54 Koda St #418, Barrie, Ontario L9J 0J6
Contact us about this property
Highlights
Estimated valueThis is the price Wahi expects this property to sell for.
The calculation is powered by our Instant Home Value Estimate, which uses current market and property price trends to estimate your home’s value with a 90% accuracy rate.Not available
Price/Sqft$395/sqft
Monthly cost
Open Calculator
Description
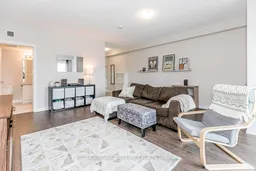
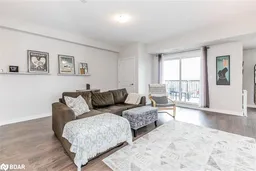
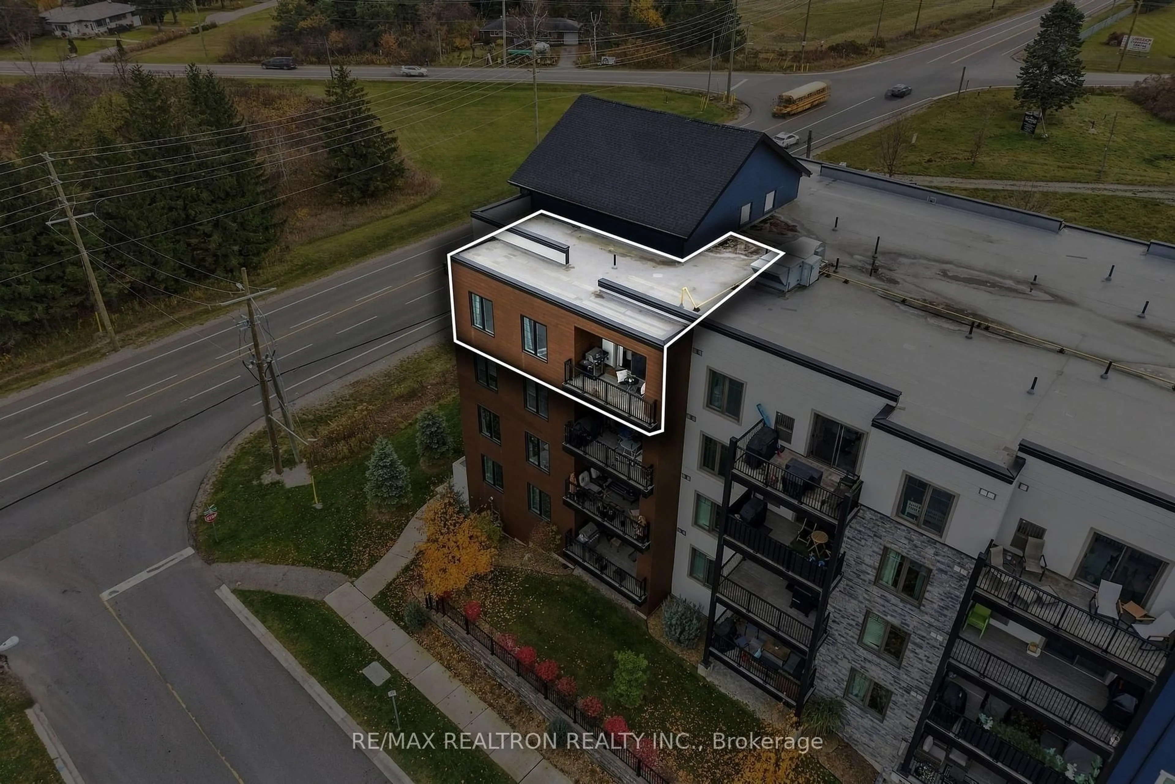
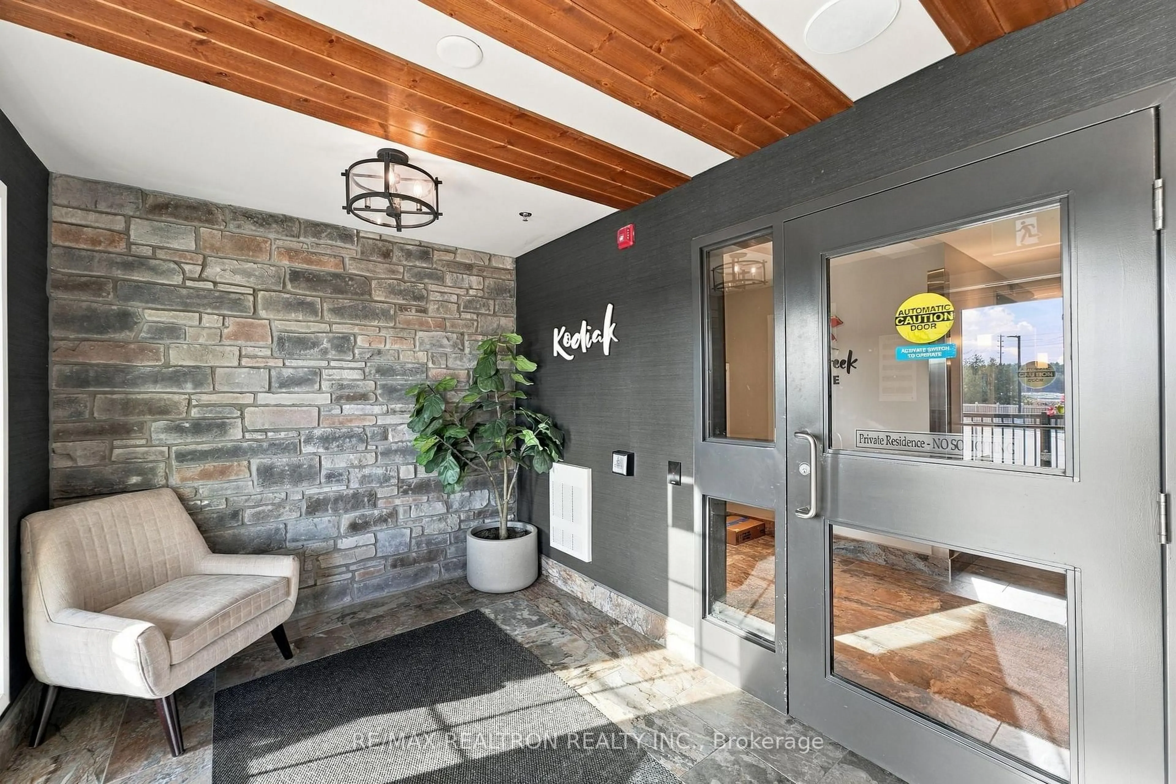
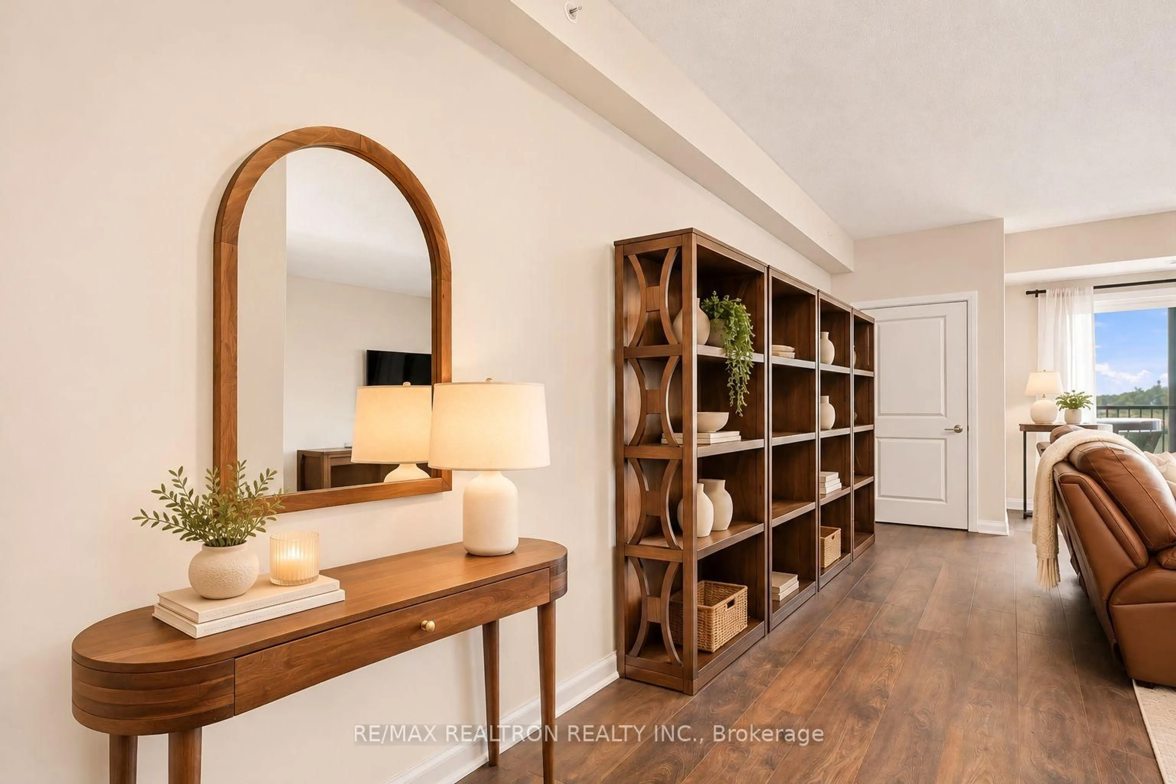
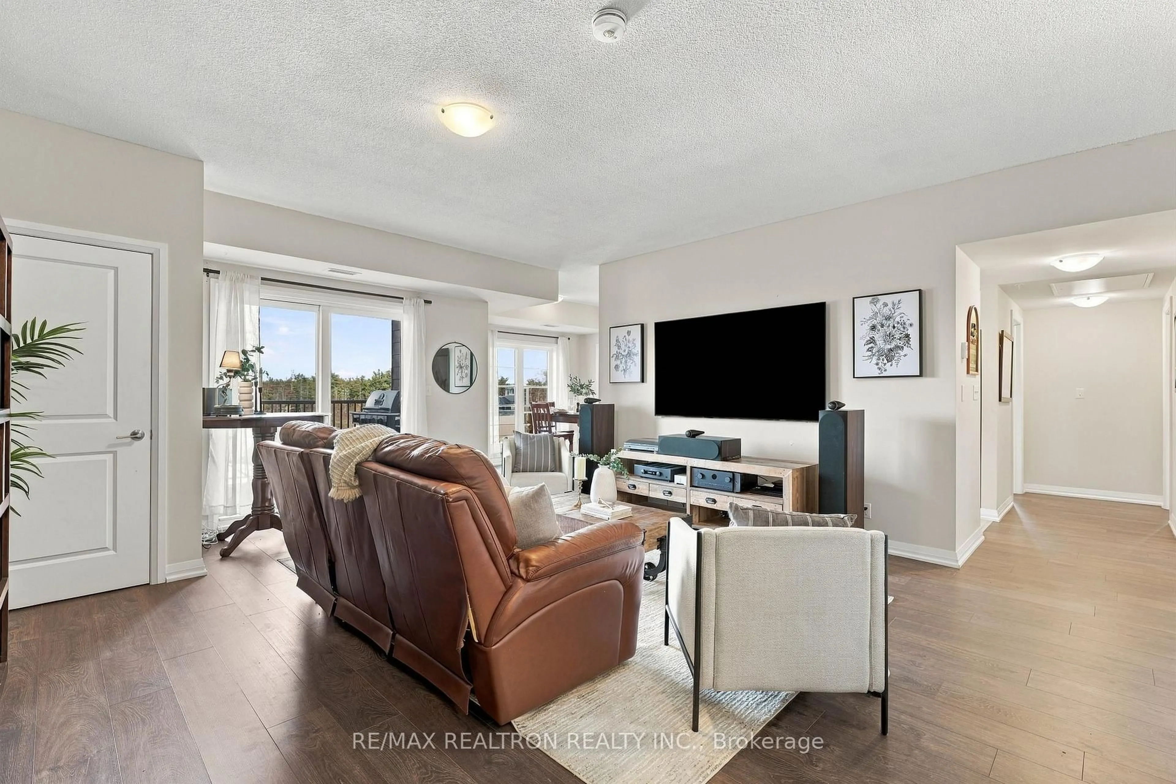
Welcome to Unit 418 at 54 Koda Street, Barrie! If you've been looking for the space of a home with the ease of condo living, this 1454 square foot unit is one you won't want to miss! Located in Barrie's growing southwest end, this bright and spacious 3-bedroom, 2-bathroom corner unit is perfect for first-time buyers looking to enter the market without the responsibilities of exterior maintenance, or downsizers ready for a carefree lifestyle in a welcoming condo community. Flooded with natural light from oversized windows on multiple sides, this desirable corner unit feels bright, airy and spacious. High ceilings add to the open feel, while the open-concept living and dining area offers plenty of room to entertain and opens to your private terrace. The kitchen features stainless steel appliances, undermount lighting and ample cabinetry. The generous primary bedroom offers two double closets and a private 3-piece ensuite, with two additional bedrooms providing flexibility for family, guests or a home office. The third bedroom features French doors, making it the perfect den or work-from-home space. Enjoy ensuite laundry, your own underground parking space and a private storage locker. And one of the best parts? No more brushing snow off your car on cold winter mornings! Simply park underground and enjoy! Built in 2020, this well-maintained building offers elevator access, visitor parking, a playground and BBQs are permitted. Maintenance fees include water, parking, building insurance and common elements. Located in a quiet neighbourhood close to parks, schools, recreation, public transit and everyday amenities, with easy access to Highway 400. Whether you're buying your first home, downsizing or simply ready for less maintenance and more time to enjoy life, this is condo living at its best!
Property Details
Interior
Features
Main Floor
Foyer
1.83 x 1.83Ceramic Floor / Double Closet / Open Concept
Kitchen
2.54 x 3.1Ceramic Floor / Stainless Steel Appl / O/Looks Dining
Dining
2.77 x 3.4Vinyl Floor / Large Window / Open Concept
Living
5.08 x 5.97Vinyl Floor / Balcony / 4 Pc Bath
Exterior
Features
Parking
Garage spaces 1
Garage type Underground
Other parking spaces 0
Total parking spaces 1
Condo Details
Amenities
Bbqs Allowed, Elevator, Playground, Visitor Parking
Inclusions
Property History
 35