Re-listed 9 days ago

57 Harvest Cres, Barrie, Ontario L9J 0T5

Townhouse
3 + 1
4
~1100-1500 sqft
$•••,•••
$679,000
Get pre-qualifiedPowered by nesto
Townhouse
3 + 1
4
~1100-1500 sqft

Contact us about this property

Call

Highlights

Property Estimate

Days on market9 days

Total days on market
26 days

Estimated valueNot available

Price/Sqft$535/sqft

Monthly cost

Open Calculator

Description

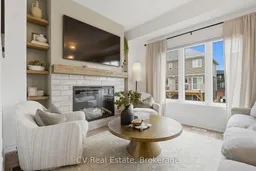
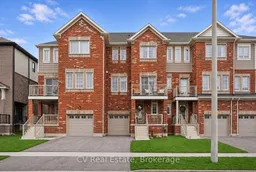
Welcome to the townhouse that truly checks every box! With over $40,000 in designer upgrades, this stunning 3 bedroom + den, 4 bathroom home offers the perfect blend of style, comfort, and turnkey convenience. The show-stopping kitchen is designed to impress with Dekton stone countertops, sleek tile backsplash, induction stove with pot filler, double pantry, oversized centre island, and black granite undermount sink. The bright, open-concept main floor features luxury vinyl plank flooring, updated trim, custom fireplace with built-ins, and large windows that flood the home with natural light. Step outside to your entertainer's deck, upper balcony for morning coffee, and fully fenced private backyard. Upstairs, spacious bedrooms and beautifully updated bathrooms create a true retreat, highlighted by a spa-inspired primary ensuite with custom glass shower. The fully finished walkout basement adds incredible flex space perfect for a 4th bedroom, home office, gym, or media room with direct backyard access. Extras include a heated garage with interior access, updated appliances, and a rare double deep driveway with parking for 3 total vehicles. Located minutes to Barrie South GO Station, Highway 400, parks, shopping, and everyday amenities. Stylish, upgraded, and completely move-in ready, this is the one you've been waiting for!


Property Details

Style3-Storey
View-
Age of property0-5
SqFt~1100-1500 SqFt
Lot Size2,021 SqFt(91.86 x 22.01)
Parking Spaces3
MLS ®NumberS13149086
Community NameBarrie
Data SourceTRREB
Listing byCV Real Estate

Features

Heating: Forced Air
Cooling: Central Air
Fireplace
Basement: Fin W/O

Main Floor

Living

3.23 x 6.2

Vinyl Floor / Fireplace / W/O To Sundeck

Kitchen

3.41 x 3.23

Centre Island / Pantry / Stone Counter

Dining

2.16 x 3.01

Combined W/Kitchen / Vinyl Floor / W/O To Balcony

Bathroom

1.74 x 1.65

2 Pc Bath / Vinyl Floor


Features

Lot size: 2,021 SqFt

Parking

Garage spaces 1

Garage type Built-In

Other parking spaces 2

Total parking spaces 3


Property History

Login required
Price changeActive
$•••,•••
Login required
Re-listed
$•••,•••
9 days on market
history photo preview44
Listing by trreb®
Property listed by CV Real Estate, Brokerage

Agent Banner Image
Interested in this property?Get in touch to get the inside scoop.

Market Data - Barrie

Geo Zone Map ThumbnailBarrie

Balanced Market

View Market Data

Townhouse - for the past 30 days

Buyer's market Seller's market

Avg. Days on Market

Past 30 days

21 days

Compared to

2025

29 days

2024

16 days

2023

13 days

New Listings

Past 30 days

83 listings

Compared to

2025

105 listings

2024

97 listings

2023

55 listings

Units sold

Past 30 days

28 units

Compared to

2025

44 units

2024

45 units

2023

49 units

Median Sold Price

Past 30 days

$597,250

Compared to

2025

$641,288

2024

$660,000

2023

$682,000


Population and Demographics

Overview

Total population 139894
Average household income $119,497

Age (%)

0 to 19
23%
20 to 34
21%
35 to 49
20%
50 to 64
20%
65 and plus
16%

Household composition (%)

Single family
67%
Single person
26%
Multi person
6%
Multi family
1%

Mother tongue (%)

English
88%
Others
6%
French
2%
Spanish
2%
Russian
1%

House tenancy (%)

Owners
67%
Renters
33%

What’s nearby?Essentials within 5 km

Local Logic

Transportation Scores

Estimated Budget