68 Victoria St, Barrie, Ontario L4N 2H9
Contact us about this property
Highlights
Estimated valueThis is the price Wahi expects this property to sell for.
The calculation is powered by our Instant Home Value Estimate, which uses current market and property price trends to estimate your home’s value with a 90% accuracy rate.Not available
Price/Sqft$343/sqft
Monthly cost
Open Calculator
Description
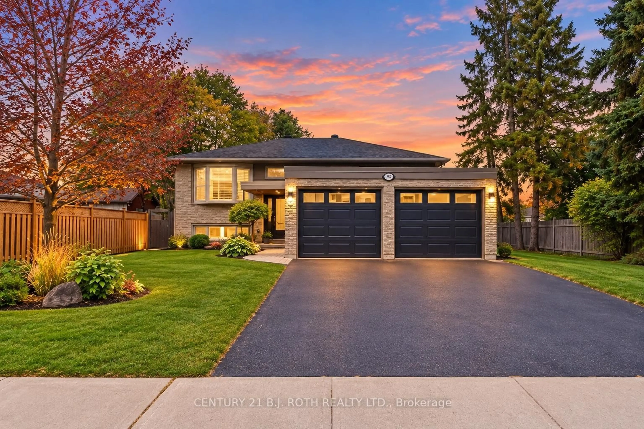
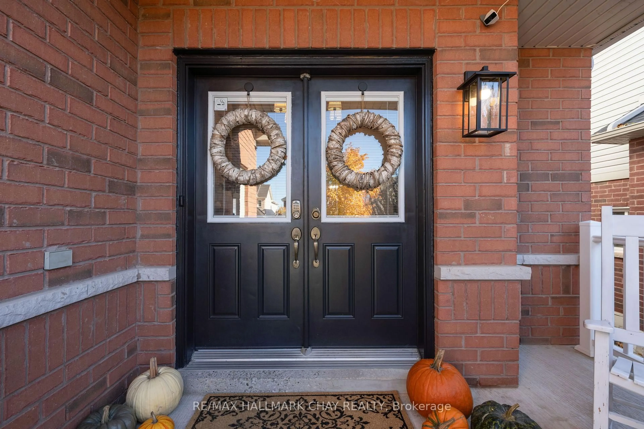
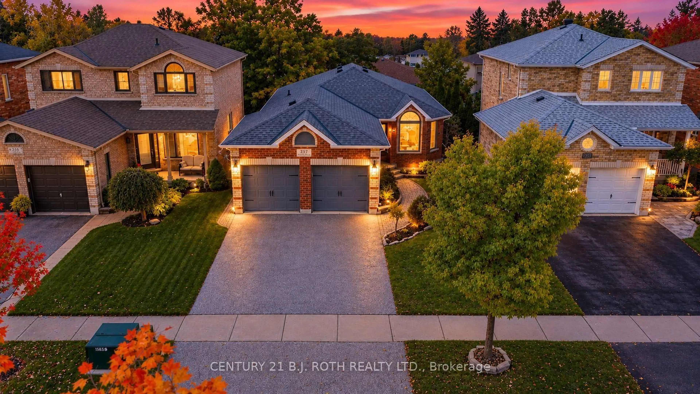
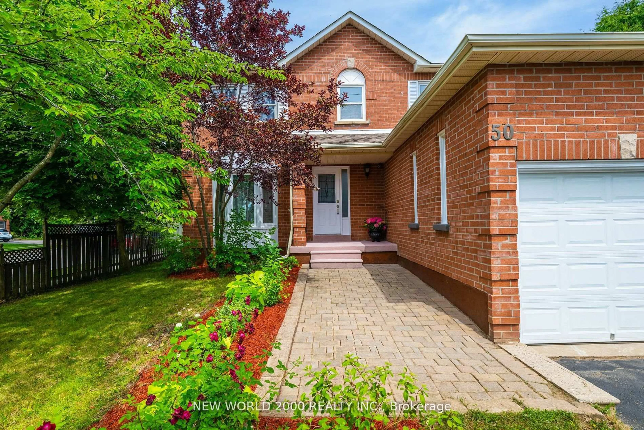
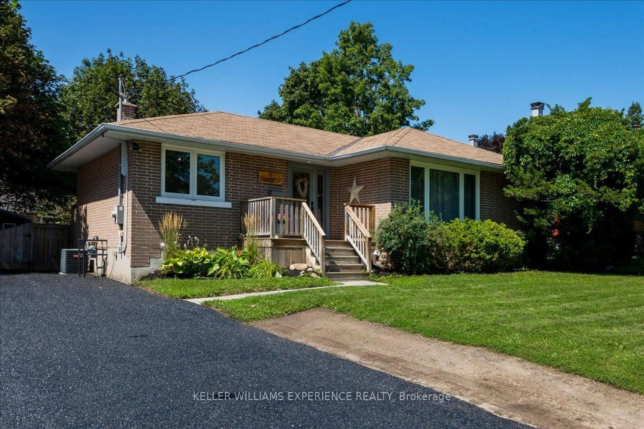
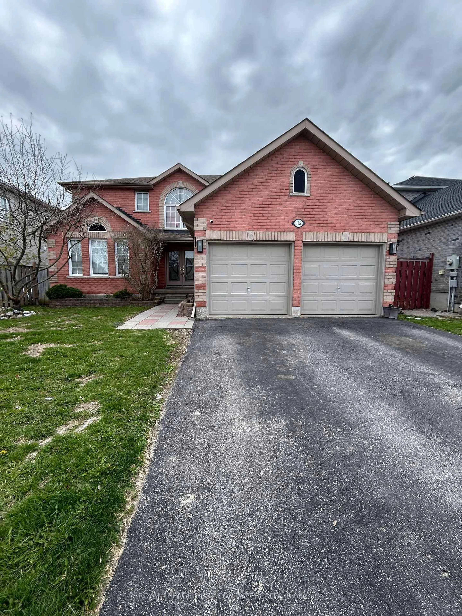
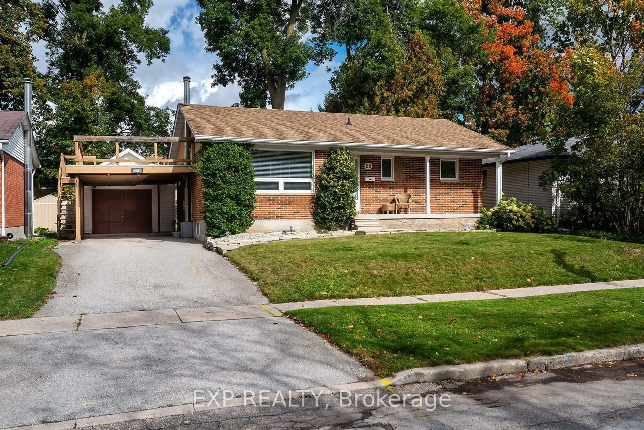
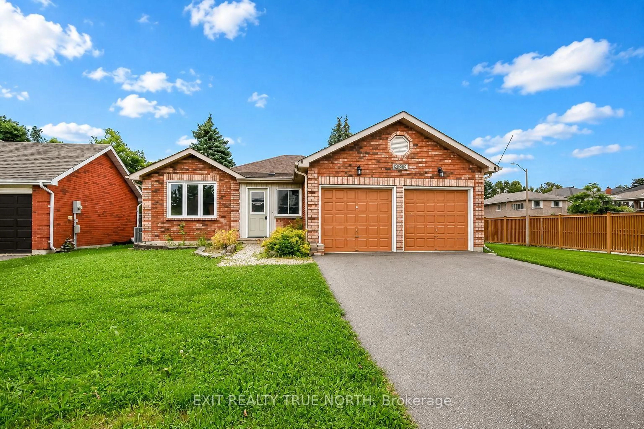
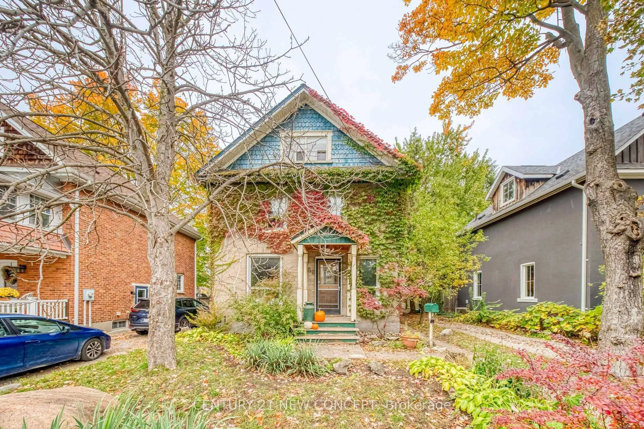
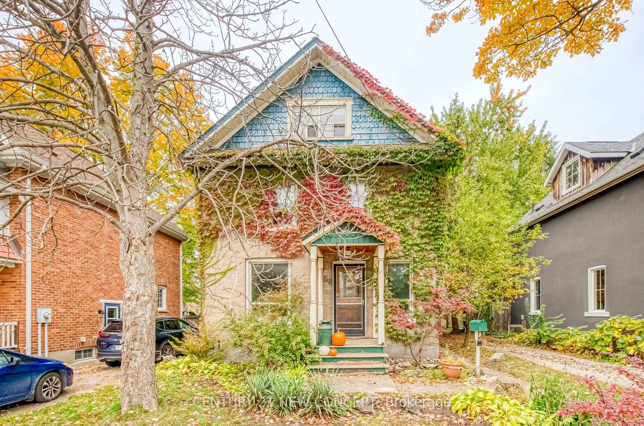
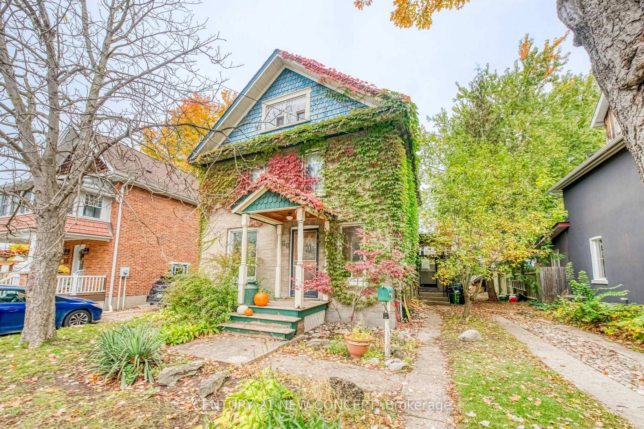
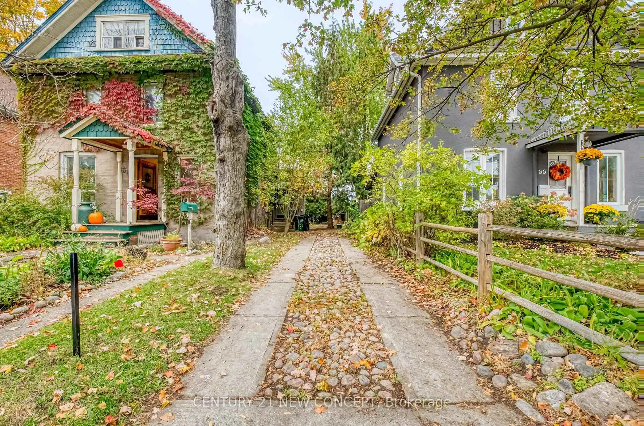
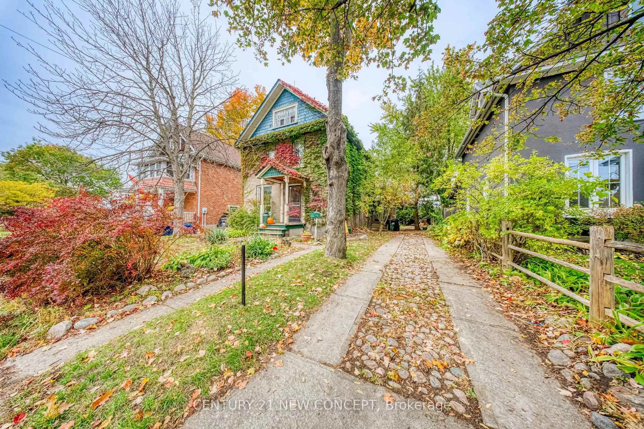
Quaint Century home minutes from the bay. This charming 3 bed 1 bath 2 car parking, partially finished basement with a fenced yard home, is waiting for your vision. Located in highly desirable and convenient location. It is just minutes from downtown Barrie, and even closer to Centennial Beach. Various and numerous shop, restaurants, cafes, entertainment, and everyday amenities are also nearby. The home has been loved for many years, with painstaking improvements made slowly with time and patience. Waiting now for your final touches. The breakfast area is perfectly located with many windows, leaving you to enjoy the yard while you contemplate how to enjoy the day. There is a side separate entrance to the home, but it does not give private access directly to the basement. Please note that some photos have been digitally improved. Originally with a second washroom, and now a canvas awaiting your vision. Both plumbing and electrical work in the home have been inspected by respective professionals. The electrical work has been ESA certified. A pre-inspection report is available for your convenience. Please be careful when accessing the 3rd floor as the stair configuration is old and height clearance is minimal, as well as there in no safety rail.
Property Details
Interior
Features
Main Floor
Kitchen
4.02 x 2.83Living
4.08 x 3.2Dining
3.77 x 3.07Breakfast
3.71 x 3.07Exterior
Features
Parking
Garage spaces -
Garage type -
Total parking spaces 2
Property History
 50