Open: Sun, 1PM to 3PM
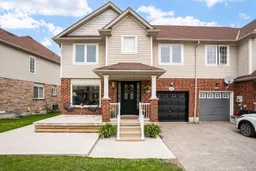
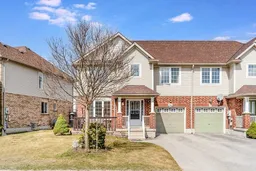
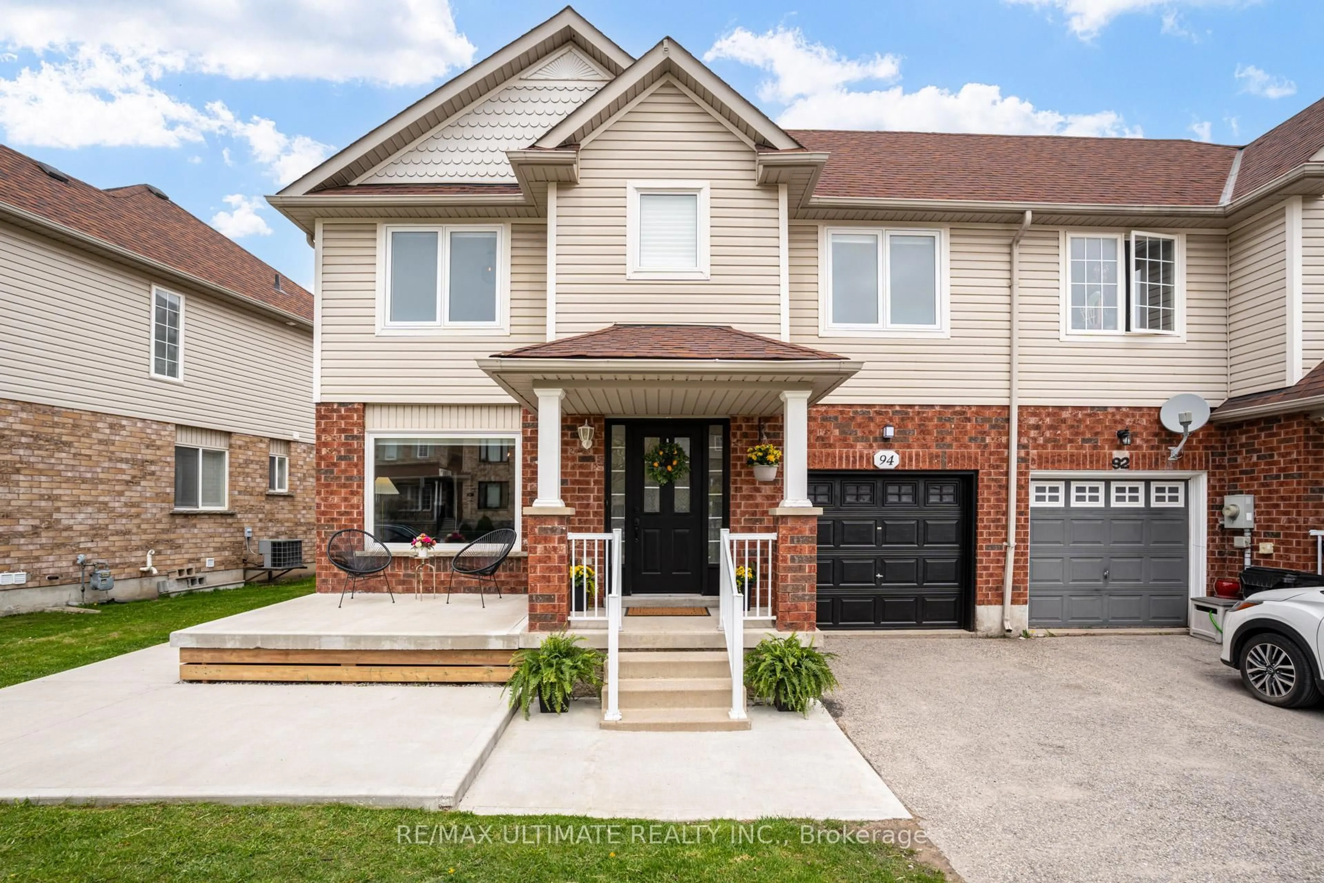
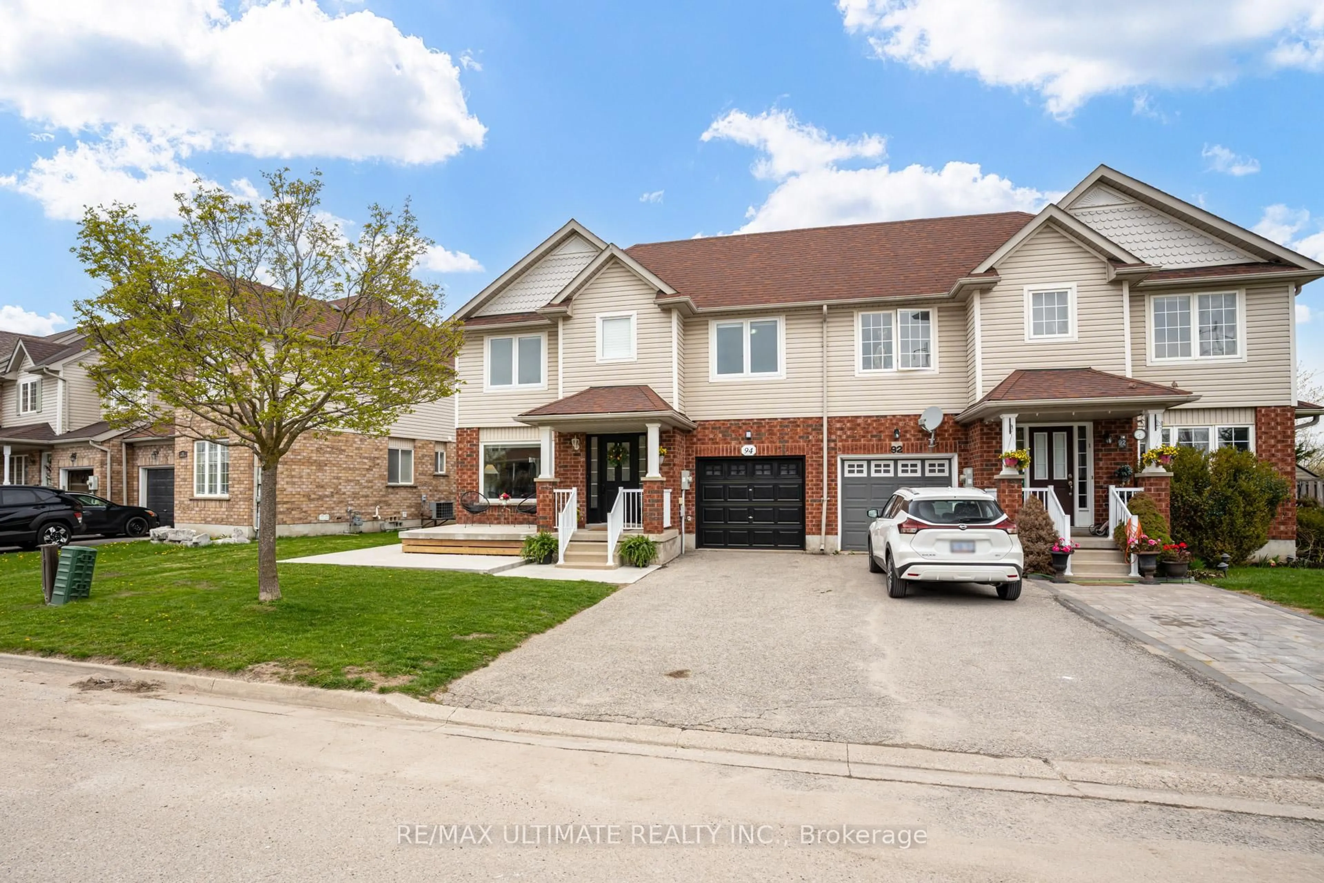
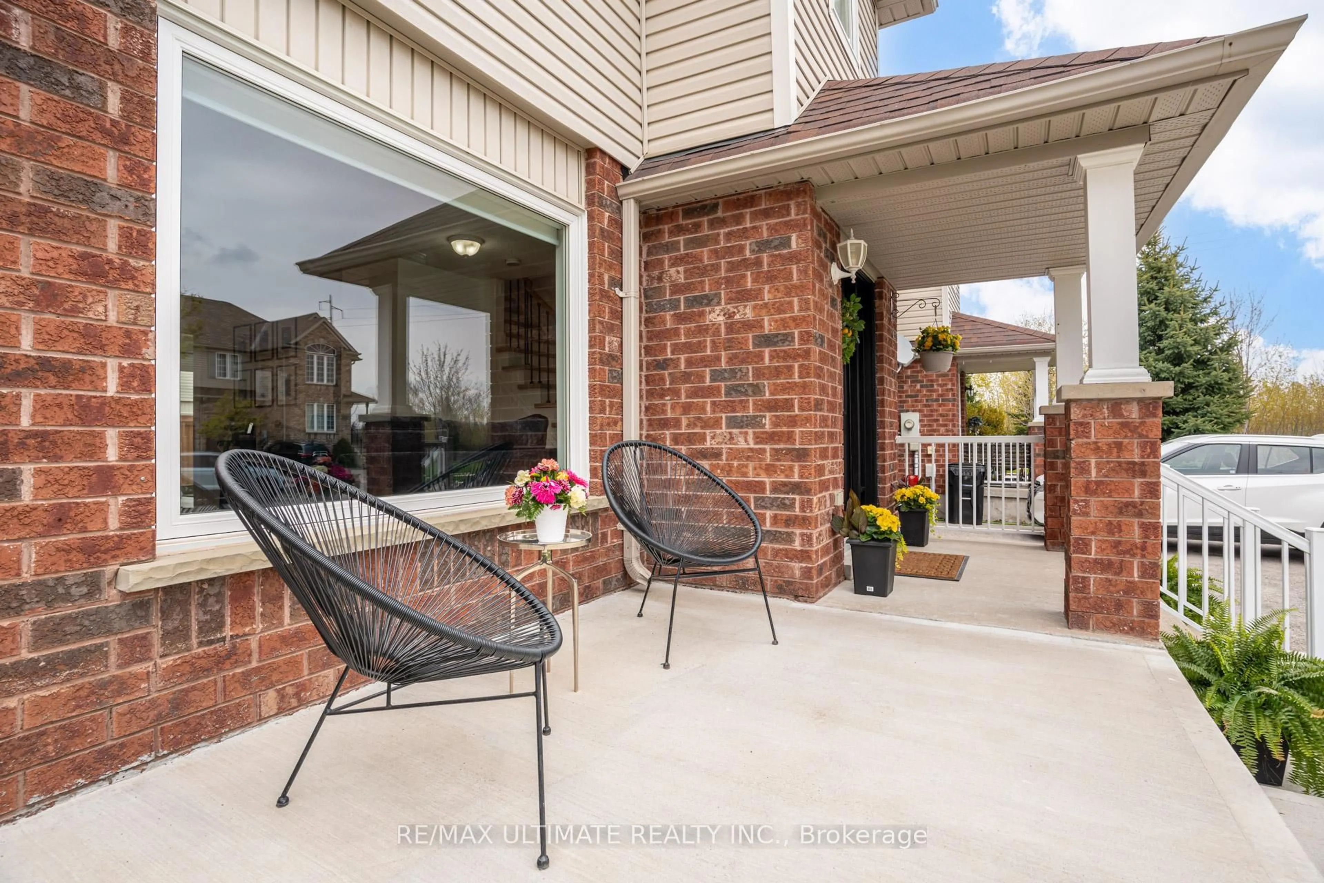
Home with brick exterior material, street for 94 Thrushwood Dr, Barrie Ontario L4N 0Z1
Re-listed 3 days ago

94 Thrushwood Dr, Barrie, Ontario L4N 0Z1

Semi-Detached
2
2
~1100-1500 sqft
$•••,•••
$599,900
Get pre-qualifiedPowered by nesto
Semi-Detached
2
2
~1100-1500 sqft

Contact us about this property

Call

Highlights

Property Estimate

Days on market3 days

Total days on market
18 days

Estimated valueNot available

Price/Sqft$472/sqft

Monthly cost

Open Calculator

Description

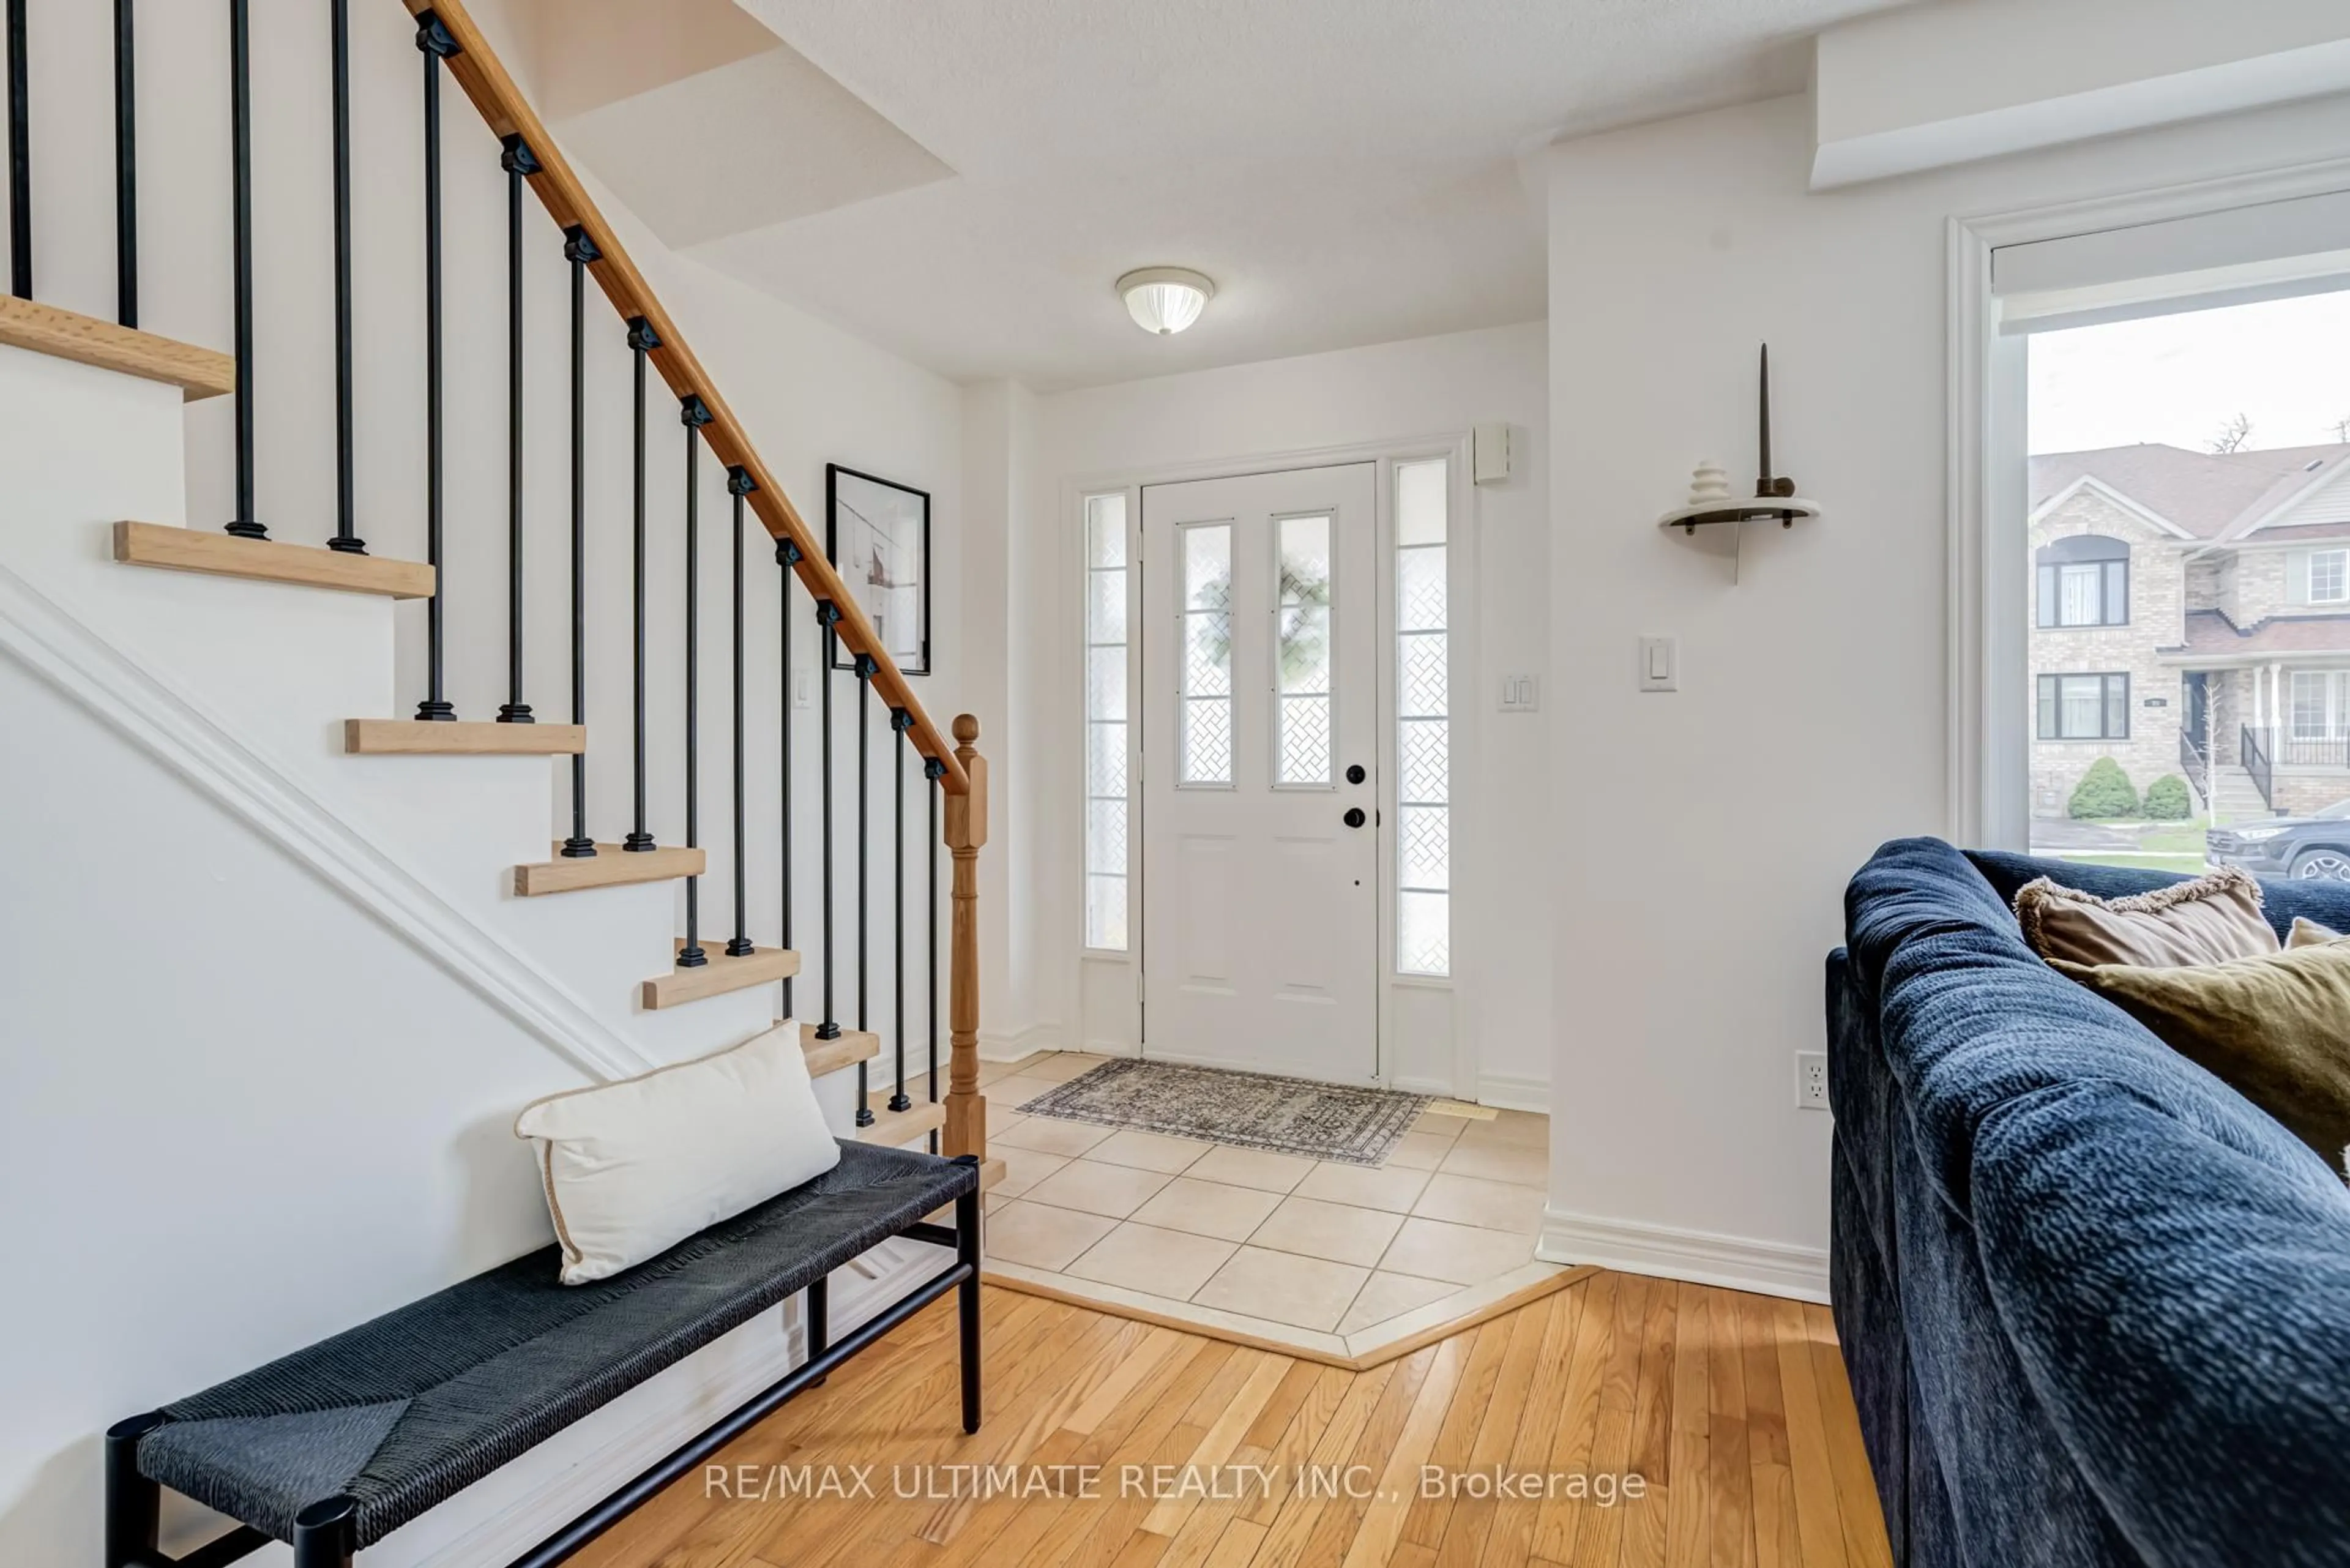
Welcome to 94 Thrushwood Drive - a beautifully updated family home located in Barrie's highly sought-after Holly community! Perfectly situated just minutes to all major amenities, shopping, parks, schools, recreation centres, and quick access to Highway 400, this home offers the ideal blend of convenience and comfort. Pride of ownership is evident throughout with numerous recent upgrades including new flooring on the upper level, updated baseboards and casings, newer windows, roof, front concrete walkway and backyard concrete patio, new fencing, and more. Originally a 3 bedroom converted to a 2 bed, this bright and functional layout offers spacious principal rooms, a warm and inviting atmosphere, and a backyard perfect for entertaining or relaxing with family and friends. Whether you're a first-time buyer, or a growing family, this move-in ready home in one of Barrie's most desirable neighbourhoods is an opportunity you won't want to miss!


Upcoming Open House

May 31Sun1:00 PM - 3:00 PM

Property Details

Style2-Storey
View-
Age of property-
SqFt~1100-1500 SqFt
Lot Size2,825 SqFt(81.98 x 34.47)
Parking Spaces3
MLS ®NumberS13185206
Community NameBarrie
Data SourceTRREB
Listing byRE/MAX ULTIMATE REALTY INC.

Features

Heating: Forced Air
Cooling: Central Air
Basement: Part Fin

Features

Lot size: 2,825 SqFt

Parking

Garage spaces 1

Garage type Attached

Other parking spaces 2

Total parking spaces 3


Property History
Login required
Price changeActive
$•••,•••
Login required
Re-listed
$•••,•••
3 days on market
history photo preview27
Listing by trreb®
Property listed by RE/MAX ULTIMATE REALTY INC., Brokerage
Agent Banner Image
Interested in this property?Get in touch to get the inside scoop.

Market Data - Barrie

Geo Zone Map ThumbnailBarrie

Seller's Market

View Market Data

Semi-Detached house - for the past 30 days

Buyer's market Seller's market

Avg. Days on Market

Past 30 days

37 days

Compared to

2025

23 days

2024

21 days

2023

10 days

New Listings

Past 30 days

25 listings

Compared to

2025

18 listings

2024

11 listings

2023

25 listings

Units sold

Past 30 days

13 units

Compared to

2025

5 units

2024

3 units

2023

16 units

Median Sold Price

Past 30 days

$624,900

Compared to

2025

$628,156

2024

$654,000

2023

$690,000


Population and Demographics

Overview

Total population 139894
Average household income $119,497

Age (%)

0 to 19
23%
20 to 34
21%
35 to 49
20%
50 to 64
20%
65 and plus
16%

Household composition (%)

Single family
67%
Single person
26%
Multi person
6%
Multi family
1%

Mother tongue (%)

English
88%
Others
6%
French
2%
Spanish
2%
Russian
1%

House tenancy (%)

Owners
67%
Renters
33%

What’s nearby?Essentials within 5 km

Local Logic

Transportation Scores

Estimated Budget