9 days on Market

100 Sutherland Ave, Bradford West Gwillimbury, Ontario L3Z 4H4

Detached
4
3
~2500-3000 sqft
$1,139,000
Get pre-qualifiedPowered by nesto
Detached
4
3
~2500-3000 sqft

Contact us about this property

Call

Highlights

Property Estimate

Days on market9 days

Estimated valueNot available

Price/Sqft$417/sqft

Monthly cost

Open Calculator

Description

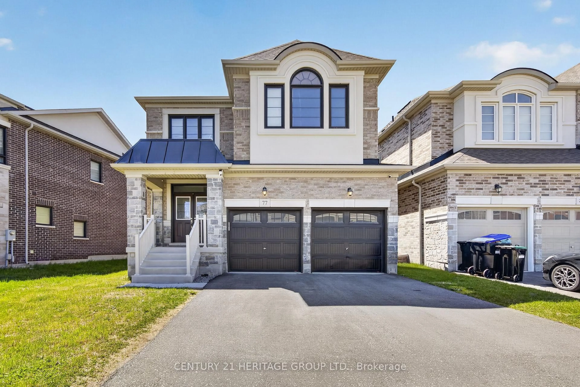
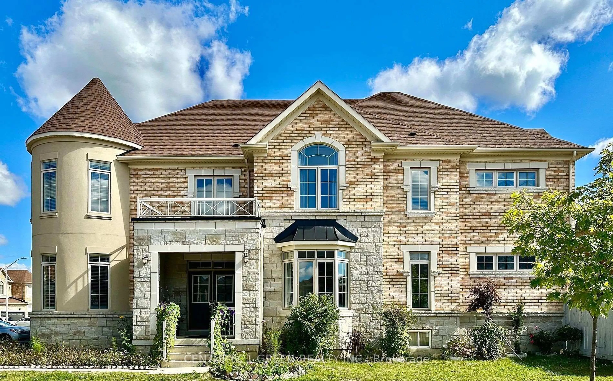
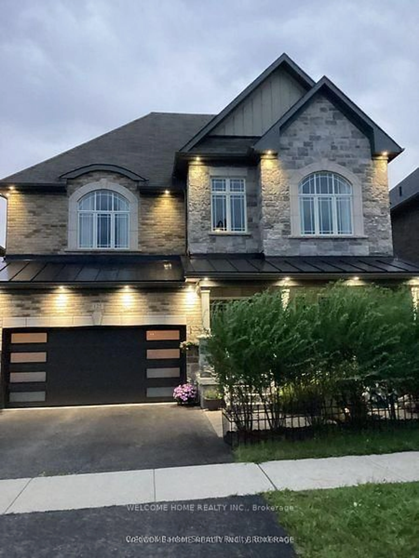
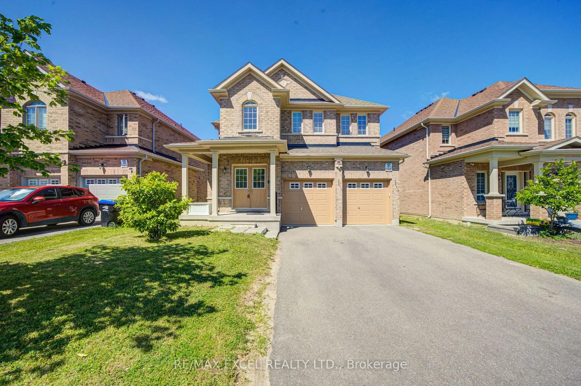
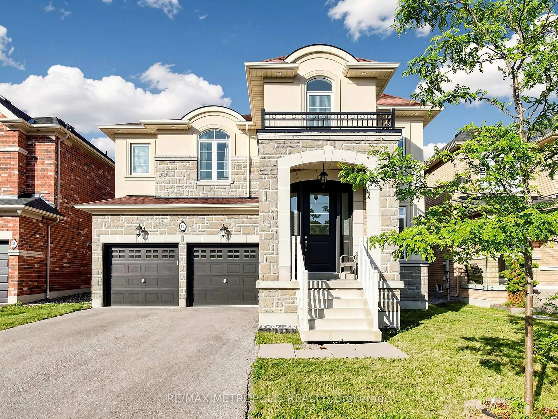
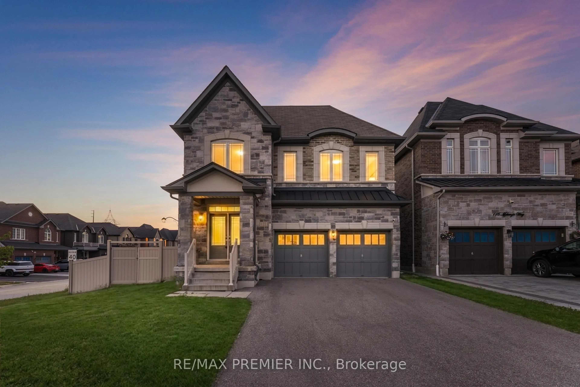
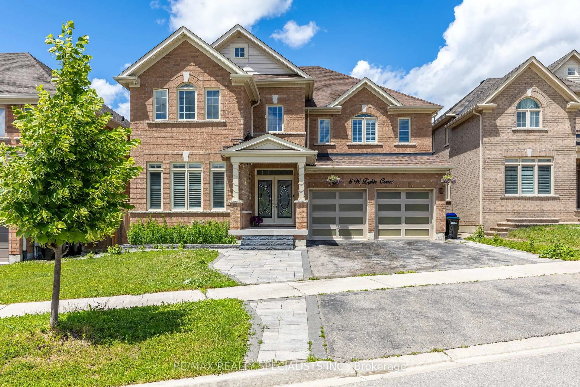
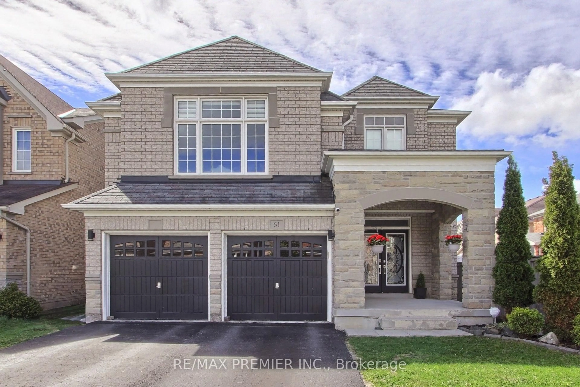
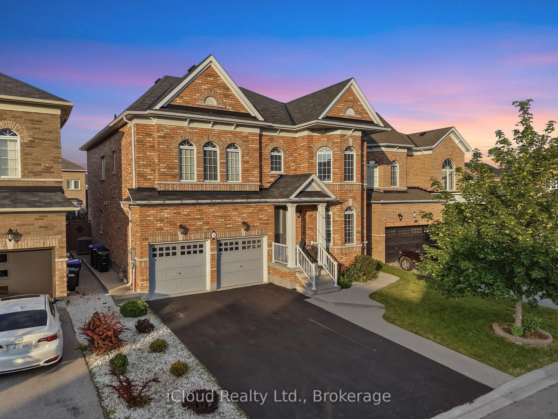
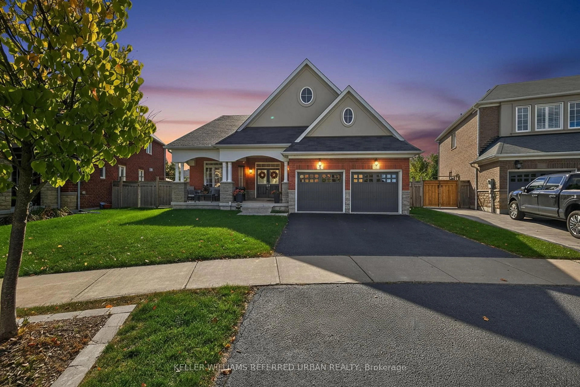
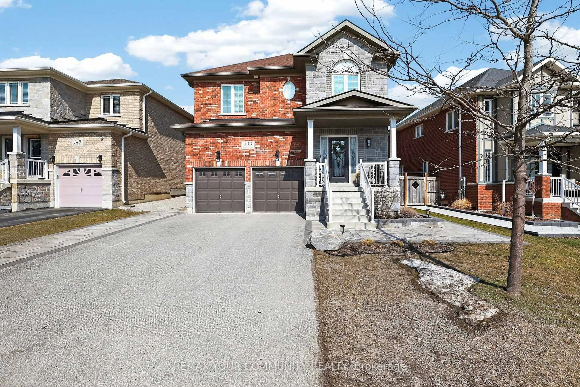
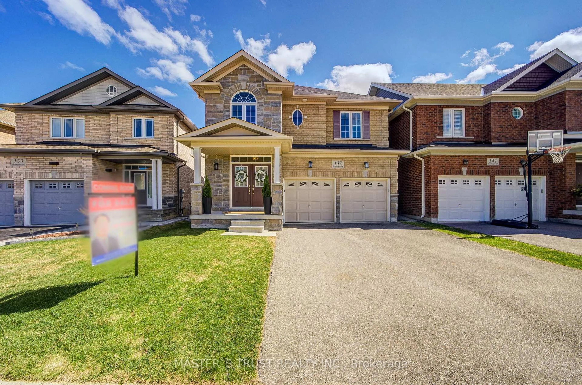
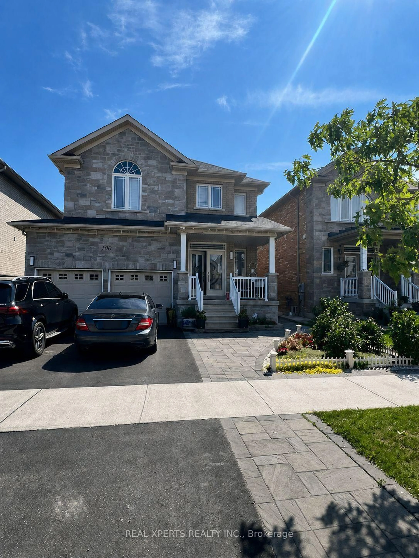
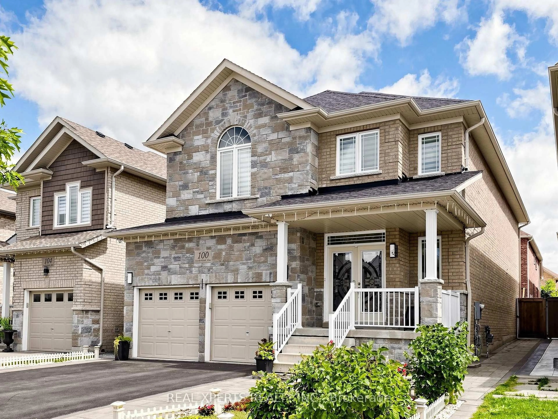
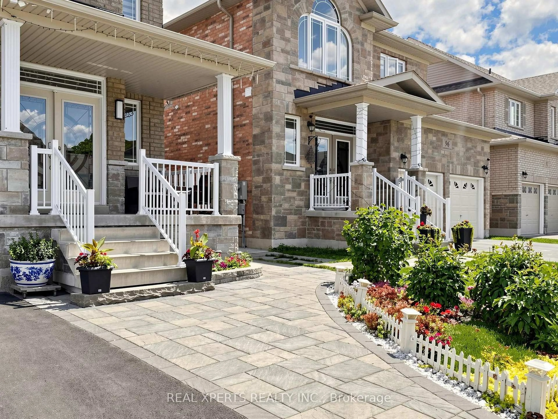
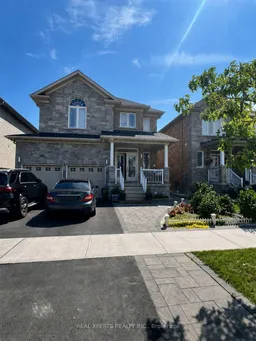
Welcome to 100 Sutherland Ave, a beautifully maintained 2-storey home in a desirable, family-friendly Bradford neighbourhood. Approximately 8 years young, this home features a spacious and functional layout with numerous upgrades and quality finishes throughout. Elegant crown moulding and hardwood flooring add warmth and sophistication, while the two-way fireplace creates a beautiful focal point connecting the main living spaces. The main-floor laundry room offers exceptional convenience for everyday living. Enjoy the large driveway plus a gas hookup ready for your natural gas BBQ. Ideally located close to schools, parks, shopping, restaurants and everyday amenities, with easy access to Hwy 400 and major routes. A wonderful opportunity to own a move-in-ready home in a great Bradford community!


Property Details

Style2-Storey
View-
Age of property6-15
SqFt~2500-3000 SqFt
Lot Size4,335 SqFt(108.3 x 40.03)
Parking Spaces4
MLS ®NumberN13720390
Community NameNeighborhood of Bradford West Gwillimbury
Data SourceTRREB
Listing byREAL XPERTS REALTY INC.

Features

Heating: Forced Air
Cooling: Central Air
Fireplace
Basement: Unfinished

Main Floor

Dining

4.0 x 3.31

hardwood floor / 2 Way Fireplace / Window

Kitchen

3.77 x 3.71

Ceramic Floor / Custom Backsplash / Centre Island

Breakfast

3.77 x 2.96

Ceramic Floor / W/O To Patio

Living

4.31 x 4.0

hardwood floor / 2 Way Fireplace / Large Window


Features

Lot size: 4,335 SqFt

Parking

Garage spaces 2

Garage type Built-In

Other parking spaces 2

Total parking spaces 4


Property History
Aug 28, 2026
ListedActive
$1,139,000
9 days on market
history photo preview49
Listing by trreb®
Property listed by REAL XPERTS REALTY INC., Brokerage
Agent Banner Image
Interested in this property?Get in touch to get the inside scoop.

Market Data - Neighborhood of Bradford West Gwillimbury

Geo Zone Map ThumbnailNeighborhood of Bradford West Gwillimbury

Strong Buyer's Market

View Market Data

Detached house - for the past 30 days

Buyer's market Seller's market

Avg. Days on Market

Past 30 days

31 days

Compared to

2025

28 days

2024

24 days

2023

22 days

New Listings

Past 30 days

66 listings

Compared to

2025

95 listings

2024

71 listings

2023

91 listings

Units sold

Past 30 days

26 units

Compared to

2025

34 units

2024

21 units

2023

18 units

Median Sold Price

Past 30 days

$974,200

Compared to

2025

$1,003,500

2024

$1,150,000

2023

$1,090,000


Population and Demographics

Overview

Total population 42857
Average household income $133,943

Age (%)

0 to 19
27%
20 to 34
18%
35 to 49
23%
50 to 64
19%
65 and plus
13%

Household composition (%)

Single family
80%
Single person
16%
Multi person
2%
Multi family
2%

Mother tongue (%)

English
72%
Portuguese
6%
Others
4%
Italian
3%
Spanish
3%
Russian
3%
Urdu
2%
Tamil
2%

House tenancy (%)

Owners
83%
Renters
17%

What’s nearby?Essentials within 5 km

Local Logic

Transportation Scores

Estimated Budget