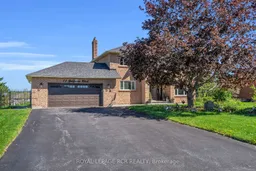
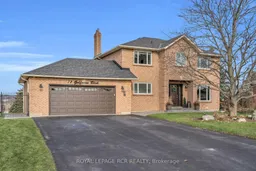
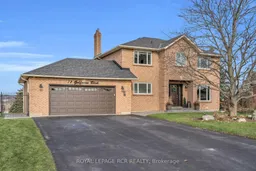
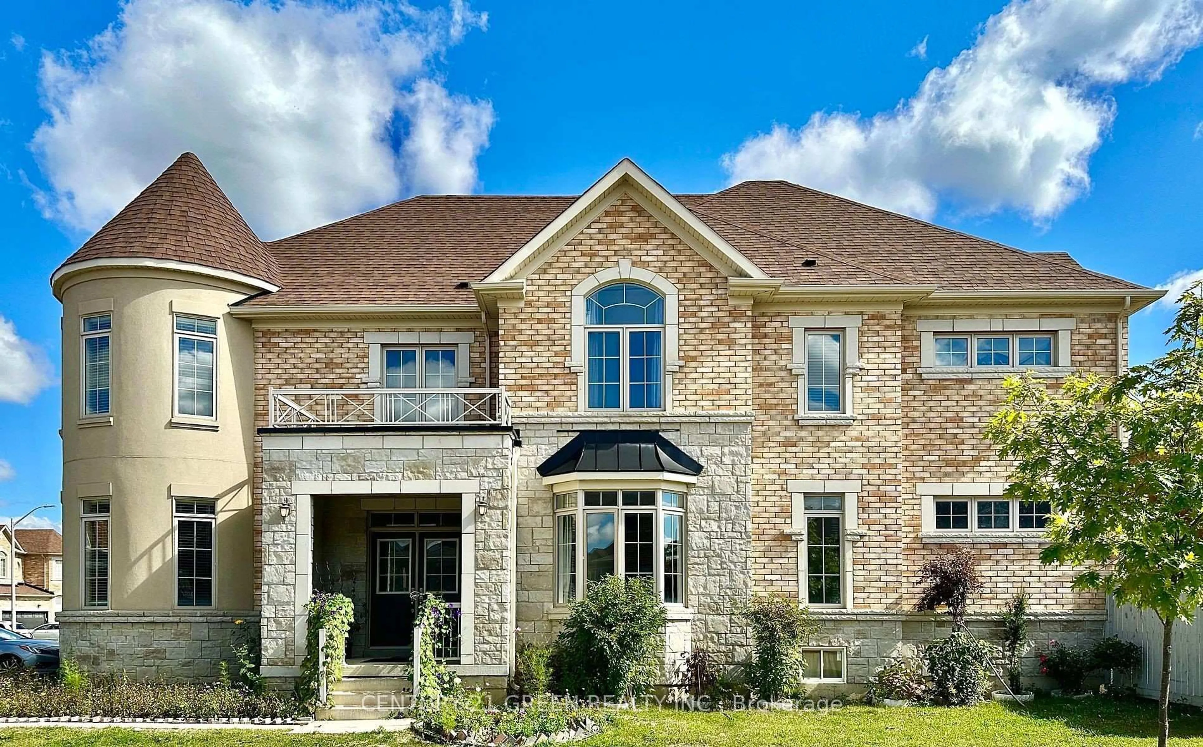
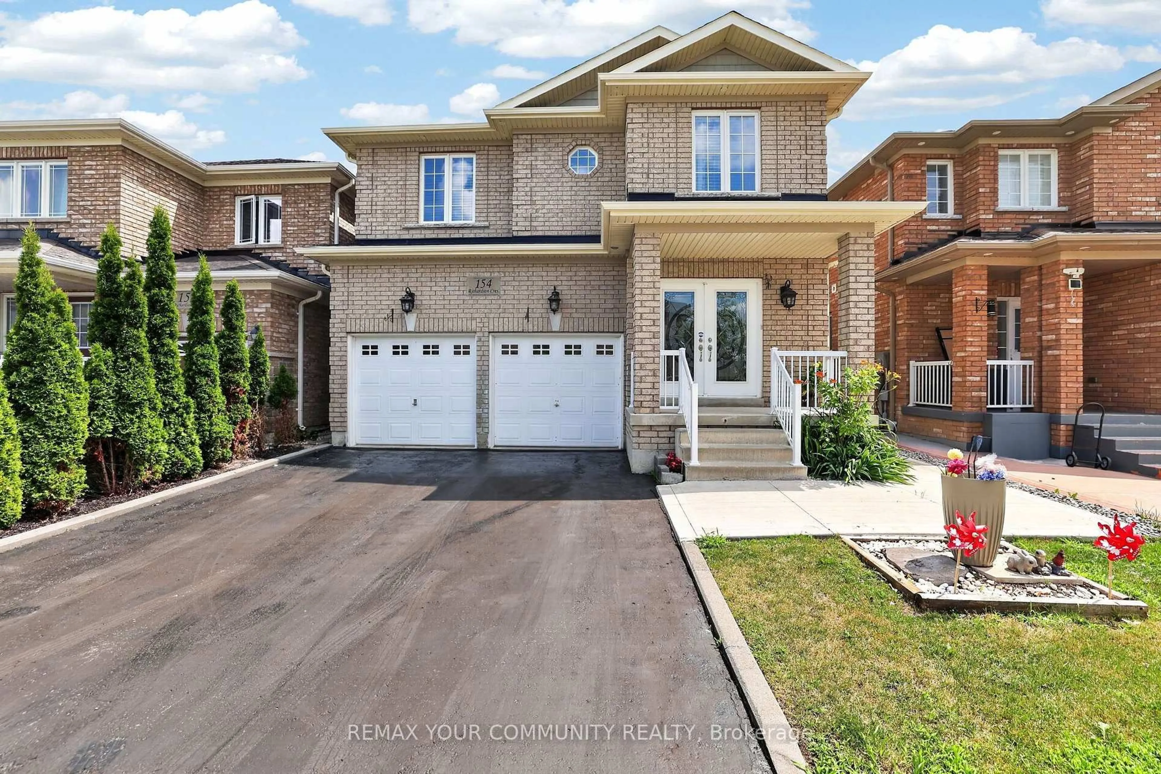
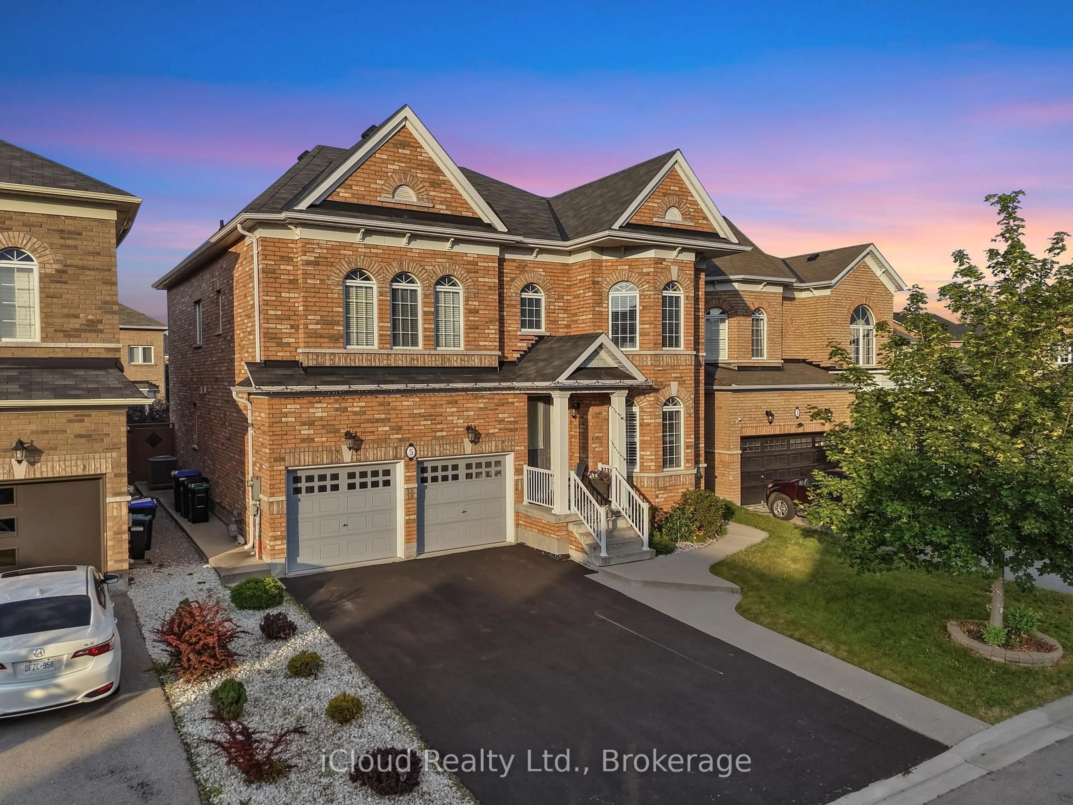
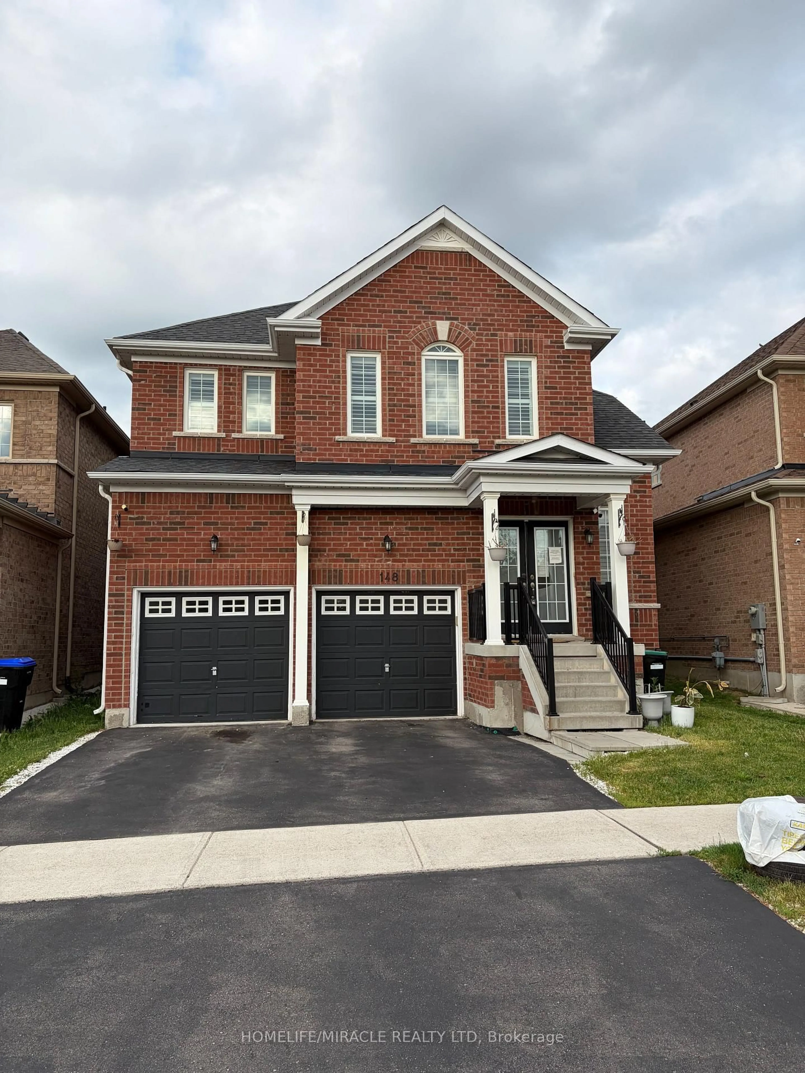
Home with brick exterior material, street for 11 Golfview Blvd, Bradford West Gwillimbury Ontario L3Z 3Z1
Re-listed 4 days ago

11 Golfview Blvd, Bradford West Gwillimbury, Ontario L3Z 3Z1

Detached
4 + 1
5
~2000-2500 sqft
$•••,•••
$1,345,000
Get pre-qualifiedPowered by nesto
Detached
4 + 1
5
~2000-2500 sqft

Contact us about this property

Call

Highlights

Property Estimate

Days on market4 days

Total days on market
187 days

Estimated valueNot available

Price/Sqft$605/sqft

Monthly cost

Open Calculator

Description

A rare opportunity to own a home in the coveted Golfview Estates community. This fairly sized home sits on over a half acre of property with no rear neighbours and a spectacular backyard setting. A 2 storey home featuring 4+1 bedrooms and 3+2 bathrooms - this is the perfect home for growing families. The features are endless with upgrades throughout, a functional floor plan and a fully finished walk-out basement. The main floor offers an updated open concept kitchen with eat-in dining, a cozy sitting room and family room over-looking the beautiful backyard. If thats not enough space, this home also includes a fully finished basement complete with a full kitchen and appliances, 1 bedroom, 2 bathrooms and ensuite laundry formerly used as an in-law suite. Walk out from the basement apartment to a professionally landscaped yard complete with in-ground pool, large deck spaces and stone features. Enjoy the privacy of estate living at 11 Golfview Blvd.


Property Details

Style2-Storey
View-
Age of property31-50
SqFt~2000-2500 SqFt
Lot Size28,441 SqFt(272.4 x 104.41)
Parking Spaces8
MLS ®NumberN13176182
Community NameNeighborhood of Bradford West Gwillimbury
Data SourceTRREB
Listing byROYAL LEPAGE RCR REALTY

Features

Heating: Forced Air
Cooling: Central Air
Fireplace
Basement: Apartment

Main Floor

Kitchen

3.5 x 3.5

Stainless Steel Appl / O/Looks Dining

Dining

5.45 x 3.5

Laminate / B/I Desk

Sitting

5.75 x 2.95

Laminate / O/Looks Backyard / W/O To Sunroom

Sunroom

4.05 x 3.56

O/Looks Backyard


Features

Lot size: 28,441 SqFt
Pool: Inground

Parking

Garage spaces 2

Garage type Attached

Other parking spaces 6

Total parking spaces 8


Property History

May 26, 2026
ListedActive
$1,345,000
4 days on market
history photo preview41
Listing by trreb®
Property listed by ROYAL LEPAGE RCR REALTY, Brokerage

Agent Banner Image
Interested in this property?Get in touch to get the inside scoop.
Market Data - Neighborhood of Bradford West Gwillimbury

Geo Zone Map ThumbnailNeighborhood of Bradford West Gwillimbury

Buyer's Market

View Market Data

Detached house - for the past 30 days

Buyer's market Seller's market

Avg. Days on Market

Past 30 days

41 days

Compared to

2025

23 days

2024

17 days

2023

24 days

New Listings

Past 30 days

98 listings

Compared to

2025

106 listings

2024

102 listings

2023

68 listings

Units sold

Past 30 days

28 units

Compared to

2025

18 units

2024

41 units

2023

63 units

Median Sold Price

Past 30 days

$1,007,500

Compared to

2025

$988,250

2024

$1,177,777

2023

$1,202,000


Population and Demographics

Overview

Total population 42857
Average household income $133,943

Age (%)

0 to 19
27%
20 to 34
18%
35 to 49
23%
50 to 64
19%
65 and plus
13%

Household composition (%)

Single family
80%
Single person
16%
Multi person
2%
Multi family
2%

Mother tongue (%)

English
72%
Portuguese
6%
Others
4%
Italian
3%
Spanish
3%
Russian
3%
Urdu
2%
Tamil
2%

House tenancy (%)

Owners
83%
Renters
17%

What’s nearby?Essentials within 5 km

Local Logic

Transportation Scores

Estimated Budget