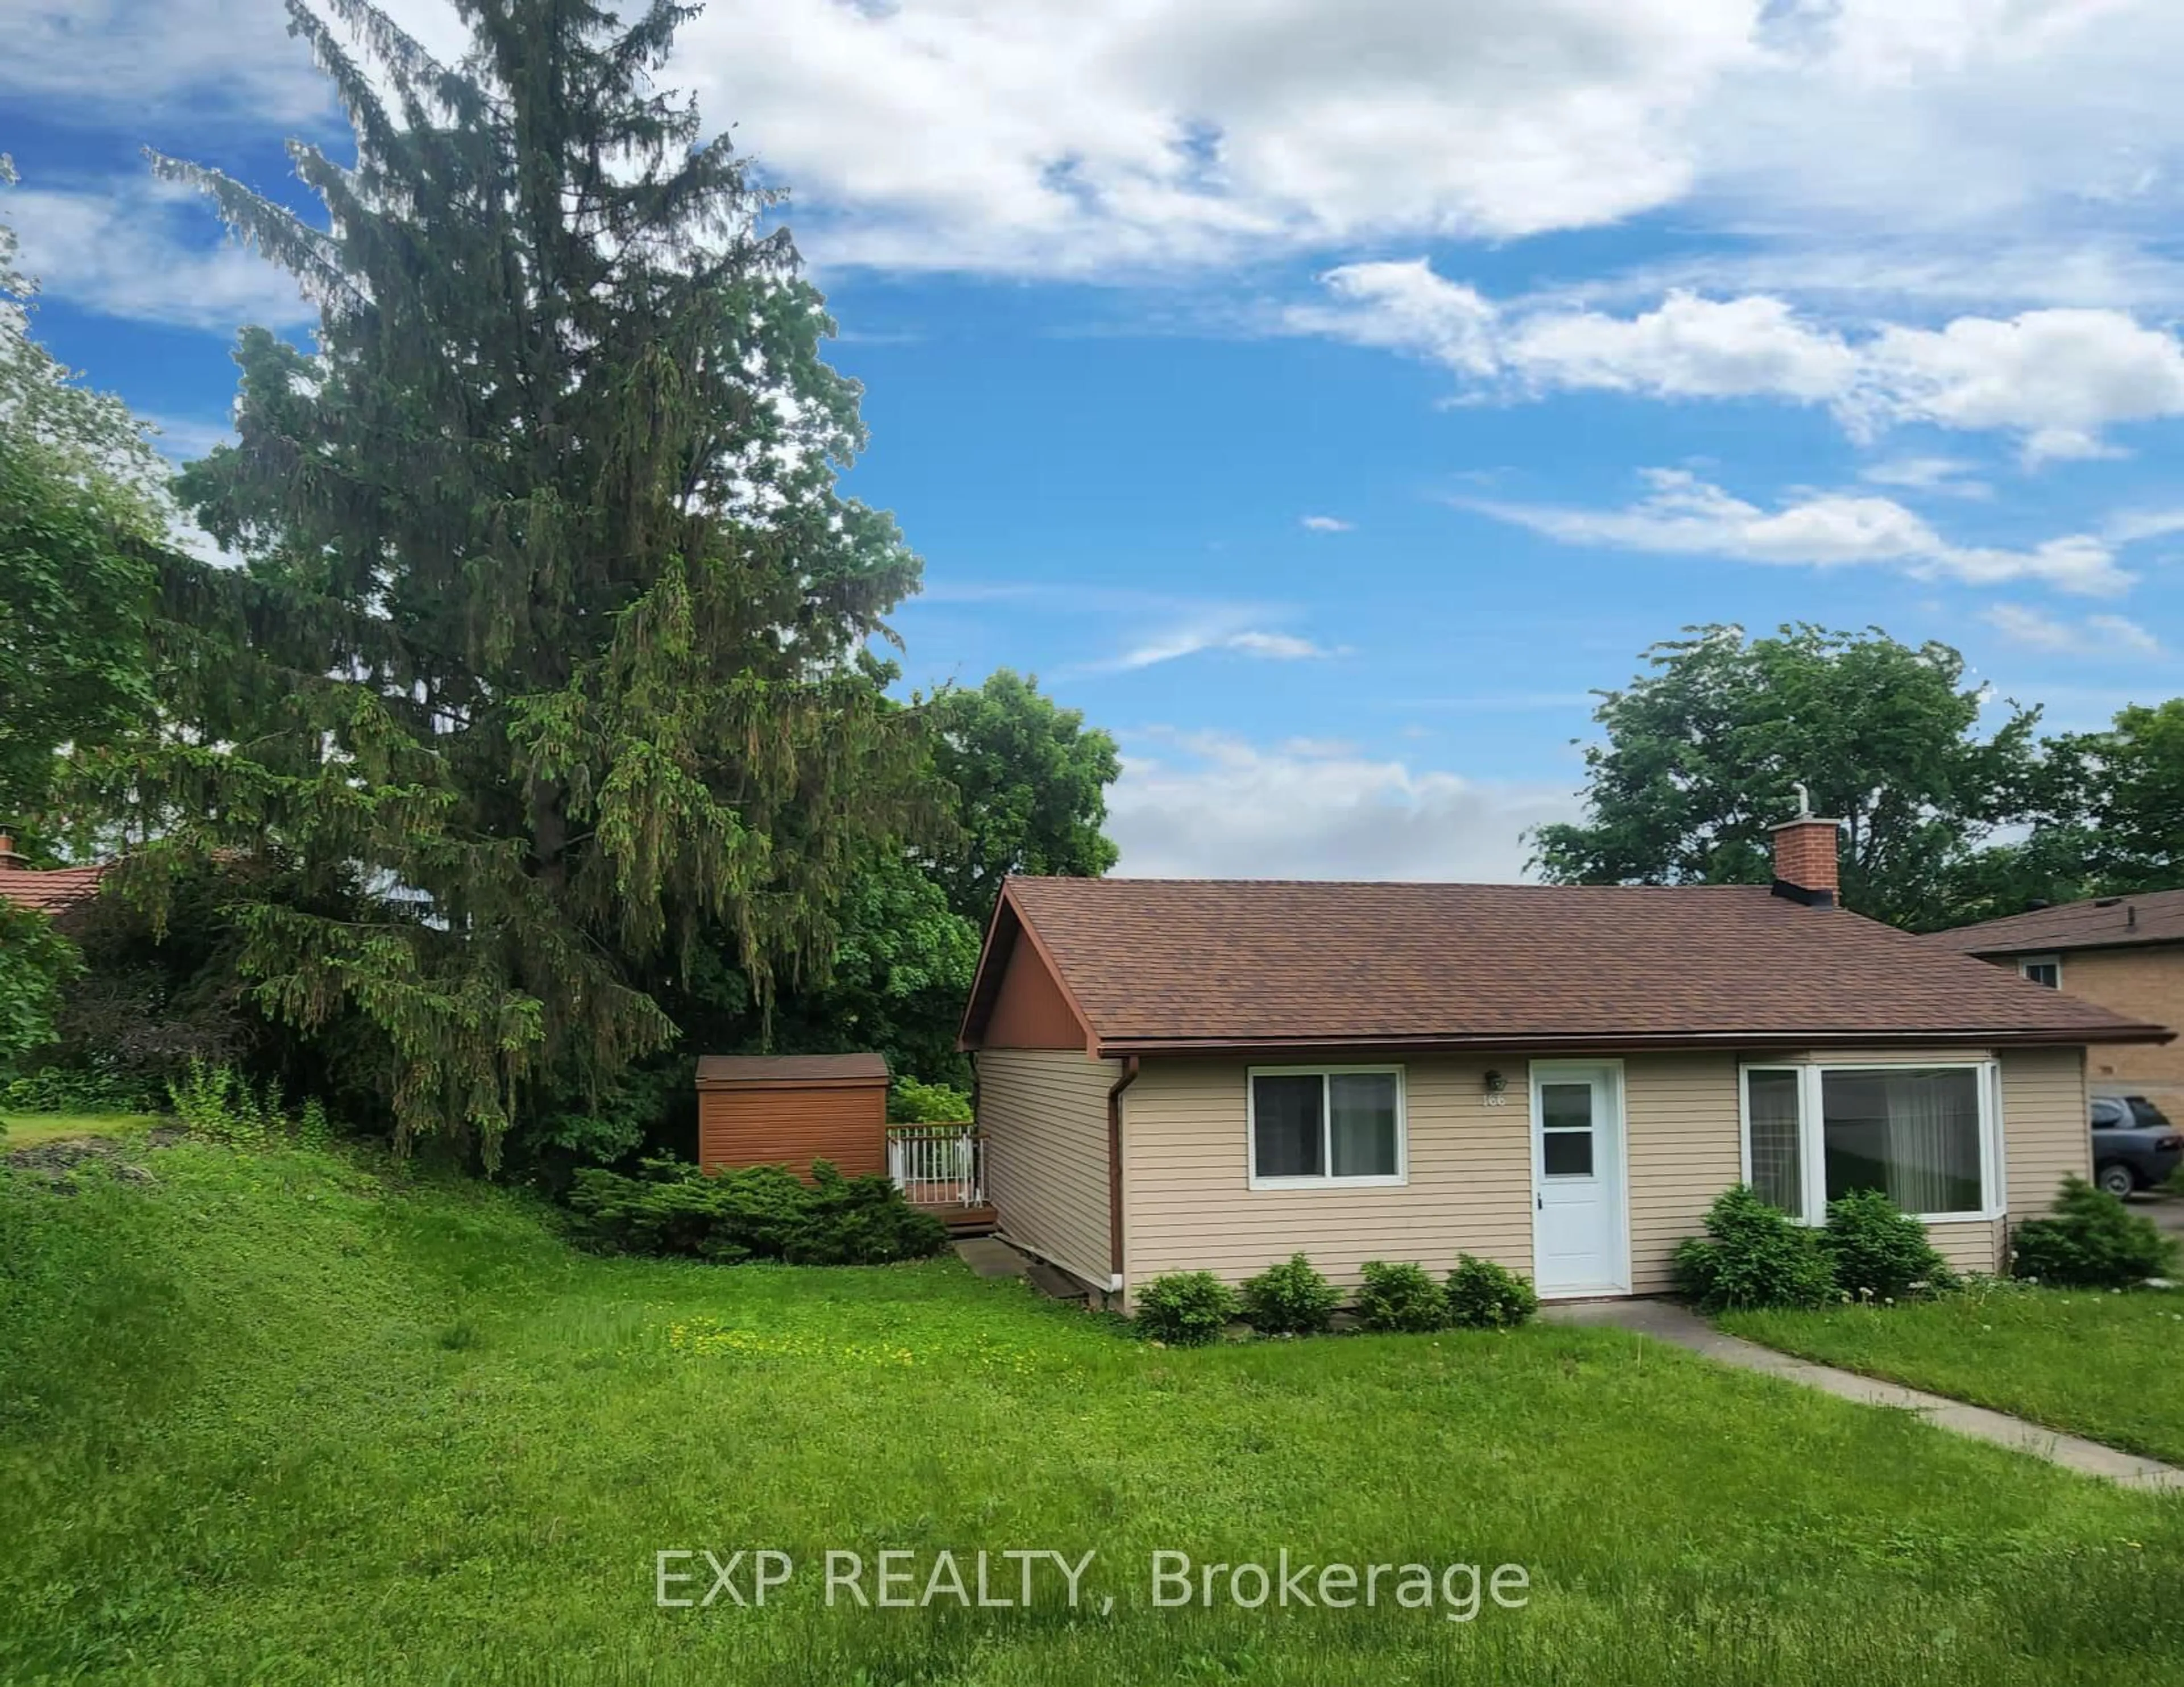
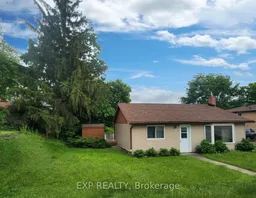
Home with vinyl exterior material, street for 166 John St, Bradford West Gwillimbury Ontario L3Z 2A7
Re-listed 18 days ago

166 John St, Bradford West Gwillimbury, Ontario L3Z 2A7

Detached
2 + 2
2
~700-1100 sqft
$668,888
Get pre-qualifiedPowered by nesto
Detached
2 + 2
2
~700-1100 sqft

Contact us about this property

Call

Highlights

Property Estimate

Days on market18 days

Total days on market
130 days

Estimated valueNot available

Price/Sqft$782/sqft

Monthly cost

Open Calculator

Description

LOCATION, LOCATION, LOCATION! Welcome to 166 John Street, a charming bungalow situated in the heart of Bradford, one of the area's most desirable and rapidly growing communities. Set on a huge lot with plenty of parking, this home offers 2 bedrooms and 2 bathrooms, plus a bright walk-out basement filled with natural light and featuring 2 additional rooms that provide excellent flexibility for an in-law suite, extended family, home office, or potential rental income. Cozy and manageable in size yet full of possibilities, this property is ideal for first-time buyers, downsizers and investors. Builders and developers, take notice! With its generous lot and prime location in the heart of a growing town, this property may also present an exciting opportunity for a future redevelopment or custom building project, subject to municipal approvals. Live in it, invest in it, rent it, or explore its future development potential, an exceptional opportunity in a location that is hard to beat!


Property Details

StyleBungalow
View-
Age of property-
SqFt~700-1100 SqFt
Lot Size6,720 SqFt(80 x 84)
Parking Spaces4
MLS ®NumberN13705034
Community NameNeighborhood of Bradford West Gwillimbury
Data SourceTRREB
Listing byEXP REALTY

Features

Heating: Forced Air
Cooling: Central Air
Basement: W/O, Sep Entrance

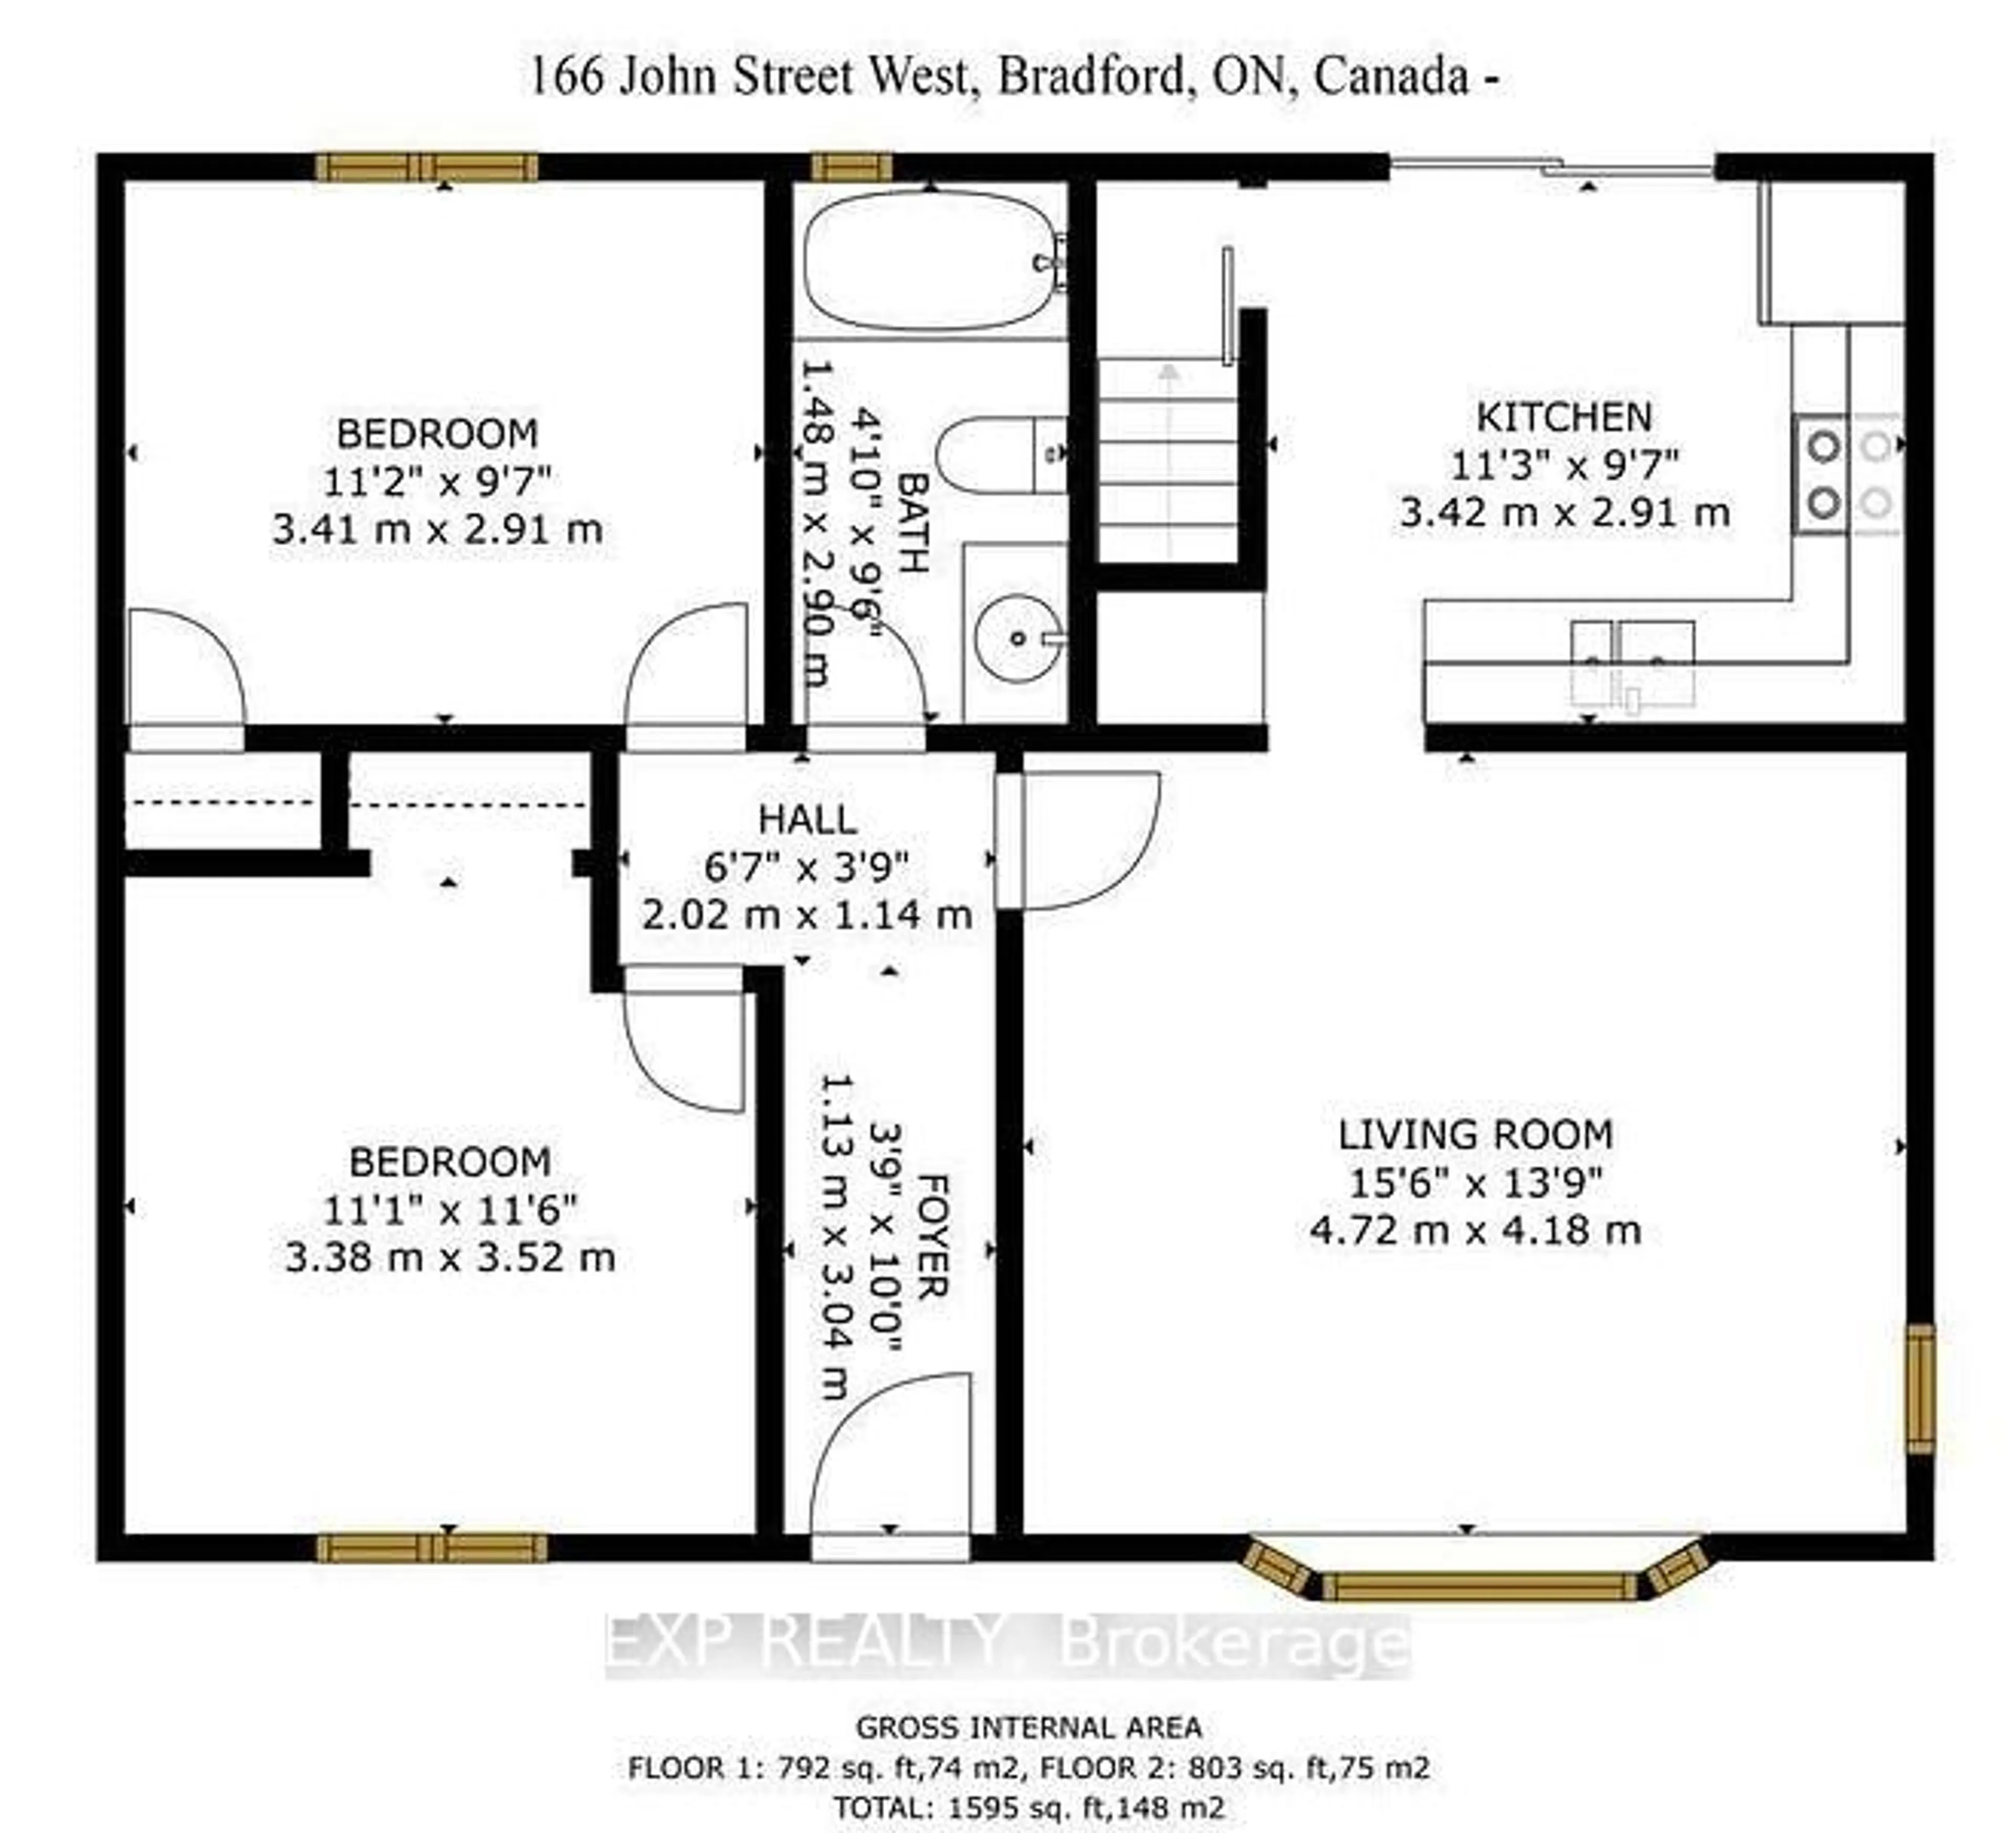
Main Floor

Kitchen

3.47 x 2.87

O/Looks Backyard / Eat-In Kitchen / W/O To Deck

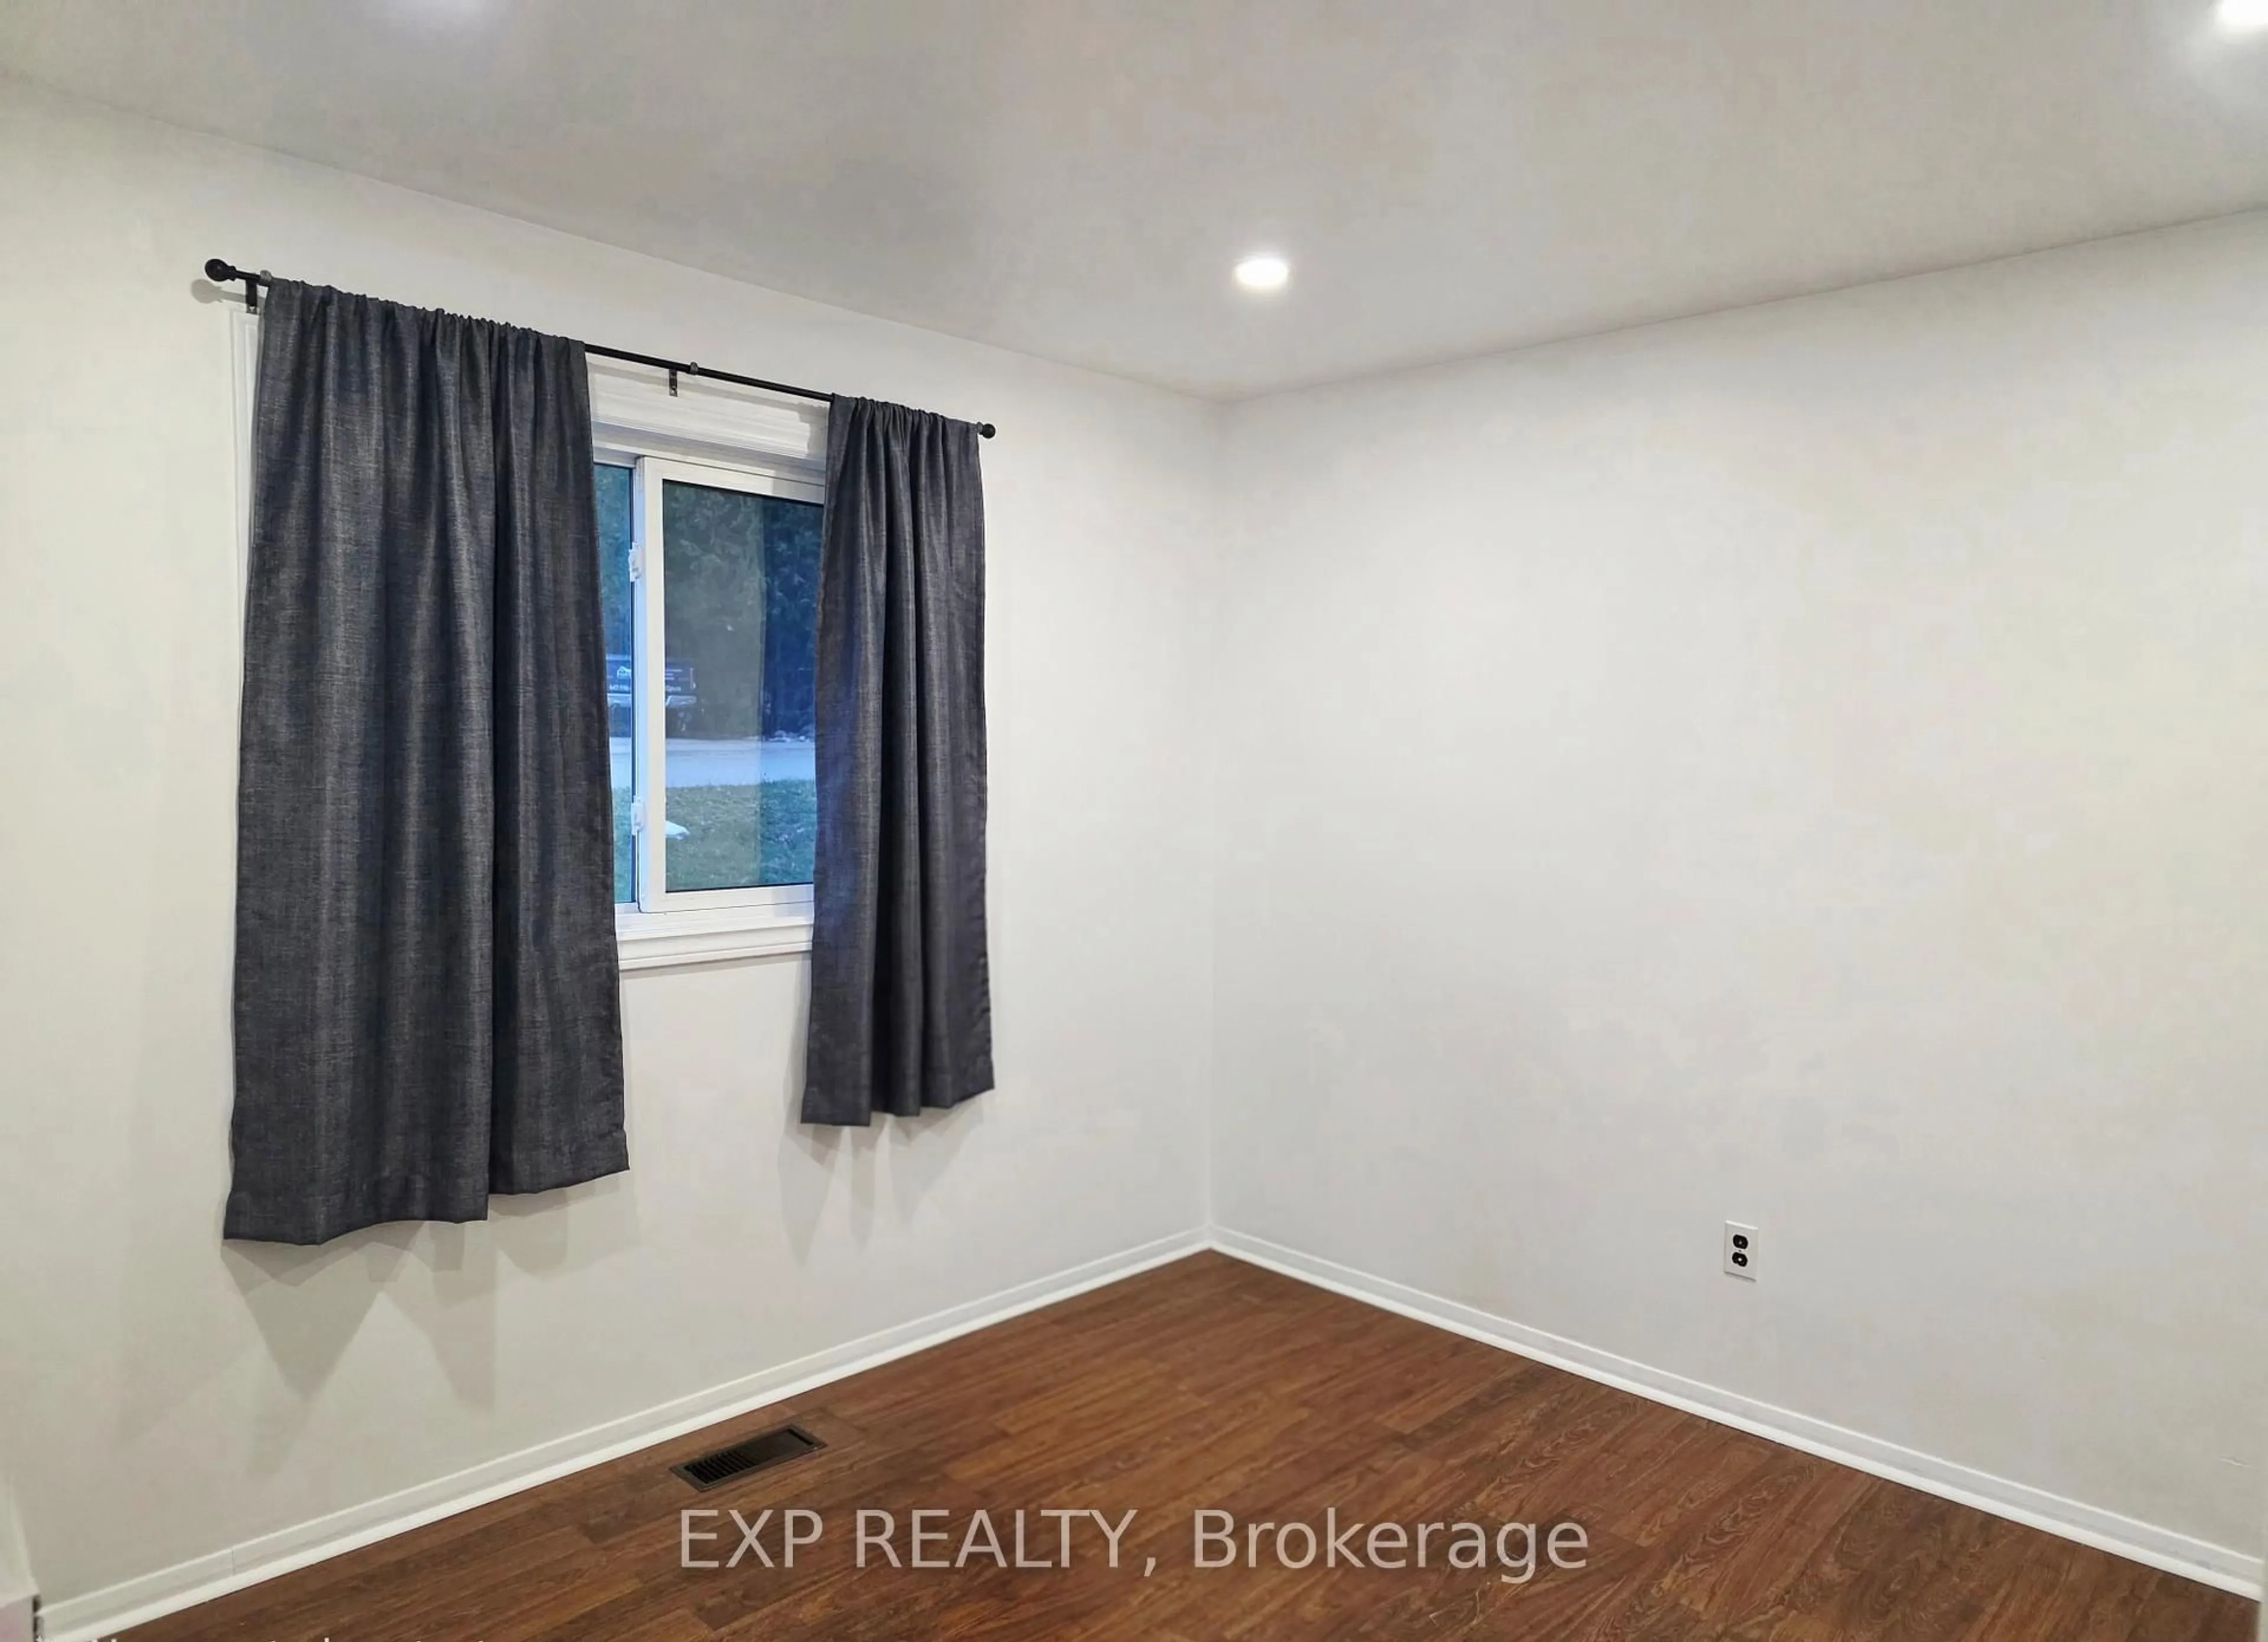
Br

3.38 x 3.38

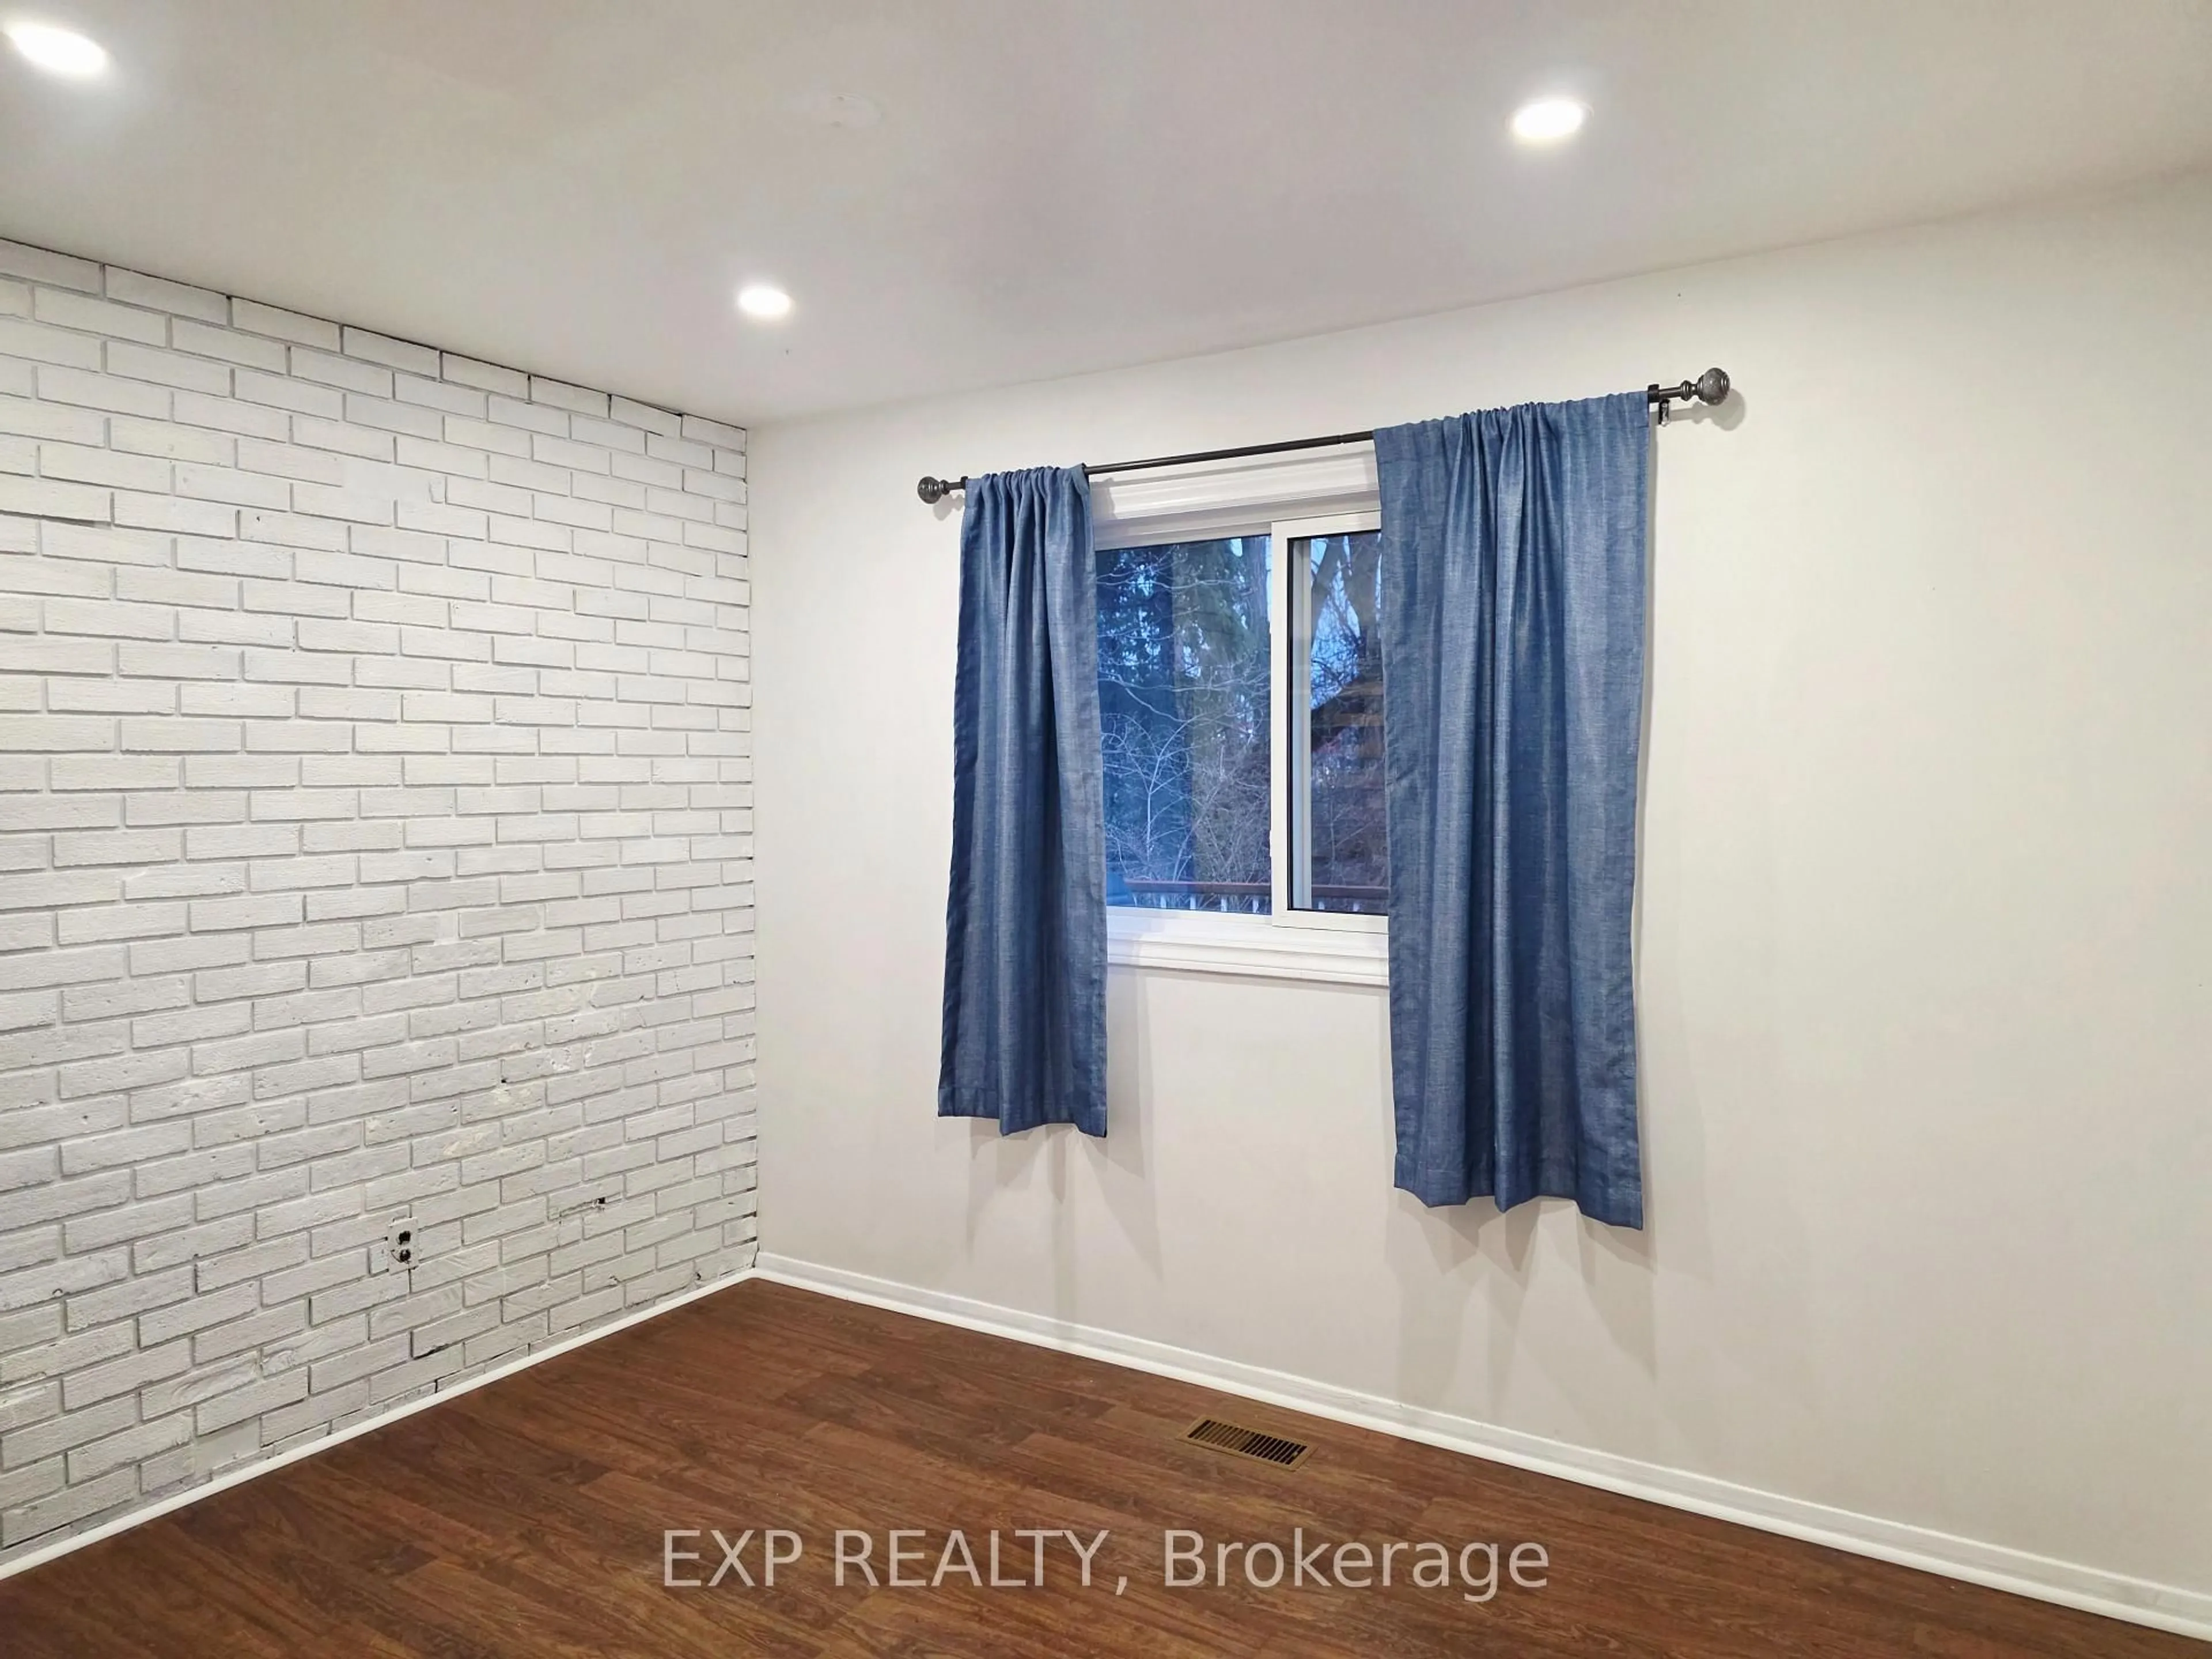
Laminate / Window / Closet

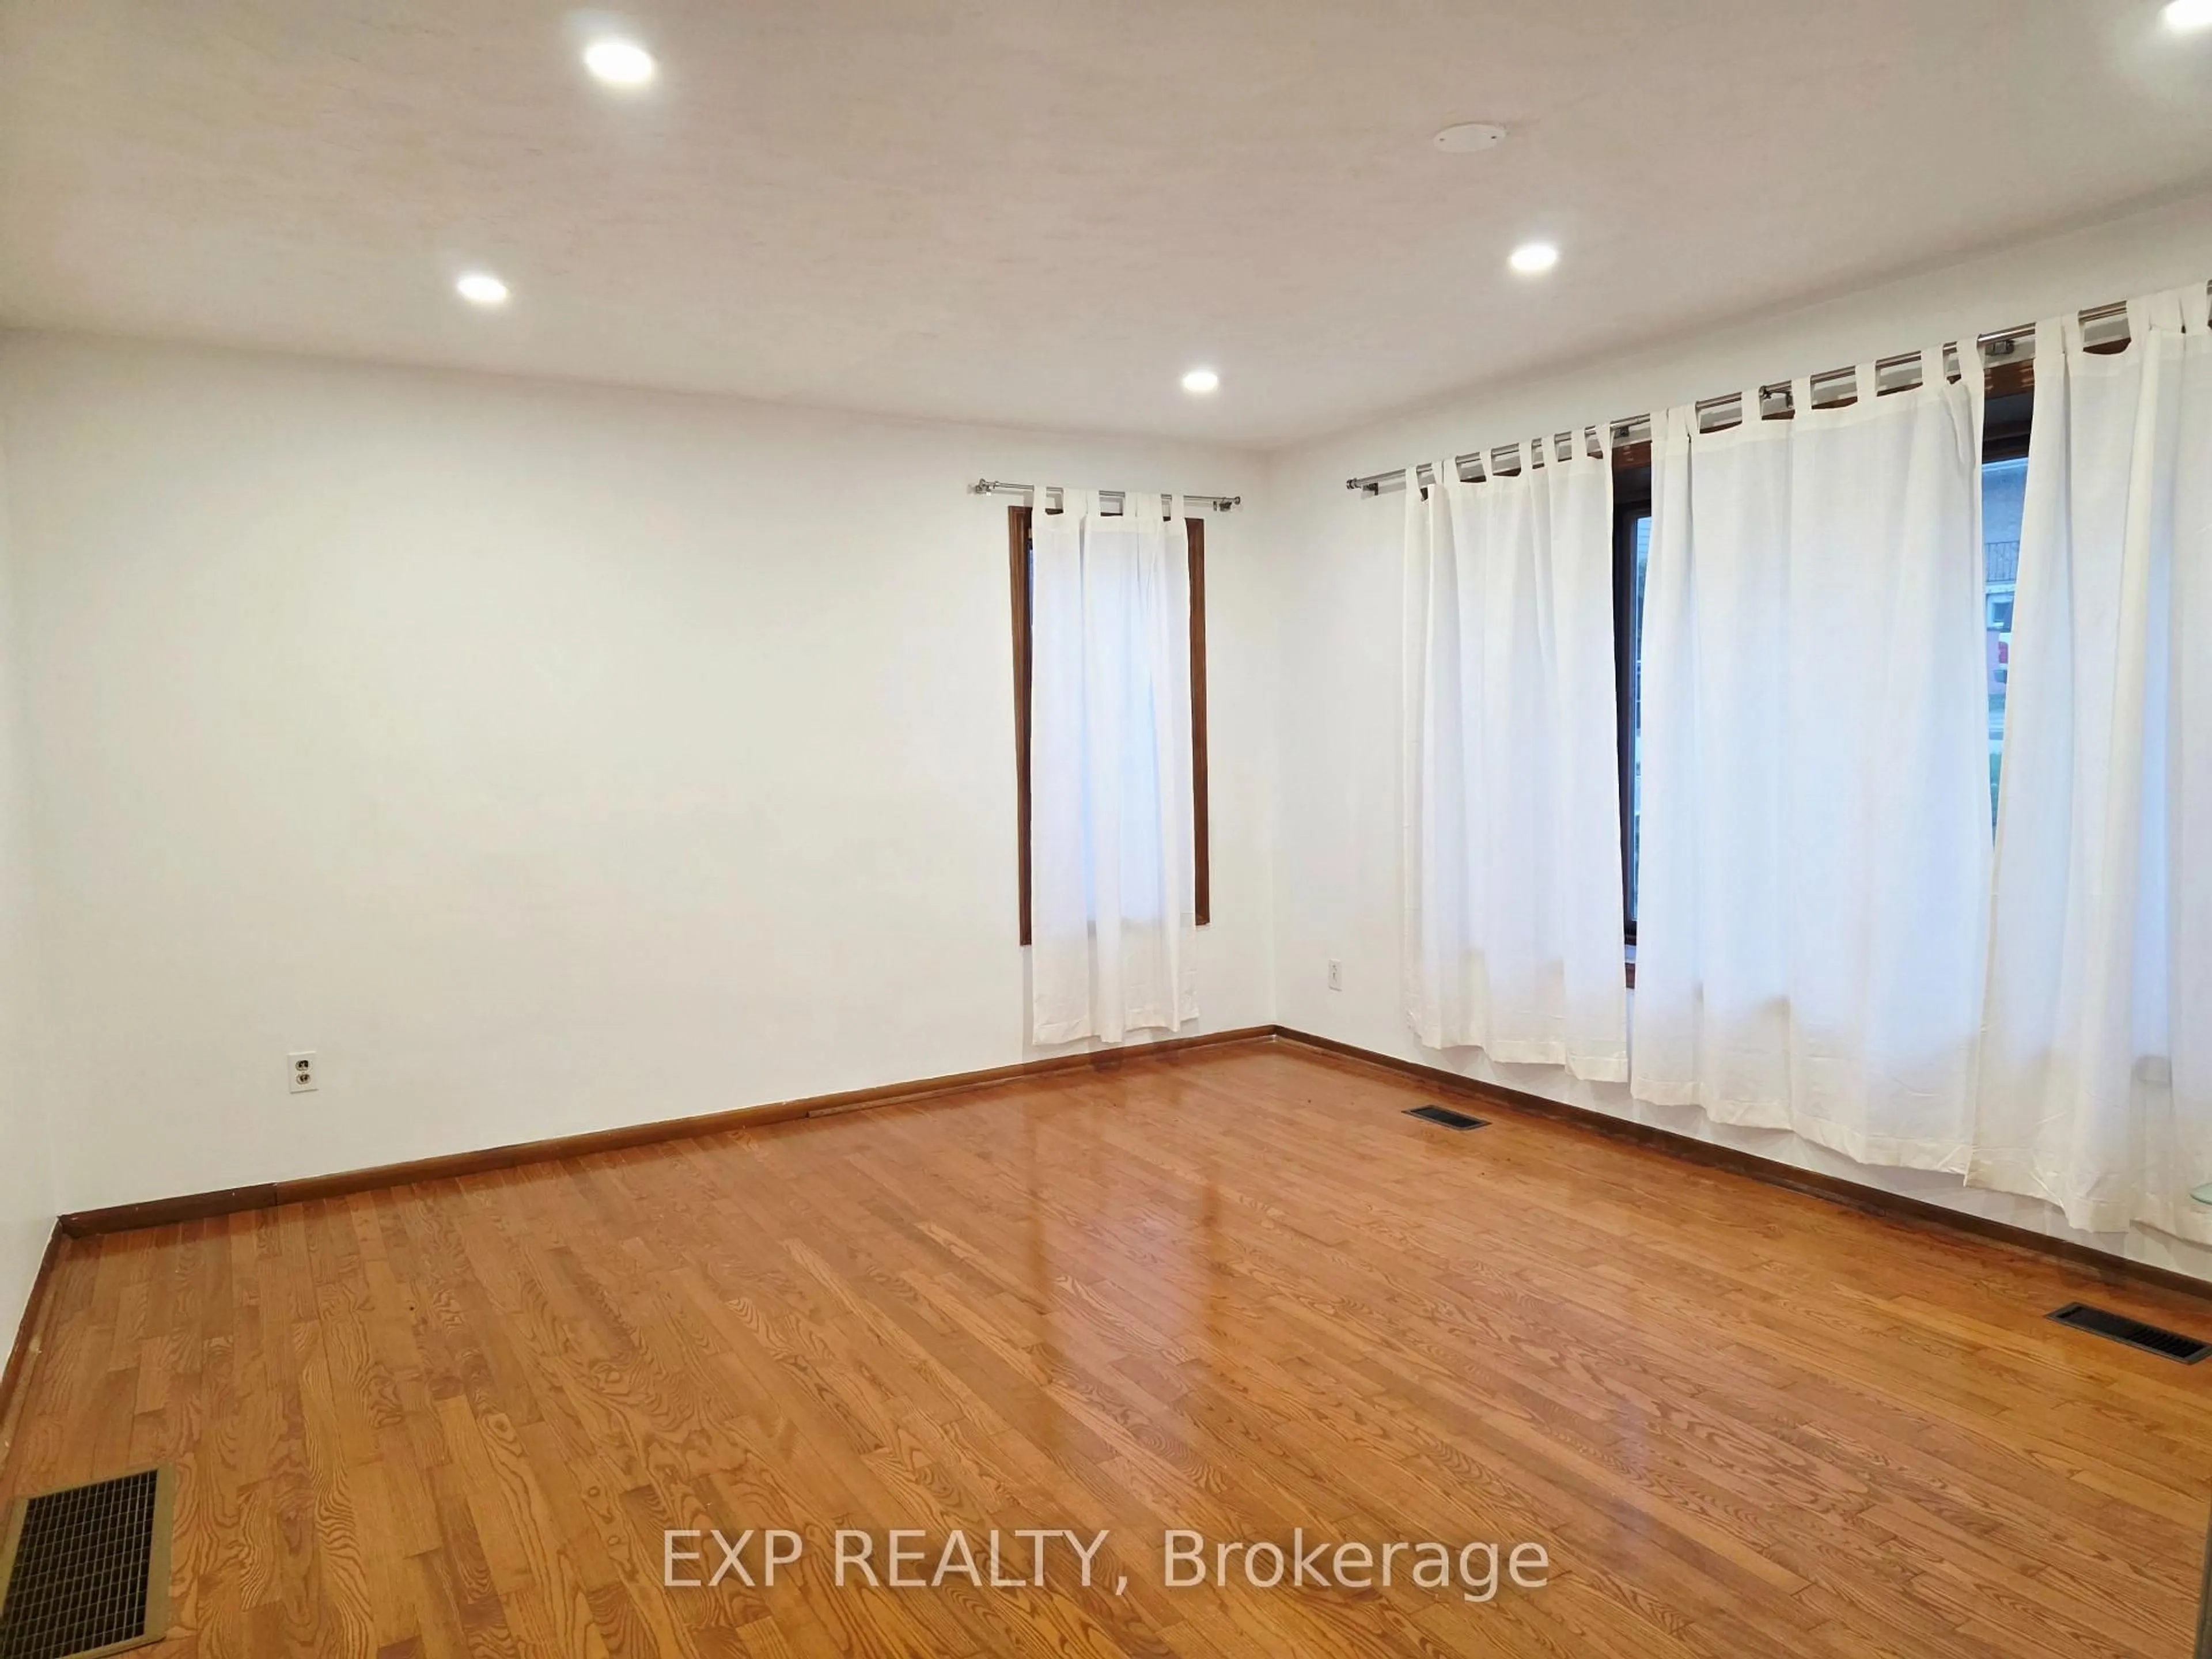
Living

4.72 x 4.06

Combined W/Dining / Large Window / Pot Lights

Dining

4.72 x 4.06

Combined W/Living / Large Window / Pot Lights


Features

Lot size: 6,720 SqFt

Parking

Garage spaces -

Garage type -

Total parking spaces 4


Property History
Aug 24, 2026
ListedActive
$668,888
18 days on market
history photo preview11
Listing by trreb®
Property listed by EXP REALTY, Brokerage
Agent Banner Image
Interested in this property?Get in touch to get the inside scoop.

Market Data - Neighborhood of Bradford West Gwillimbury

Geo Zone Map ThumbnailNeighborhood of Bradford West Gwillimbury

Strong Buyer's Market

View Market Data

Detached house - for the past 30 days

Buyer's market Seller's market

Avg. Days on Market

Past 30 days

31 days

Compared to

2025

28 days

2024

24 days

2023

22 days

New Listings

Past 30 days

66 listings

Compared to

2025

95 listings

2024

71 listings

2023

91 listings

Units sold

Past 30 days

26 units

Compared to

2025

34 units

2024

21 units

2023

18 units

Median Sold Price

Past 30 days

$974,200

Compared to

2025

$1,003,500

2024

$1,150,000

2023

$1,090,000


Population and Demographics

Overview

Total population 42857
Average household income $133,943

Age (%)

0 to 19
27%
20 to 34
18%
35 to 49
23%
50 to 64
19%
65 and plus
13%

Household composition (%)

Single family
80%
Single person
16%
Multi person
2%
Multi family
2%

Mother tongue (%)

English
72%
Portuguese
6%
Others
4%
Italian
3%
Spanish
3%
Russian
3%
Urdu
2%
Tamil
2%

House tenancy (%)

Owners
83%
Renters
17%

What’s nearby?Essentials within 5 km

Local Logic

Transportation Scores

Estimated Budget


