Open: Sun, 2PM to 4PM
trreb/IMG-N13596444_1ae7754e-37e0-4092-915a-aa9865e993d0-l.jpg
Re-listed 2 hours ago

2 Dale Cres, Bradford West Gwillimbury, Ontario L0L 1L0

Detached
3 + 2
5
~3000-3500 sqft
$•••,•••
$2,199,999
Get pre-qualifiedPowered by nesto
Detached
3 + 2
5
~3000-3500 sqft

Contact us about this property

Call

Highlights

Property Estimate

Days on market2 hours

Total days on market
272 days

Estimated valueNot available

Price/Sqft$681/sqft

Monthly cost

Open Calculator

Description

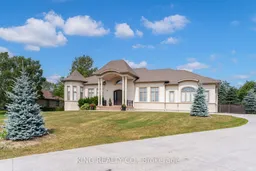
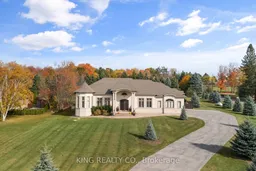
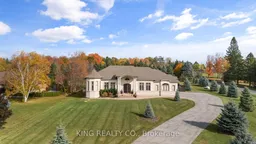
A Custom-Built Bungalow On 1 Acre, Complete With A Heated Saltwater Pool, Over 3,000 Sq Ft Of Main-Floor Living, And A Finished Basement With Two Staircases For Basement Access And A Separate Entrance. Welcome To 2 Dale Crescent. Designed For Both Luxury And Everyday Living, This Exceptional Home Showcases Soaring Cathedral And Coffered Ceilings, Rich Hardwood Flooring, Marble Accents, And A Cozy Gas Fireplace That Anchors The Spacious Great Room.The Thoughtfully Designed Main Floor Offers A Private Primary Suite Featuring A Walk-In Closet And A Well-Appointed Ensuite. The Newly Finished Lower Level Features 10-Foot Ceilings, Two Staircases For Basement Access, And A Separate Entrance, Offering Outstanding Flexibility For Extended Family, Guests, A Home Business, Recreation Space, Or Future In-Law Potential.Step Outside To Your Own Private Backyard Retreat, Where A Heated Saltwater In-Ground Pool, Stamped Concrete Patio, And Beautifully Landscaped Grounds Create The Perfect Setting For Summer Entertaining Or Quiet Evenings At Home. Built With A Poured Concrete Foundation, Drilled Well, And Septic System, This Impressive Estate Offers The Peace And Privacy Of Country Living While Remaining Just Minutes From Town Amenities, Top-Rated Schools, And Highway 400. A Rare Opportunity To Experience Luxury, Space, And Tranquility In One Of Bradford West Gwillimbury's Most Sought-After Rural Communities.


Upcoming Open House

Jul 26Sun2:00 PM - 4:00 PM

Property Details

StyleBungalow
View-
Age of property6-15
SqFt~3000-3500 SqFt
Lot Size12,701 SqFt(296 x 42.91)
Parking Spaces10
MLS ®NumberN13596444
Community NameNeighborhood of Bradford West Gwillimbury
Data SourceTRREB
Listing byKING REALTY CO.

Features

Heating: Forced Air
Cooling: Central Air
Fireplace
Basement: Finished, Sep Entrance

Main Floor

Dining

3.96 x 5.54

Marble Floor / W/O To Patio / Pot Lights

Great Rm

6.7 x 4.57

Cathedral Ceiling / Electric Fireplace / hardwood floor

Living

4.26 x 4.26

Coffered Ceiling / Pot Lights

Primary

4.57 x 5.58

Coffered Ceiling / 5 Pc Ensuite / W/I Closet


Features

Lot size: 12,701 SqFt
Pool: Indoor, Outdoor

Parking

Garage spaces 3

Garage type Built-In

Other parking spaces 7

Total parking spaces 10


Property listed by KING REALTY CO., Brokerage

Agent Banner Image
Interested in this property?Get in touch to get the inside scoop.

Market Data - Neighborhood of Bradford West Gwillimbury

Geo Zone Map ThumbnailNeighborhood of Bradford West Gwillimbury

Strong Buyer's Market

View Market Data

Detached house - for the past 30 days

Buyer's market Seller's market

Avg. Days on Market

Past 30 days

35 days

Compared to

2025

57 days

2024

22 days

2023

20 days

New Listings

Past 30 days

97 listings

Compared to

2025

122 listings

2024

75 listings

2023

98 listings

Units sold

Past 30 days

32 units

Compared to

2025

32 units

2024

33 units

2023

34 units

Median Sold Price

Past 30 days

$1,014,950

Compared to

2025

$1,085,000

2024

$1,173,000

2023

$1,122,500


Population and Demographics

Overview

Total population 42857
Average household income $133,943

Age (%)

0 to 19
27%
20 to 34
18%
35 to 49
23%
50 to 64
19%
65 and plus
13%

Household composition (%)

Single family
80%
Single person
16%
Multi person
2%
Multi family
2%

Mother tongue (%)

English
72%
Portuguese
6%
Others
4%
Italian
3%
Spanish
3%
Russian
3%
Urdu
2%
Tamil
2%

House tenancy (%)

Owners
83%
Renters
17%

What’s nearby?Essentials within 5 km

Local Logic

Transportation Scores

Estimated Budget