2 Paisley Dr, Bradford West Gwillimbury, Ontario L3Z 4P3
Contact us about this property
Highlights
Estimated valueThis is the price Wahi expects this property to sell for.
The calculation is powered by our Instant Home Value Estimate, which uses current market and property price trends to estimate your home’s value with a 90% accuracy rate.Not available
Price/Sqft$506/sqft
Monthly cost
Open Calculator
Description
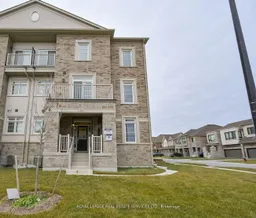

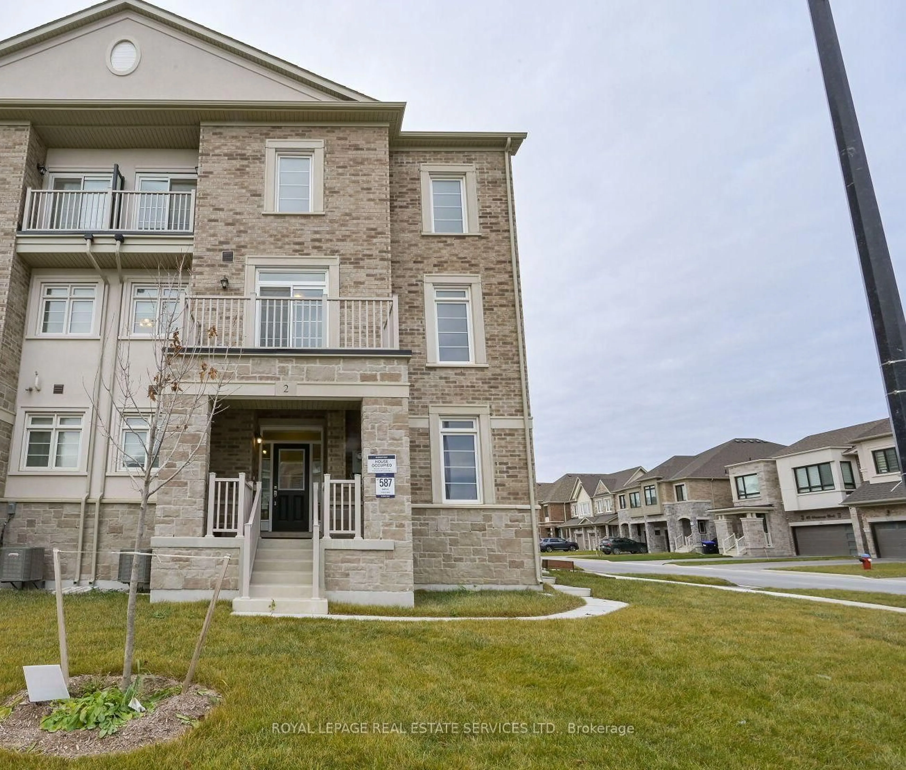
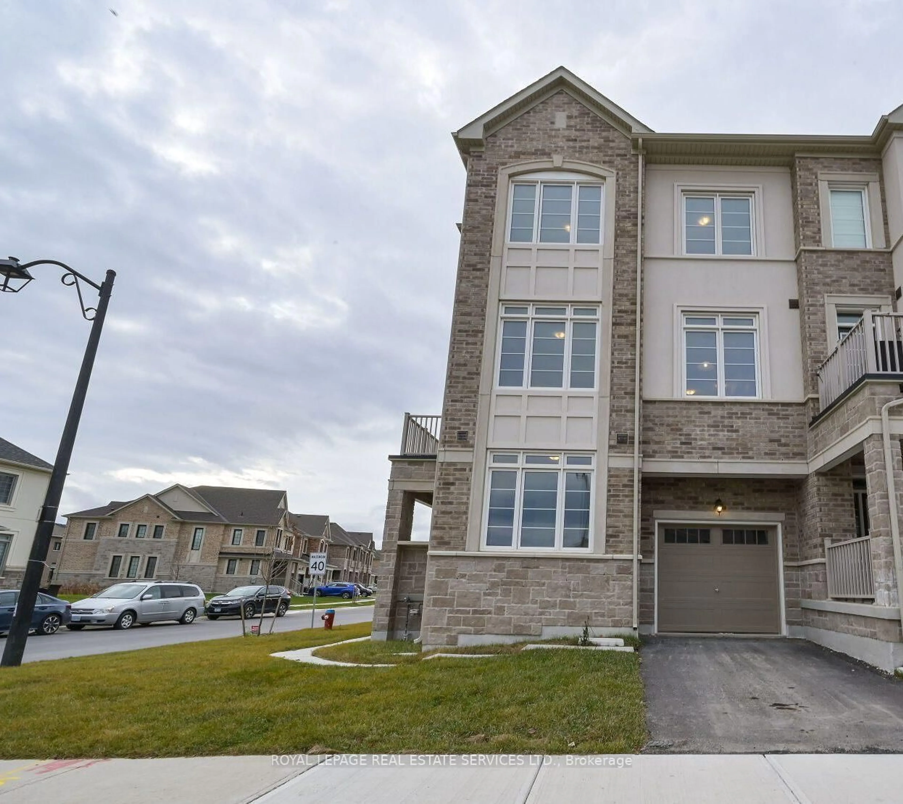
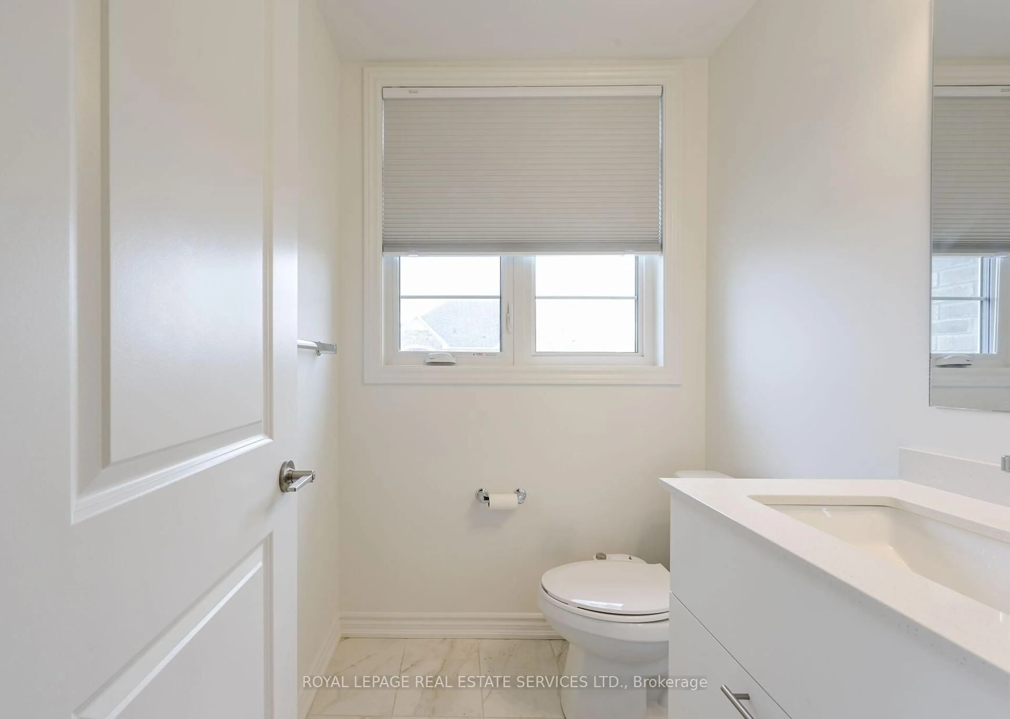
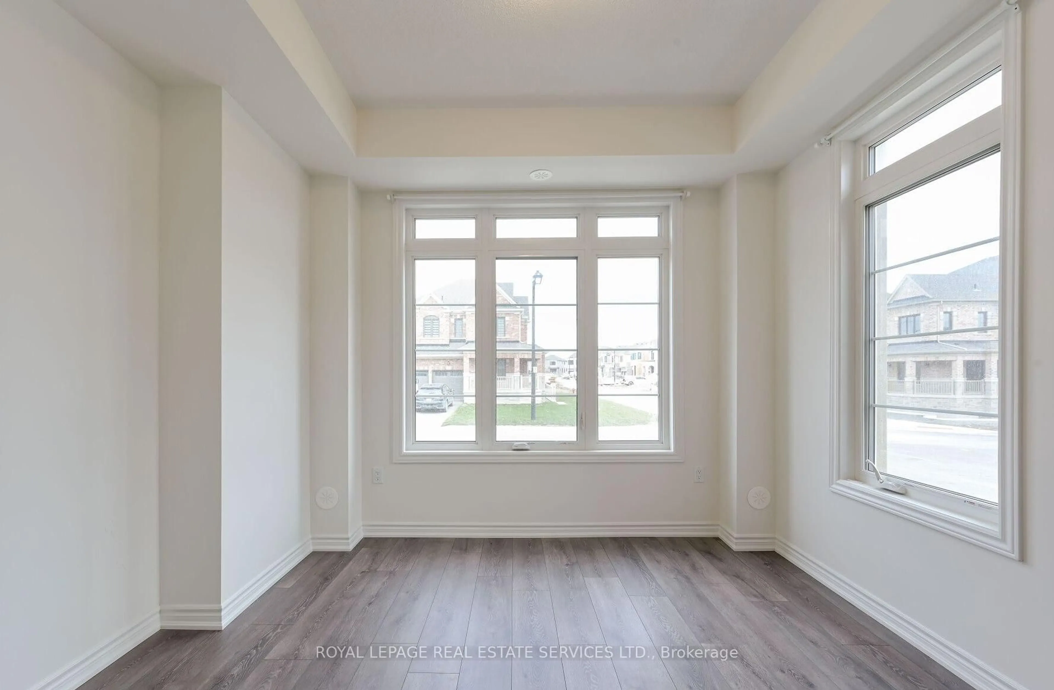
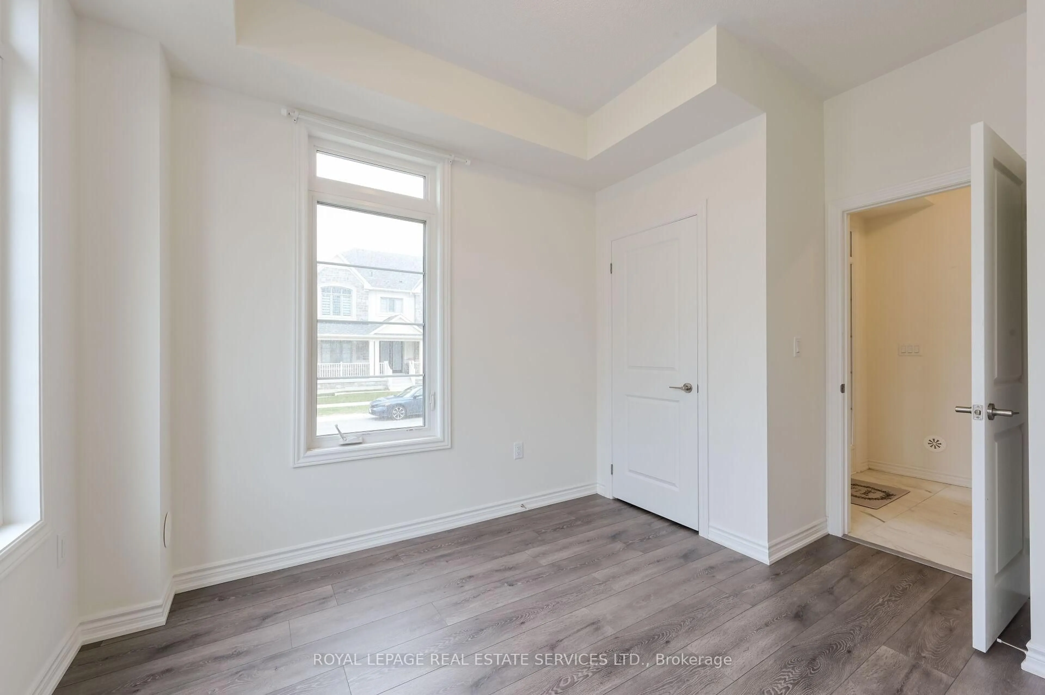
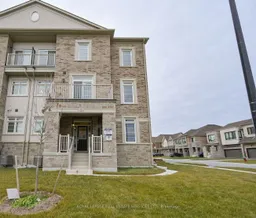
Welcome to this stunning freehold corner townhome, perfectly situated on a premium corner lot offering enhanced privacy, abundant natural light, and exceptional curb appeal. This modern 3-storey home features 4 bedrooms and 3 bathrooms, including a versatile ground-floor bedroom ideal for an in-law suite, home office, or guest space. Designed with a bright open-concept layout, the home showcases 9-foot ceilings, harwood flooring throughout, and a seamless flow for everyday living and entertaining. The main level offers a spacious great room with walk-out access, a contemporary kitchen with granite counters and breakfast bar, and a dining & living area surrounded by large windows that flood the space with natural light. Upstairs, the primary suite includes a walk-in closet and private ensuite, while additional bedrooms provide ample space for the whole family. Located in a highly sought-after, family-friendly community, this home is just steps to parks, schools, shopping, restaurants, and everyday amenities, with convenient access to transit and major routes. A rare opportunity to own a move-in-ready, modern home on a premium corner lot in one of Bradford's fastest-growing neighbourhoods.
Property Details
Interior
Features
Exterior
Features
Parking
Garage spaces 1
Garage type Attached
Other parking spaces 1
Total parking spaces 2
Property History
 23
23