29 Maurino Crt, Bradford West Gwillimbury, Ontario L3Z 1S6
Contact us about this property
Highlights
Estimated valueThis is the price Wahi expects this property to sell for.
The calculation is powered by our Instant Home Value Estimate, which uses current market and property price trends to estimate your home’s value with a 90% accuracy rate.Not available
Price/Sqft$642/sqft
Monthly cost
Open Calculator
Description
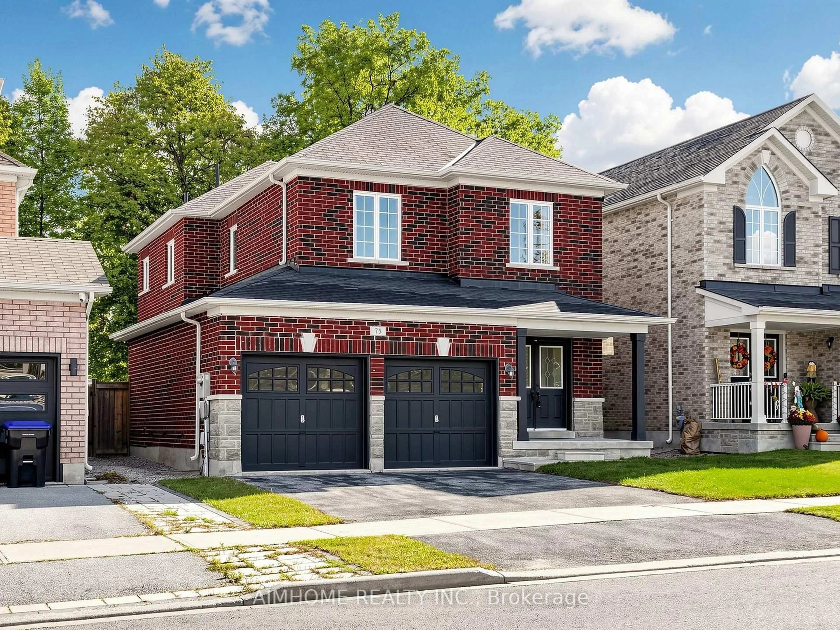
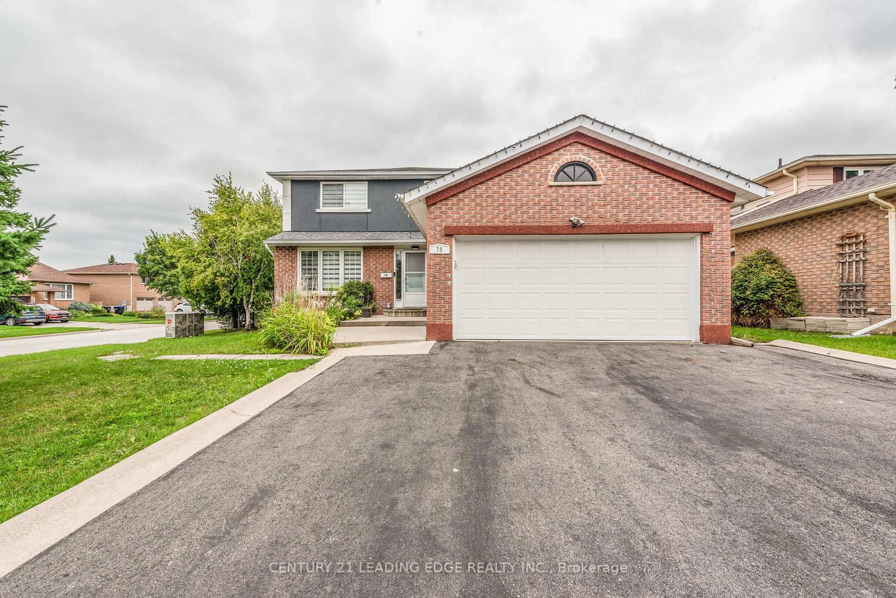
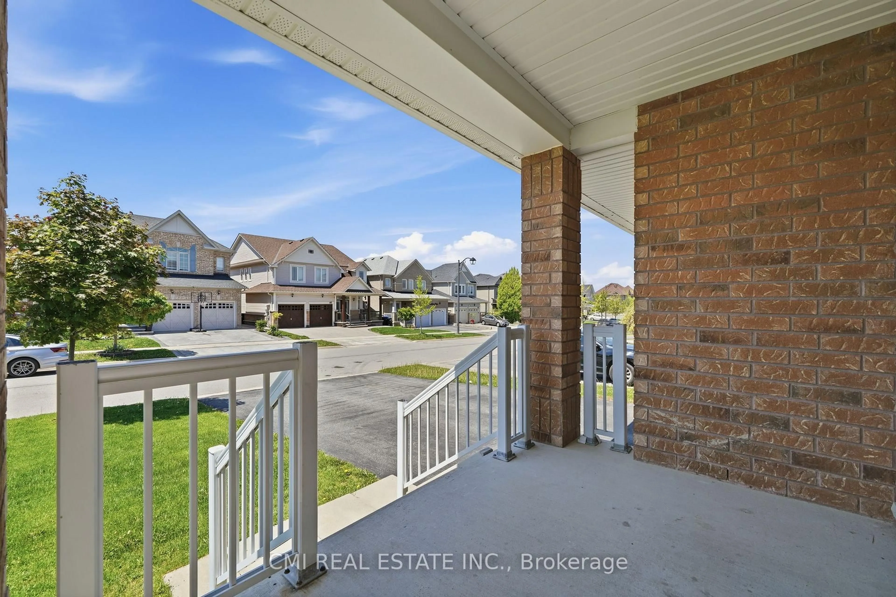
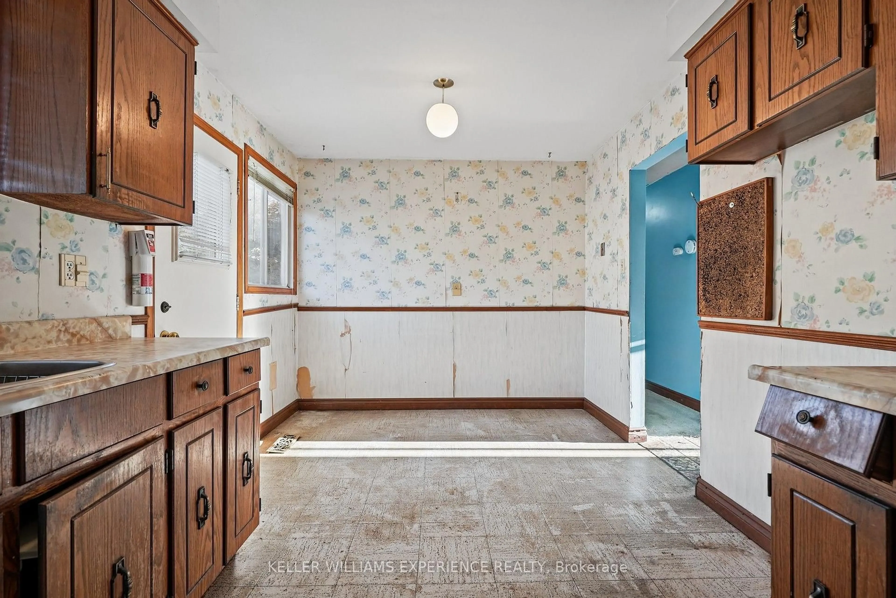
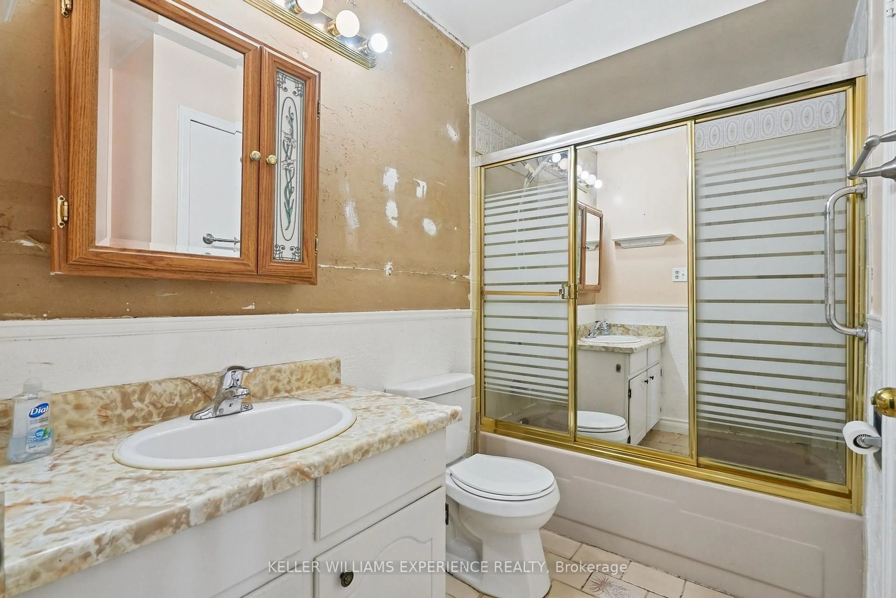
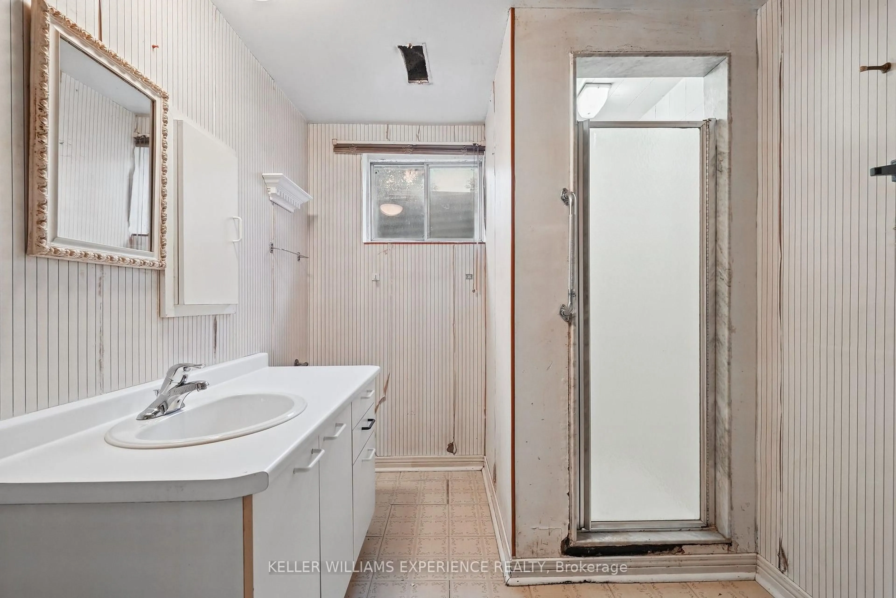
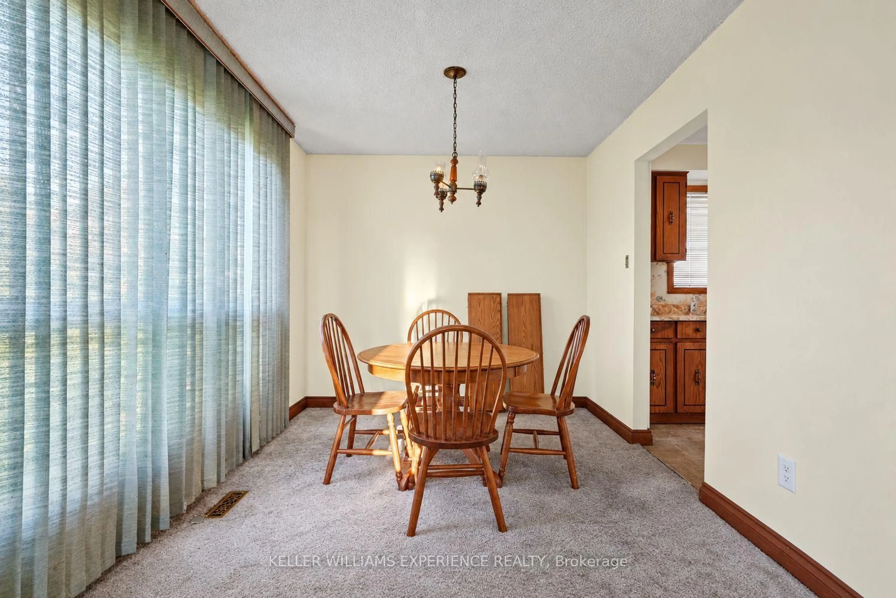
DETACHED FREEHOLD HOME OWNERSHIP IN BRADFORD FOR UNDER $550,000! An incredible opportunity to enter the Bradford real estate market and make this home your own! Nestled on a quiet, mature tree-lined court in a family-friendly neighbourhood, this detached raised bungalow offers endless potential for buyers looking to build equity while adding their own personal touches. Featuring 3 bedrooms, 2 full bathrooms and a fully finished lower level complete with a spacious family room and recreation room, there's plenty of space for the whole family. Step outside to a backyard offering room for the kids to play, a space to install a pool to enjoy during the summer months and space to create beautiful gardens and your own outdoor retreat. Whether you're a first-time buyer, investor or someone looking to put their renovation skills to work, this property presents an opportunity to get ahead of the market and create something truly special. Conveniently located close to schools, parks, shopping, everyday amenities and major highways, making it an ideal location for commuters. Bring your vision, unlock the potential and take advantage of this affordable opportunity to own a detached freehold home in Bradford!
Upcoming Open Houses
Property Details
Interior
Features
Main Floor
Kitchen
4.47 x 2.73Dining
2.64 x 2.83Living
5.22 x 3.71Primary
3.19 x 3.79Exterior
Features
Parking
Garage spaces 1
Garage type Attached
Other parking spaces 3
Total parking spaces 4
Property History
 19