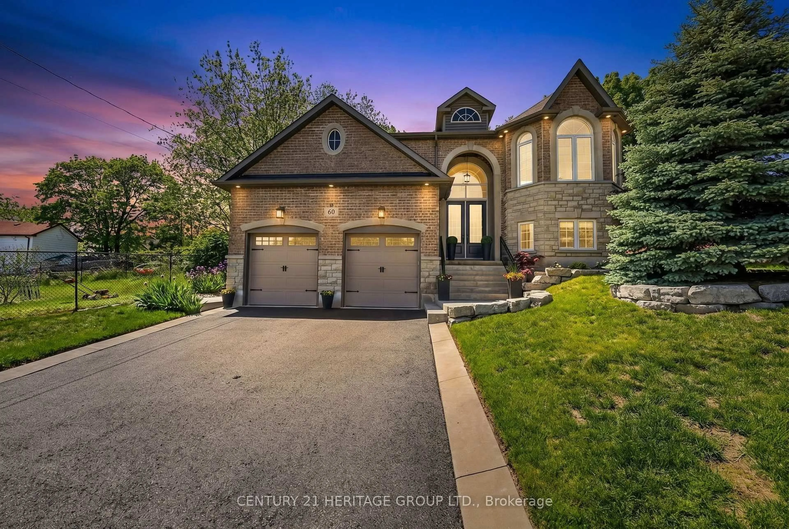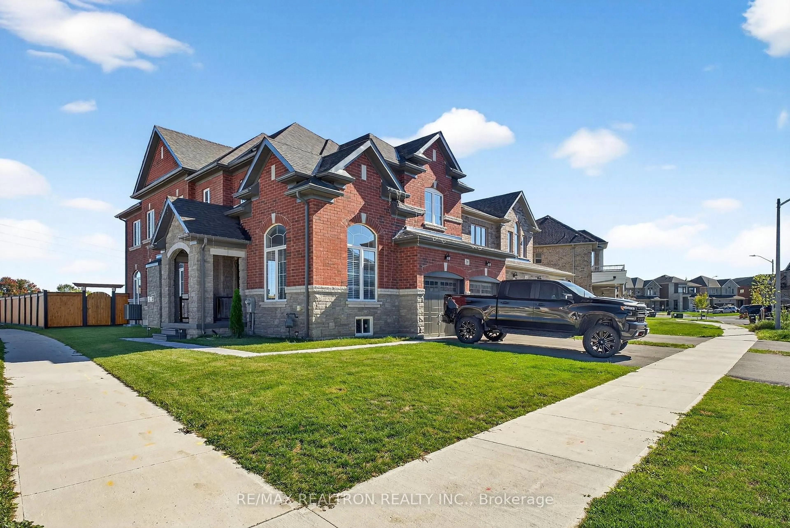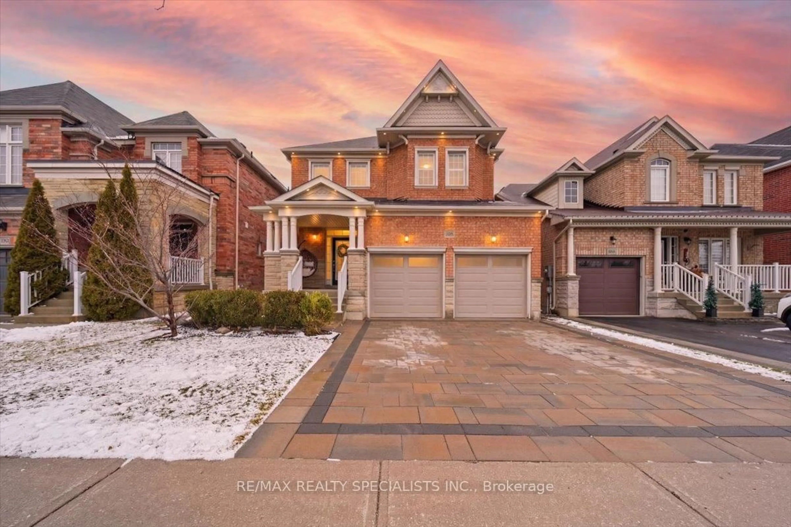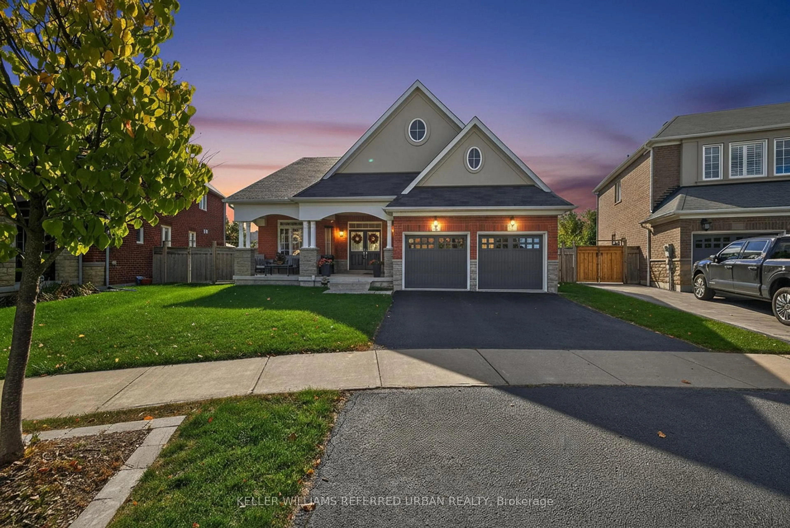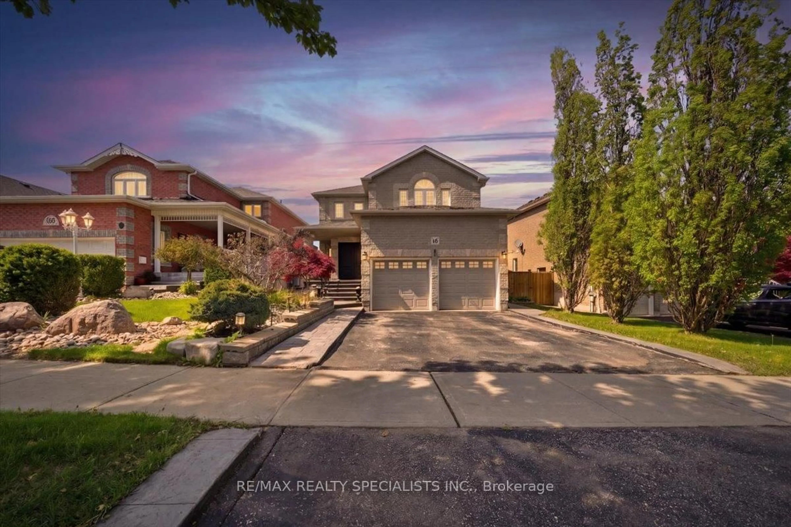
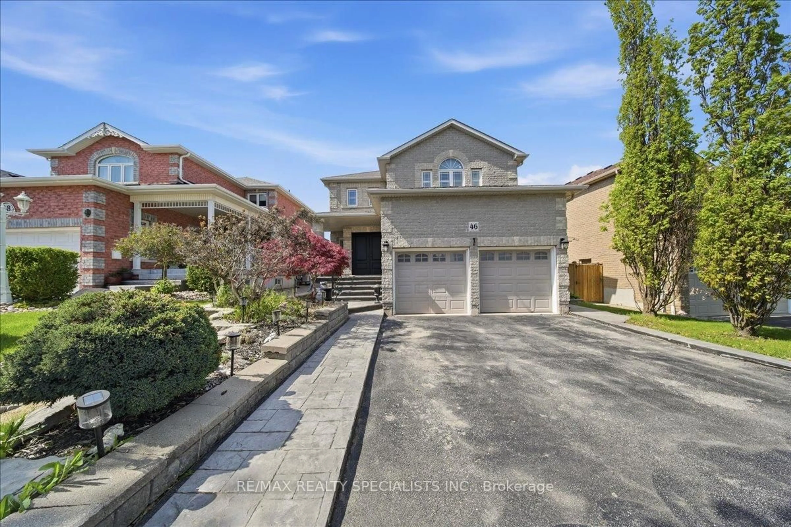
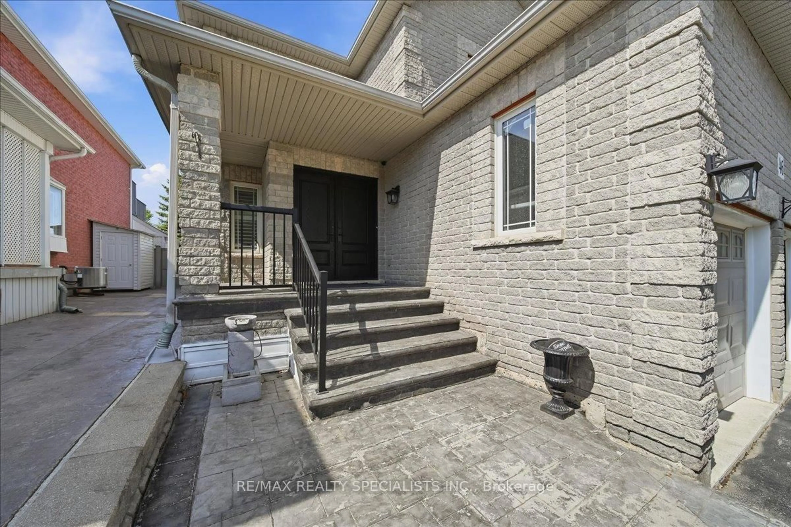
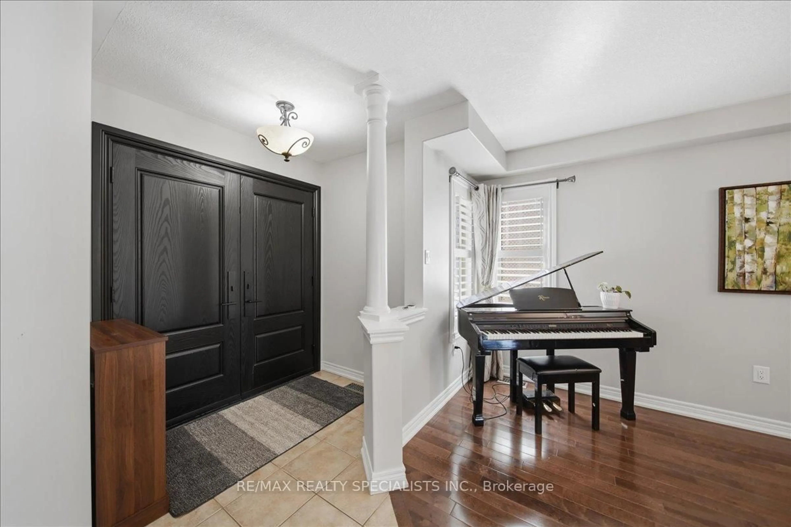
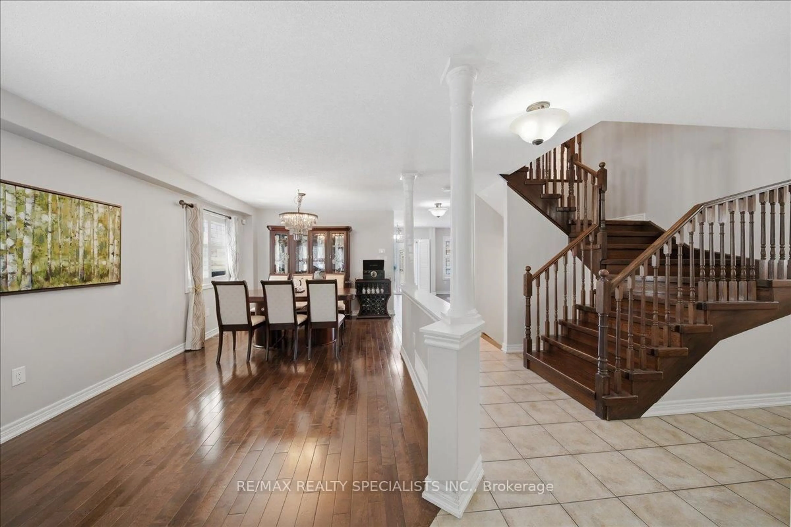
A pic from outside/outdoor area/front of a property/back of a property/a pic from drone, street for 46 Wyman Cres, Bradford West Gwillimbury Ontario L3Z 3J6
4 days on Market

46 Wyman Cres, Bradford West Gwillimbury, Ontario L3Z 3J6

Detached
4 + 1
4
~2000-2500 sqft
$1,149,900
Get pre-qualifiedPowered by nesto
Detached
4 + 1
4
~2000-2500 sqft

Contact us about this property

Call

Highlights

Property Estimate

Days on market4 days

Estimated valueNot available

Price/Sqft$517/sqft

Monthly cost

Open Calculator

Description

Beautifully maintained home located in a highly sought-after family friendly neighbourhood in Bradford, close to parks, schools, shopping plazas, transit, highways, and all essential amenities. Situated on a deep premium 146-foot lot, this upgraded home offers the perfect blend of comfort, functionality, and outdoor living. Featuring 4 spacious bedrooms, including a large primary retreat complete with a walk-in closet and full ensuite bath, this home is ideal for growing families. The open concept main floor offers a bright and functional layout with convenient garage access through the laundry room. Freshly painted and thoughtfully updated throughout, the home also features an upgraded front door, stamped concrete at the front and side of the house, concrete front steps, composite fencing, a composite deck, above ground pool, hot tub, and a private backyard perfect for entertaining or relaxing with family and friends. The finished basement adds even more living space and includes a bedroom, spacious rec room with a bar, 3-piece bathroom, and a cold room, making it ideal for guests, entertaining, or extended family use.


Property Details

Style2-Storey
View-
Age of property-
SqFt~2000-2500 SqFt
Lot Size5,848 SqFt(146.66 x 39.88)
Parking Spaces4
MLS ®NumberN13189056
Community NameNeighborhood of Bradford West Gwillimbury
Data SourceTRREB
Listing byRE/MAX REALTY SPECIALISTS INC.

Features

Heating: Forced Air
Cooling: Central Air
Basement: Finished

Features

Lot size: 5,848 SqFt
Pool: Abv Grnd

Parking

Garage spaces 2

Garage type Attached

Other parking spaces 2

Total parking spaces 4


Property History
May 27, 2026
ListedActive
$1,149,900
4 days on market
history photo preview50
Listing by trreb®
Property listed by RE/MAX REALTY SPECIALISTS INC., Brokerage
Agent Banner Image
Interested in this property?Get in touch to get the inside scoop.

Market Data - Neighborhood of Bradford West Gwillimbury

Geo Zone Map ThumbnailNeighborhood of Bradford West Gwillimbury

Buyer's Market

View Market Data

Detached house - for the past 30 days

Buyer's market Seller's market

Avg. Days on Market

Past 30 days

41 days

Compared to

2025

23 days

2024

17 days

2023

24 days

New Listings

Past 30 days

98 listings

Compared to

2025

106 listings

2024

102 listings

2023

68 listings

Units sold

Past 30 days

28 units

Compared to

2025

18 units

2024

41 units

2023

63 units

Median Sold Price

Past 30 days

$1,007,500

Compared to

2025

$988,250

2024

$1,177,777

2023

$1,202,000


Population and Demographics

Overview

Total population 42857
Average household income $133,943

Age (%)

0 to 19
27%
20 to 34
18%
35 to 49
23%
50 to 64
19%
65 and plus
13%

Household composition (%)

Single family
80%
Single person
16%
Multi person
2%
Multi family
2%

Mother tongue (%)

English
72%
Portuguese
6%
Others
4%
Italian
3%
Spanish
3%
Russian
3%
Urdu
2%
Tamil
2%

House tenancy (%)

Owners
83%
Renters
17%

What’s nearby?Essentials within 5 km

Local Logic

Transportation Scores

Estimated Budget