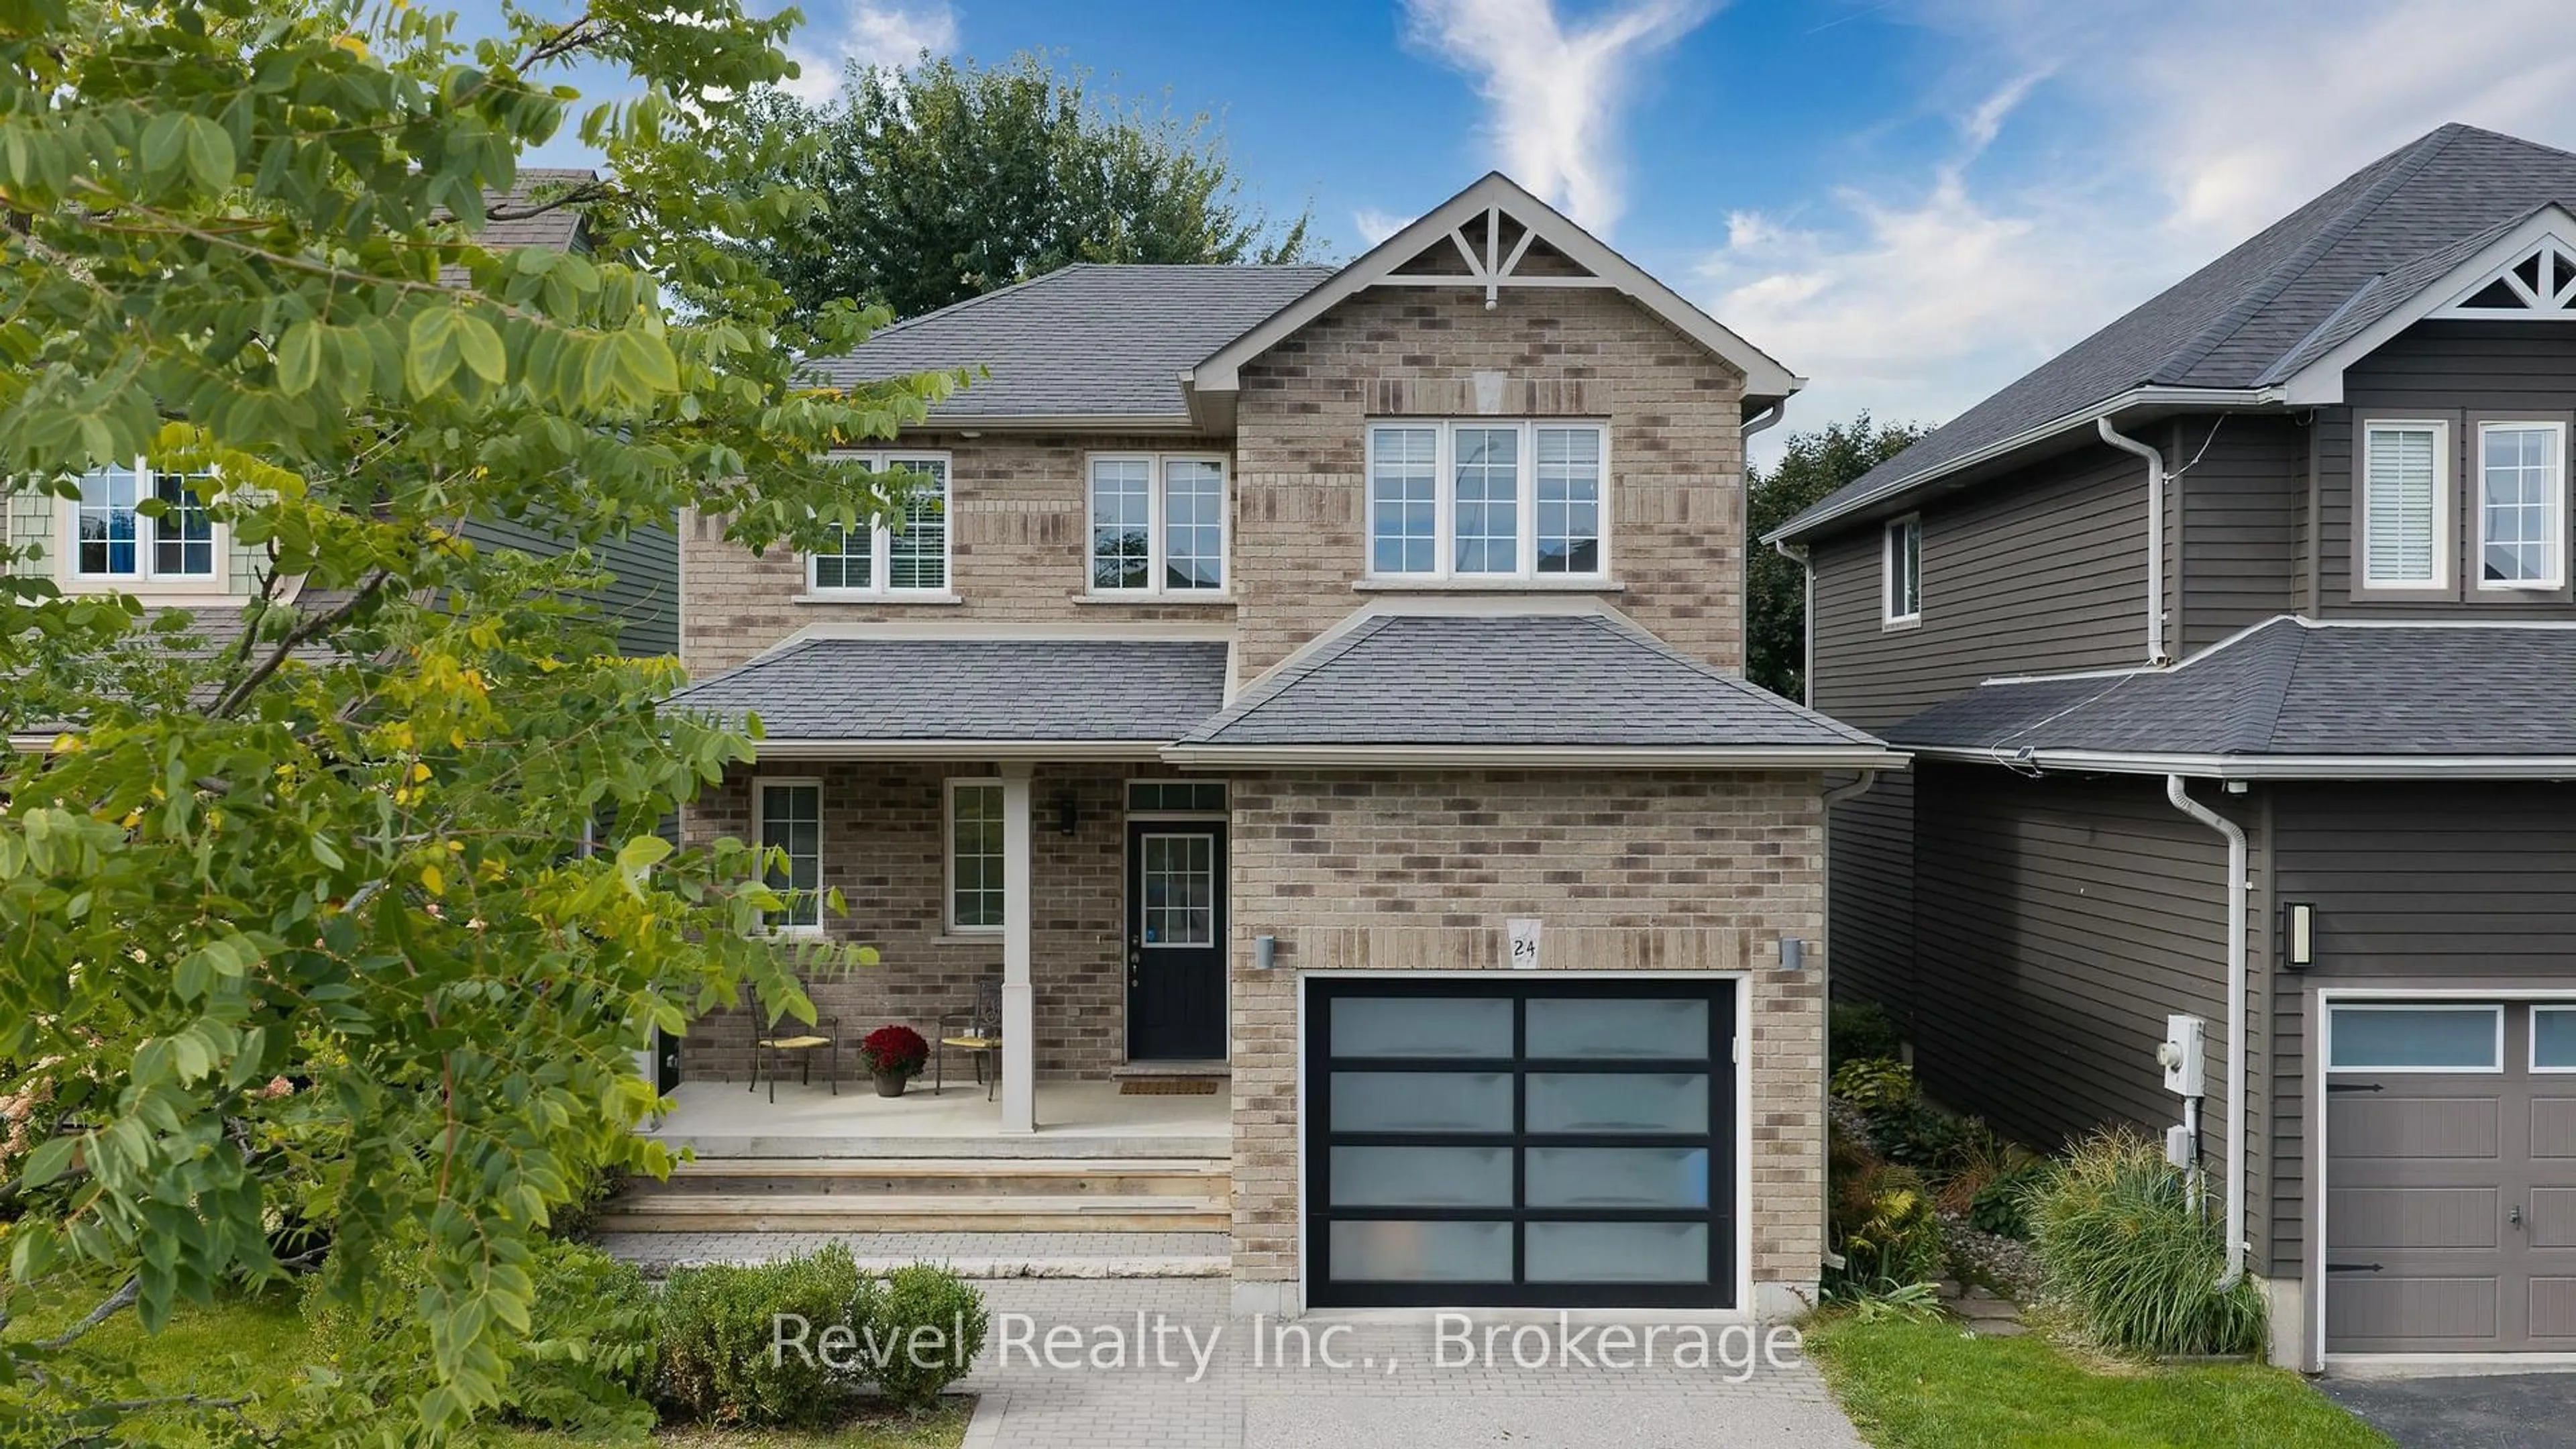
24 Dance St, Collingwood, Ontario L9Y 0H4
Contact us about this property
Highlights
Estimated valueThis is the price Wahi expects this property to sell for.
The calculation is powered by our Instant Home Value Estimate, which uses current market and property price trends to estimate your home’s value with a 90% accuracy rate.Not available
Price/Sqft$590/sqft
Monthly cost
Open Calculator
Description
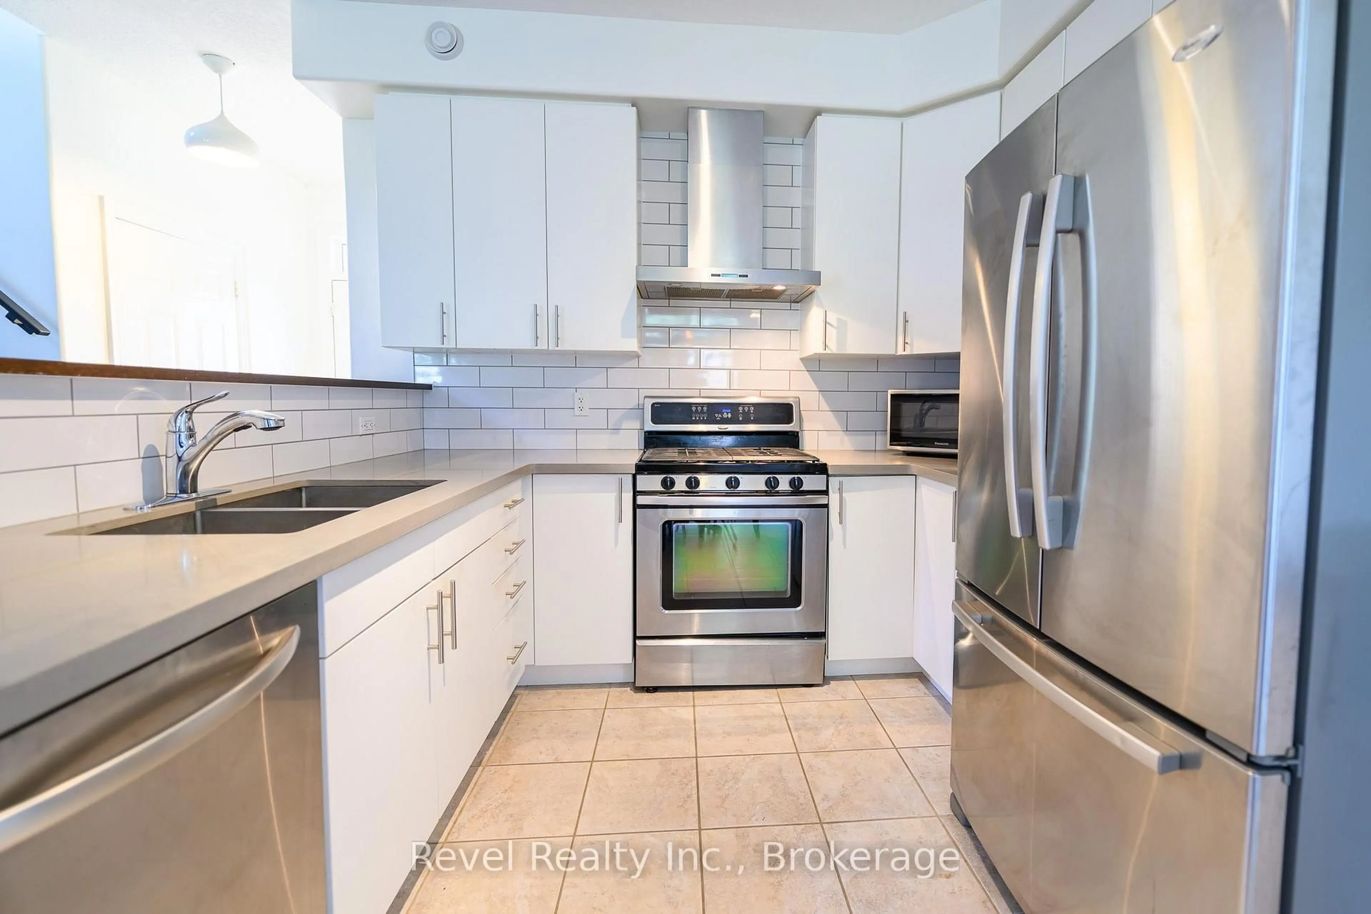
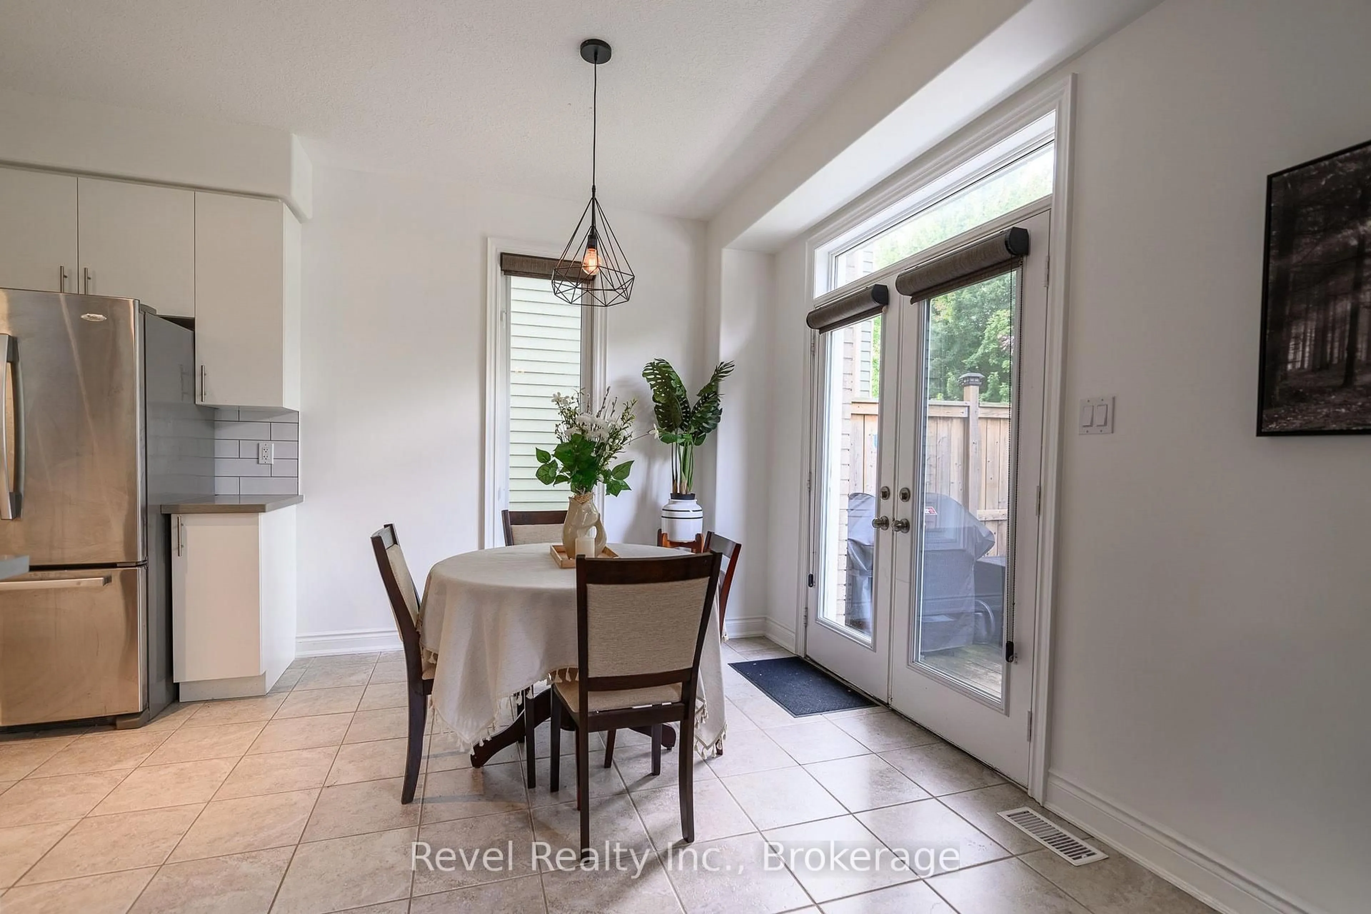
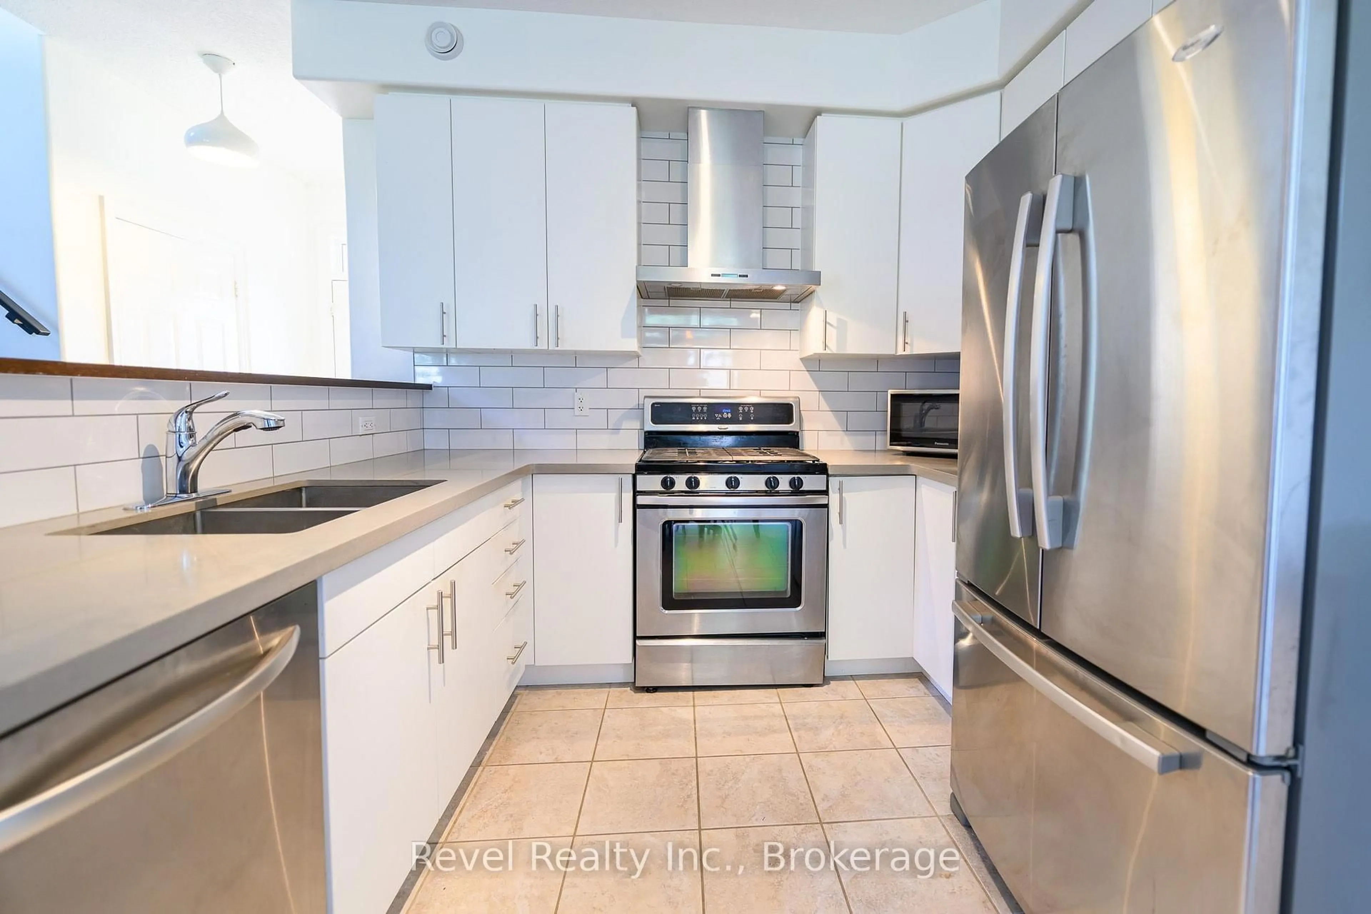
Welcome to Mountaincroft Estates, where this impeccably maintained 3-bedroom "Hampton" model offers a bright, open-concept layout with modern finishes and plenty of space for everyday living and entertaining.The main floor features a stylish kitchen with quartz countertops, backsplash, and stainless steel appliances, opening to the dining area with a walkout to the mature, fully fenced backyard and large deck. The adjacent living and family space is filled with natural light and finished with hardwood flooring.Upstairs, you'll find three well-sized bedrooms, including two with double closets, along with a spacious 4-piece bathroom featuring a separate shower and soaker tub. The finished lower level adds even more living space with a family-sized recreation room, wet bar, pot lights, and 3-piece bathroom, ideal for movie nights, gatherings, or relaxed family time.Built in 2011, this detached 2-storey home also offers an attached single-car garage, parking for three vehicles, central air, gas forced-air heating, and approximately 1,446 sq. ft. of above-grade finished living space. Included are the dishwasher, stove, fridge, washer, dryer, and all window coverings.
Upcoming Open House
Property Details
Interior
Features
Exterior
Features
Parking
Garage spaces 1
Garage type Attached
Other parking spaces 2
Total parking spaces 3
Property History
 30
30