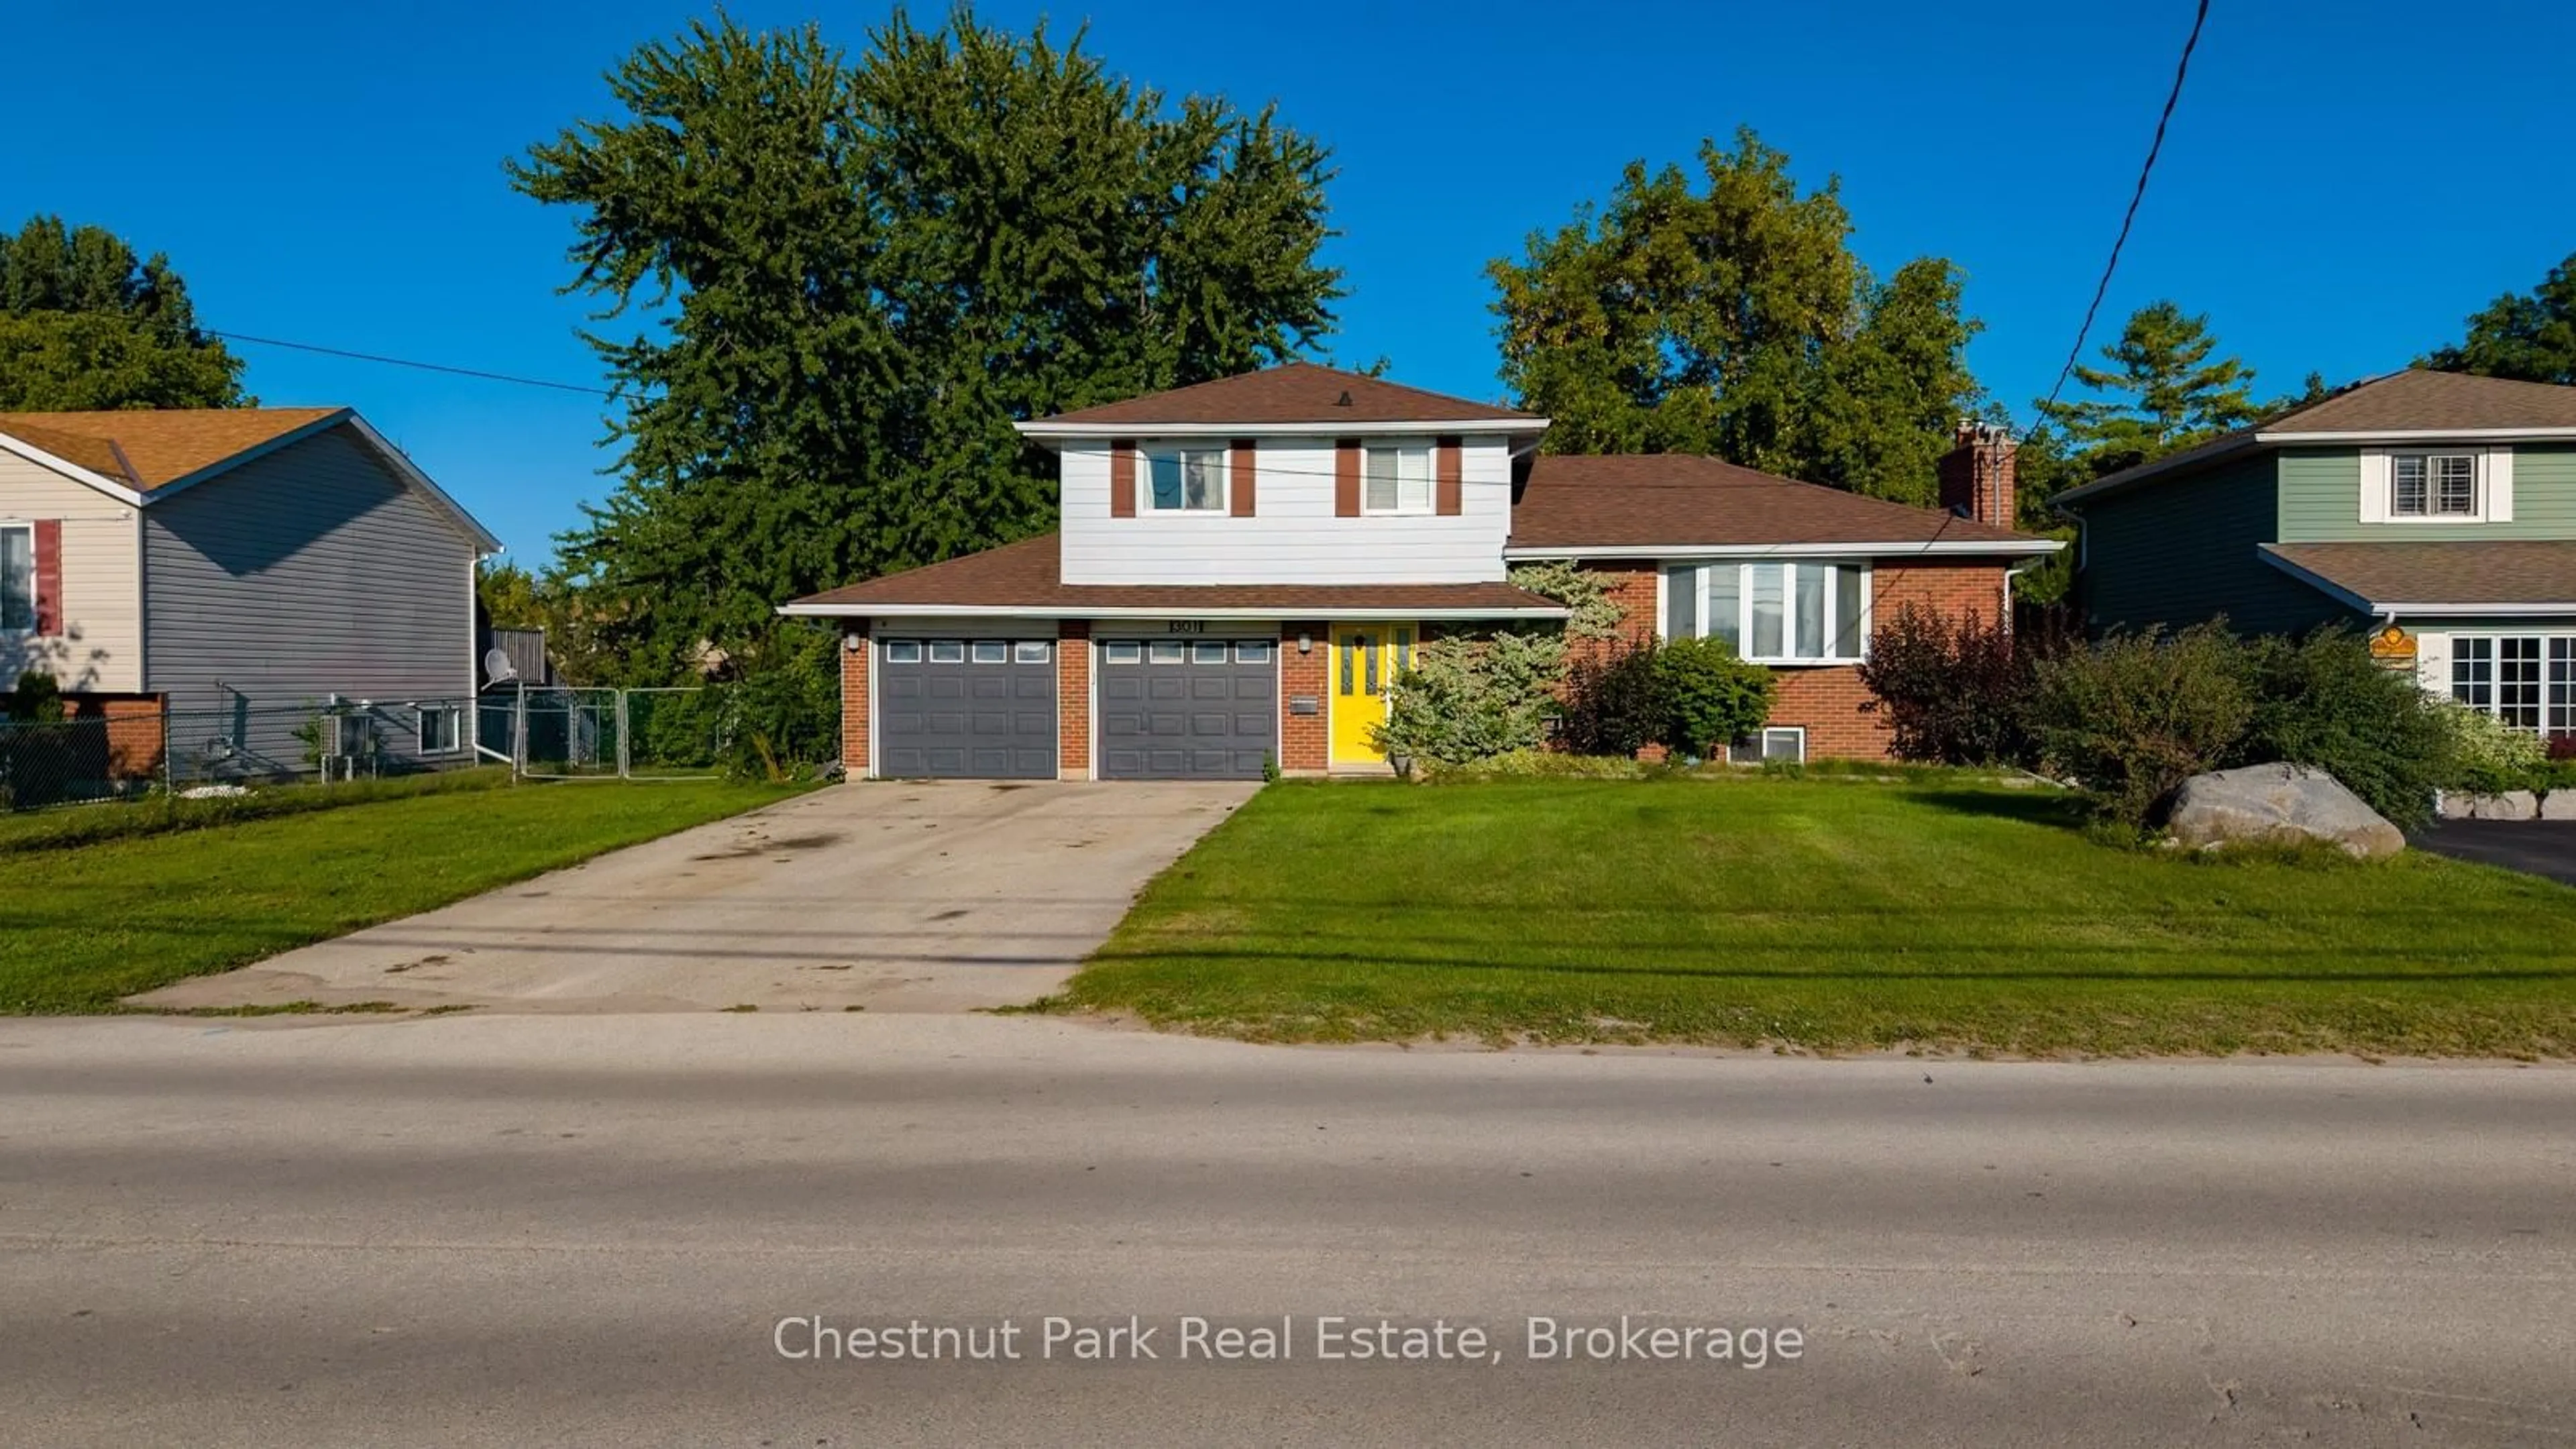
trreb/IMG-S13802206_0d770d00-b0b5-49ac-bed2-d7a53df111a2-l.jpg
3 days on Market

301 Spruce St, Collingwood, Ontario L9Y 3H2

Detached
3
3
~1100-1500 sqft
$700,000
Get pre-qualifiedPowered by nesto
Detached
3
3
~1100-1500 sqft

Contact us about this property

Call

Highlights

Property Estimate

Days on market3 days

Estimated valueNot available

Price/Sqft$551/sqft

Monthly cost

Open Calculator

Description

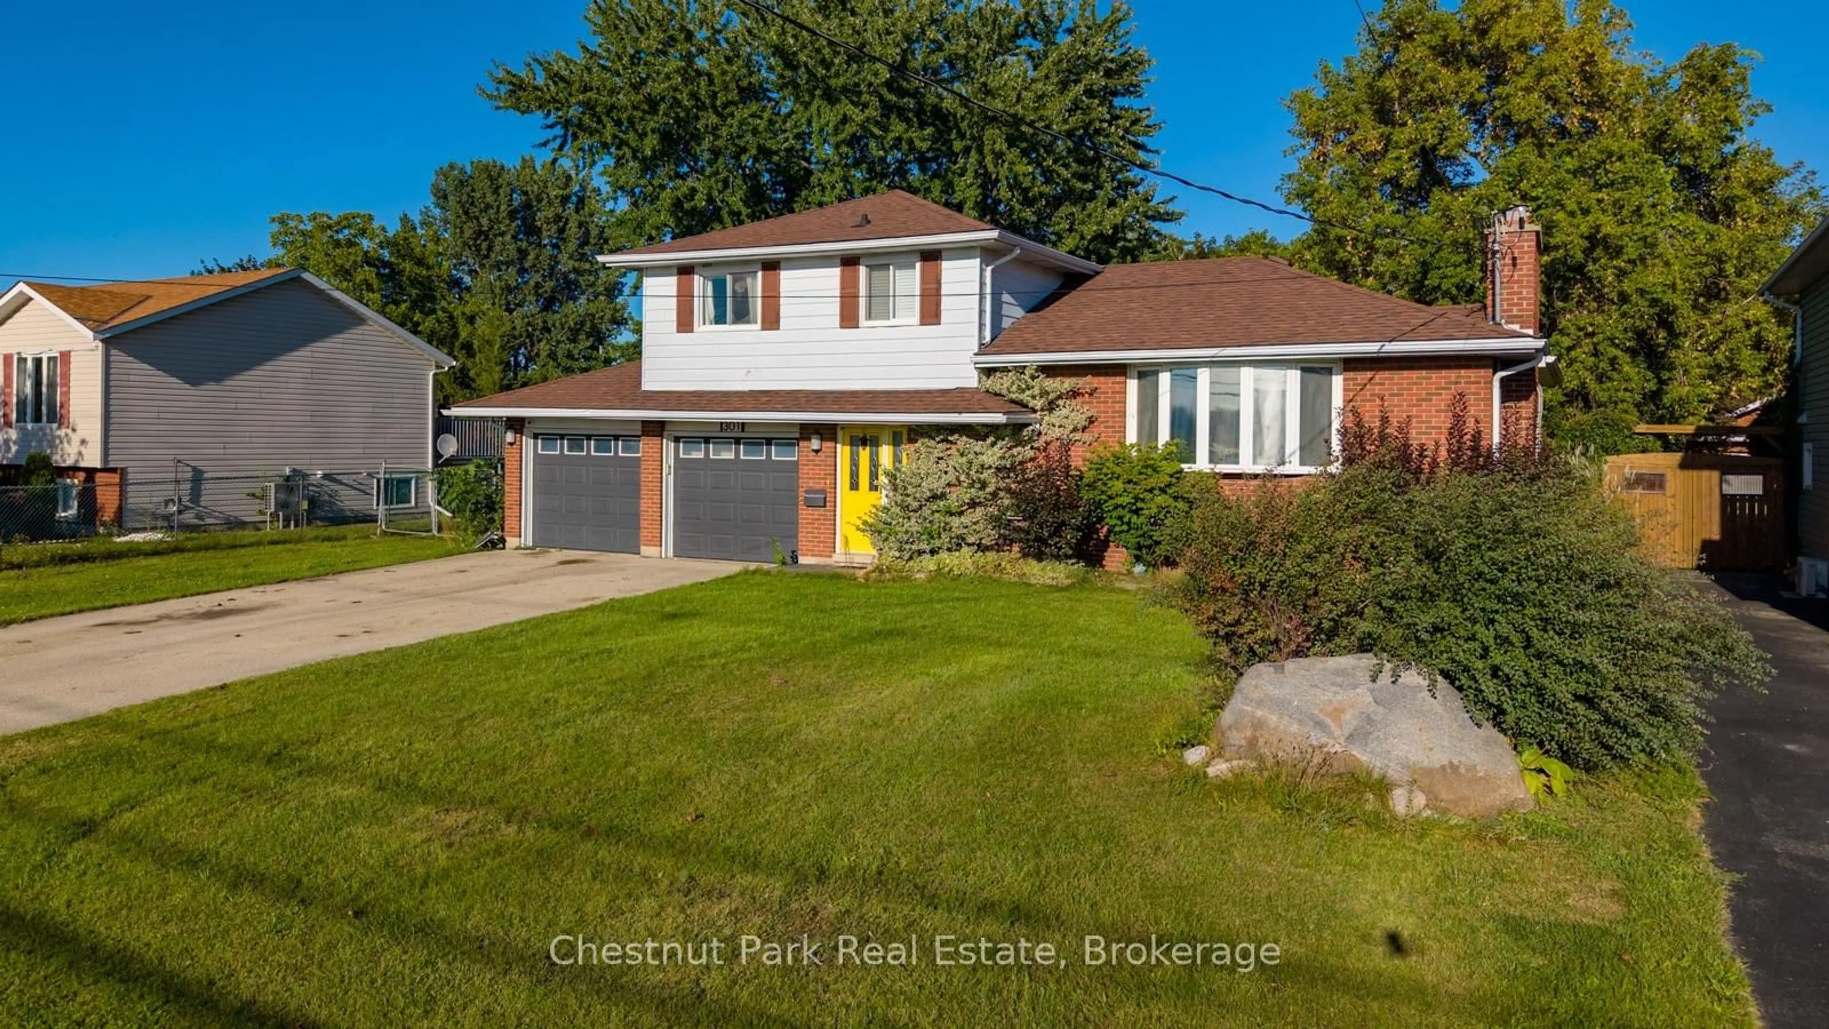
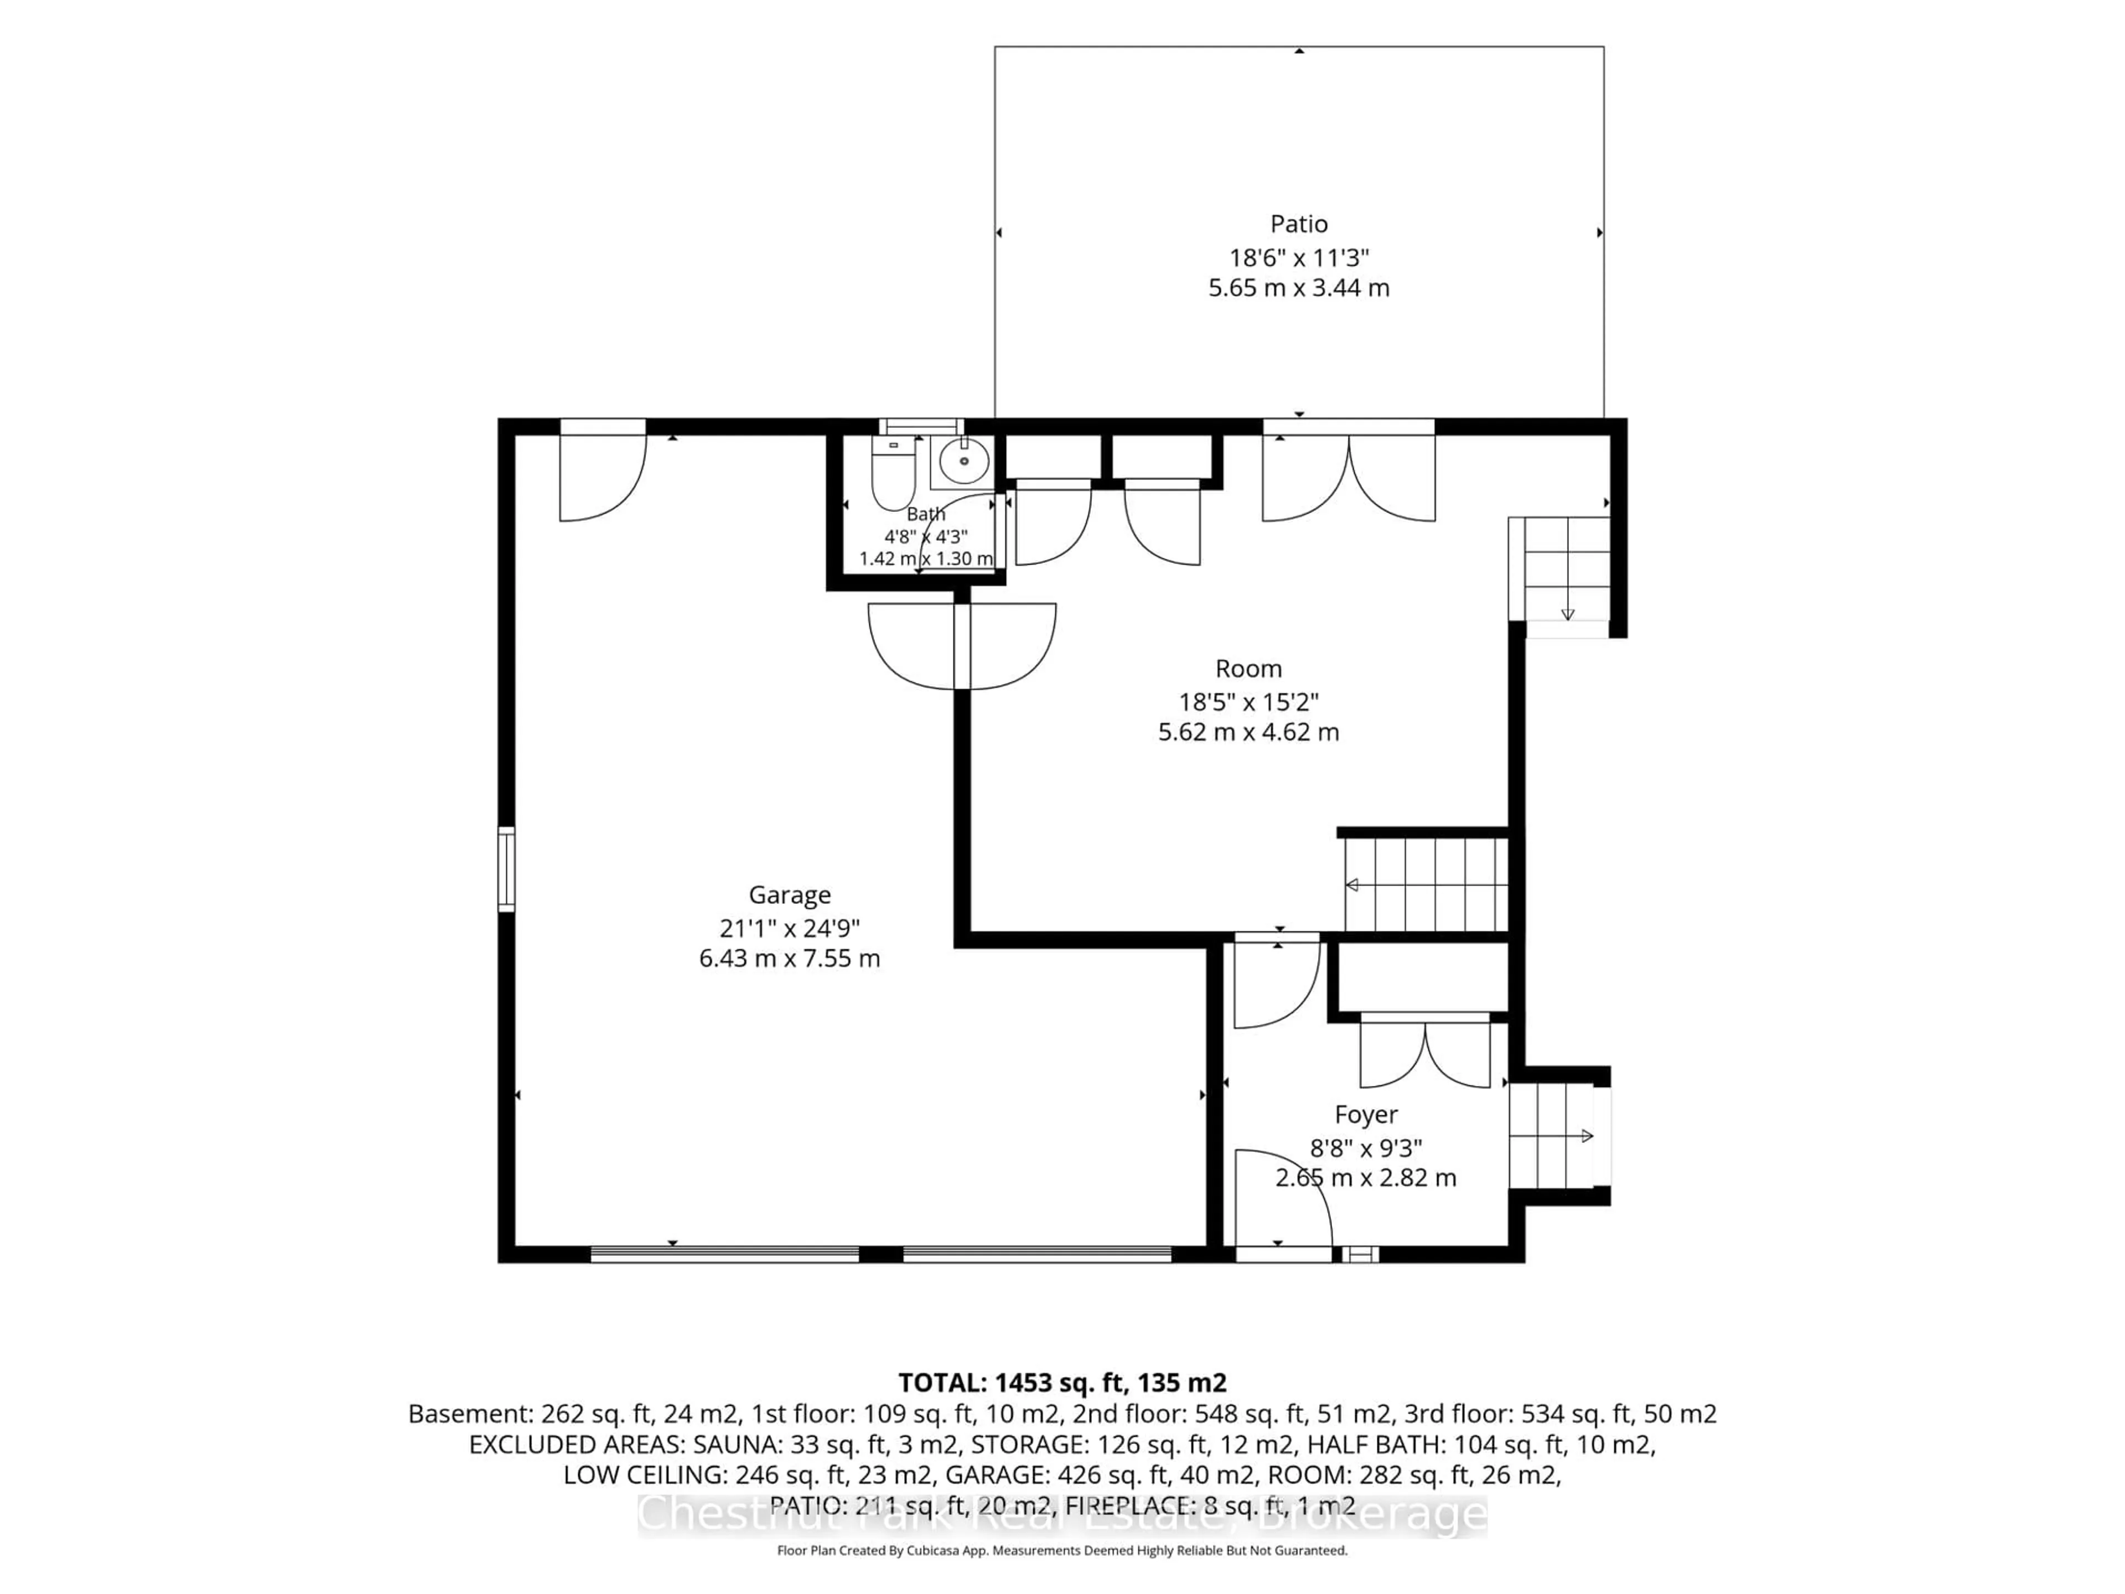
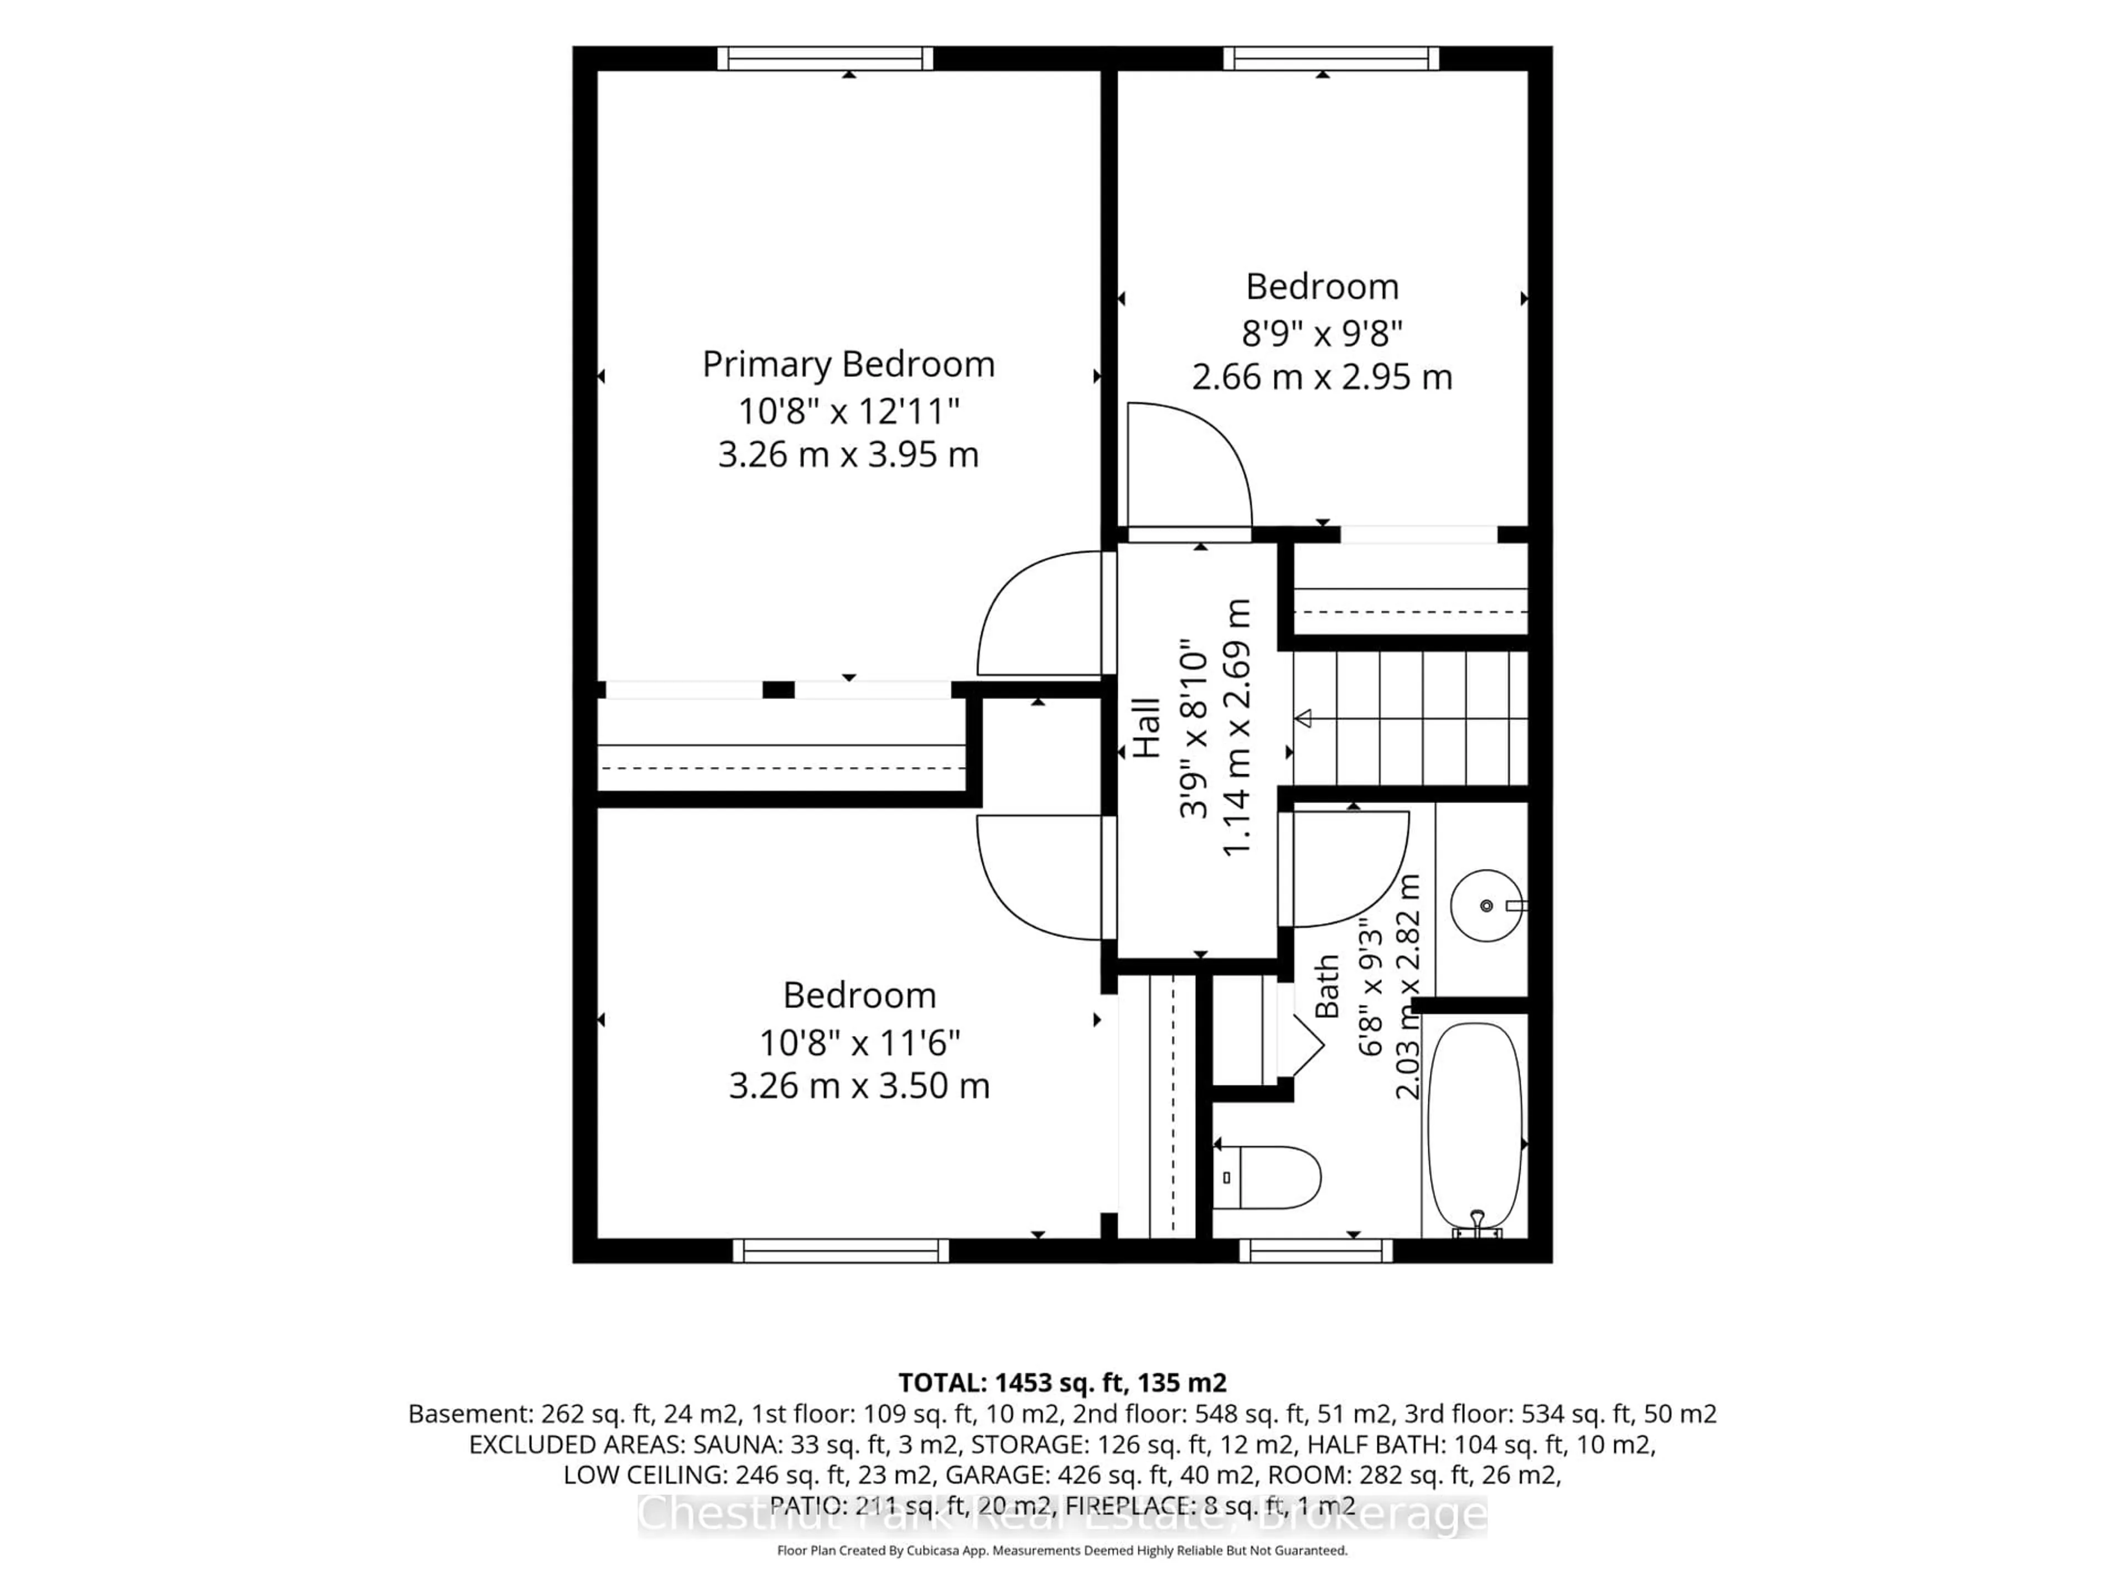
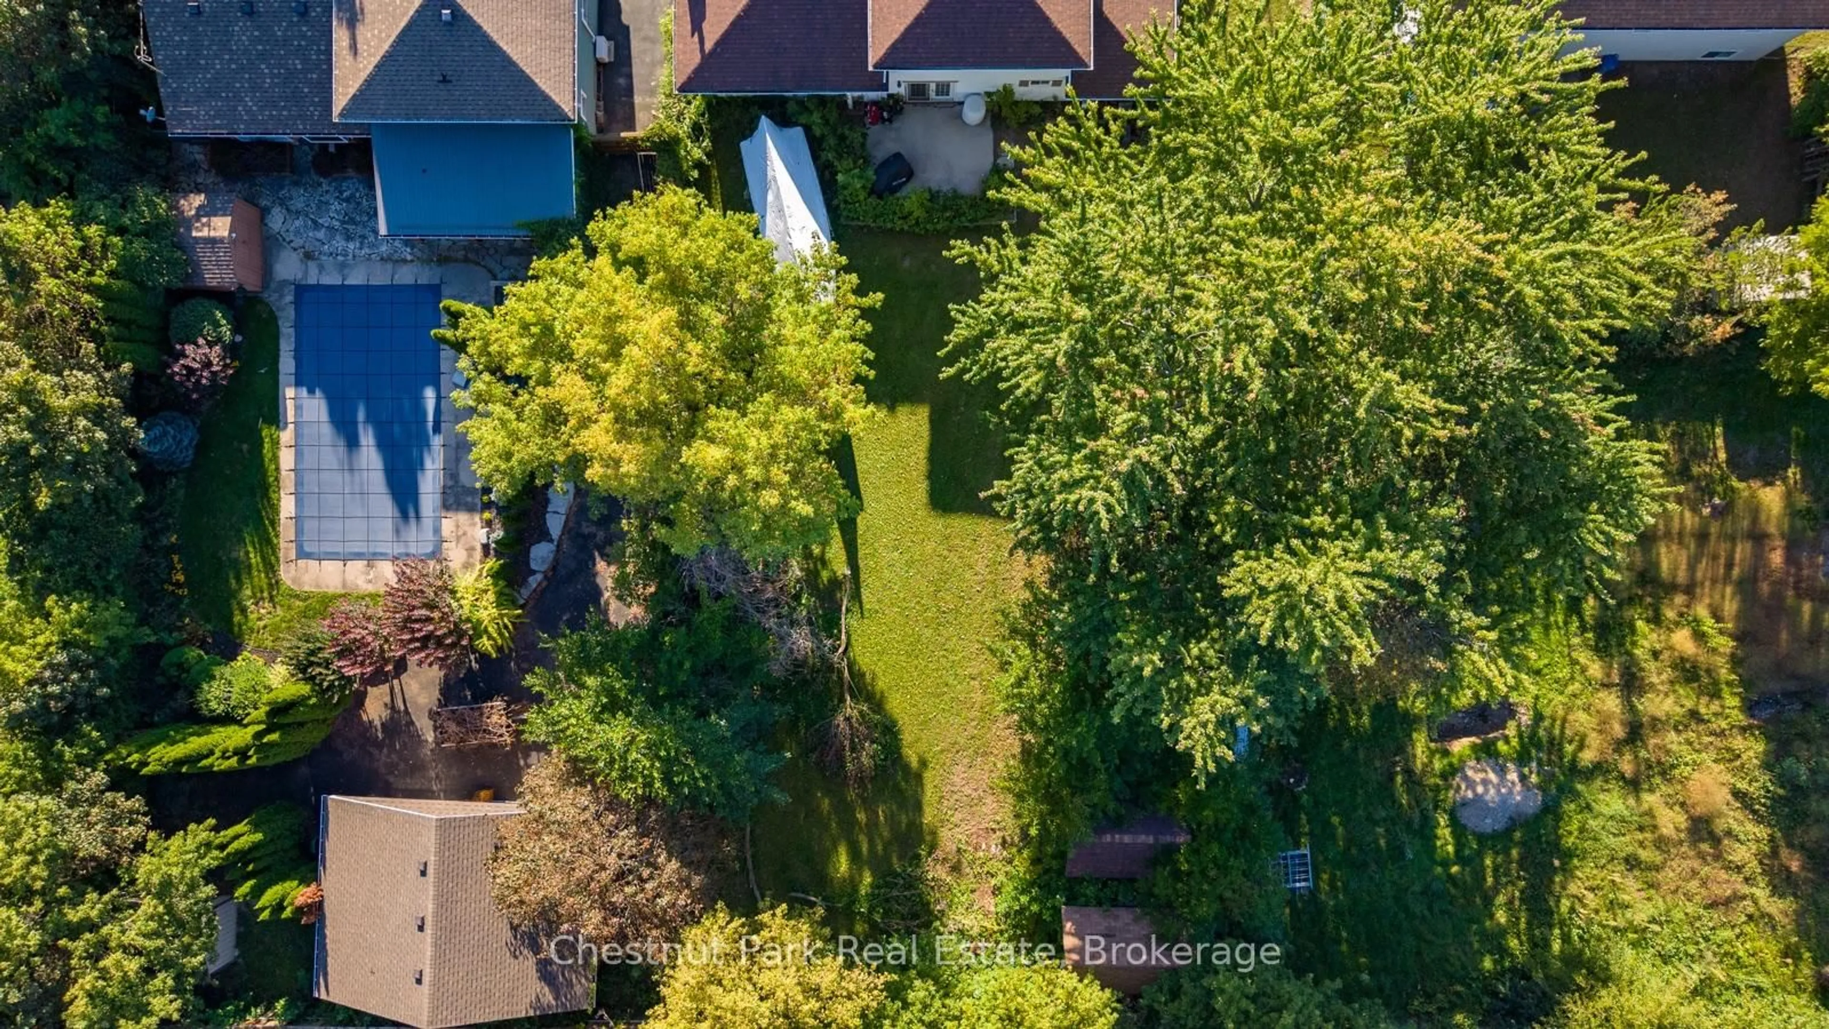
This is your chance to purchase a well located Collingwood property with a great 3 bedroom side spilt home on a large mature lot. Attached garage offers a fabulous heated workshop with inside entry. Main level entry foyer opens into the multi-use room which includes built in pantry, two closets, garden doors to the treed backyard, and inside garage access, as well as a 2 piece bath. Kitchen, living room with bay window, and dining with garden doors are all located on the same level. The upper level includes three bedrooms and the 4 piece bathroom. The lower level features a large family room with gas fireplace, storage room, a shower, sauna, laundry, and crawlspace access for even more storage. Enjoy the concrete patio in your large backyard. Mountain View Public School is across the street and a short walk to Centennial Aquatic Centre, Heritage Park, the dog park, skate park, and baseball diamond.


Property Details

StyleSidesplit
View-
Age of property51-99
SqFt~1100-1500 SqFt
Lot Size13,207 SqFt(165.74 x 79.69)
Parking Spaces5
MLS ®NumberS13802206
Community NameCollingwood
Data SourceTRREB
Listing byChestnut Park Real Estate

Features

Heating: Other
Cooling: Wall Unit
Fireplace
Basement: Crawl Space, Half

Main Floor

Foyer

2.65 x 2.82

Other

5.62 x 4.62

Walk-Out

Bathroom

1.42 x 1.3

2 Pc Bath


Features

Lot size: 13,207 SqFt

Parking

Garage spaces 1

Garage type Built-In

Other parking spaces 4

Total parking spaces 5


Property History
Sep 18, 2026
ListedActive
$700,000
3 days on market
history photo preview16
Listing by trreb®
Property listed by Chestnut Park Real Estate, Brokerage
Agent Banner Image
Interested in this property?Get in touch to get the inside scoop.

Market Data - Collingwood

Geo Zone Map ThumbnailCollingwood

Strong Buyer's Market

View Market Data

Detached house - for the past 30 days

Buyer's market Seller's market

Avg. Days on Market

Past 30 days

55 days

Compared to

2025

56 days

2024

37 days

2023

38 days

New Listings

Past 30 days

43 listings

Compared to

2025

52 listings

2024

79 listings

2023

69 listings

Units sold

Past 30 days

18 units

Compared to

2025

22 units

2024

25 units

2023

24 units

Median Sold Price

Past 30 days

$685,000

Compared to

2025

$860,000

2024

$789,900

2023

$760,000


Population and Demographics

Overview

Total population 23620
Average household income $139,929

Age (%)

0 to 19
18%
20 to 34
15%
35 to 49
16%
50 to 64
21%
65 and plus
30%

Household composition (%)

Single family
60%
Single person
36%
Multi person
4%
Multi family
0%

Mother tongue (%)

English
94%
Others
4%
French
1%

House tenancy (%)

Owners
72%
Renters
28%

What’s nearby?Essentials within 5 km

Local Logic

Transportation Scores

Estimated Budget


