31 Huron St #501, Collingwood, Ontario L9Y 1C3
Contact us about this property
Highlights
Estimated valueThis is the price Wahi expects this property to sell for.
The calculation is powered by our Instant Home Value Estimate, which uses current market and property price trends to estimate your home’s value with a 90% accuracy rate.Not available
Price/Sqft$738/sqft
Monthly cost
Open Calculator
Description
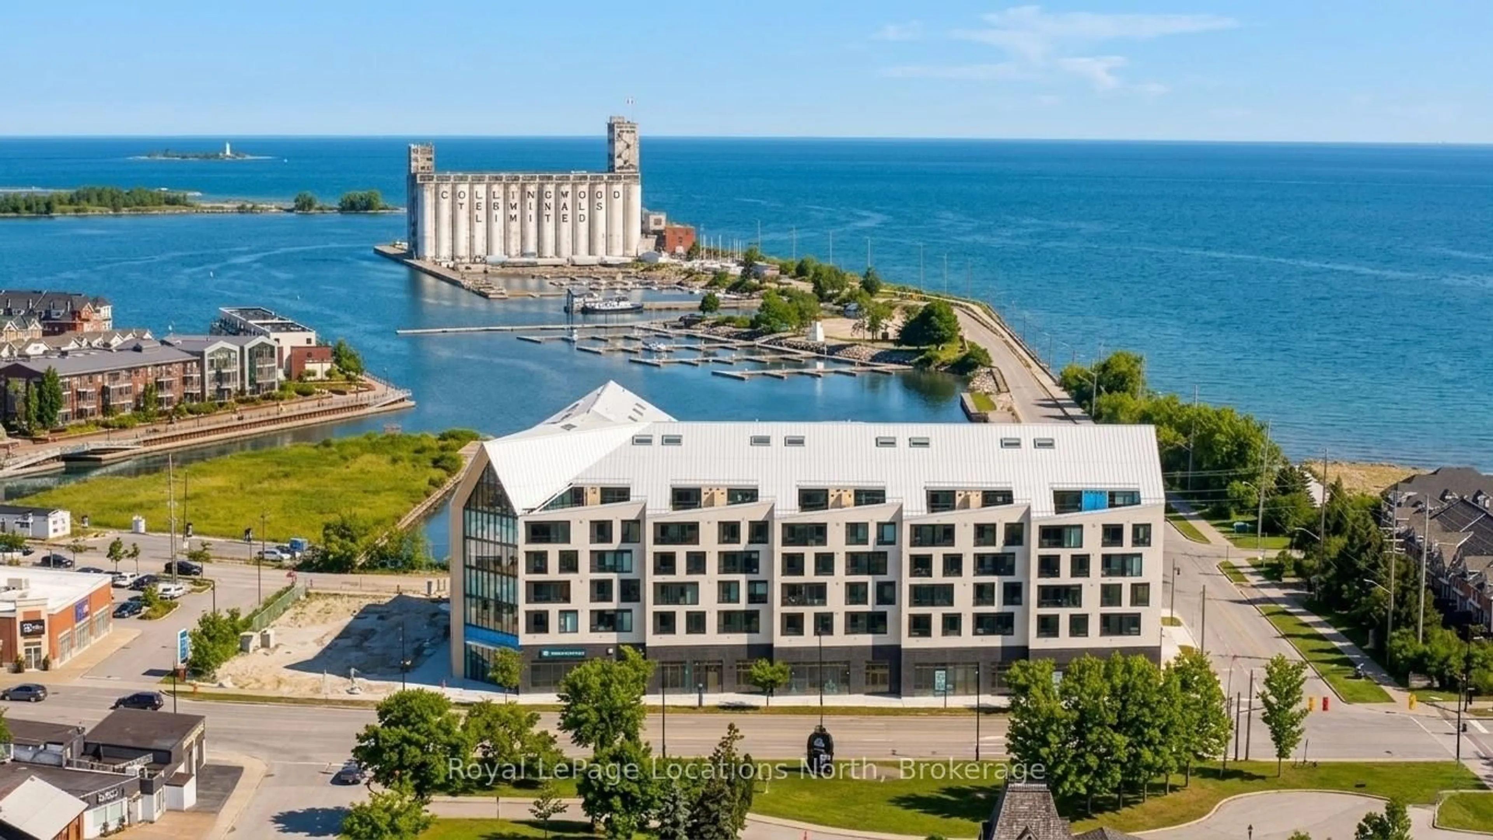
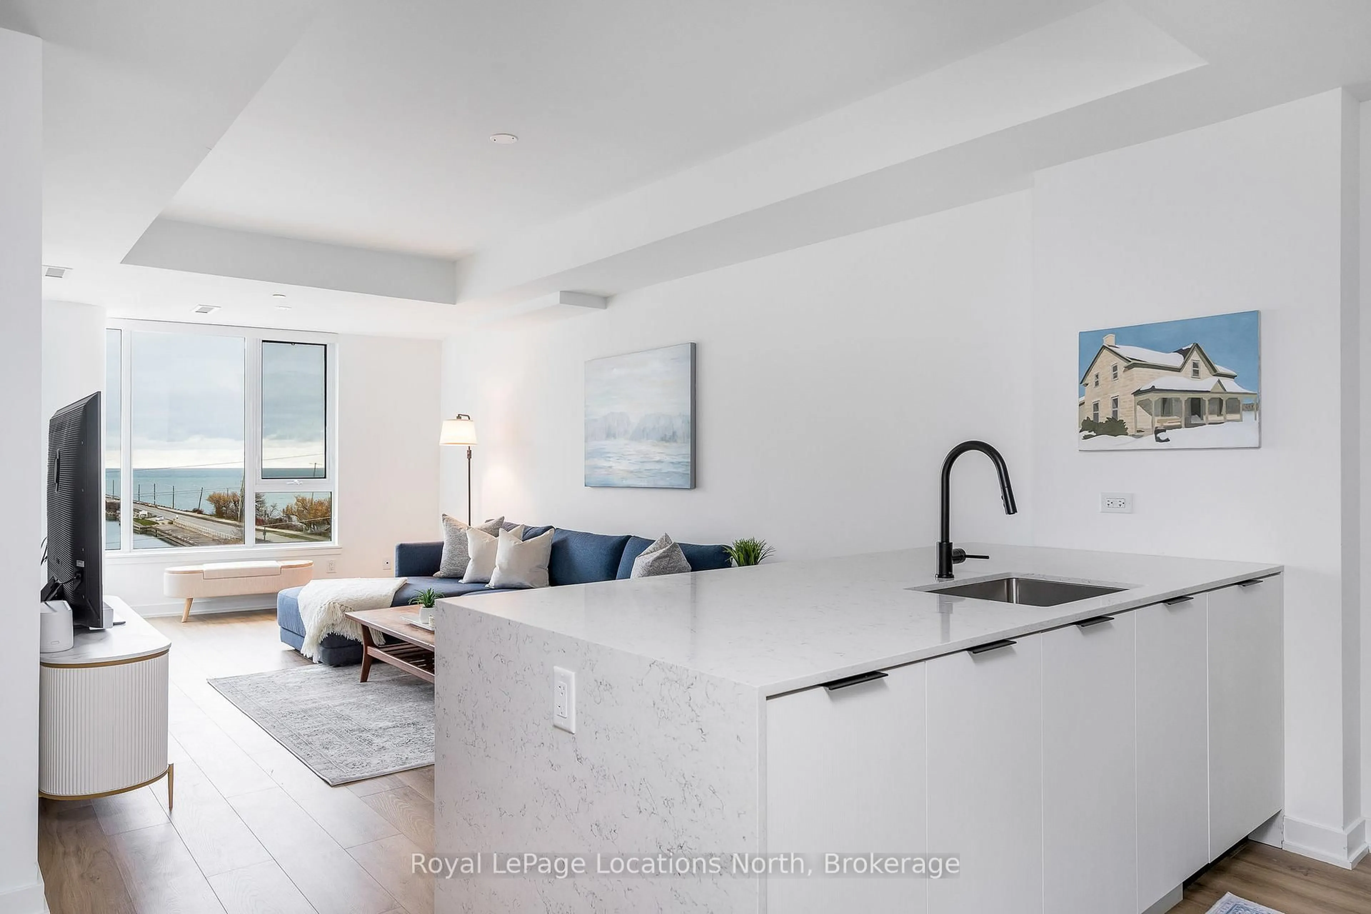
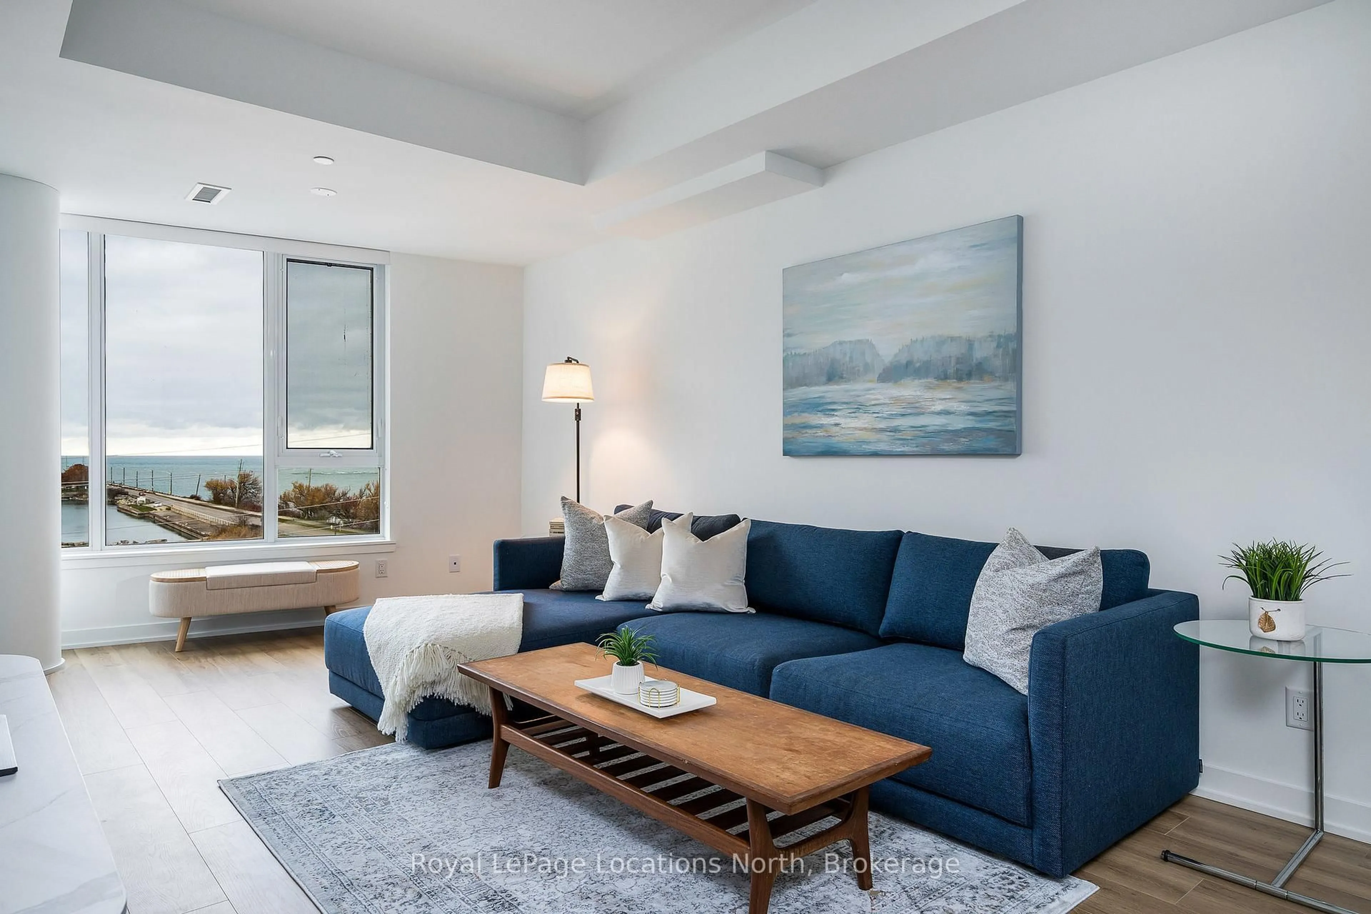
PRICED TO SELL - SOLD FURNISHED - Welcome to Harbour House, Collingwood's premier new condominium address where contemporary design meets relaxed Georgian Bay living. Perched on the 5th floor in the heart of downtown Collingwood, this bright and beautifully designed suite captures views of the bay and the iconic Collingwood Terminals, all just steps from the waterfront trail, shops, restaurants and everyday essentials. Thoughtfully designed with a light Scandinavian-inspired aesthetic, this 2-bedroom, 2-bathroom condo offers 910 sq. ft. of stylish one-level living. The open-concept layout blends modern finishes, warm natural textures and effortless functionality. The kitchen features a generous sit-up island with waterfall quartz counters, custom cabinetry and under-mount lighting; perfect for casual mornings or entertaining friends. The primary bedroom is a cozy retreat, complete with a sleek ensuite featuring a glass walk-in shower. Step outside to the spacious 150 sq. ft. balcony, the perfect spot for taking in the fresh bay breeze and surrounding views. This suite includes underground parking and a private storage locker. Harbour House residents enjoy exceptional amenities including a fitness centre, dog & gear wash stations, guest suites, secure fobbed entry and an upcoming rooftop party room & media lounge with outdoor terraces designed to embrace Collingwood's four-season lifestyle. Stylish, walkable, low-maintenance and perfectly located near the waterfront and downtown core - this is coastal condo living at its best.
Property Details
Interior
Features
Main Floor
Living
3.35 x 8.41Combined W/Kitchen / Open Concept / Walk-Out
Br
2.93 x 2.74Primary
3.05 x 3.66Bathroom
0.0 x 0.04 Pc Bath
Exterior
Features
Parking
Garage spaces 1
Garage type Underground
Other parking spaces 0
Total parking spaces 1
Condo Details
Amenities
Guest Suites, Gym, Visitor Parking, Elevator, Party/Meeting Room, Media Room
Inclusions
Property History
 45
45