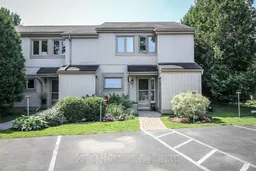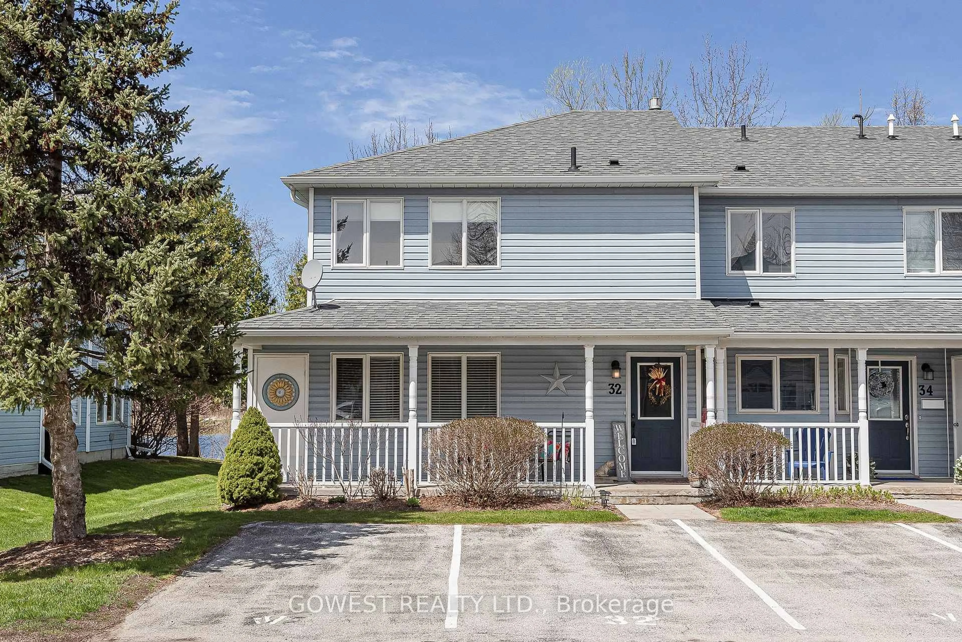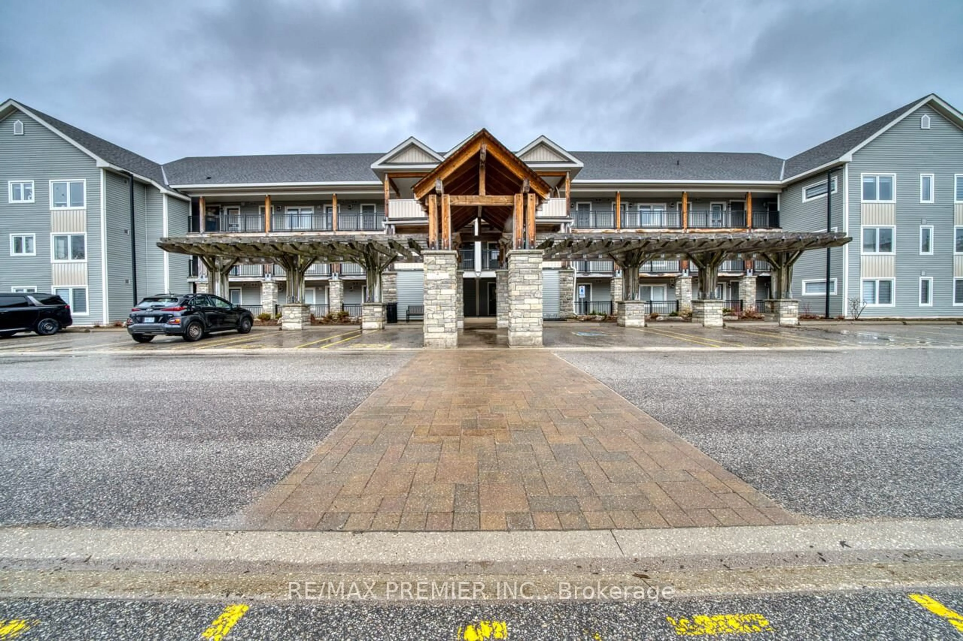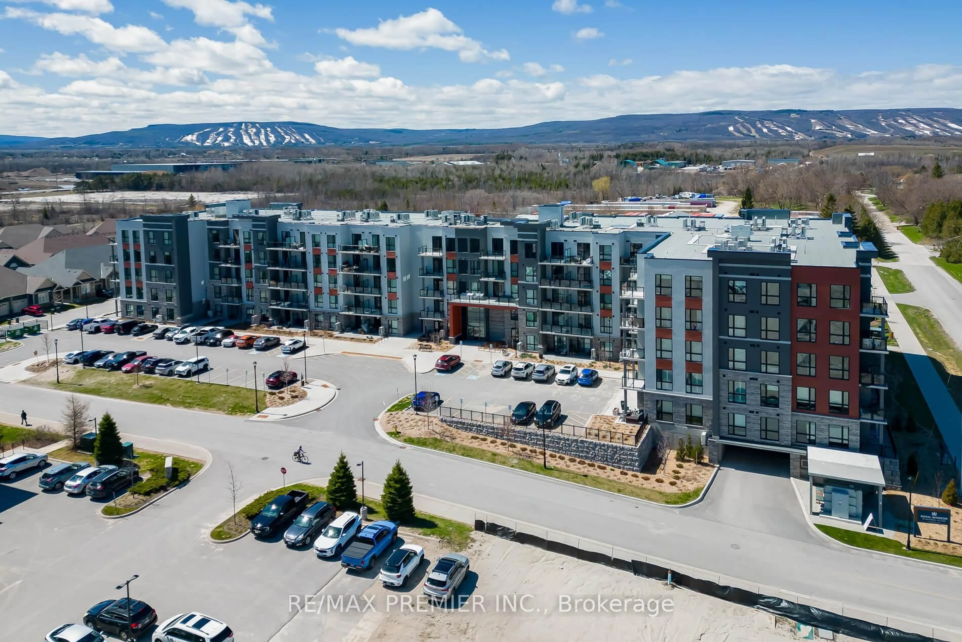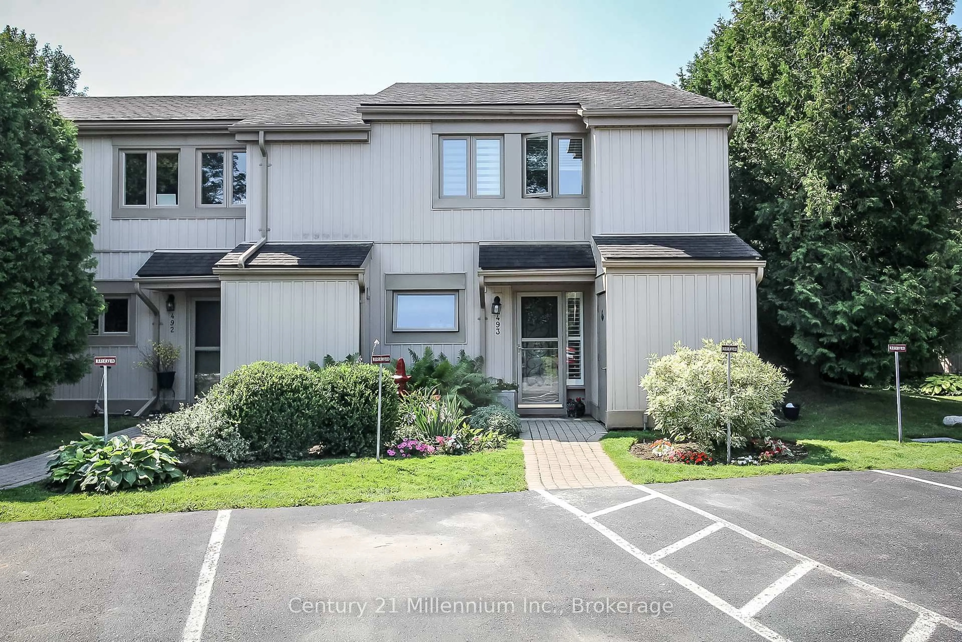
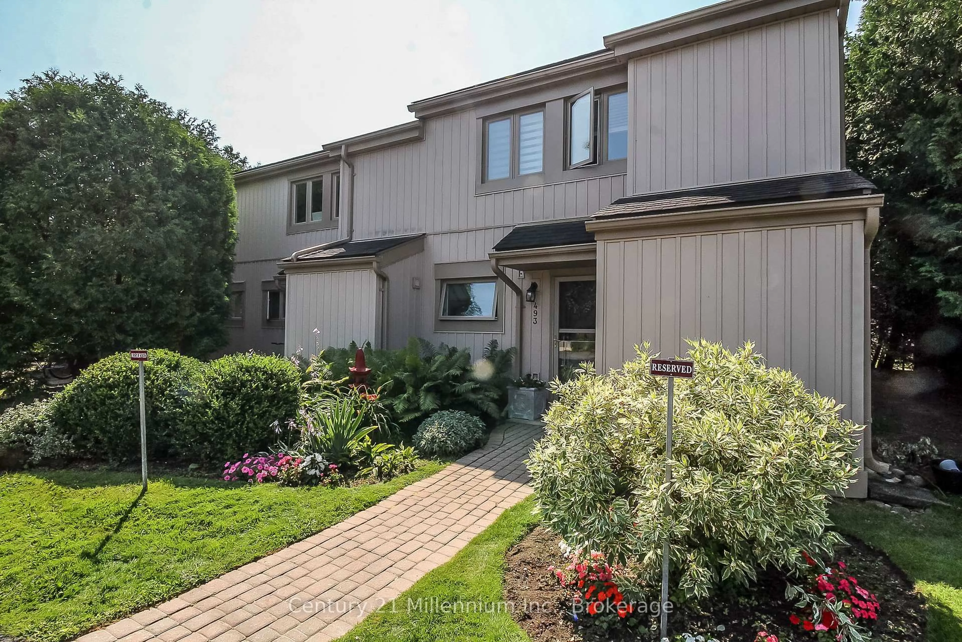
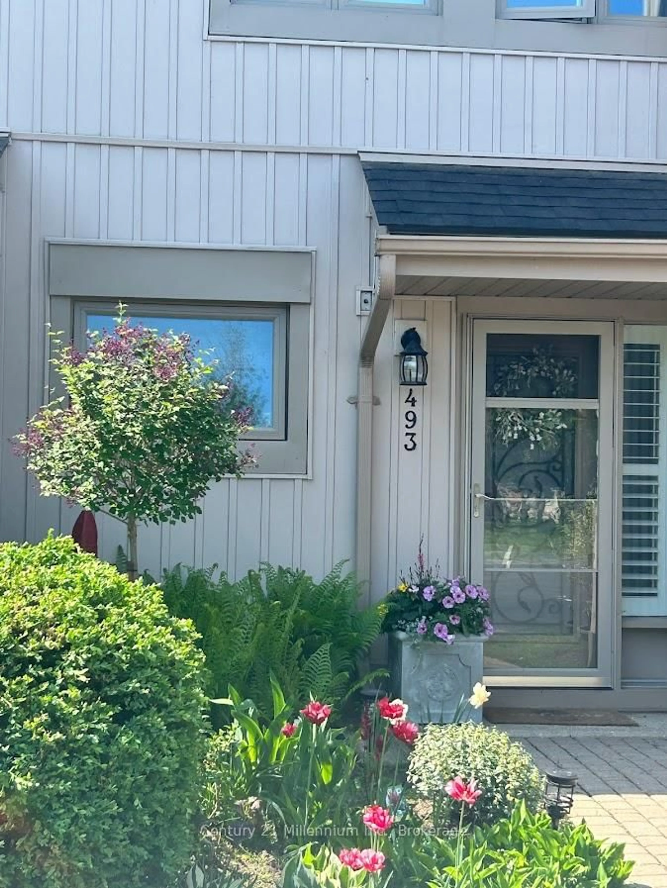
493 Oxbow Cres, Collingwood, Ontario L9Y 5B4
Contact us about this property
Highlights
Estimated valueThis is the price Wahi expects this property to sell for.
The calculation is powered by our Instant Home Value Estimate, which uses current market and property price trends to estimate your home’s value with a 90% accuracy rate.Not available
Price/Sqft$460/sqft
Monthly cost
Open Calculator
Description
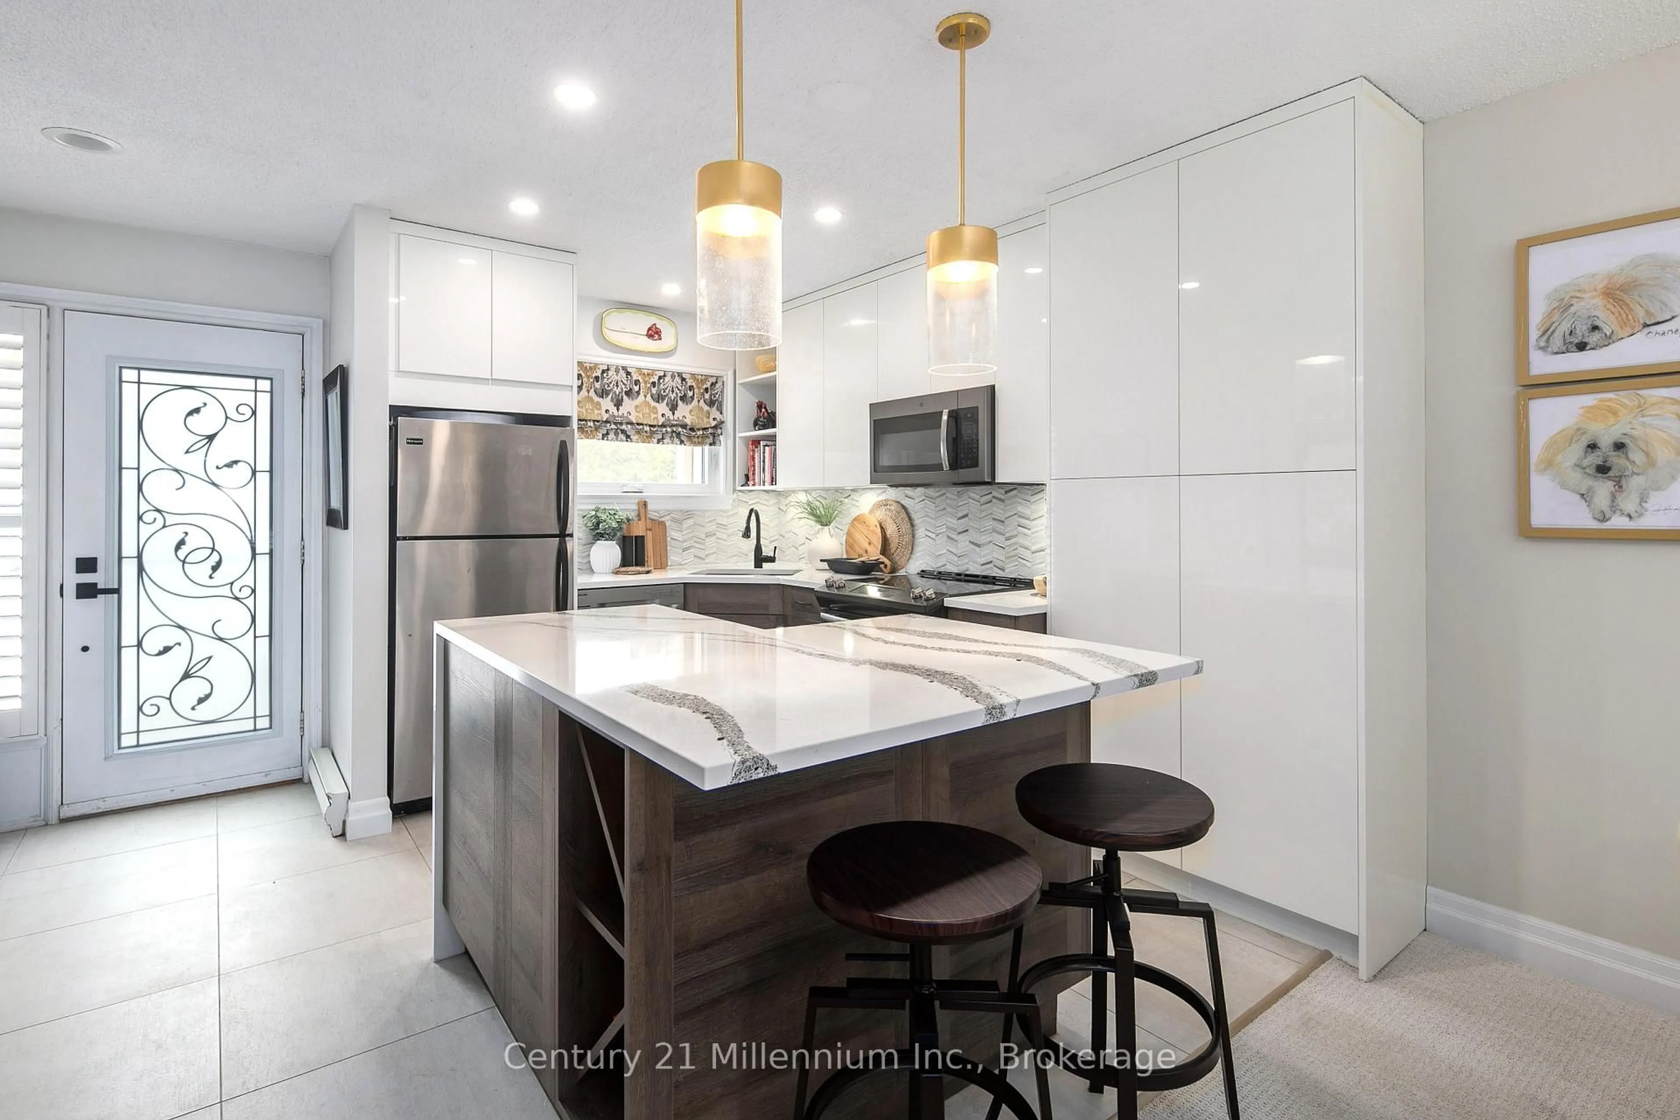
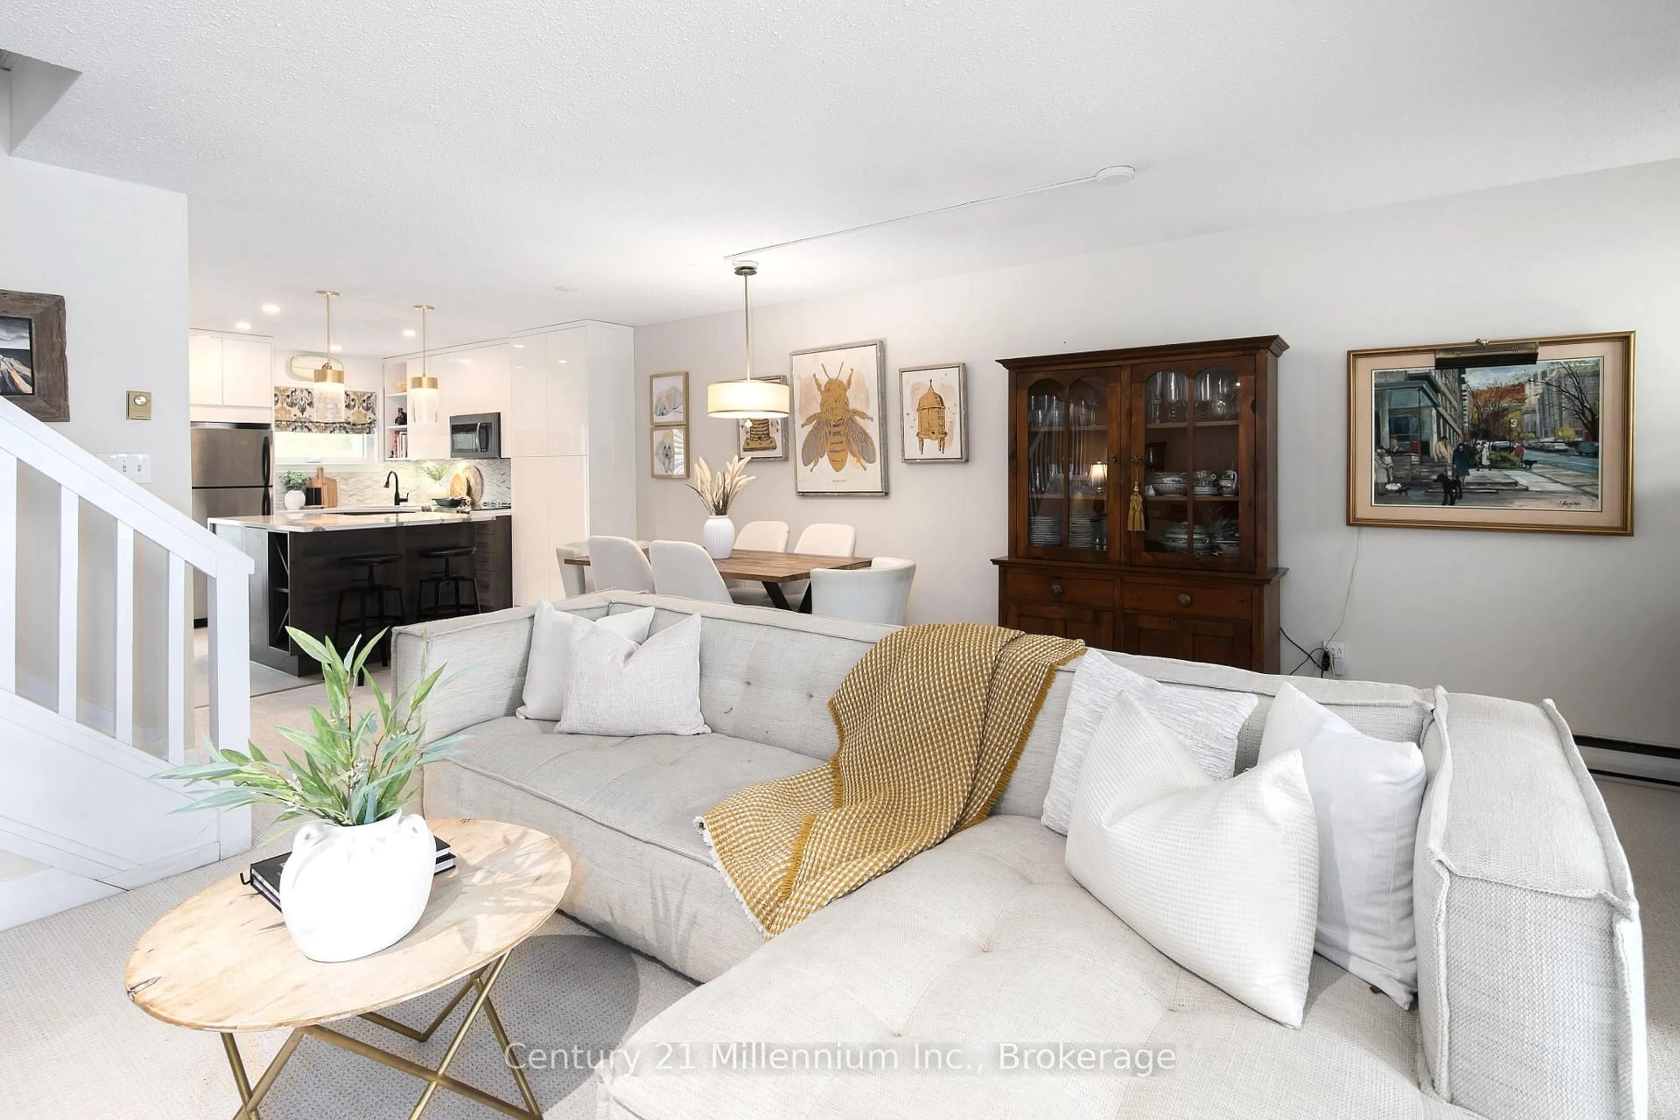
This beautifully updated home offers three spacious bedrooms and two modernized bathrooms, thoughtfully designed for comfort and style. The main floor features a bright, open-concept layout centered around a custom kitchen complete with heated floors, Cambria quartz countertops, and a striking waterfall island-perfect for both everyday living and entertaining The primary bedroom is a true retreat, featuring a vaulted ceiling and direct walkout access to the deck. Outside, enjoy an extended patio and a private backyard-ideal for relaxing or hosting guests. Storage is plentiful with an outdoor shed, a cedar-lined closet in the laundry area, and additional space under the stairs. Extensive upgrades provide peace of mind, including all new windows (2018), ductless AC/heat (2018), a fully renovated kitchen with custom cabinetry, quartz countertops, and new appliances (2019), and updated bathrooms (2018 & 2021). Additional improvements include a built-in walk-in closet in the primary bedroom (2019), a new living room fireplace (2023), a rebuilt deck (2024), updated patio sliding door (2025), and a new water heater (2026). Conveniently located just minutes from amenities, shopping, and outdoor recreation, this home also offers easy access to nearby mountains-only a 15-minute drive away-for skiing, hiking, and year-round adventure.
Property Details
Interior
Features
Main Floor
Dining
2.74 x 3.35Combined W/Living
Living
3.78 x 5.91Open Concept / W/O To Patio
Laundry
2.74 x 1.75Cedar Closet / Combined W/Laundry
Kitchen
2.74 x 3.53Centre Island / Corian Counter / Heated Floor
Exterior
Features
Parking
Garage spaces -
Garage type -
Total parking spaces 1
Condo Details
Inclusions
Property History
 34
34