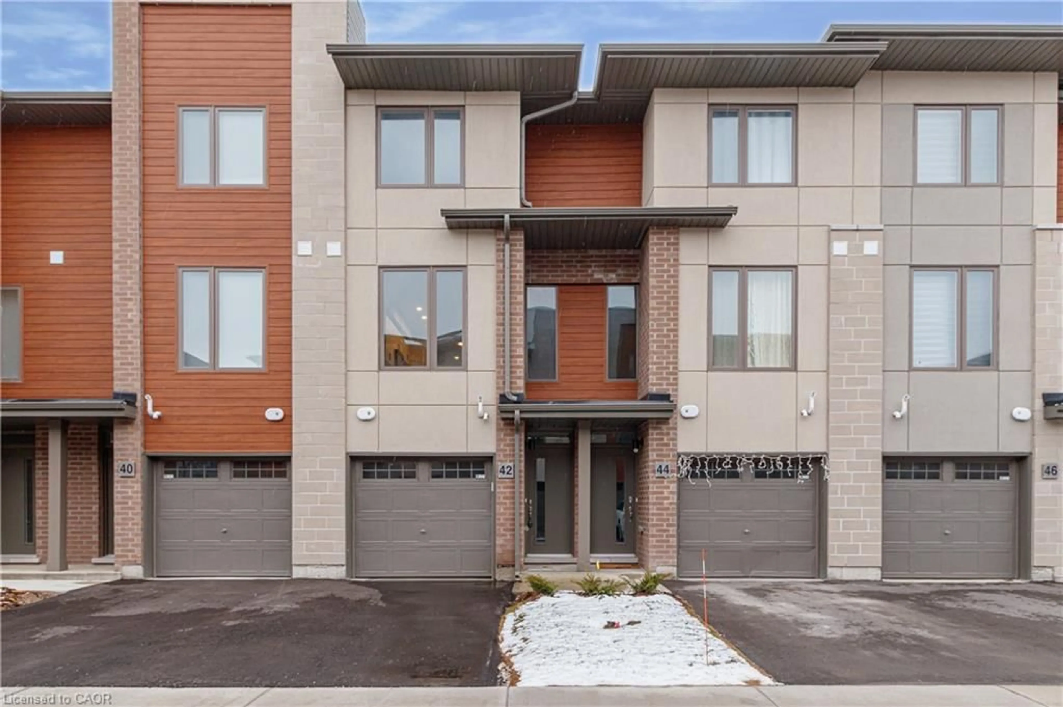
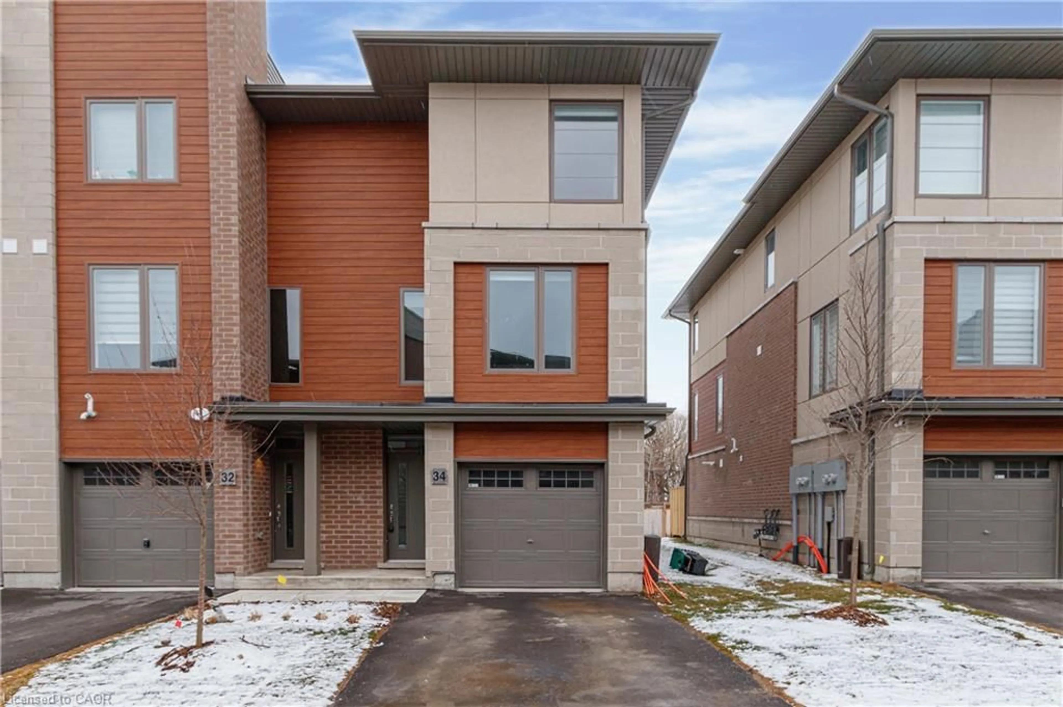
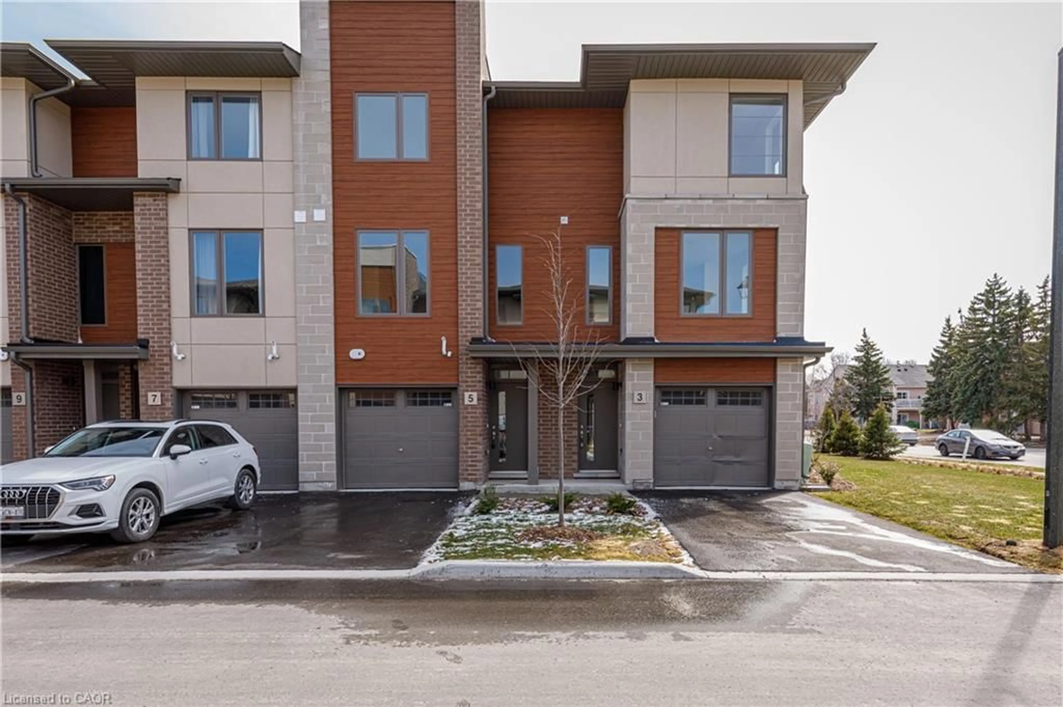
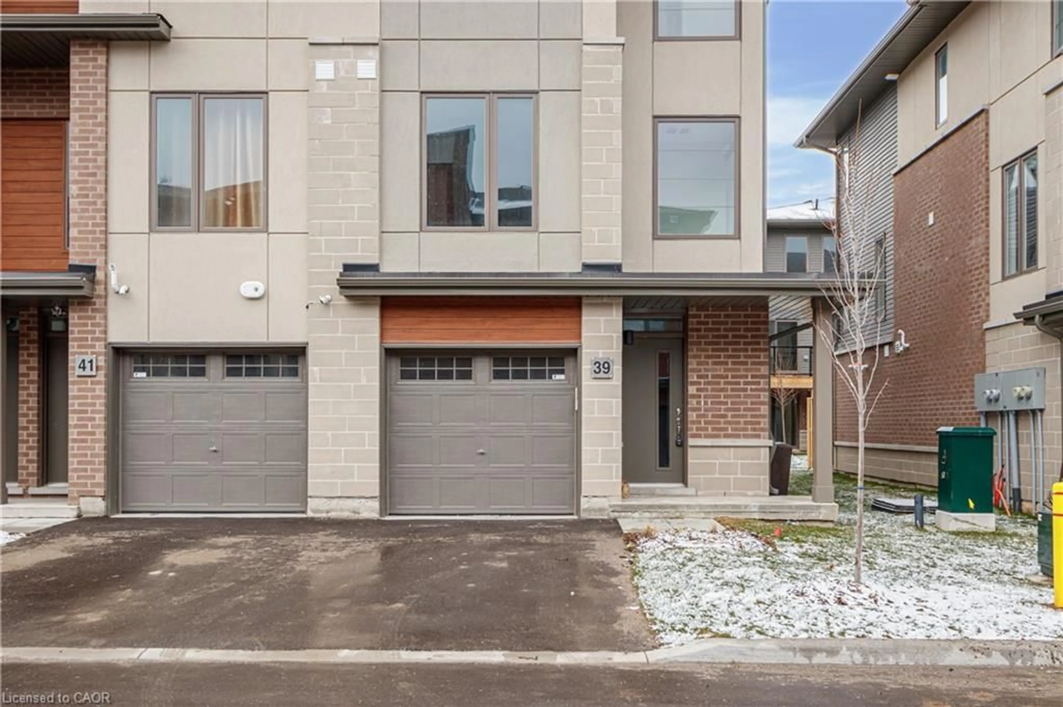
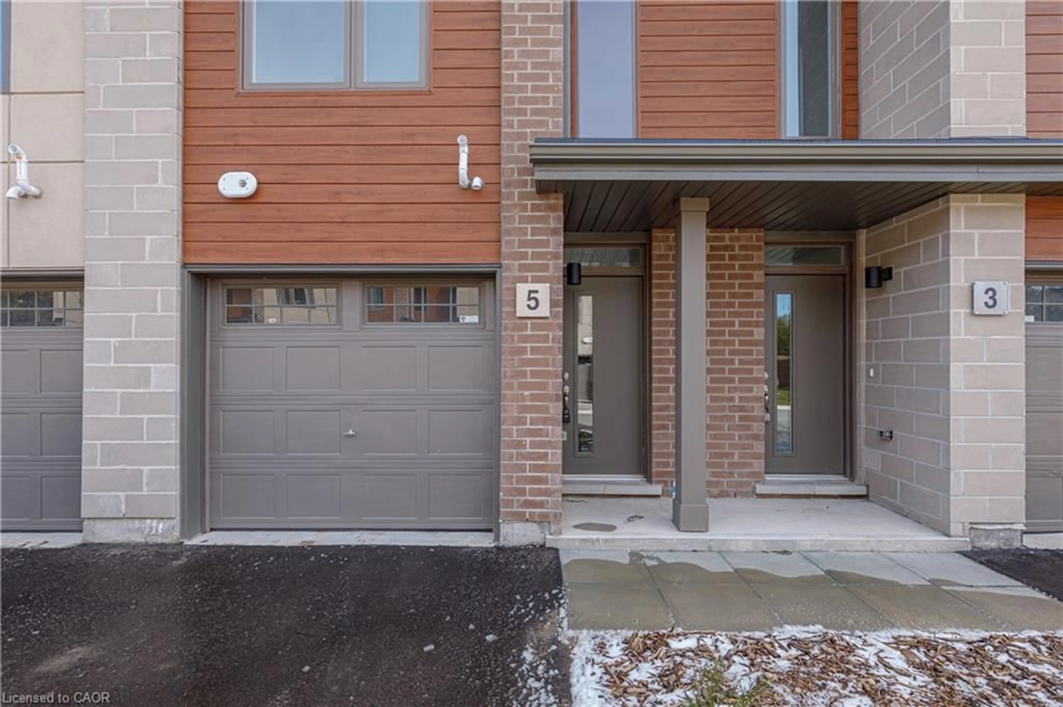
Home with brick exterior material, street for 5 Winters Cres, Collingwood Ontario L9Y 5T1
30 days on Market

5 Winters Cres, Collingwood, Ontario L9Y 5T1

Townhouse
4
3
~1555 sqft
$479,900
Get pre-qualifiedPowered by nesto
Townhouse
4
3
~1555 sqft

Contact us about this property

Call

Highlights

Property Estimate

Days on market30 days

Estimated valueNot available

Price/Sqft$308/sqft

Monthly cost

Open Calculator

Description

Nestled into a cozy CRESCENT of MODERN TOWNES this BIRCH INTERIOR UNIT aims to please. With a "soaring exterior”, lots of windows complimented by BRICK & WOOD INSPIRED ELEMENTS this TOWNE over $35,000 in upgrades. Main floor bedroom, luxurious VINYL PLANK FLOORING, OAK STAIRS, a CHEF’S KITCHEN featuring WHITE SHAKER STYLE CABINETS, extended uppers, deep upper fridge cabinet, large island with BREAKFAST BAR & STONE COUNTERTOPS THROUGHOUT. The LIVING ROOM features a 42” FLOATING FIREPLACE & LOTS OF WINDOWS to connect with the outdoors. Upstairs there are 2 spacious bedrooms, PRIMARY BEDROOM with ENSUITE privileges, with a GLASS FRONT SHOWER & the CONVENIENCE of 2nd FLOOR LAUNDRY. Close to GEORGIAN BAY, downtown COLLINGWOOD & everything BLUE MOUNTAIN provides!


Property Details

StyleResidential
View-
Age of property-
SqFt~1555 SqFt
Lot Size1,125 SqFt(75 x 15)
Parking Spaces2
MLS ®Number40852421
Community NameCollingwood
Data SourceITSO
Listing byRoyal LePage Macro Realty

Features

Heating: Forced Air, Natural Gas
Cooling: Central Air

Second Floor

Kitchen

3.35 x 3.05

Dining Room

3.05 x 3.05

Living Room

4.24 x 3.94


Features

Lot size: 1,125 SqFt
Sewer (Municipal)

Parking

Garage spaces 1

Garage type -

Other parking spaces 1

Total parking spaces 2


Property History
Aug 6, 2026
ListedActive
$479,900
30 days on market
history photo preview33
Listing by itso®
Property listed by Royal LePage Macro Realty, Brokerage
Agent Banner Image
Interested in this property?Get in touch to get the inside scoop.

Market Data - Collingwood

Geo Zone Map ThumbnailCollingwood

Strong Buyer's Market

View Market Data

Townhouse - for the past 30 days

Buyer's market Seller's market

Avg. Days on Market

Past 30 days

45 days

Compared to

2025

179 days

2024

68 days

2023

51 days

New Listings

Past 30 days

11 listings

Compared to

2025

4 listings

2024

13 listings

2023

11 listings

Units sold

Past 30 days

3 units

Compared to

2025

1 unit

2024

13 units

2023

9 units

Median Sold Price

Past 30 days

$670,000

Compared to

2025

$815,000

2024

$632,000

2023

$694,900


Population and Demographics

Overview

Total population 23620
Average household income $139,929

Age (%)

0 to 19
18%
20 to 34
15%
35 to 49
16%
50 to 64
21%
65 and plus
30%

Household composition (%)

Single family
60%
Single person
36%
Multi person
4%
Multi family
0%

Mother tongue (%)

English
94%
Others
4%
French
1%

House tenancy (%)

Owners
72%
Renters
28%

What’s nearby?Essentials within 5 km

Local Logic

Transportation Scores

Estimated Budget


