52 Thomas Dr, Collingwood, Ontario L9Y 0A6
Contact us about this property
Highlights
Estimated valueThis is the price Wahi expects this property to sell for.
The calculation is powered by our Instant Home Value Estimate, which uses current market and property price trends to estimate your home’s value with a 90% accuracy rate.Not available
Price/Sqft$583/sqft
Monthly cost
Open Calculator
Description
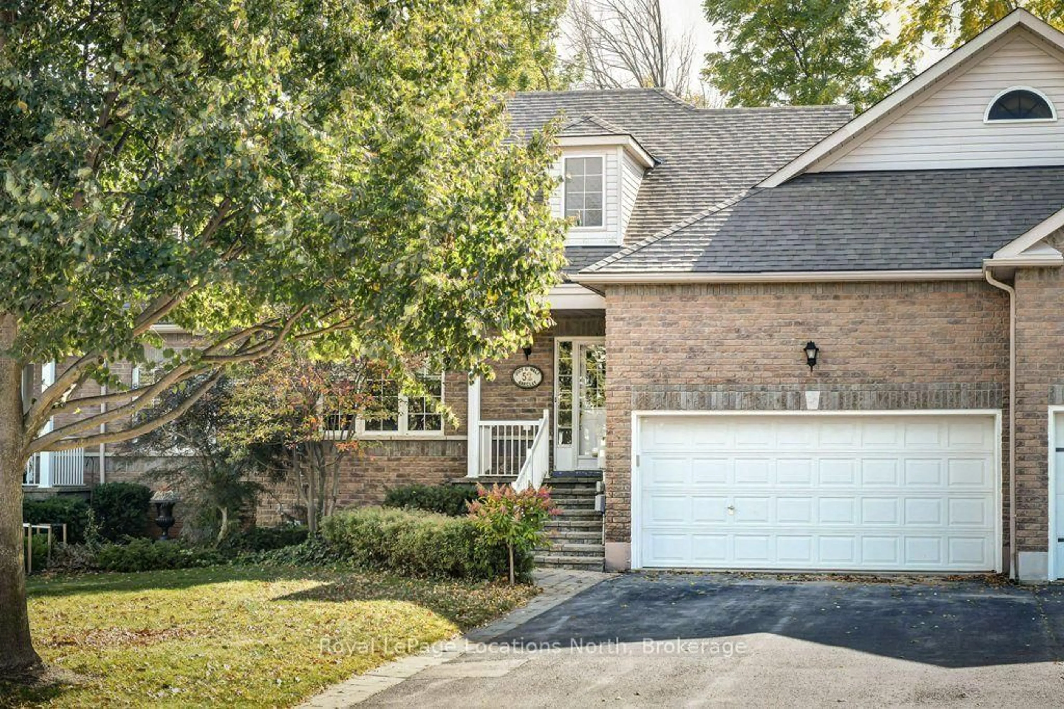
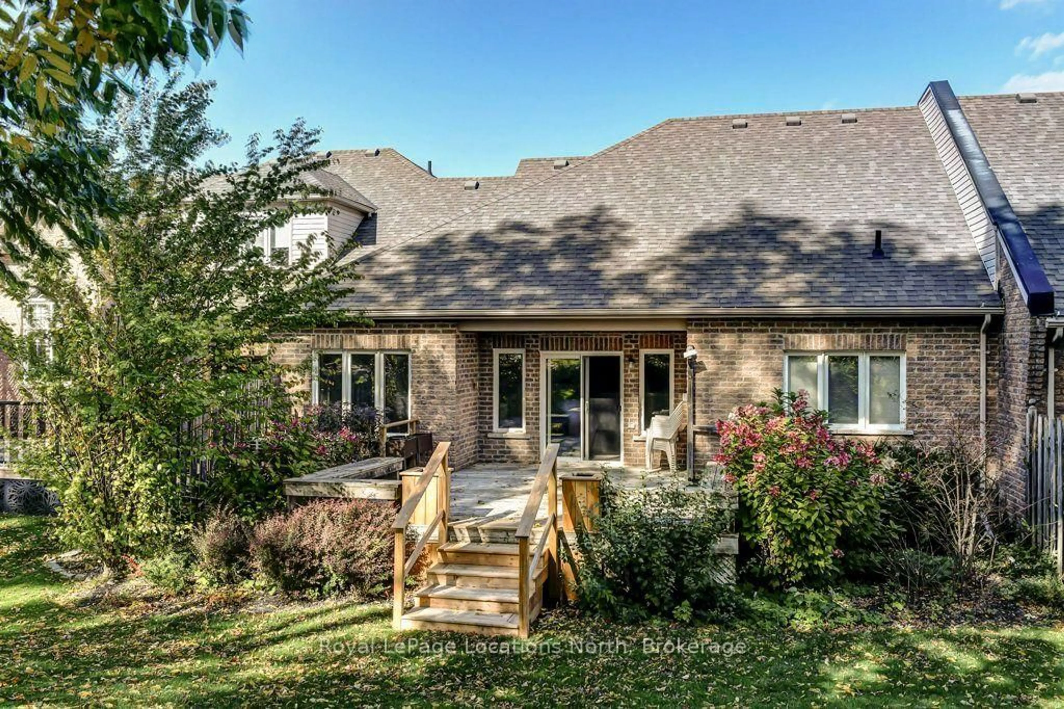
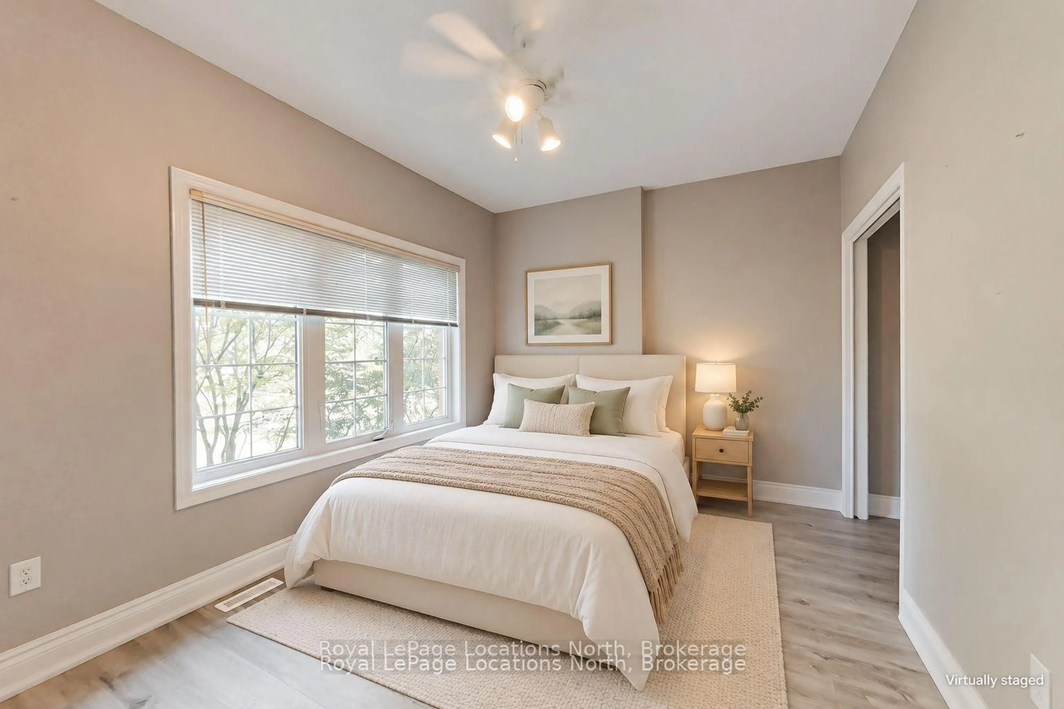
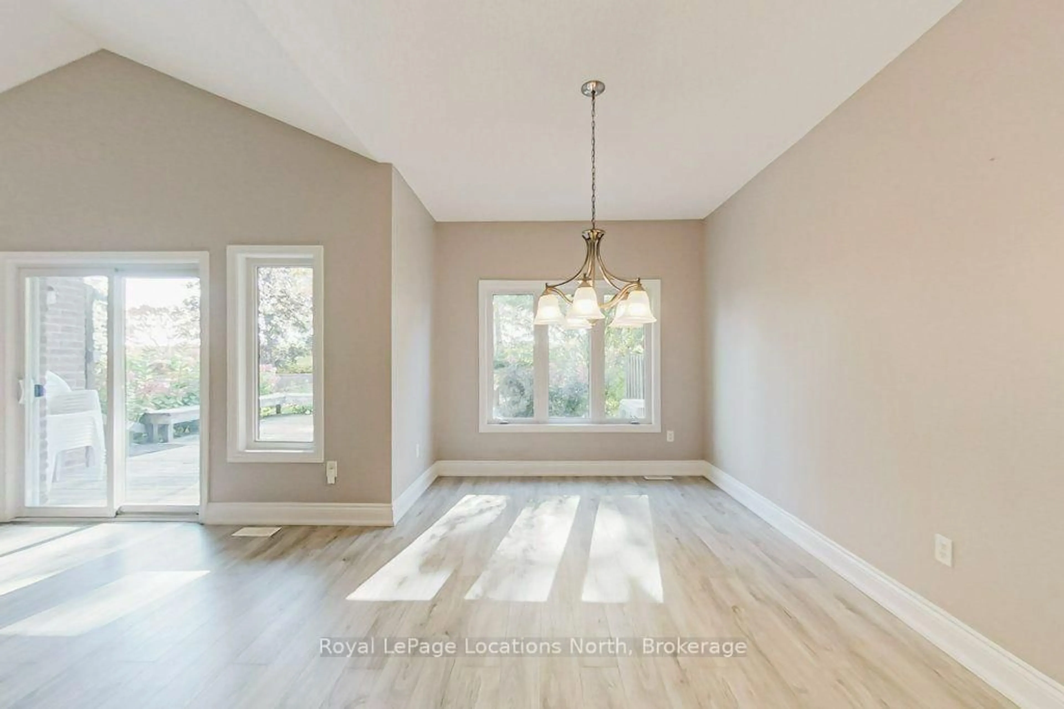
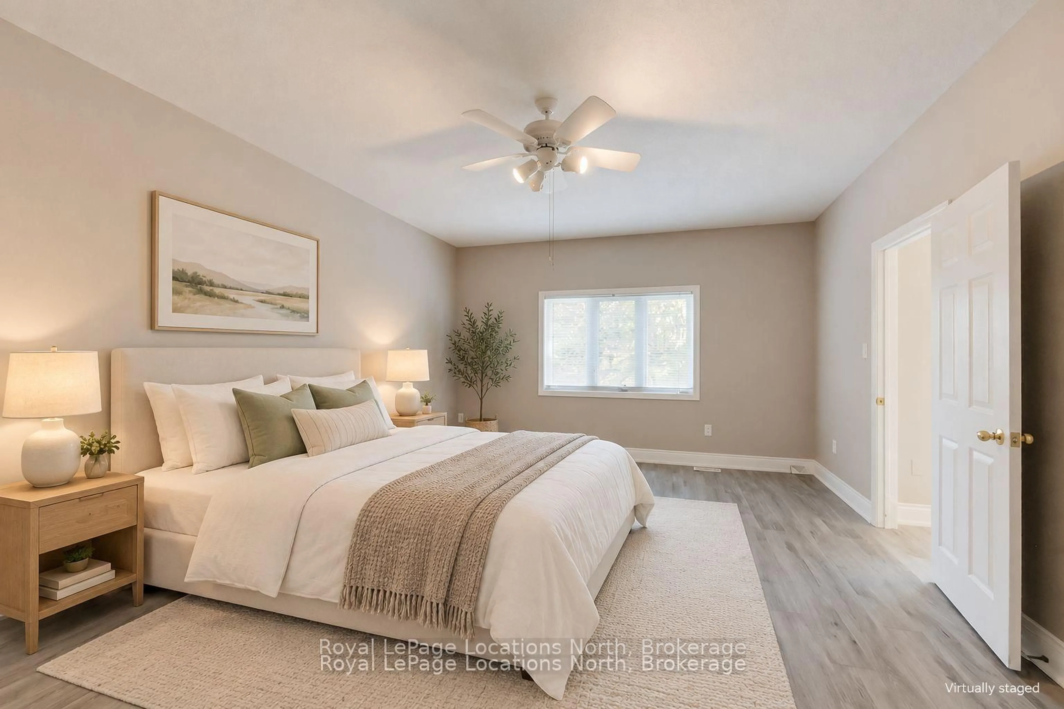
Ideally located between downtown Collingwood and Blue Mountain ski hills, 52 Thomas Drive is a freehold townhome ( no condo fees) sitting on a landscaped lot backing onto the Blue Mtn Golf Course. Enjoy main floor living ideal for aging in-place, with open concept kitchen, diningarea, living room and patio doors to a south facing expansive deck, ideal for barbecuing and entertaining a large group of friends. Master bedroom with ensuite bath and walk-in closet, plus a second bedroom (or quiet TV room) and a 4 piece guest bathroom. The recently re-floored lower level provides great space for family and guests with two bedrooms, a full 4-piece bath, generous rec room and an office/craft room. Included is a workshop with bench and attached cold storage room. Spacious double car garage for skis, bikes, golf clubs, kayaks, freezer, etc. with inside entry to the home. Convenient access to coat/laundry area and steps to the basement. A children's playground and tennis courts at the end of the street. Short drive or leisurely walk (or catch the bus) to numerous amenities such a shopping, fine dining, cinema, brewery, skiing, bike/walking paths and golf courses. Recently installed heat pump will lower gas bills. Lawn sprinkler system. Minimum exterior maintenance. Everything you need for full-time or seasonal living. Vacant and ready for a quick closing. Make this your next home.
Property Details
Interior
Features
Lower Floor
3rd Br
2.71 x 3.662nd Br
4.27 x 3.994th Br
4.88 x 3.9Rec
6.98 x 3.99Exterior
Features
Parking
Garage spaces 2
Garage type Attached
Other parking spaces 4
Total parking spaces 6
Property History
 39


