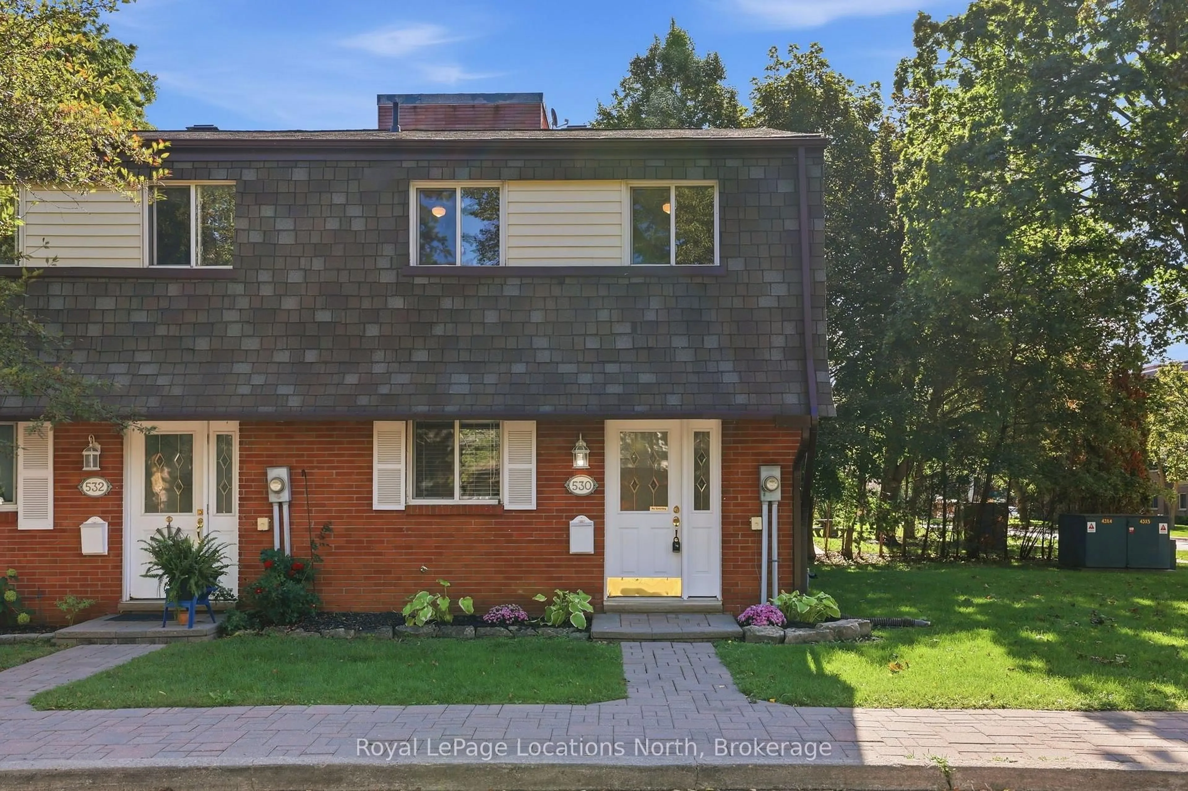
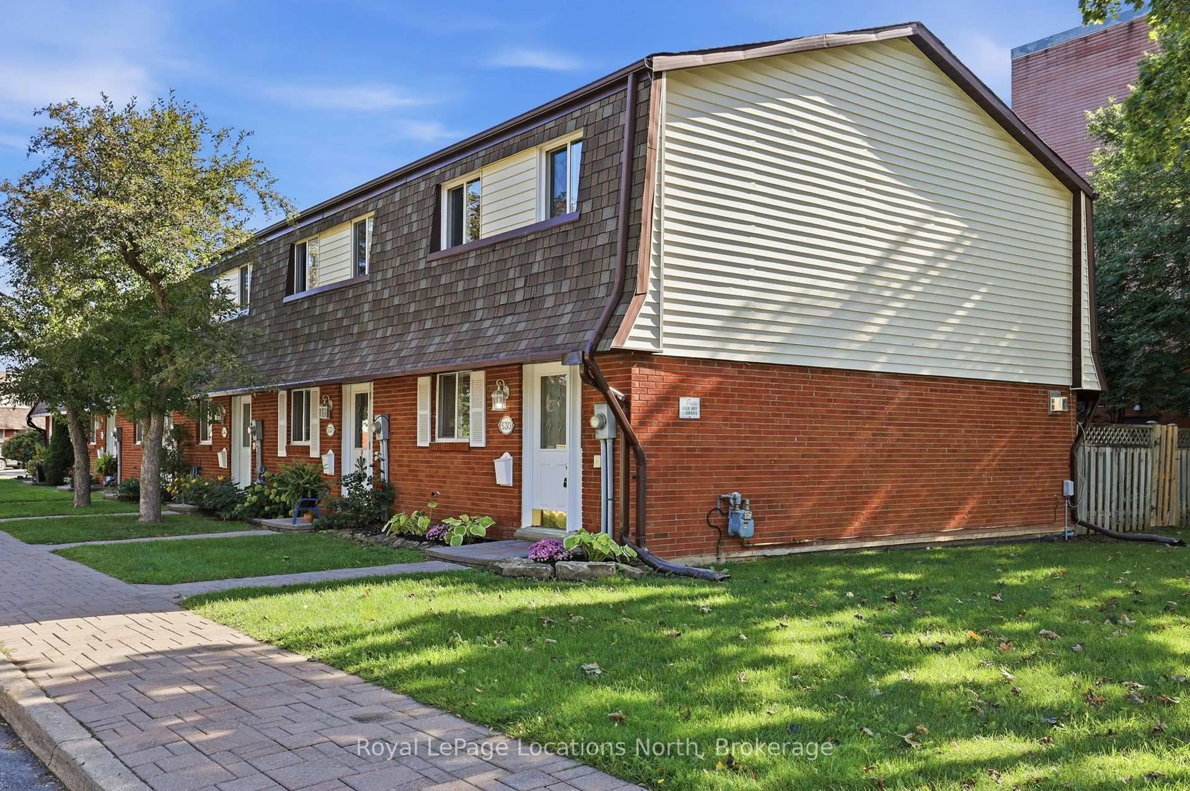
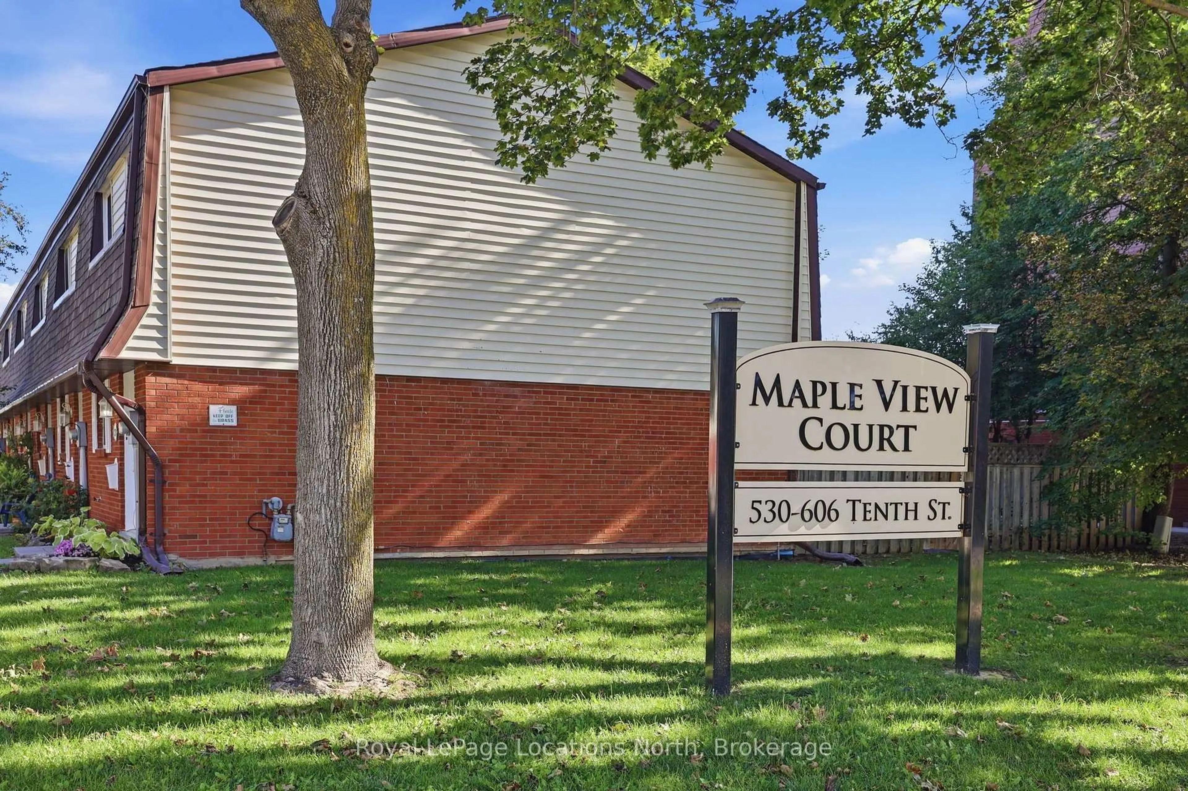
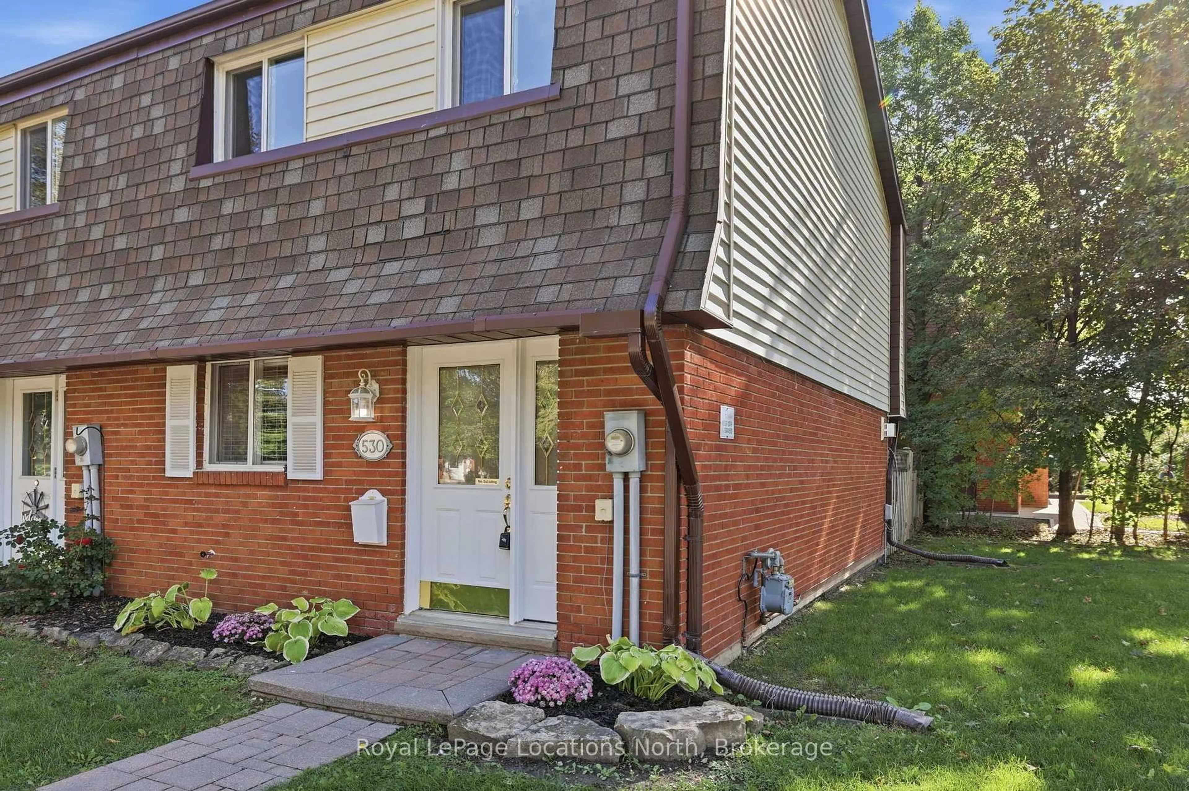
530 Tenth St, Collingwood, Ontario L9Y 4C1
Contact us about this property
Highlights
Estimated valueThis is the price Wahi expects this property to sell for.
The calculation is powered by our Instant Home Value Estimate, which uses current market and property price trends to estimate your home’s value with a 90% accuracy rate.Not available
Price/Sqft$339/sqft
Monthly cost
Open Calculator
Description
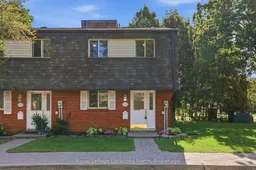
Welcome to easy living in Collingwood, where the updates are done, the yard is yours to enjoy,and low-maintenance living is actually easy. This beautifully updated 3-bedroom, 2-bathroom end-unit condo townhome is tucked into a small, quiet and well-managed community, offering arare combination of privacy, outdoor space and convenience. Inside, the home has beenthoughtfully updated in 2026 with luxury vinyl plank flooring featuring a commercial-grade wearlayer, new main-floor subfloors, trim, interior doors and matte black hardware throughout. Thebrand-new kitchen feels clean and contemporary with modern matte countertops, a bamboo-toppedbreakfast bar, new sink and pull-down faucet. Flat-finish main-floor ceilings, LED lighting,new stair carpeting and fresh Benjamin Moore paint create a bright, polished feel throughout.Both bathrooms have also been refreshed with new flooring, toilets, vanities, quartzcountertops and faucets. A gas fireplace adds warmth and character to the main living space,while the end-unit setting offers something a little harder to find: side-yard access leadingto a fully fenced backyard with flagstone patio and beautifully maintained gardens, creating aprivate spot for morning coffee, summer dinners or four-legged family members. Located directlyon a transit route and close to shopping, restaurants, schools, trails and everyday amenities.Ideal for first-time buyers, downsizers and investors alike, this move-in-ready home offers theopportunity to enter the Collingwood market, simplify your lifestyle, or add a turnkey propertyto your investment portfolio.
Property Details
Interior
Features
Main Floor
Foyer
1.94 x 3.32Living
4.99 x 3.15Dining
3.07 x 2.58Kitchen
3.07 x 2.72Exterior
Parking
Garage spaces -
Garage type -
Total parking spaces 1
Condo Details
Inclusions
Property History
 44
44

