66 Highlands Cres, Collingwood, Ontario L9Y 5H3
Contact us about this property
Highlights
Estimated valueThis is the price Wahi expects this property to sell for.
The calculation is powered by our Instant Home Value Estimate, which uses current market and property price trends to estimate your home’s value with a 90% accuracy rate.Not available
Price/Sqft$439/sqft
Monthly cost
Open Calculator
Description
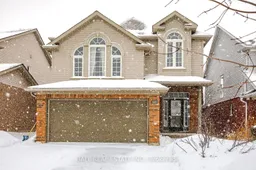

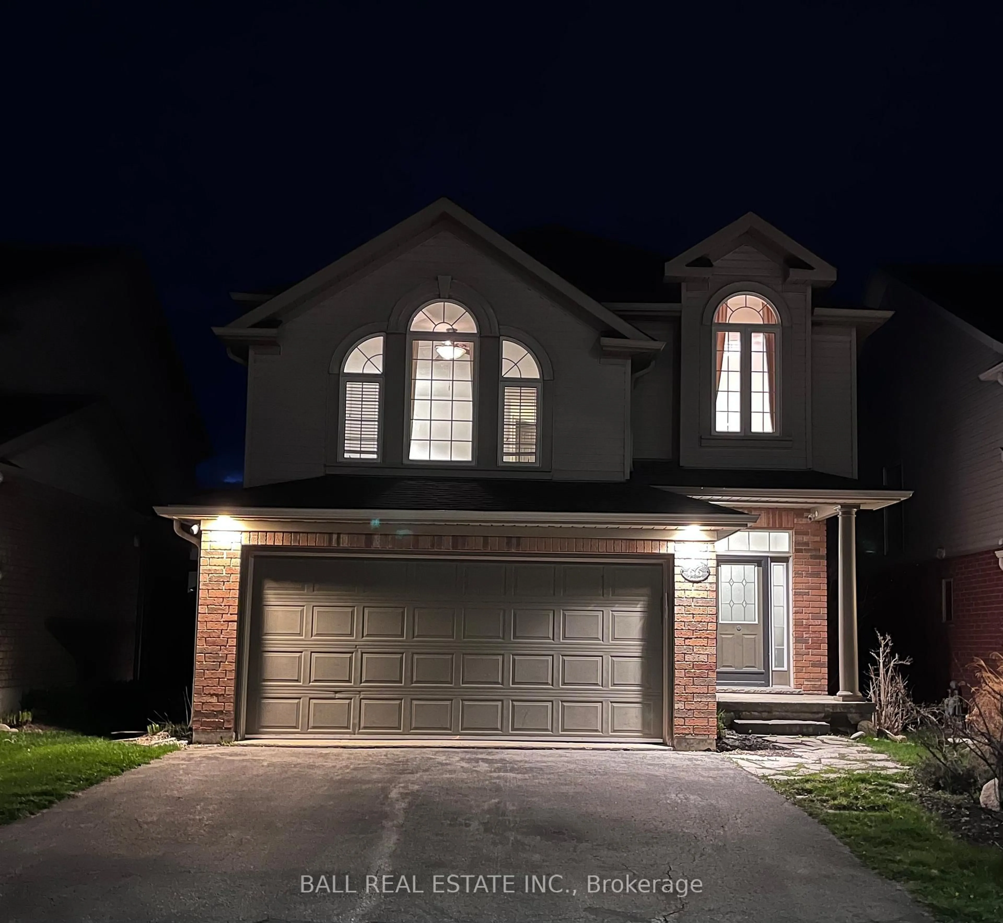
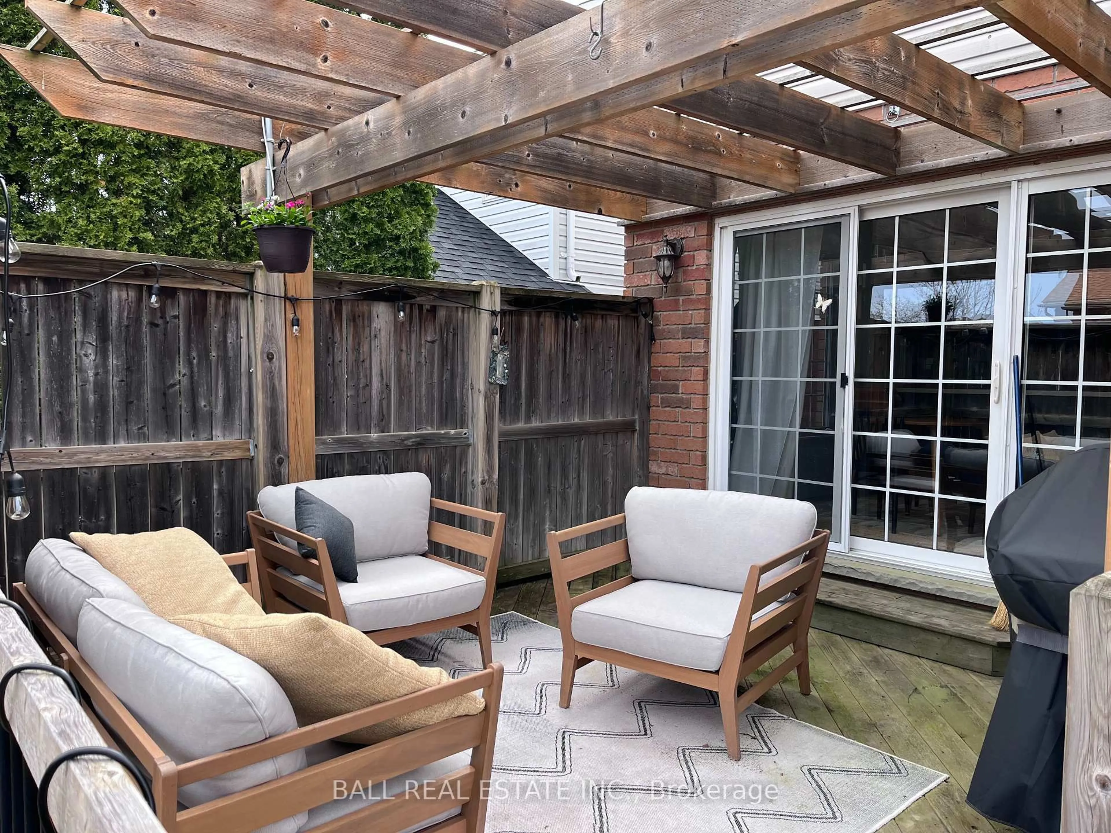
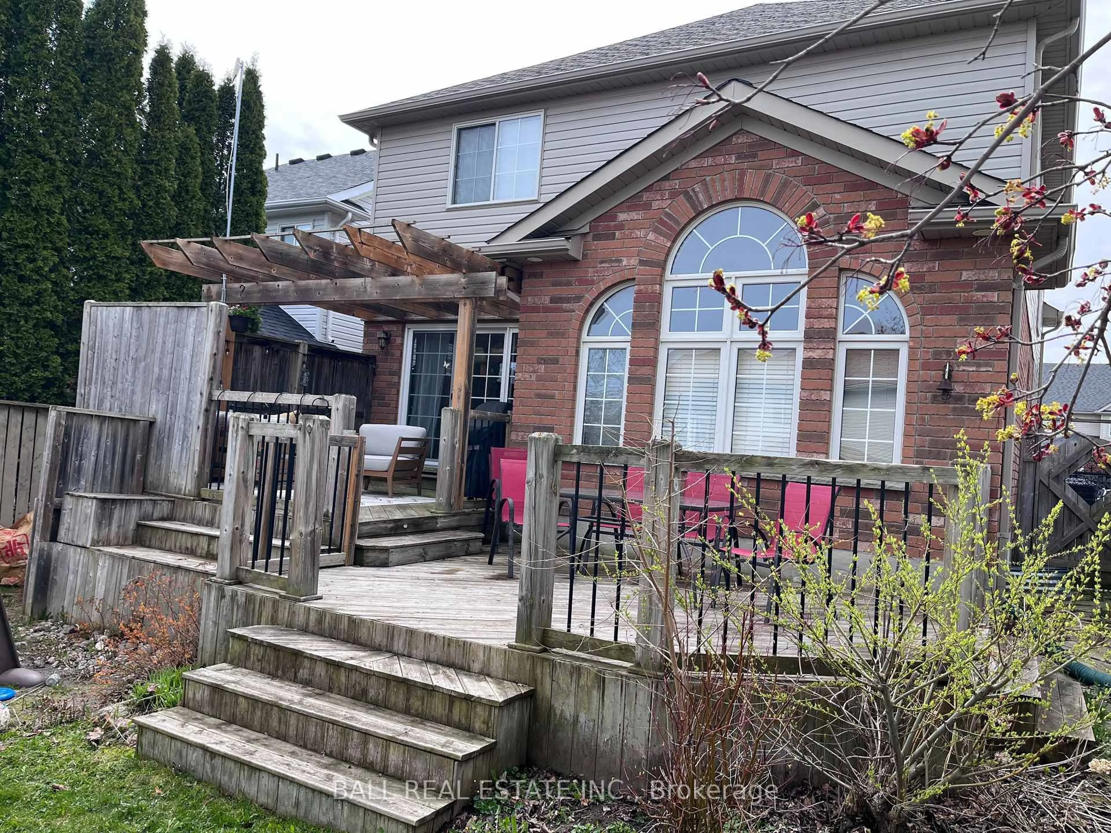
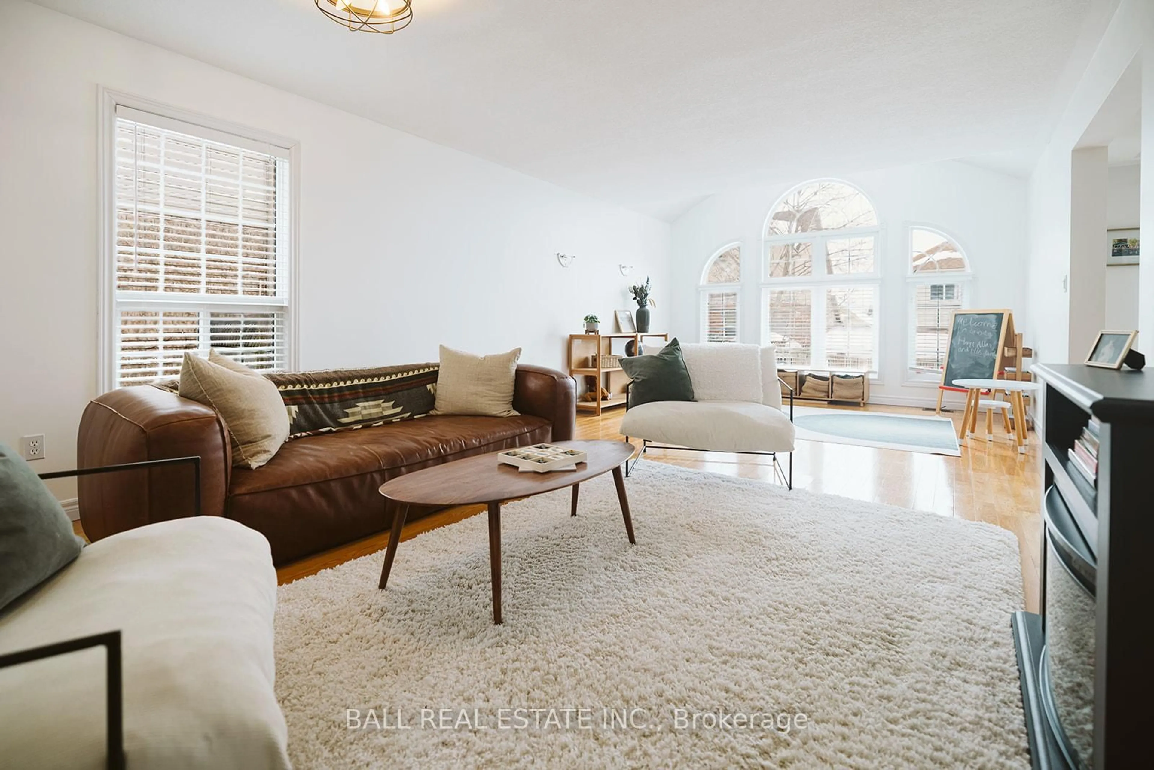
Welcome to this beautifully maintained 4-bedroom, 3.5-bath home located in the highly desirable Georgian Meadows community. Thoughtfully designed with a great layout, additional living space/entertainment room, and an abundance of natural light, this home offers a warm and inviting atmosphere perfect for a growing family and entertaining. The spacious main living areas flow seamlessly, the private lower level guest suite/teen retreat/inlaw space has bedroom, 3 pc bath and large recreation room. Step outside to enjoy the two tier deck with pergola, giving extra entertainment space and a fully fenced rear yard, perfect for children, pets, and private outdoor gatherings. Georgian Meadows is known for its safe, friendly atmosphere and family-focused lifestyle, featuring a nearby play park for children and access to scenic hiking and biking trails. Enjoy year round recreation with ski hills, golf courses, shopping, and the beautiful beaches of Georgian Bay all just a short drive away. This is an incredible opportunity to own a home in one of the areas most sought after neighbourhoods. Don't miss your chance to experience the lifestyle Georgian Meadows has to offer.
Property Details
Interior
Features
Main Floor
Kitchen
7.4 x 7.5Eat-In Kitchen / W/O To Deck
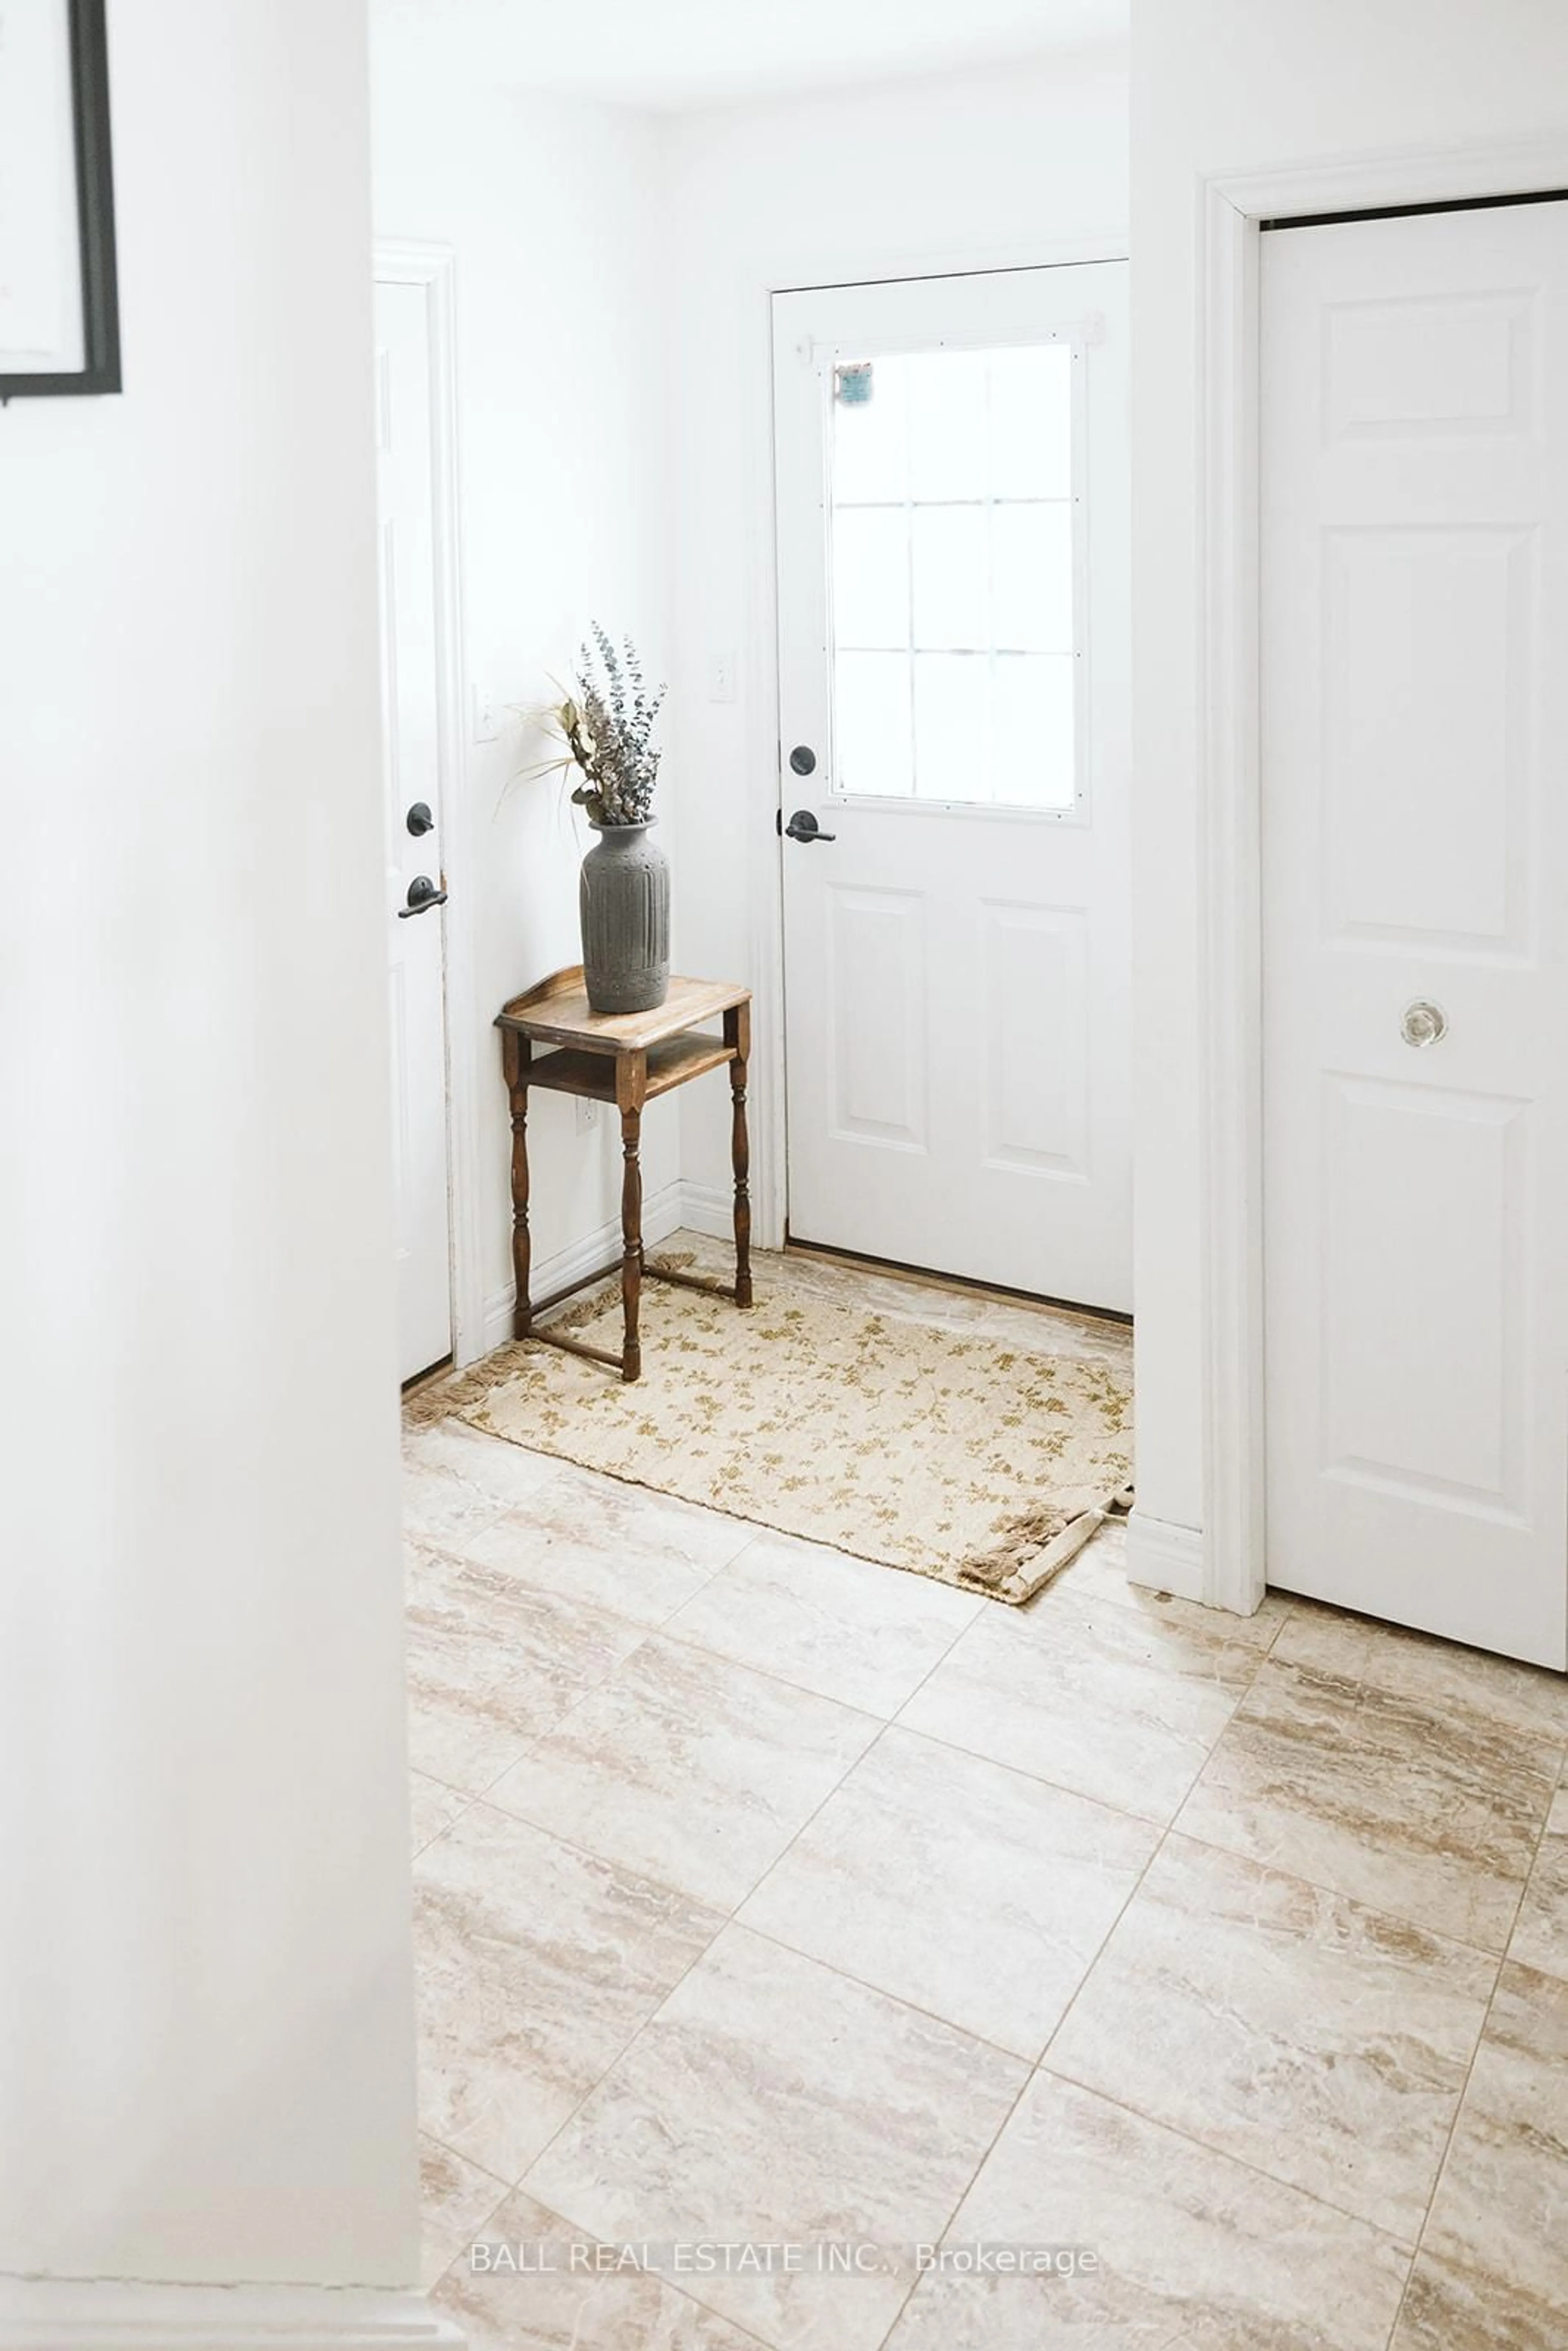
Foyer
2.97 x 2.46Exterior
Features
Parking
Garage spaces 2
Garage type Attached
Other parking spaces 2
Total parking spaces 4
Property History
 49
49