711 Johnston Park Ave, Collingwood, Ontario L9Y 5C7
Contact us about this property
Highlights
Estimated valueThis is the price Wahi expects this property to sell for.
The calculation is powered by our Instant Home Value Estimate, which uses current market and property price trends to estimate your home’s value with a 90% accuracy rate.Not available
Price/Sqft$430/sqft
Monthly cost
Open Calculator
Description
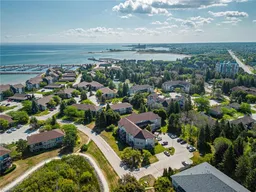
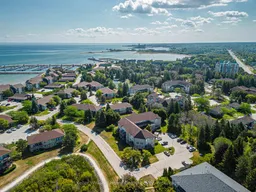
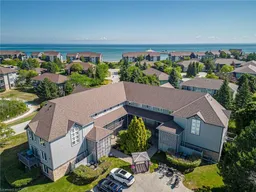
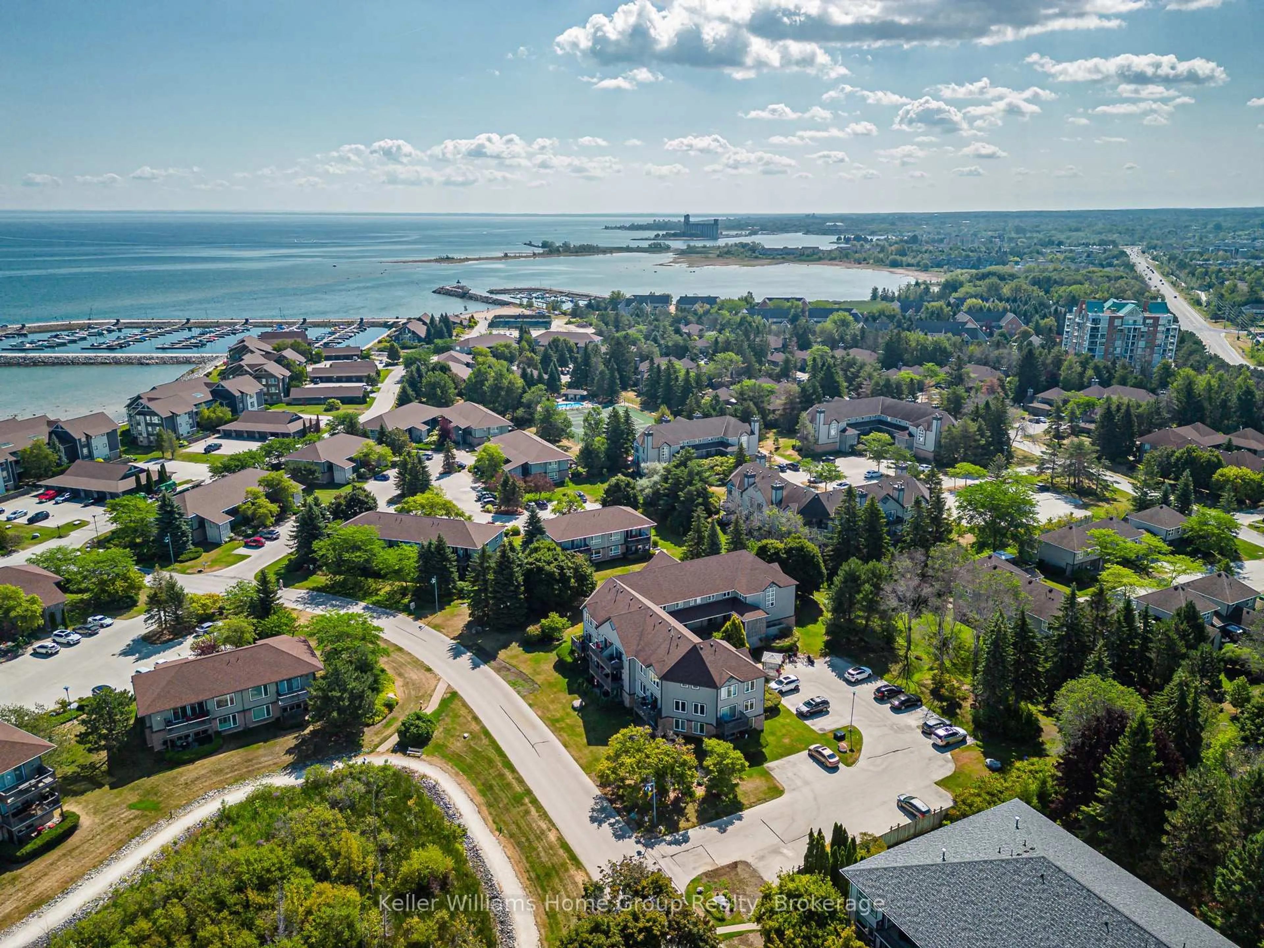
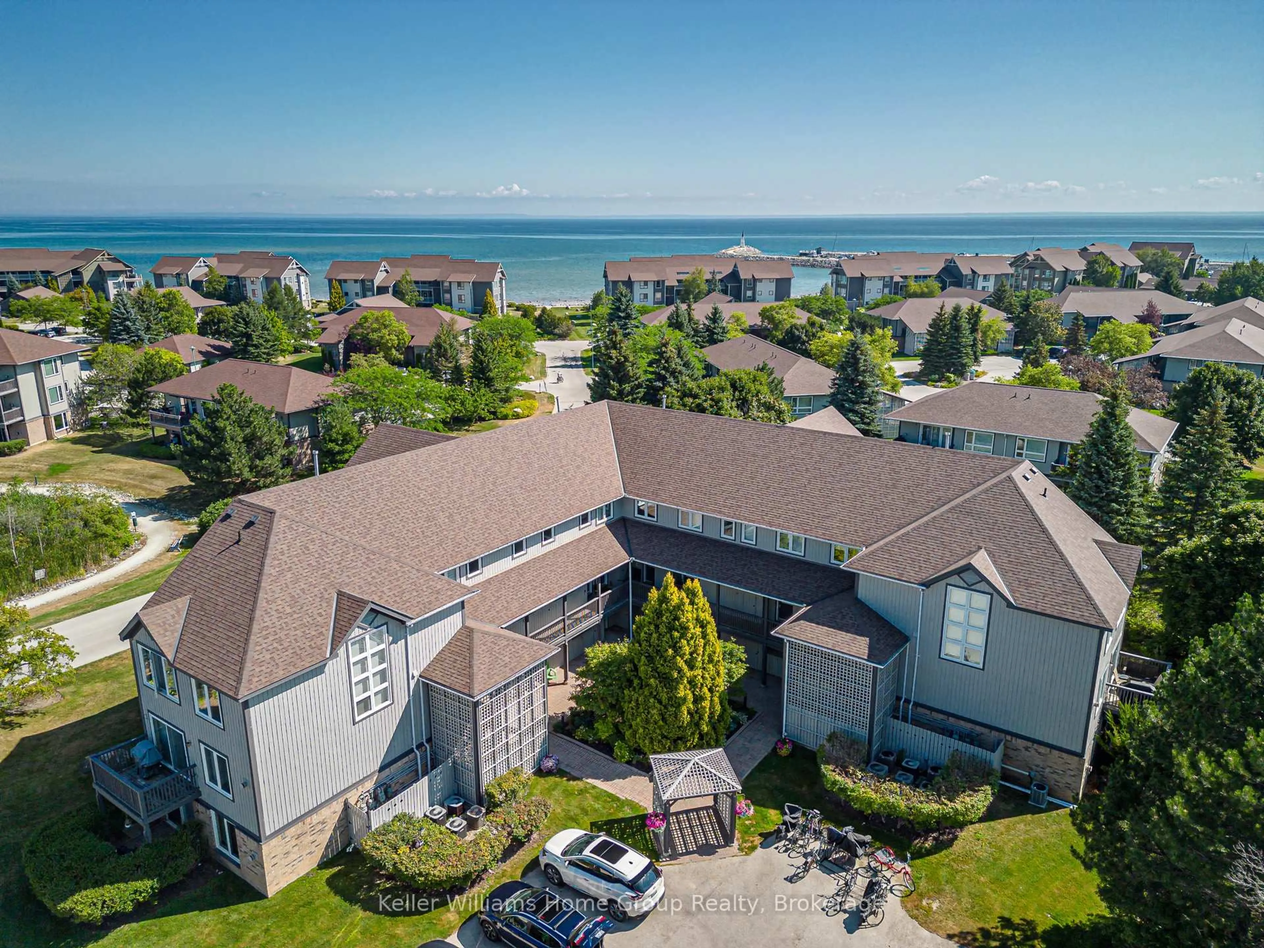
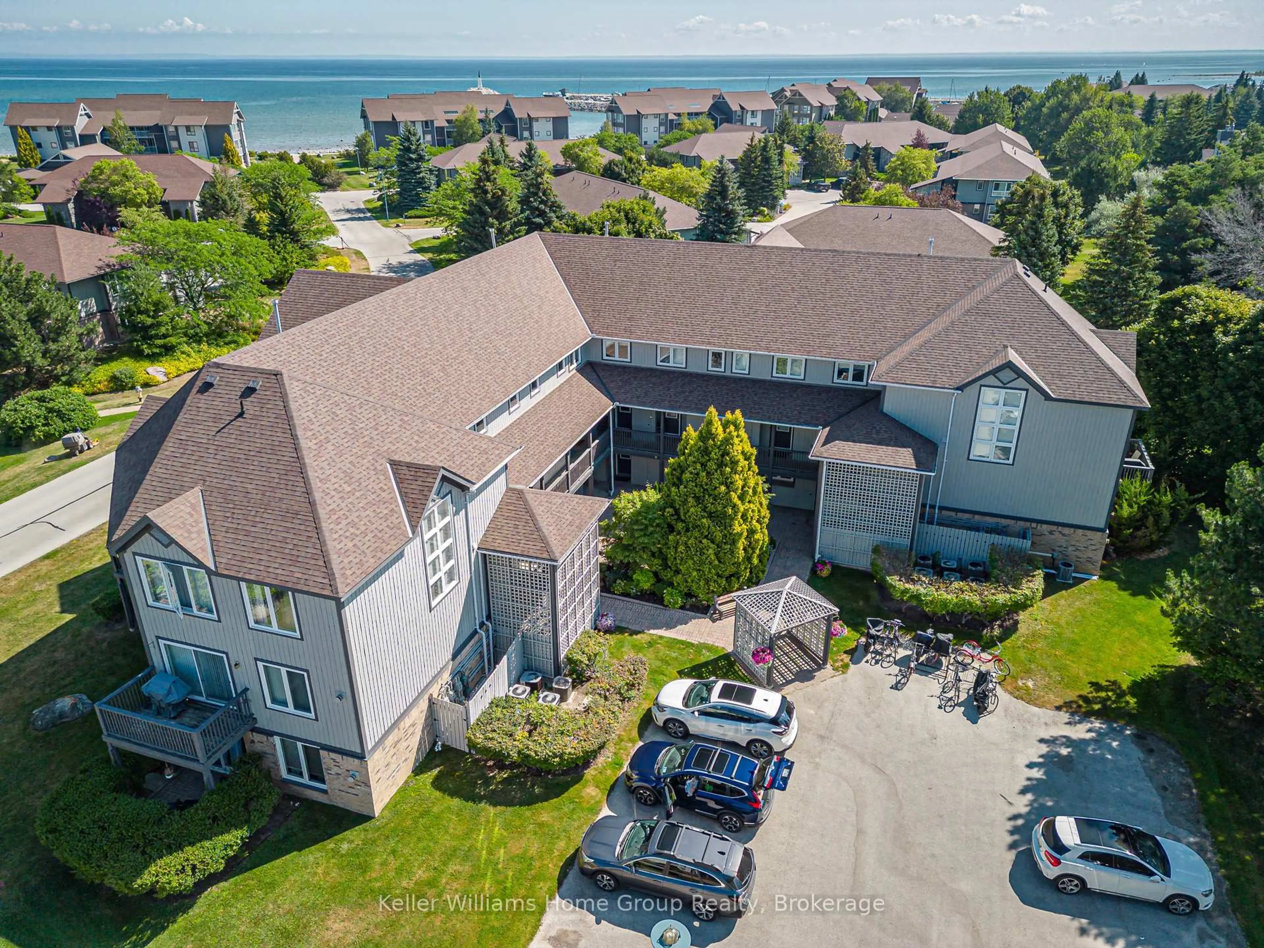
SUN, SAND, SLOPES and MORE! Live the four-season lifestyle you've been dreaming of - whether your days are filled with relaxing at the privatebeach, boating on Georgian Bay, skiing nearby slopes, or simply enjoying the vibrant sense of community that makes Lighthouse Point sospecial. This meticulously maintained property boasts long walking trails, beautifully kept gardens, multiple outdoor pools, 9 tennis/pickleballcourts, a brand new kids playground and so much more. From there, step inside your beautiful 2-bedroom, 2-bath condo which features a fullcustom kitchen remodel and a bright, open-concept design. From the carpet free main floor, cozy gas fireplace and the power blinds leading tothe balcony this unit is the perfect spot to relax after your active lifestyle days. The oversized primary suite offers plenty of room for your kingsized bed and a seating area. Lighthouse Point is renowned for its resort-style amenities and unmatched waterfront setting and this unit comeswith access to one of the most sought after boat slips in the marina! Enjoy over 2 kilometers of scenic shoreline walking trails, beaches, indoorand outdoor pools, tennis and pickleball courts, and a highly active recreation centre complete with a gym, games room, sauna, and hot tubs.Highly coveted for its resort-like feel and access to Georgian Bay, this community offers a truly unique way of life. Come experience it foryourself-book your showing today.
Property Details
Interior
Features
Main Floor
Dining
4.49 x 1.64Kitchen
2.4 x 2.31Living
4.49 x 3.95Exterior
Features
Parking
Garage spaces -
Garage type -
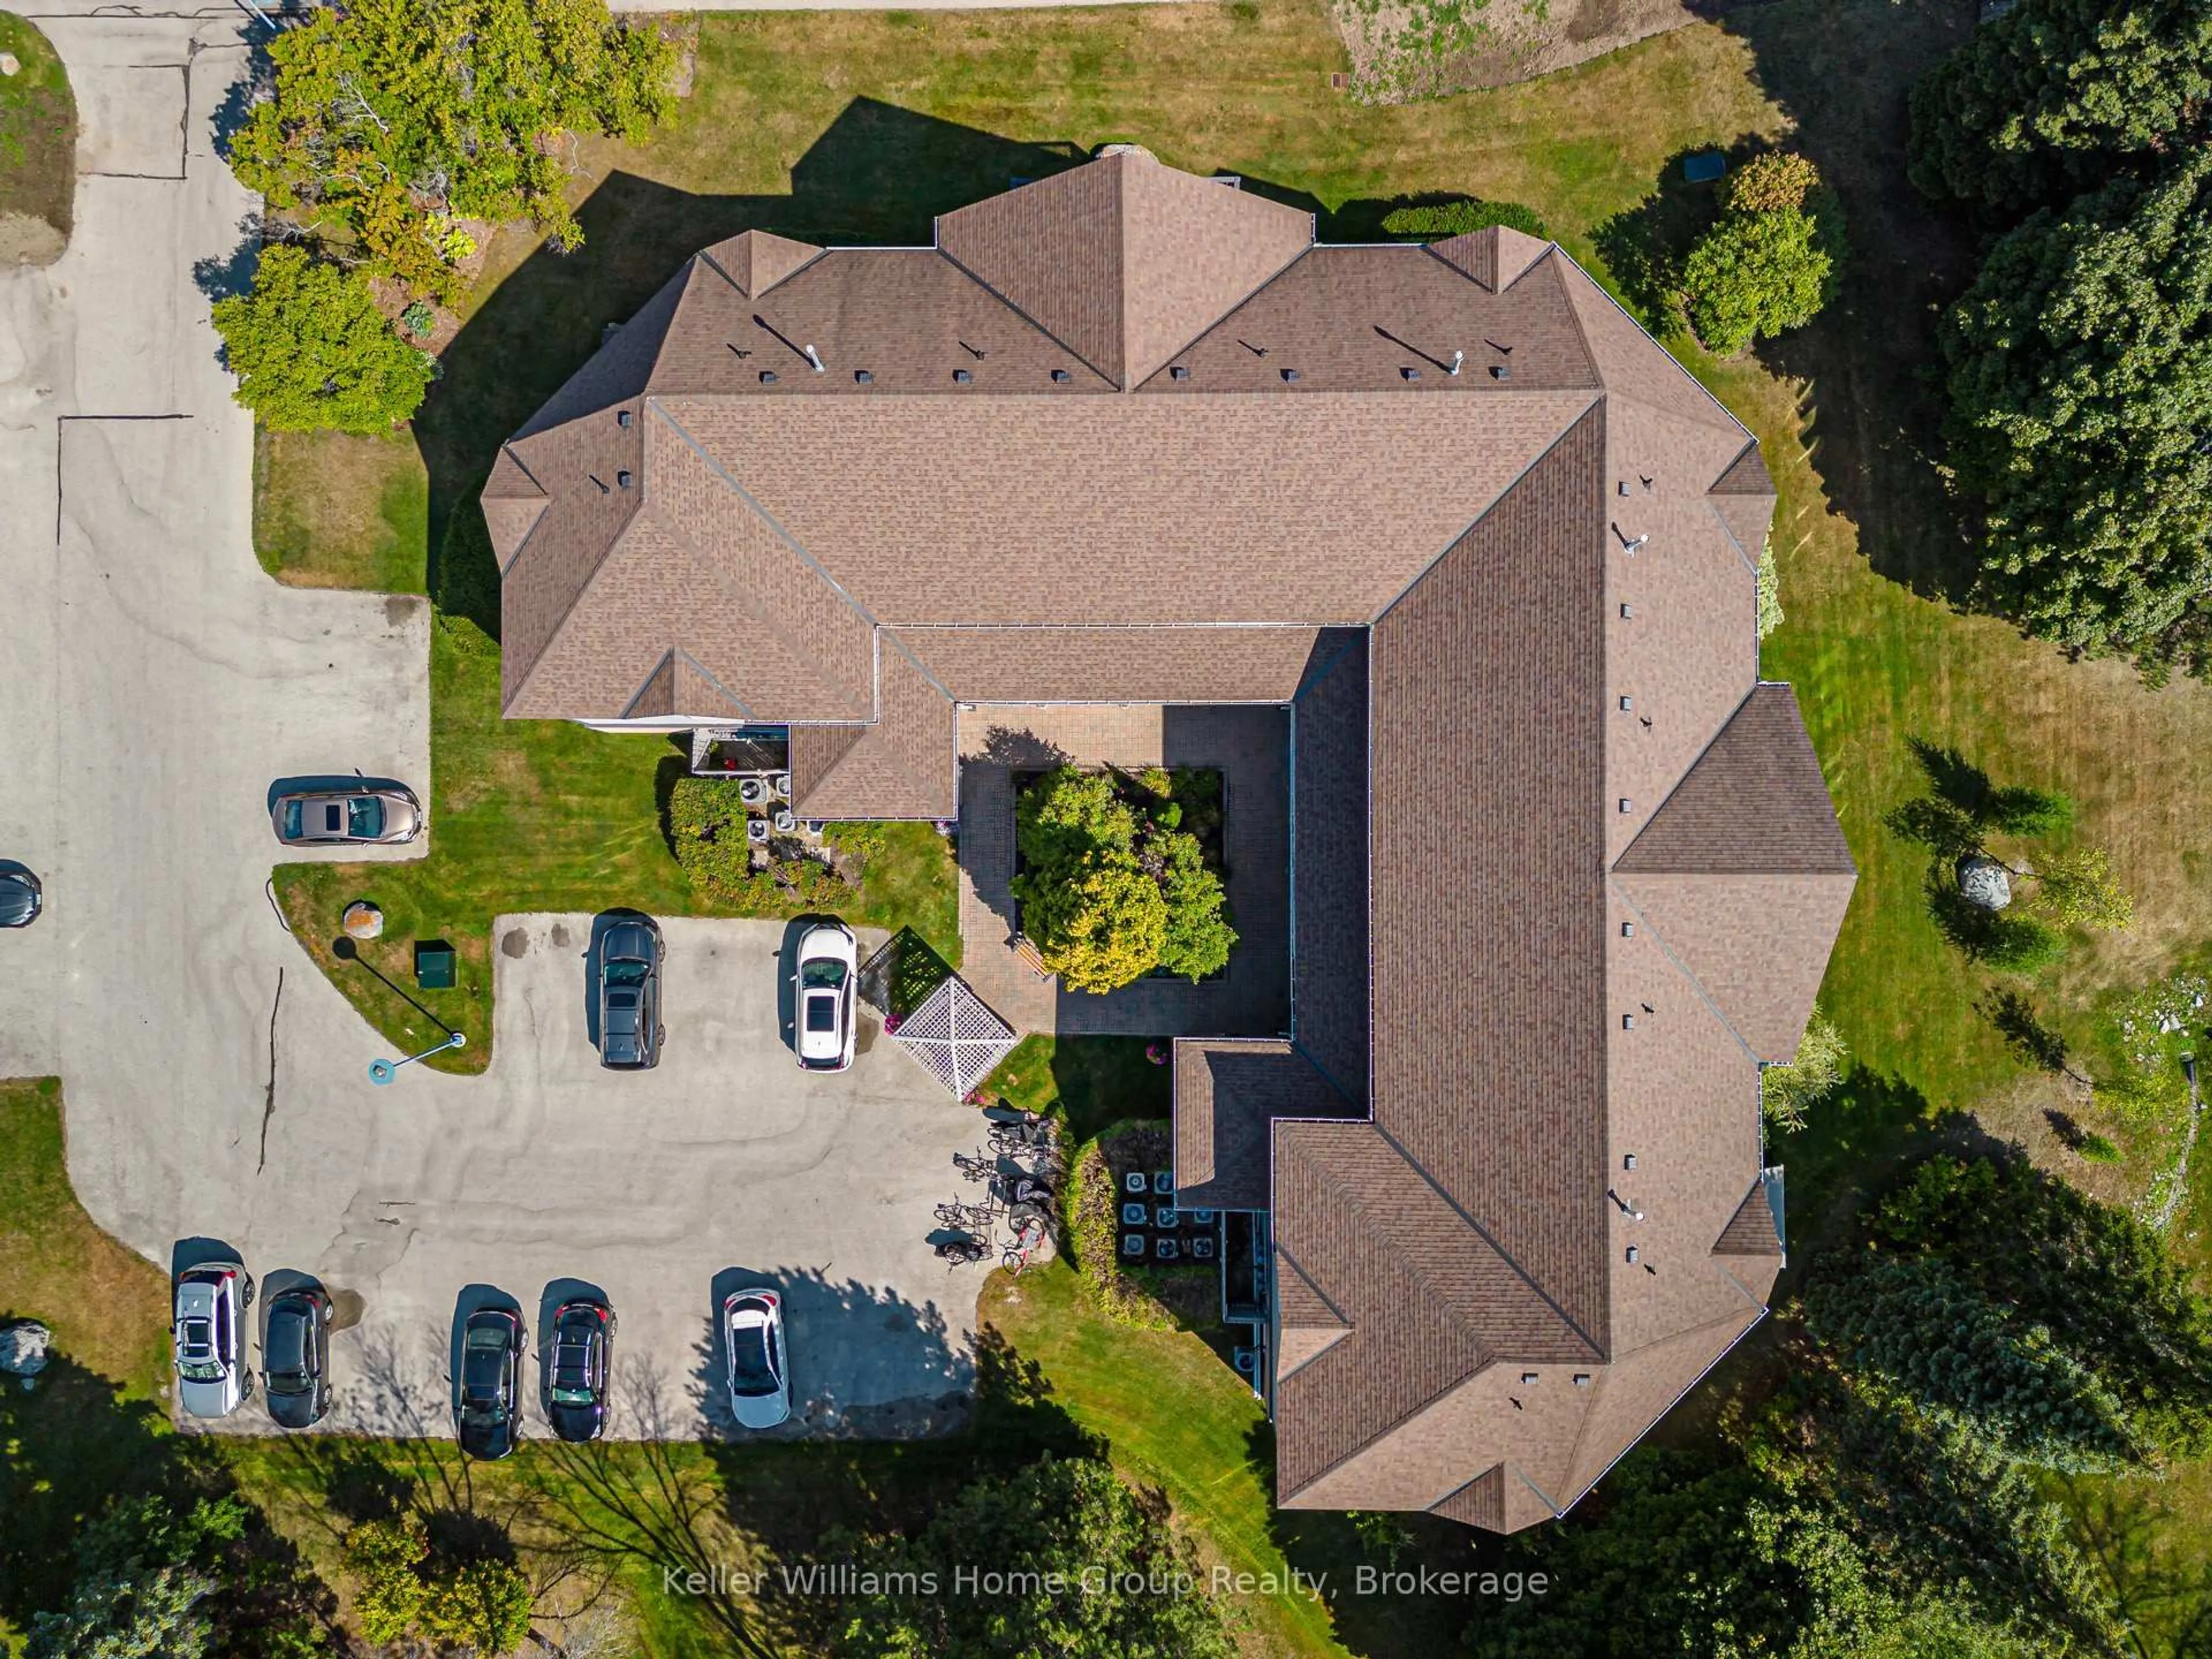
Total parking spaces 2
Condo Details
Amenities
Bbqs Allowed, Exercise Room, Games Room, Indoor Pool, Sauna
Inclusions
Property History
 29
29