74 Telfer Rd, Collingwood, Ontario L9Y 4S2
Contact us about this property
Highlights
Estimated valueThis is the price Wahi expects this property to sell for.
The calculation is powered by our Instant Home Value Estimate, which uses current market and property price trends to estimate your home’s value with a 90% accuracy rate.Not available
Price/Sqft$719/sqft
Monthly cost
Open Calculator
Description
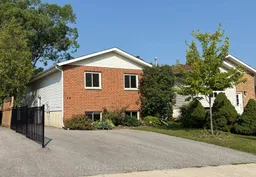
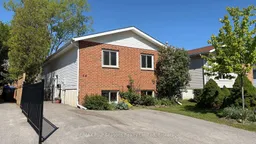
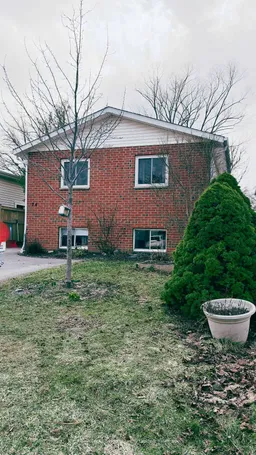
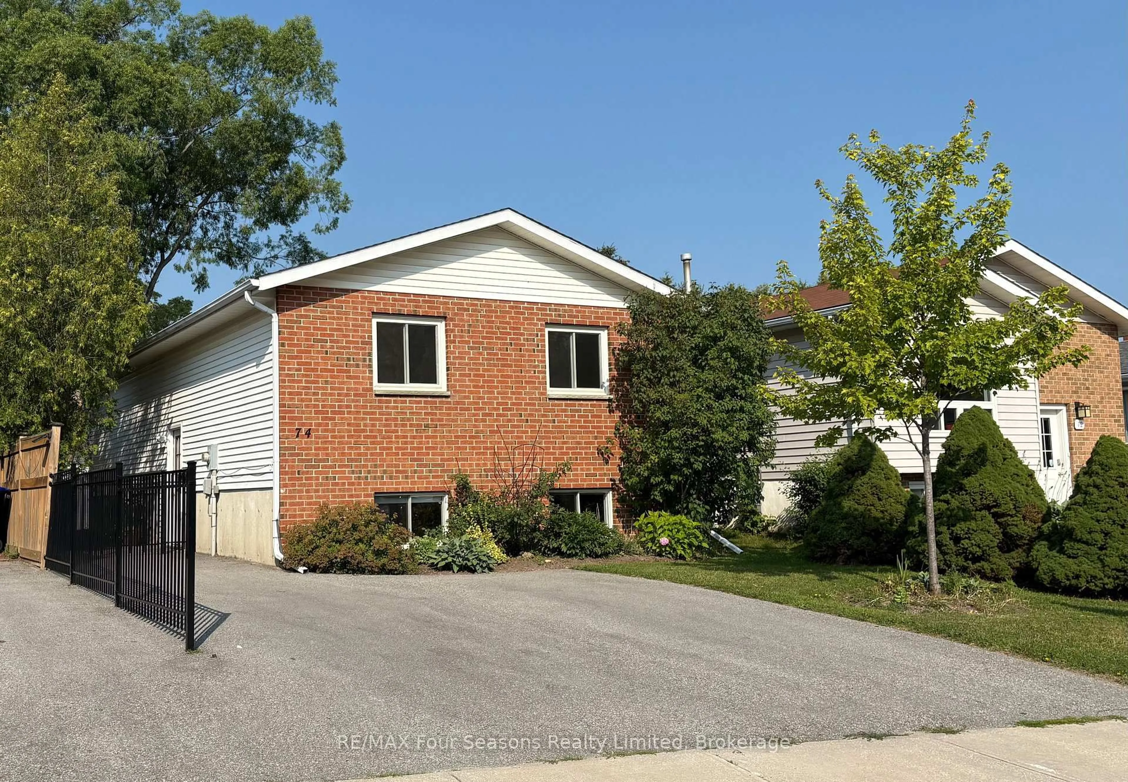
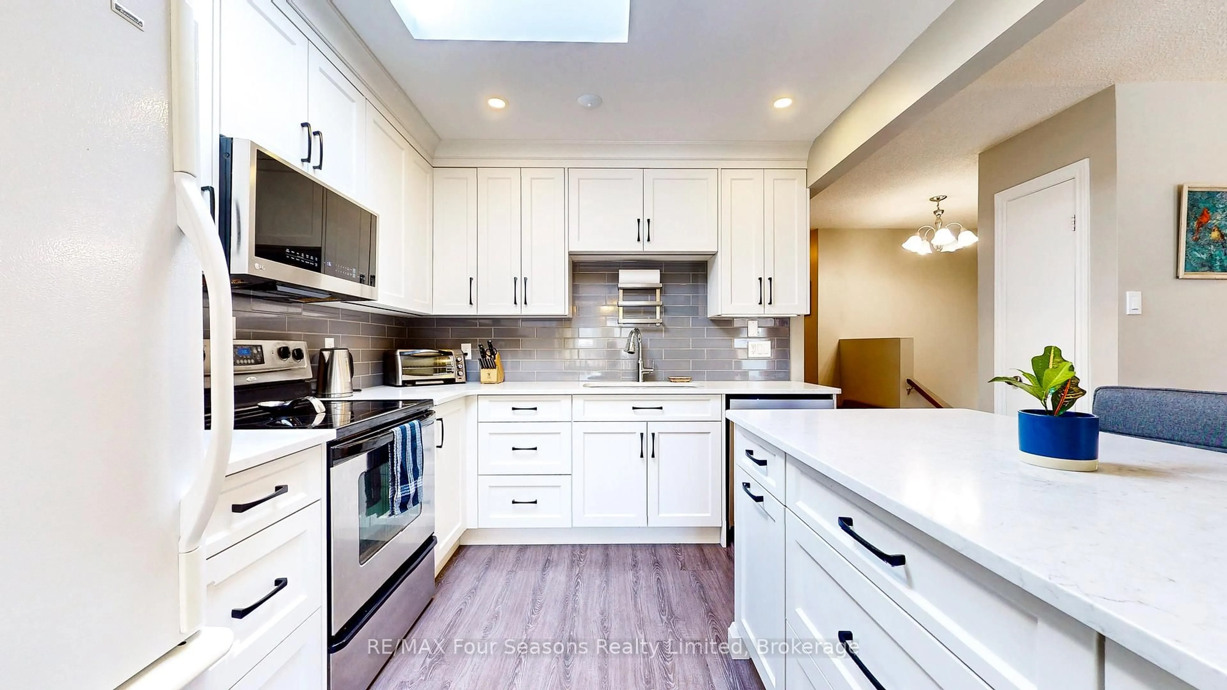
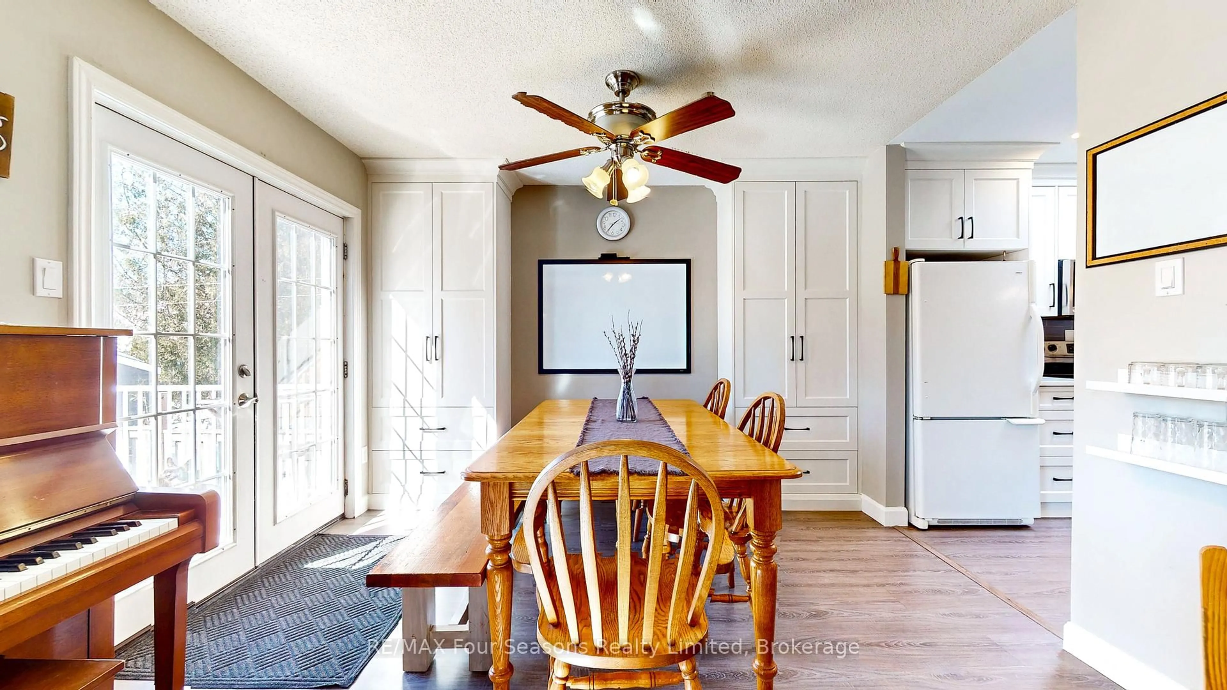
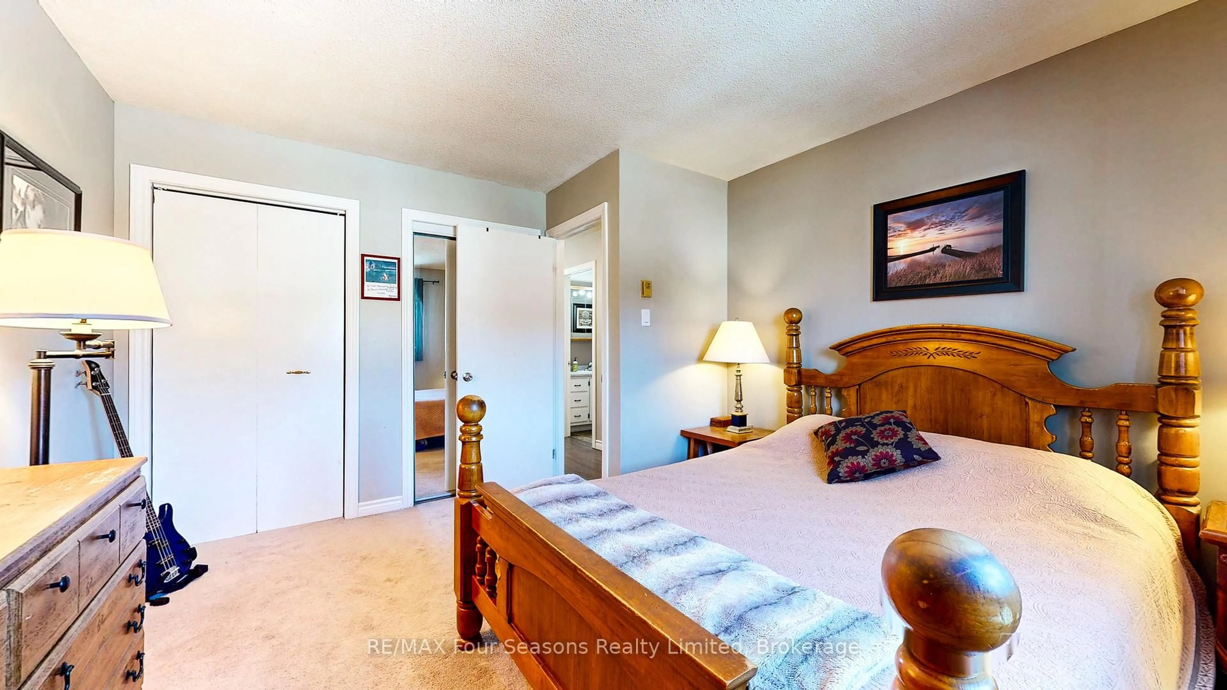
MANY UPGRADES & EXCELLENT LOCATION!! Beautifully maintained 4 Bedroom, 2 bathroom raised bungalow with over 1700 sq ft. of living space. Thoughtfully designed main-floor living-ideal for growing families or those seeking flexible space. The bright, fully updated CUSTOM KITCHEN (2024) serves as the heart of the home, featuring a modern undermount sink, elegant QUARTZ countertops, under-cabinet lighting, and a built-in microwave-perfectly blending style and functionality. The fully finished basement is complete with a spacious rec room centered around a cozy gas-burning stove-perfect for movie nights or entertaining. Two additional bedrooms and a convenient 2 piece bath offers versatility for guests, teens, or a home office setup. 12 x 14 ft composite deck with LOTS of BUILT-IN storage underneath. Step outside to a FULLY FENCED BACKYARD designed for both relaxation and play. The 10X12ft Shed offers additional storage space, ideal for your outdoor equipment or garden supplies. Enjoy peace of mind with major UPGRADES already completed. Located in a well-established, FAMILY-FRIENDLY neighbourhood, close to SCHOOLS, SHOPPING, PUBLIC TRANSIT and SCENIC WALKING TRAILS. This MOVE-IN-READY home offers the perfect combination of comfort, convenience, and long-term value. Don't miss your chance to call this exceptional property home!
Upcoming Open House
Property Details
Interior
Features
Main Floor
Br
3.69 x 2.47Kitchen
3.29 x 2.89Quartz Counter / B/I Dishwasher / B/I Microwave
Dining
3.47 x 2.56Living
5.82 x 3.56Exterior
Features
Parking
Garage spaces -
Garage type -
Total parking spaces 2
Property History
 22
22