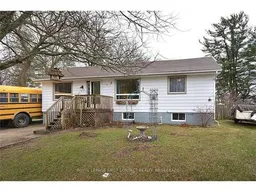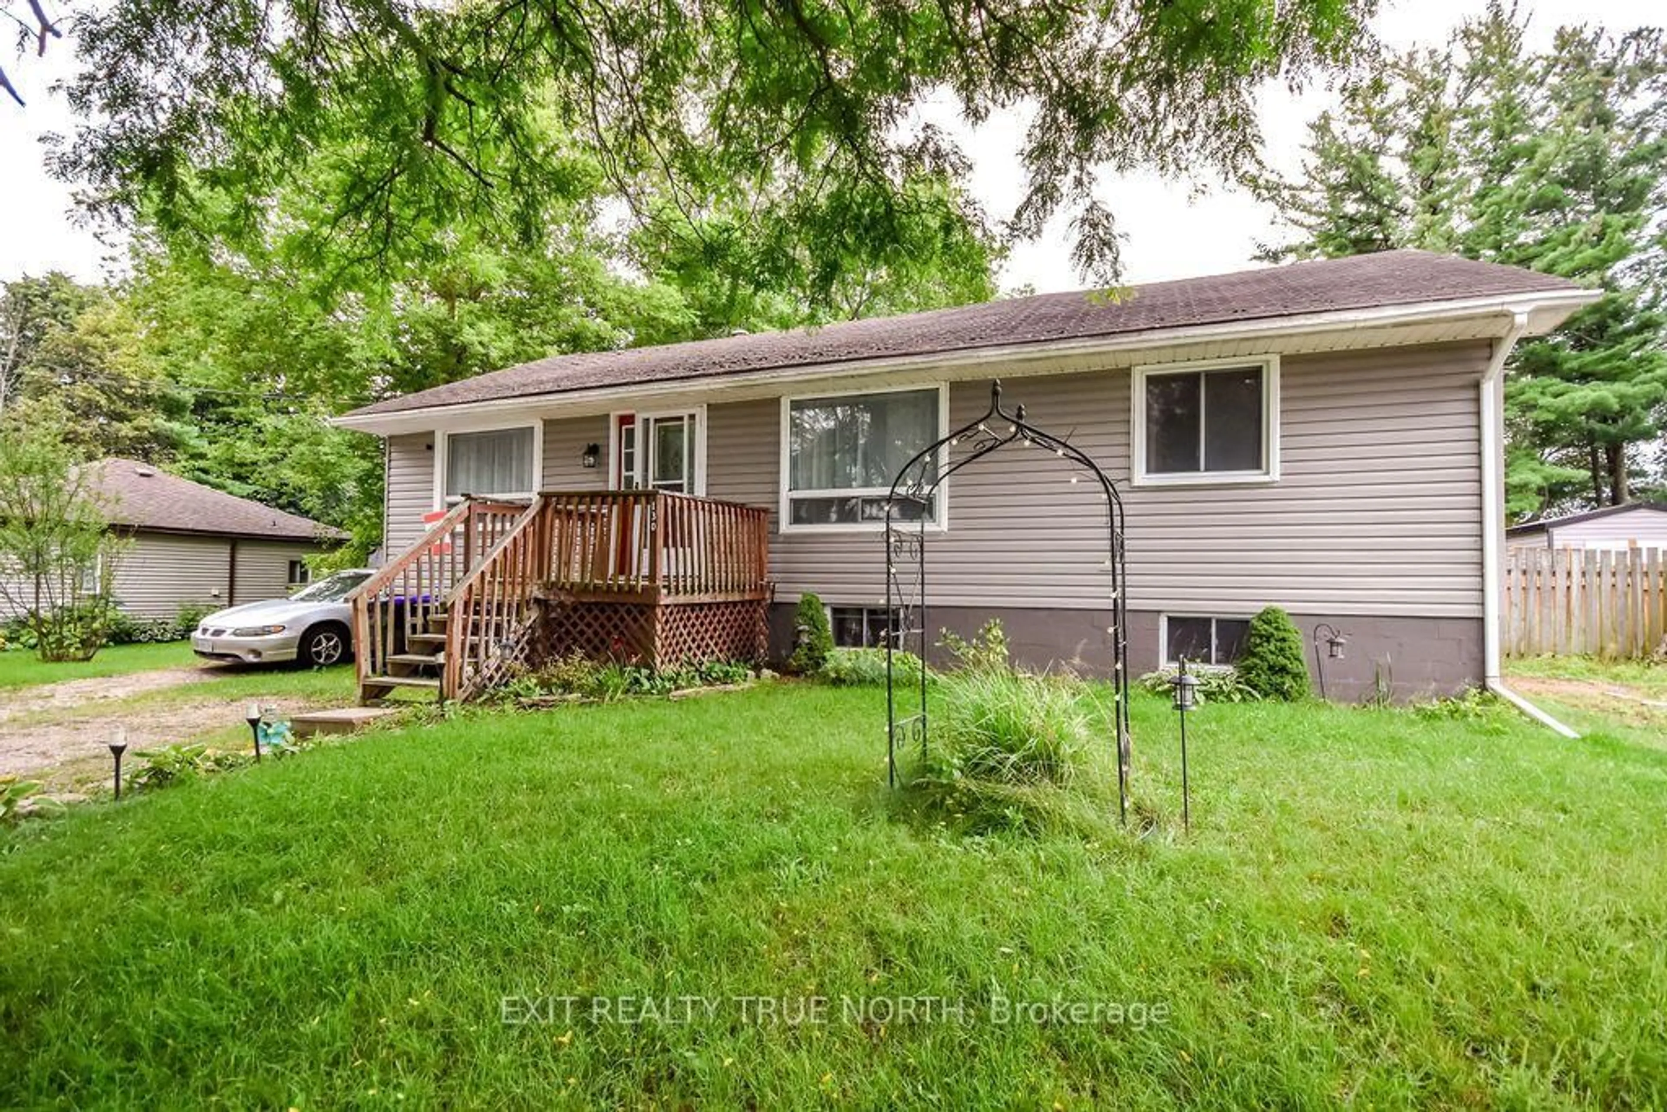
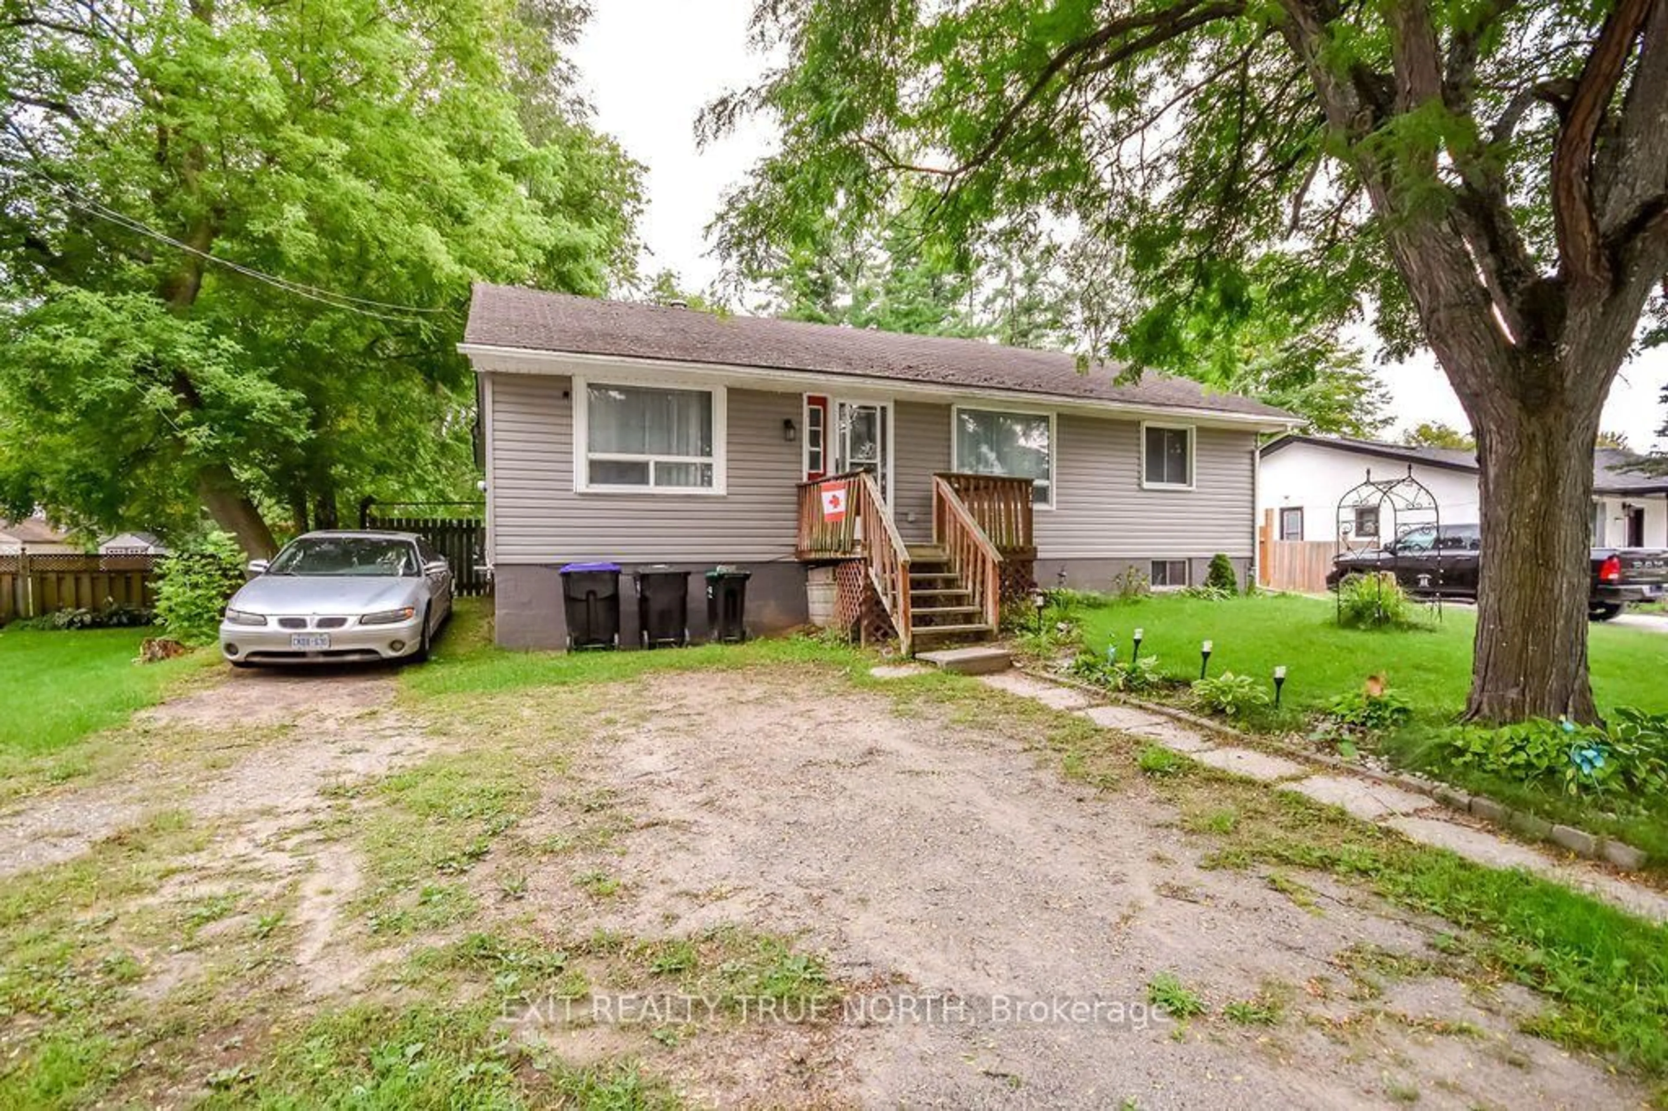
Home with vinyl exterior material, street for 130 Sydenham St, Essa Ontario L0M 1B0
1 day on Market

130 Sydenham St, Essa, Ontario L0M 1B0

Detached
2 + 2
1
~1100-1500 sqft
$499,900
Get pre-qualifiedPowered by nesto
Detached
2 + 2
1
~1100-1500 sqft

Contact us about this property

Call

Highlights

Property Estimate

Days on market1 day

Estimated valueNot available

Price/Sqft$394/sqft

Monthly cost

Open Calculator

Description

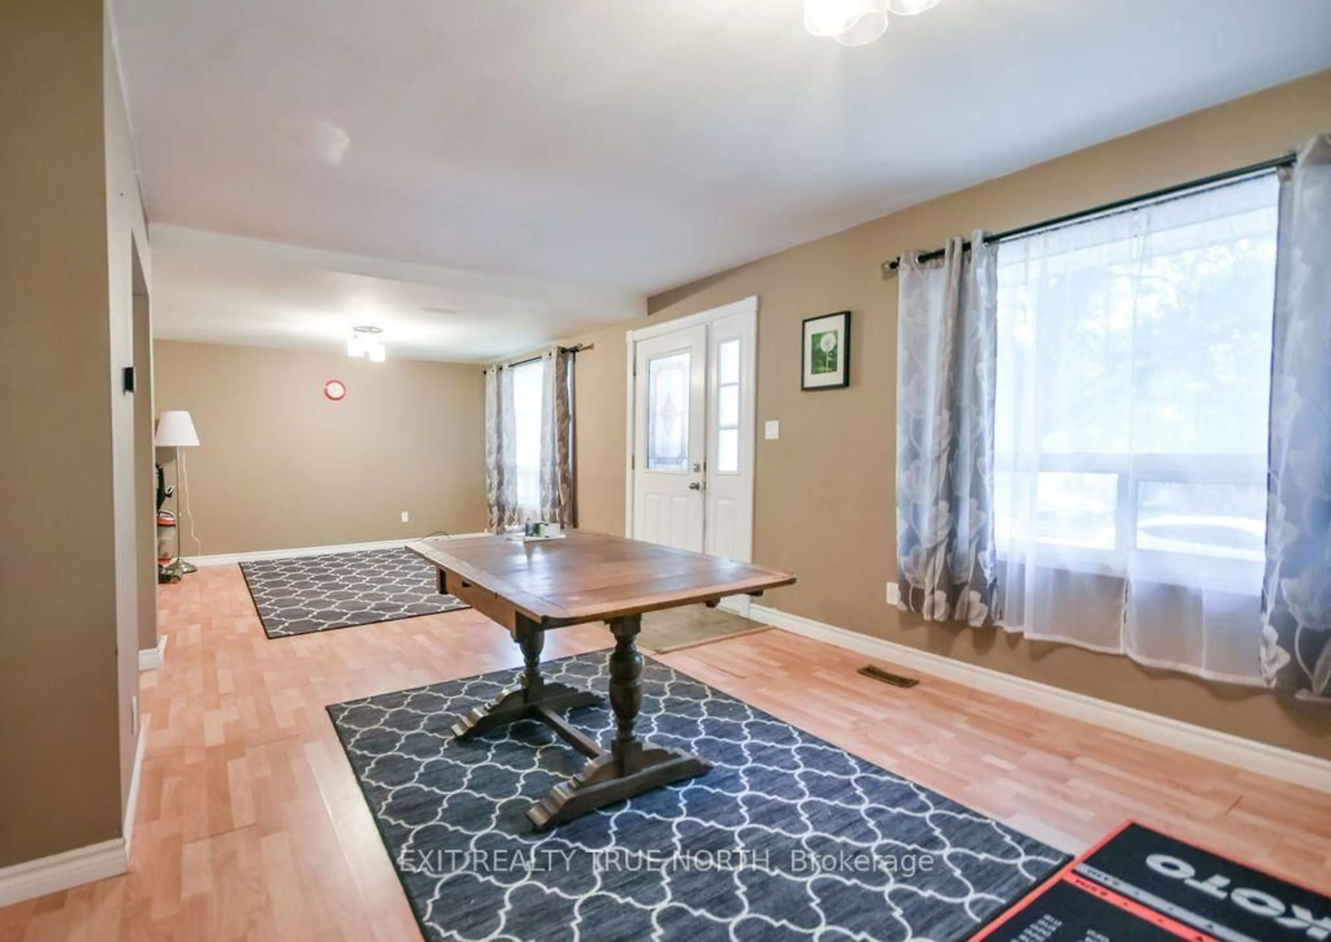
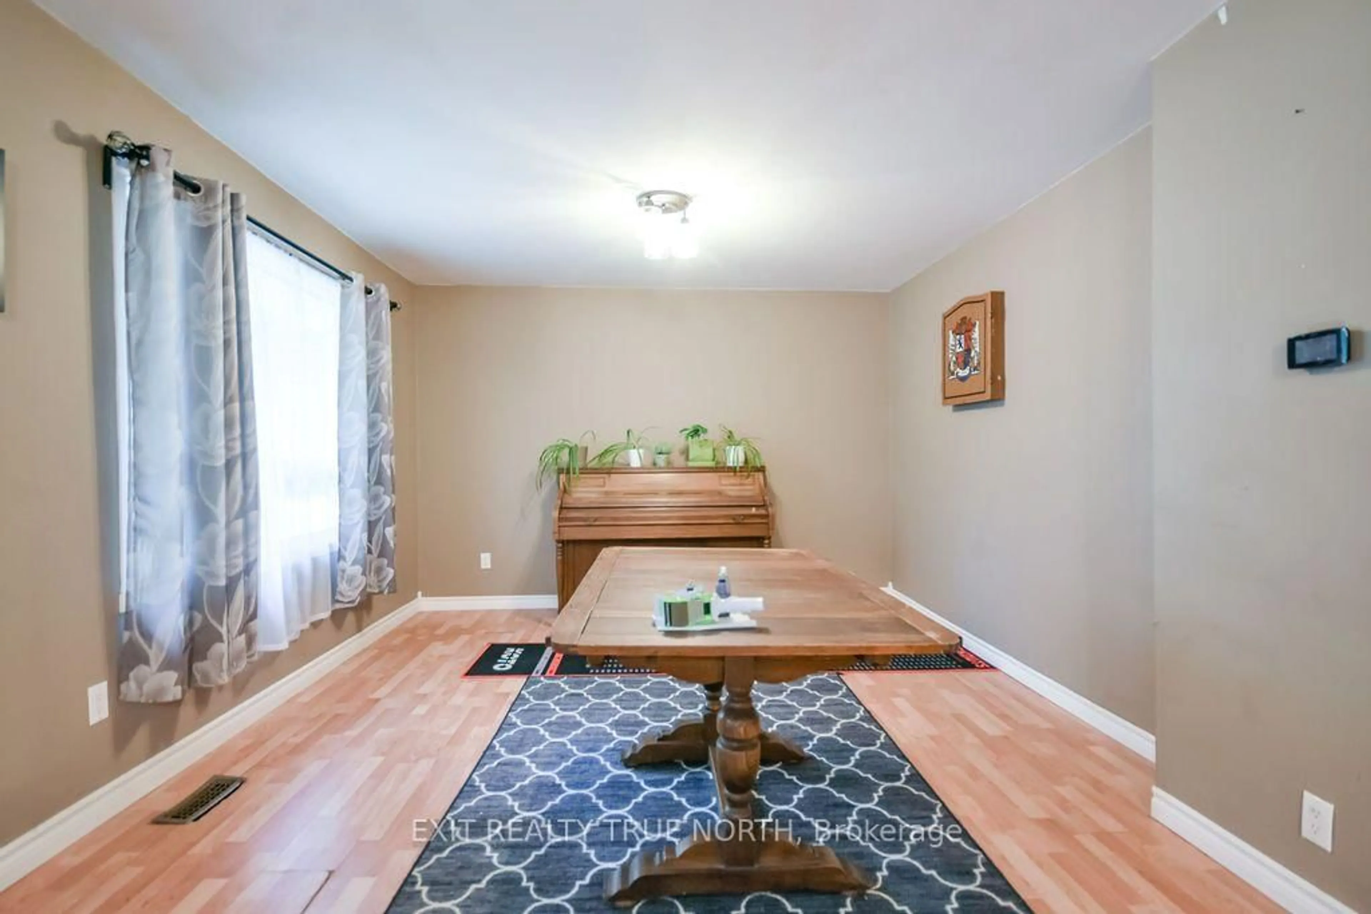
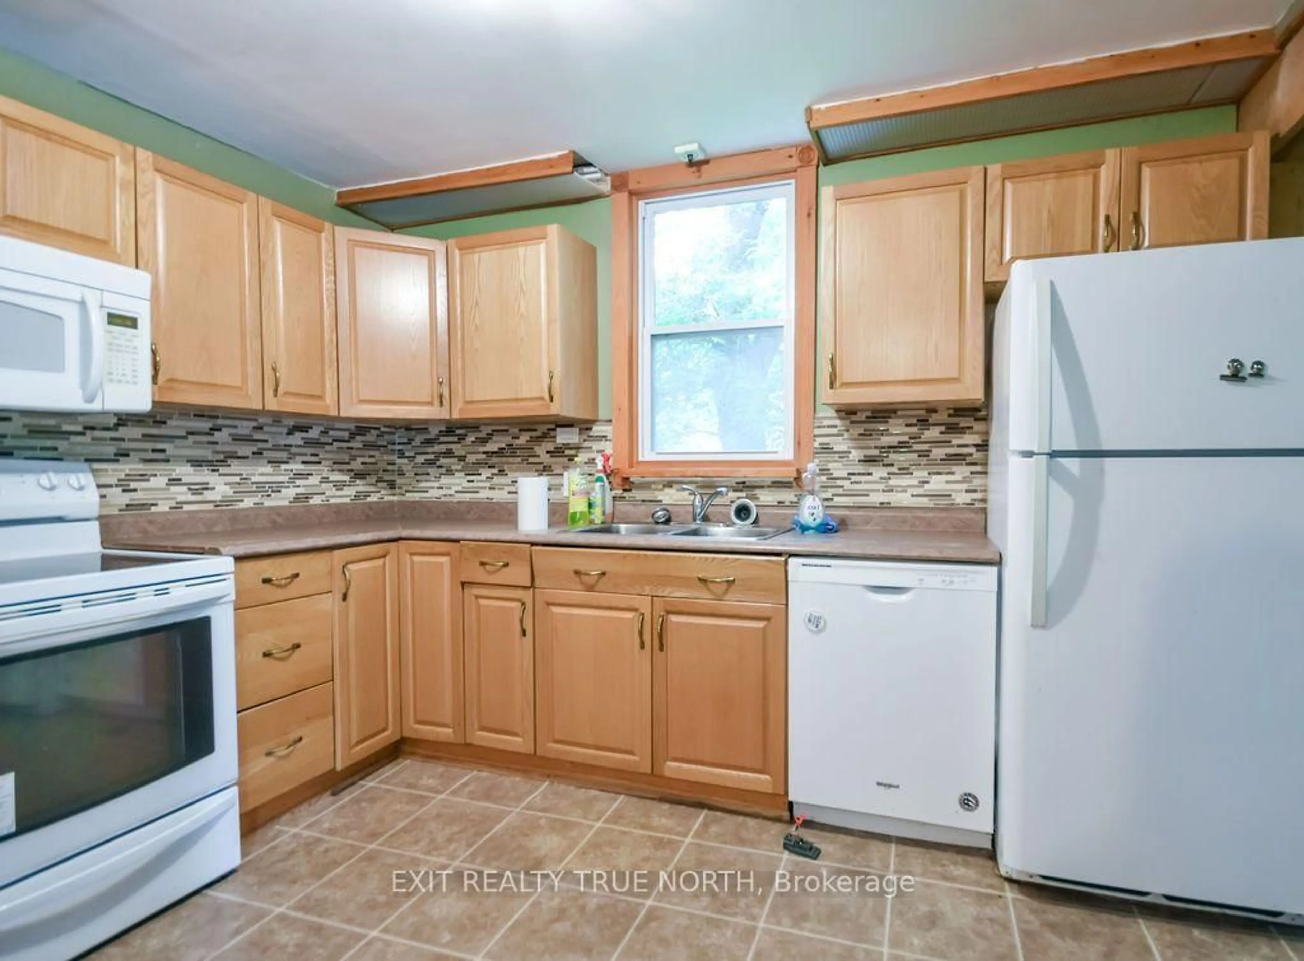
A Quiet Cul-de-Sac, A Whole Lot of Potential! This 2+2 bedroom raised bungalow is tucked away on a peaceful cul-de-sac and sits on an impressive 165' deep lot. Inside, you'll find a practical layout with a bright main living area, functional kitchen, spacious dining area with walkout access to a large deck. The lower level offers two additional bedrooms and flexible living space.Outside, the deep, mature lot provides plenty of room to relax, garden, entertain, or enjoy the outdoors. With generous indoor and outdoor space, there's plenty of room to settle in and make this property your own. Located close to local amenities, parks, schools, Base Borden, Barrie and Alliston. This is a great opportunity to create a home that fits your lifestyle.


Property Details

StyleBungalow-Raised
View-
Age of property51-99
SqFt~1100-1500 SqFt
Lot Size10,890 SqFt(165 x 66)
Parking Spaces2
MLS ®NumberN13745946
Community NameEssa
Data SourceTRREB
Listing byEXIT REALTY TRUE NORTH

Features

Heating: Forced Air
Cooling: Central Air
Basement: Full, Finished

Main Floor

Kitchen

6.14 x 6.07

Eat-In Kitchen / W/O To Deck

Dining

3.65 x 3.58

Open Concept

Living

4.59 x 3.58

Open Concept

Primary

3.58 x 4.14


Features

Lot size: 10,890 SqFt

Parking

Garage spaces -

Garage type -

Total parking spaces 2


Property History
Sep 4, 2026
ListedActive
$499,900
1 day on market
history photo preview24
Listing by trreb®
Property listed by EXIT REALTY TRUE NORTH, Brokerage
Agent Banner Image
Interested in this property?Get in touch to get the inside scoop.

Market Data - Essa

Geo Zone Map ThumbnailEssa

Buyer's Market

View Market Data

Detached house - for the past 30 days

Buyer's market Seller's market

Avg. Days on Market

Past 30 days

42 days

Compared to

2025

46 days

2024

45 days

2023

30 days

New Listings

Past 30 days

60 listings

Compared to

2025

58 listings

2024

65 listings

2023

48 listings

Units sold

Past 30 days

21 units

Compared to

2025

15 units

2024

27 units

2023

27 units

Median Sold Price

Past 30 days

$710,000

Compared to

2025

$775,000

2024

$750,000

2023

$750,000


Population and Demographics

Overview

Total population 24117
Average household income $131,310

Age (%)

0 to 19
26%
20 to 34
20%
35 to 49
22%
50 to 64
21%
65 and plus
12%

Household composition (%)

Single family
78%
Single person
18%
Multi person
3%
Multi family
1%

Mother tongue (%)

English
88%
Others
4%
French
4%
Portuguese
1%
Spanish
1%

House tenancy (%)

Owners
81%
Renters
19%

What’s nearby?Essentials within 5 km

Local Logic

Transportation Scores

Estimated Budget