6 Henderson St, Essa, Ontario L3W 0A9
Contact us about this property
Highlights
Estimated valueThis is the price Wahi expects this property to sell for.
The calculation is powered by our Instant Home Value Estimate, which uses current market and property price trends to estimate your home’s value with a 90% accuracy rate.Not available
Price/Sqft$356/sqft
Monthly cost
Open Calculator
Description
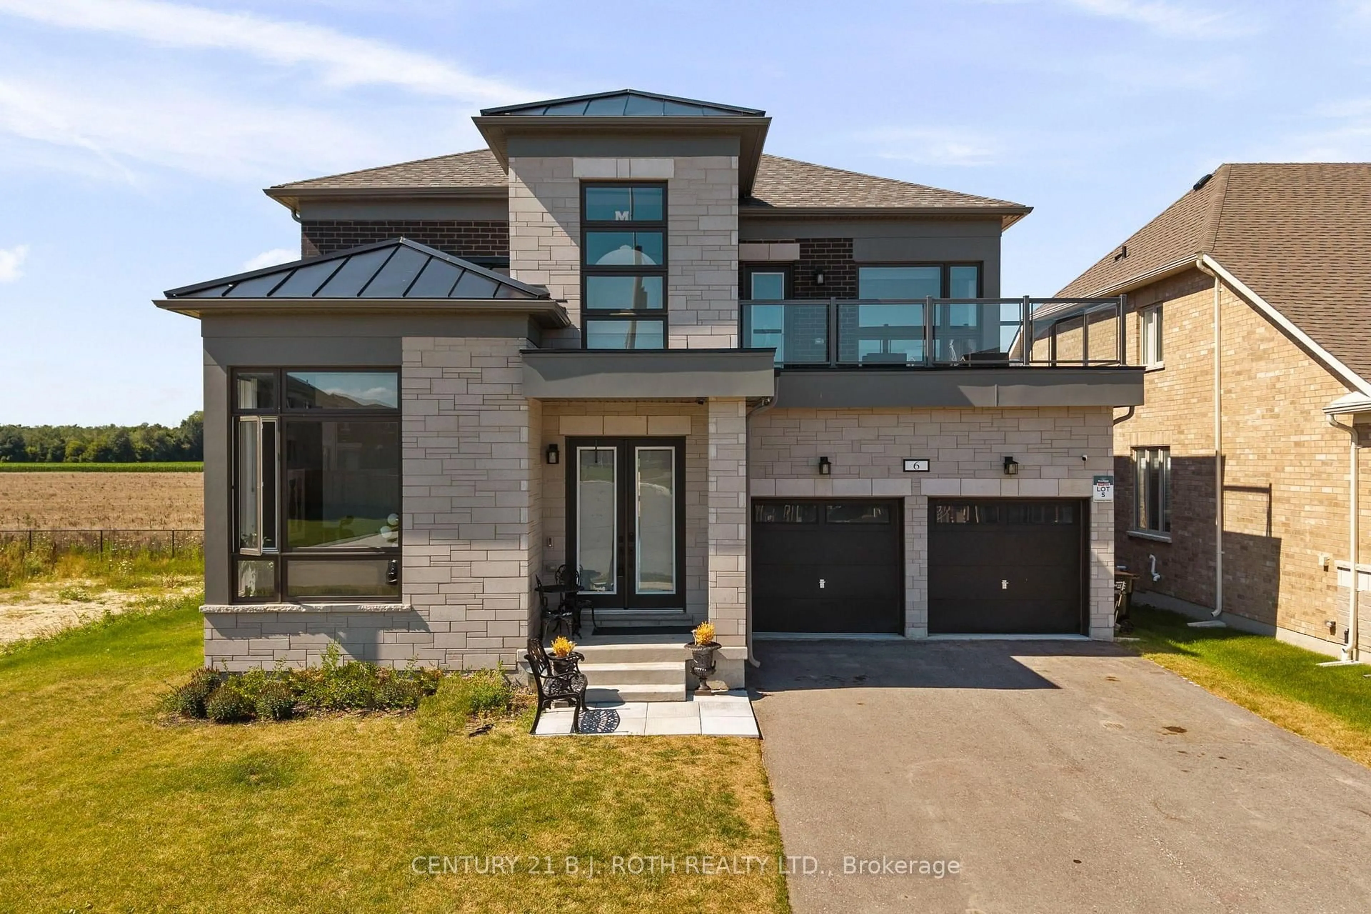
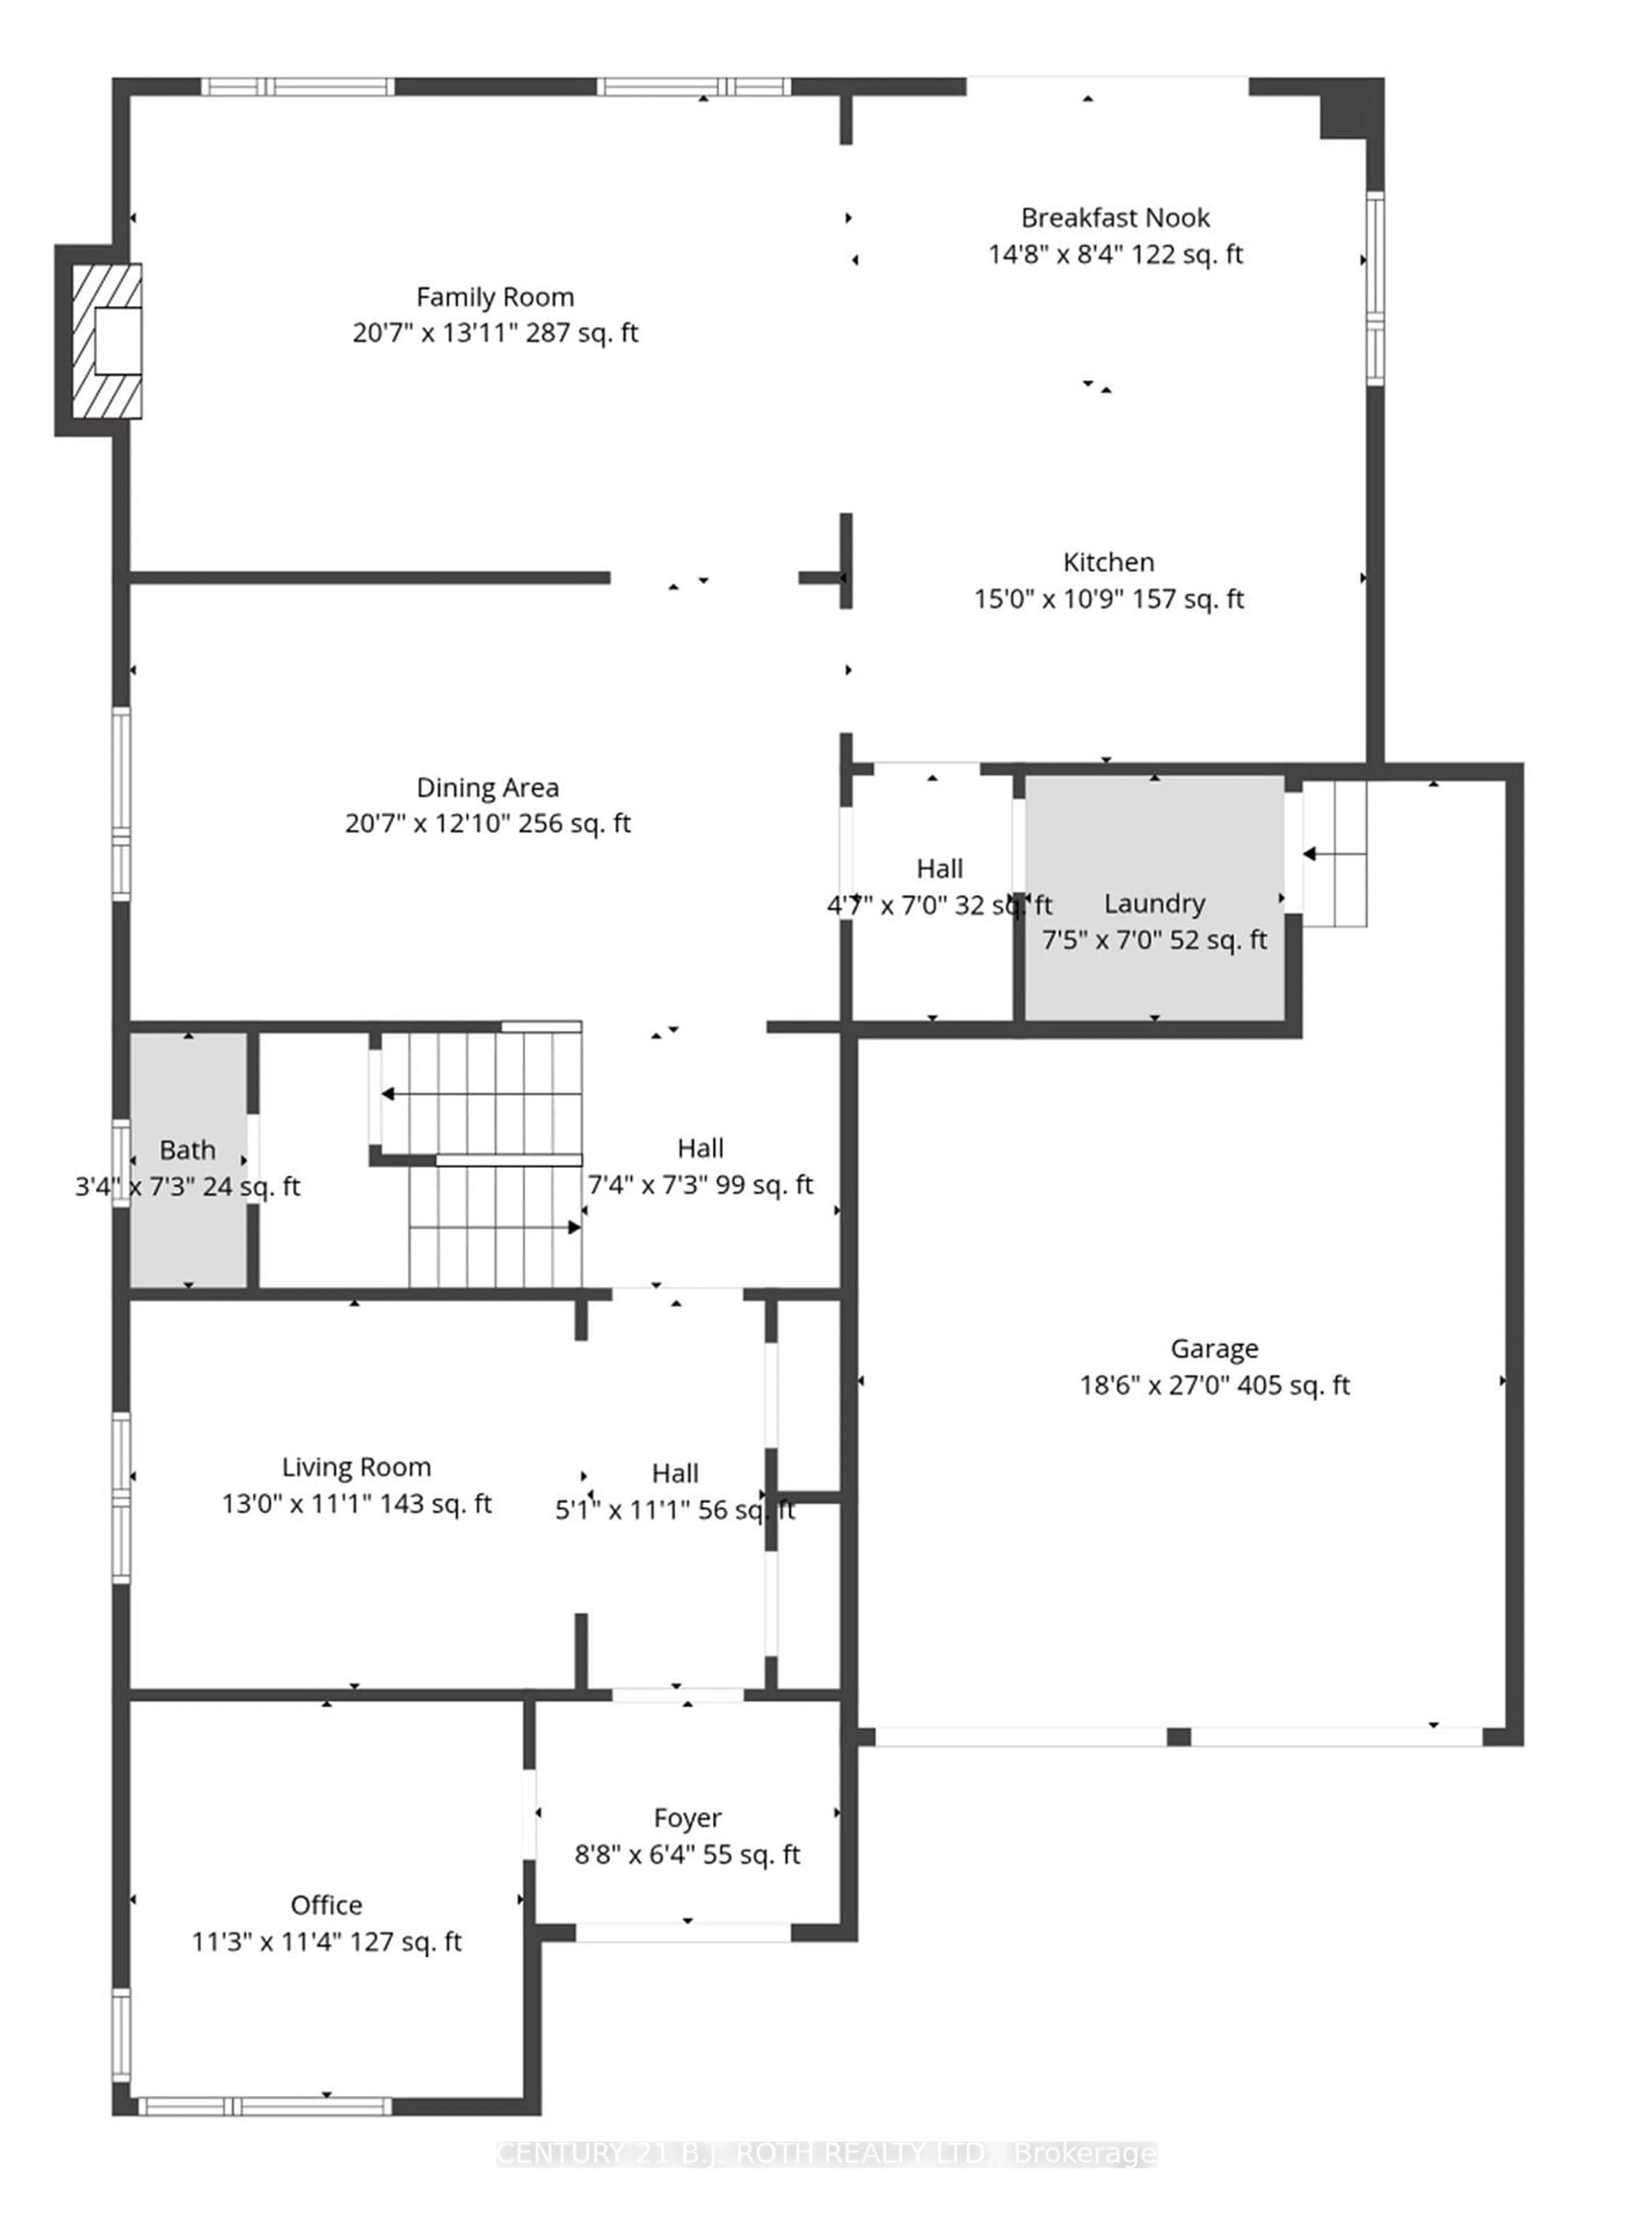
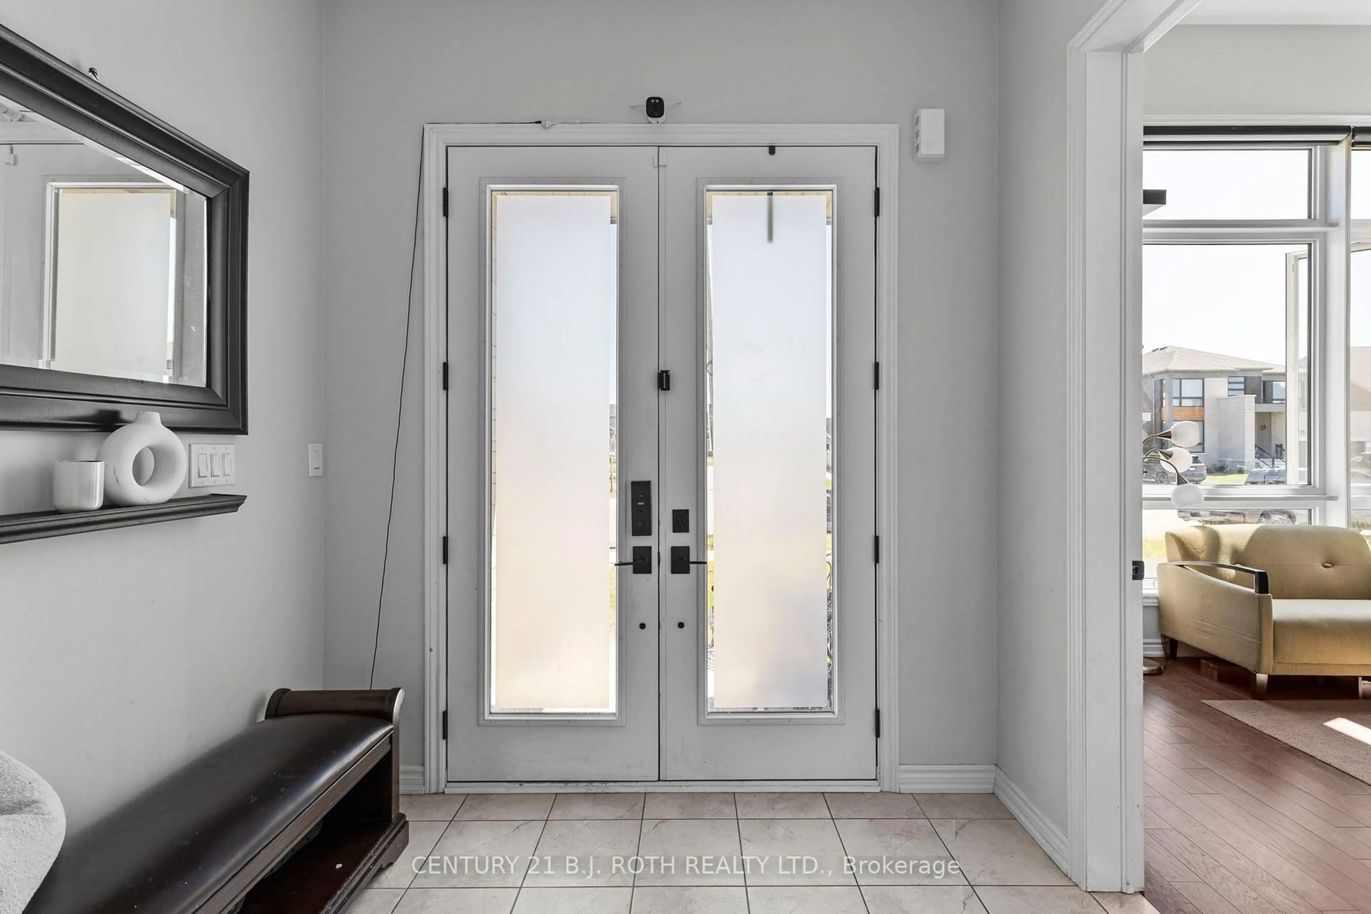
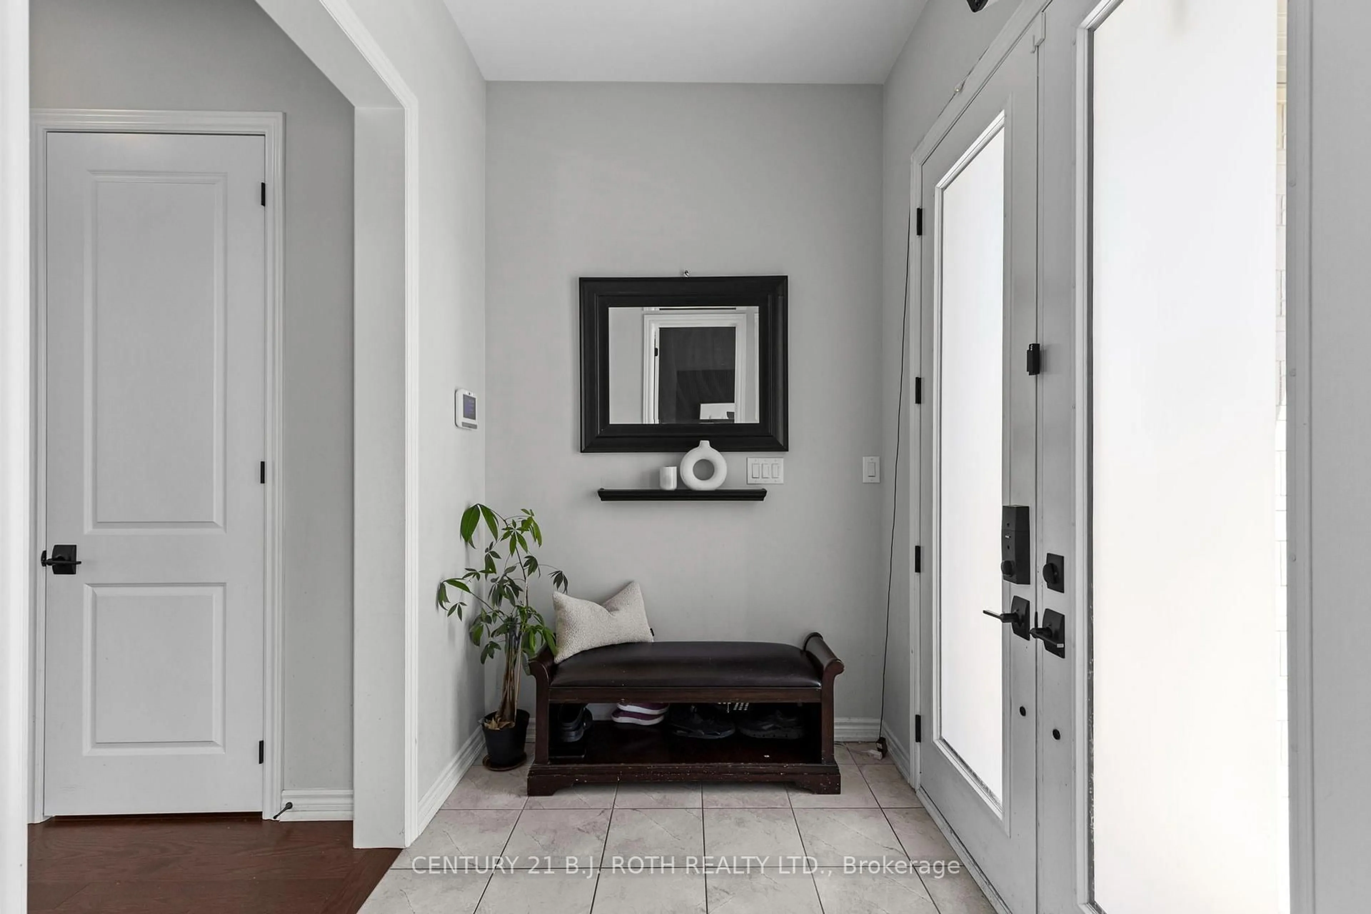
Presenting 6 Henderson Street, Essa, an exceptional newly built home nestled in a sought-after community surrounded by picturesque forests and rolling farmland. Backing directly onto open fields with no rear neighbours, this stunning property offers the perfect blend of privacy, luxury, and modern living. Boasting nearly 3,400 sq. ft. of beautifully designed living space, this impressive residence features 5 spacious bedrooms and 5 bathrooms, thoughtfully crafted with upscale finishes throughout. The bright, open-concept layout showcases 10-foot ceilings on the main level, 9-foot ceilings on the upper level, rich hardwood flooring, an elegant oak staircase, a striking gas fireplace, and designer tile selections. The chef-inspired kitchen is the heart of the home, complete with upgraded two-tone cabinetry, premium stainless steel appliances, and an abundance of workspace for entertaining. Retreat to the luxurious primary suite featuring a spa-inspired ensuite with a glass shower and refined finishes. The exterior is equally impressive, offering outstanding curb appeal, an oversized double car garage with ample storage, and a driveway accommodating up to 4 additional vehicles. Set on a premium lot backing onto tranquil farmland, you'll enjoy peaceful views and exceptional privacy from your own backyard. Located on a quiet, family friendly street, this home is just minutes from scenic walking trails, parks, schools, and everyday amenities, with convenient access to Angus, Alliston and Barrie.
Property Details
Interior
Features
Main Floor
Office
3.44 x 3.47Kitchen
4.57 x 3.32Dining
6.3 x 3.68Bathroom
1.03 x 2.22Exterior
Features
Parking
Garage spaces 2
Garage type Attached
Other parking spaces 4
Total parking spaces 6
Property History
 44
44