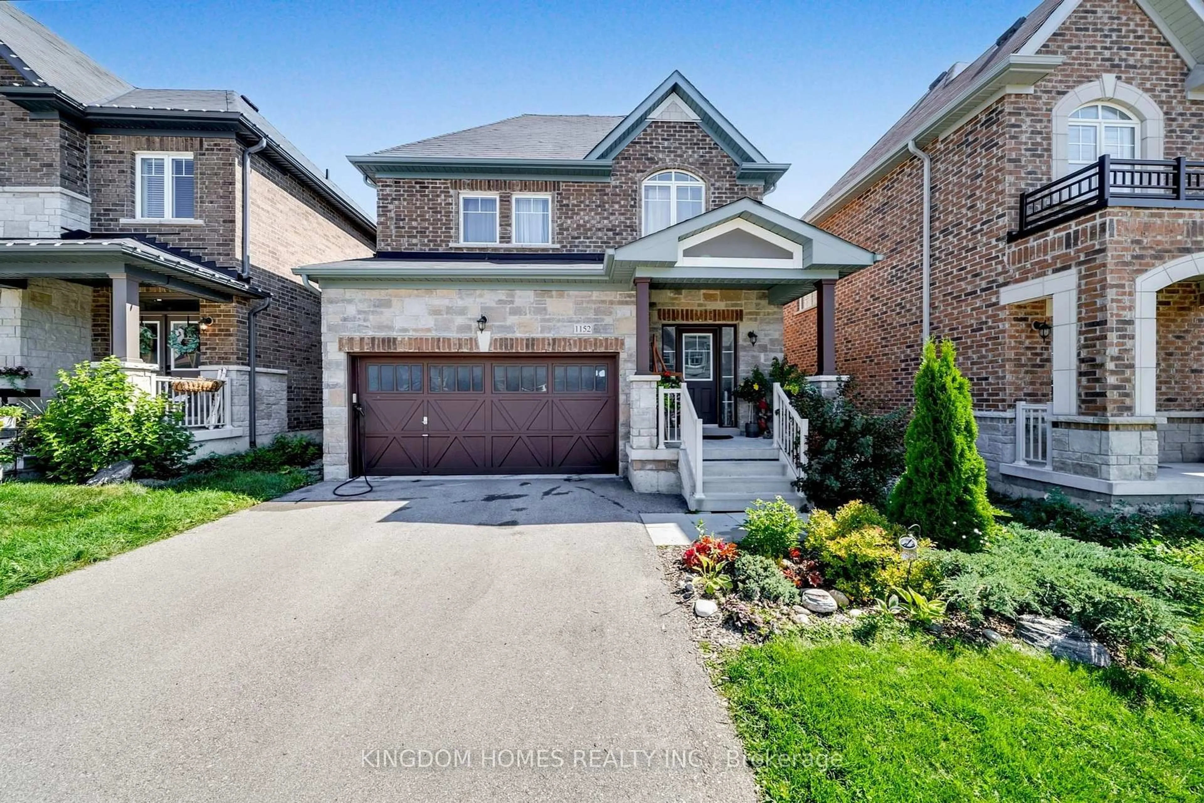
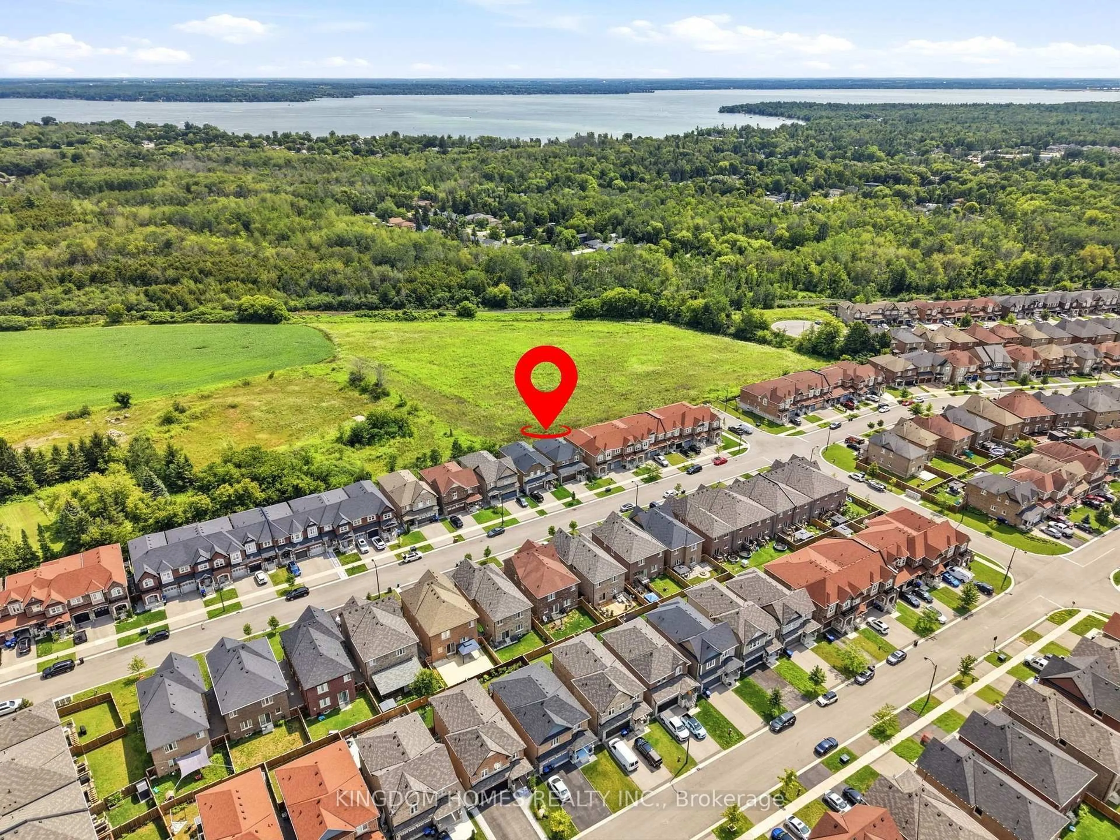
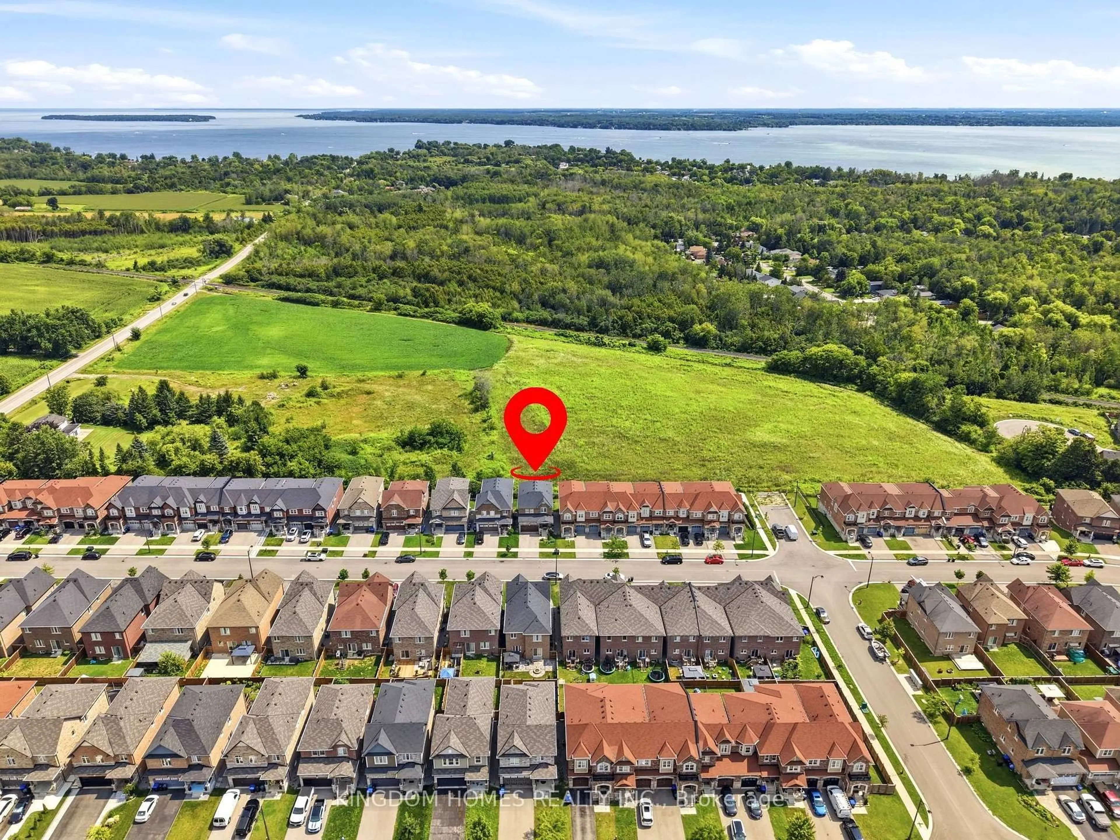
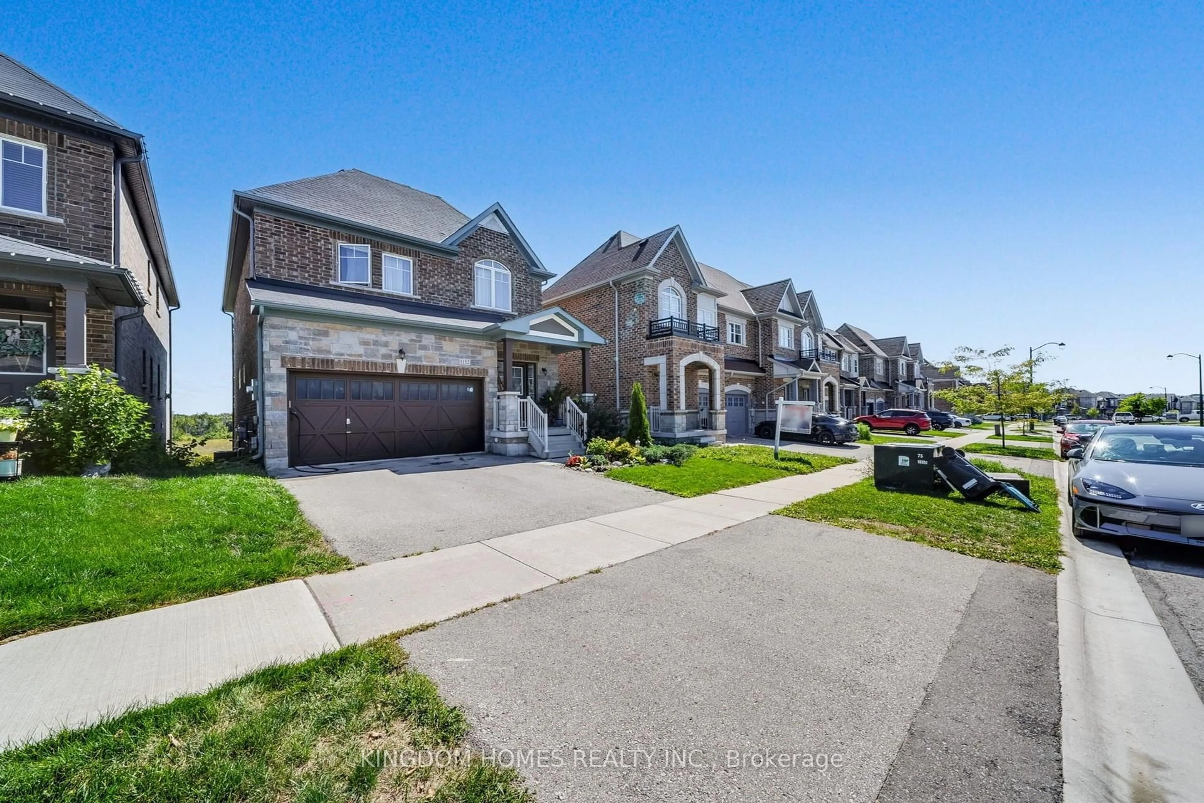
1152 Peelar Cres, Innisfil, Ontario L0L 1W0
Contact us about this property
Highlights
Estimated valueThis is the price Wahi expects this property to sell for.
The calculation is powered by our Instant Home Value Estimate, which uses current market and property price trends to estimate your home’s value with a 90% accuracy rate.Not available
Price/Sqft$372/sqft
Monthly cost
Open Calculator
Description
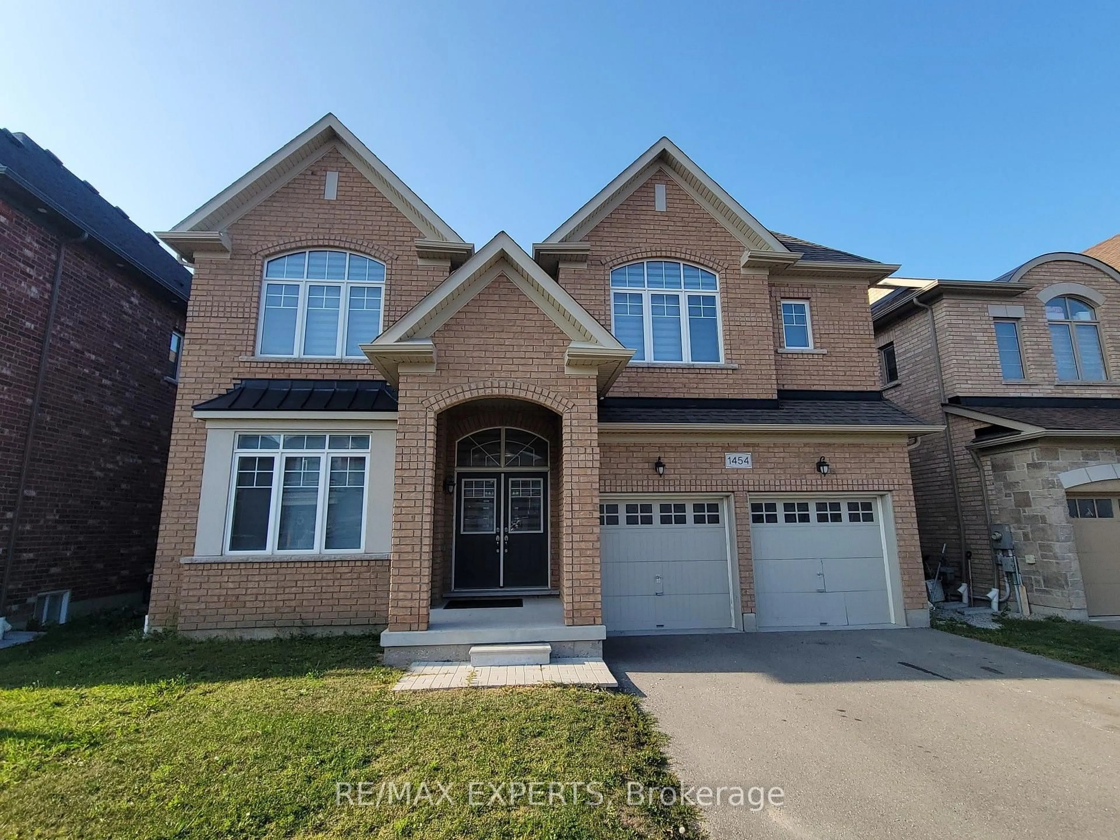
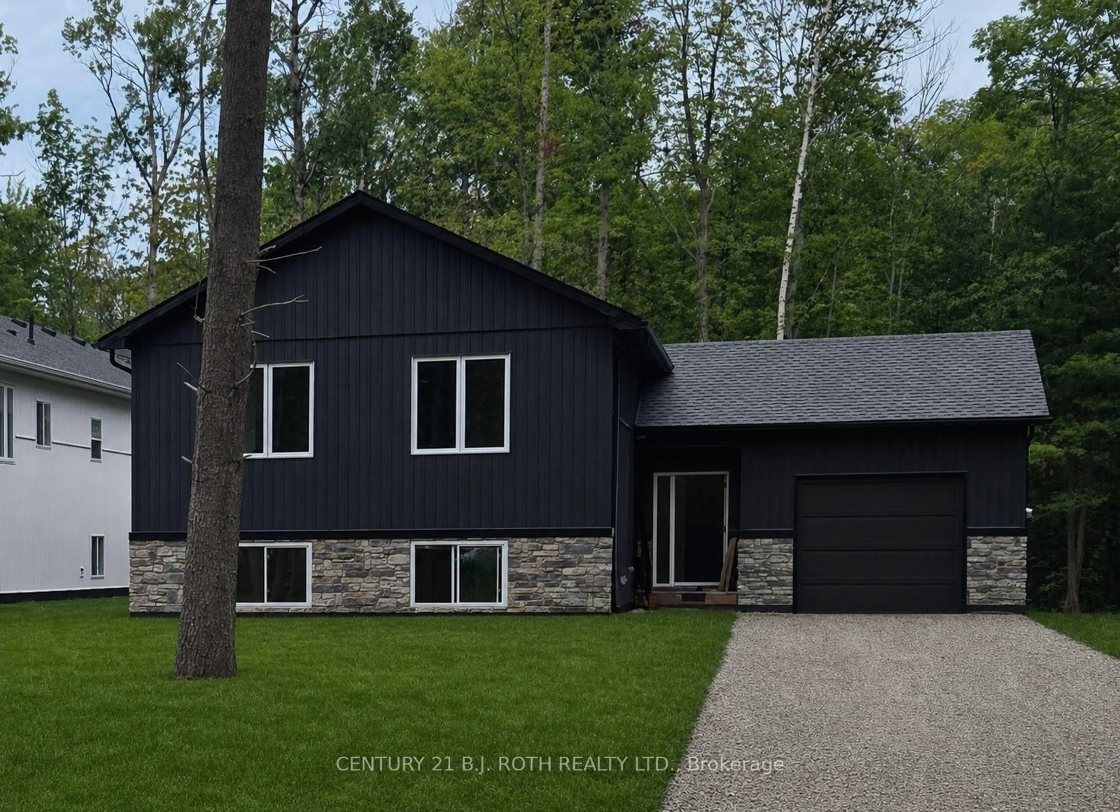
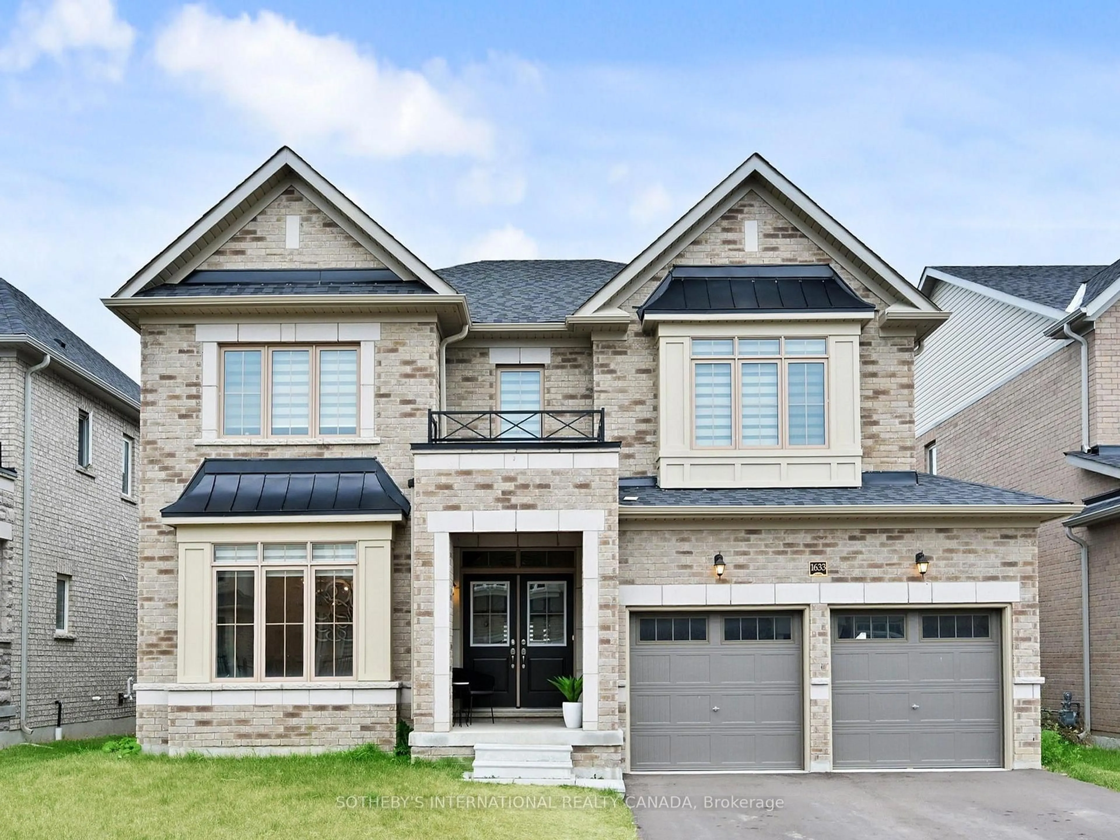
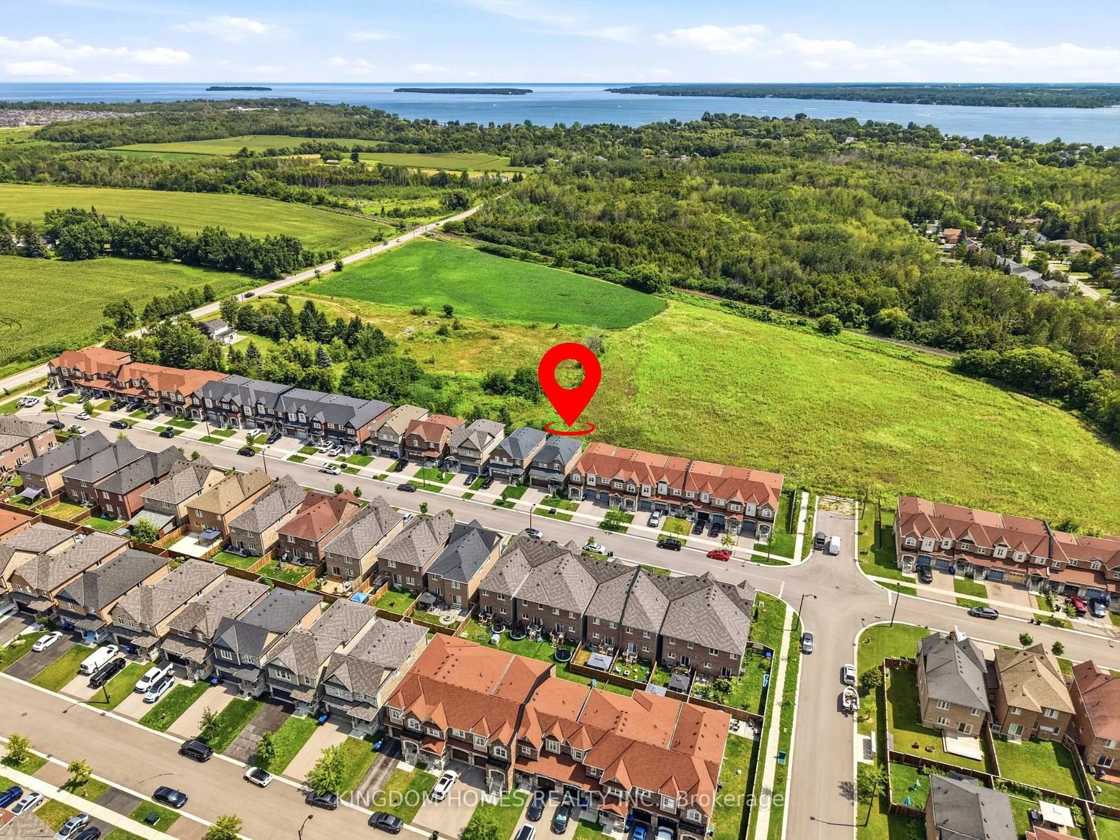
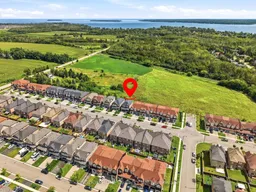
YOUR DREAM HOME IN INNISFIL! Welcome to this beautifully upgraded, impeccably maintained, move-in-ready detached home featuring 4+1 bedrooms, 4 bathrooms, and a fully finished walk-out basement! Perfect for growing families, first-time homebuyers, or multigenerational living, this home offers an exceptional combination of style, comfort, and versatility. The bright, open-concept main floor features a modern kitchen with quartz countertops and stainless-steel appliances, elegant hardwood flooring, and pot lights that create a warm, inviting atmosphere. Step out onto the deck overlooking the beautiful backyard - the perfect setting for summer BBQs, family gatherings, and entertaining friends. The fully finished basement boasts impressive 9-foot ceilings, an additional kitchen, an open-concept living area, a spacious bedroom, and a 3-piece bathroom, offering excellent potential for an in-law suite or additional living space. The walk-out design provides convenient backyard access and added flexibility for your family's needs. Enjoy a fantastic location just minutes from Lake Simcoe, beautiful beaches, parks, schools, and restaurants. The proposed GO Station associated with the Orbit community near 6th Line and 20th Sideroad adds further potential appeal to the area. Whether you're looking for a place to call home, room for extended family, or a property with potential rental-income opportunities, this home deserves your attention. A wonderful opportunity to enjoy comfortable living in the heart of Innisfil - don't miss it!
Property Details
Interior
Features
Main Floor
Living
5.71 x 3.57Fireplace / hardwood floor / Pot Lights
Dining
2.9 x 3.57Combined W/Living / hardwood floor / Pot Lights
Kitchen
3.1 x 4.12Stainless Steel Appl / Quartz Counter / Ceramic Floor
Breakfast
2.98 x 4.12W/O To Deck / Ceramic Floor
Exterior
Features
Parking
Garage spaces 2
Garage type Attached
Other parking spaces 3
Total parking spaces 5
Property History
 45