1200 Gina St, Innisfil, Ontario L9S 4Z5
Contact us about this property
Highlights
Estimated valueThis is the price Wahi expects this property to sell for.
The calculation is powered by our Instant Home Value Estimate, which uses current market and property price trends to estimate your home’s value with a 90% accuracy rate.Not available
Price/Sqft$579/sqft
Monthly cost
Open Calculator
Description
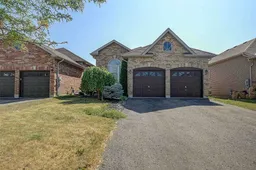
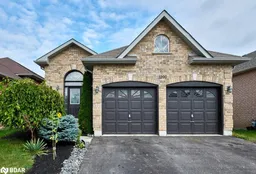
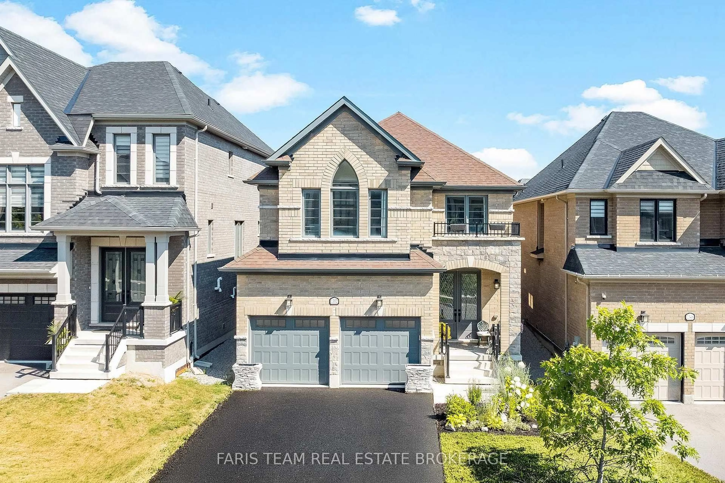
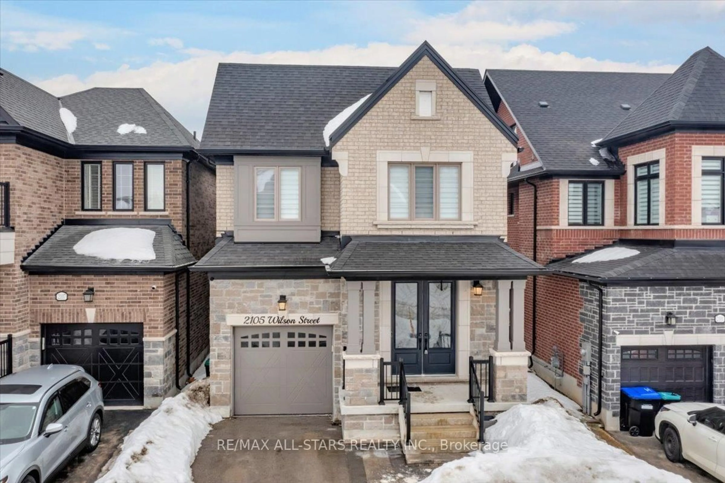
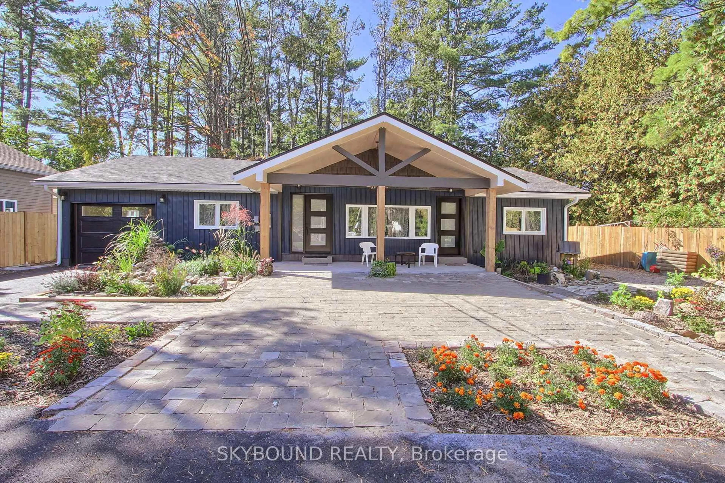
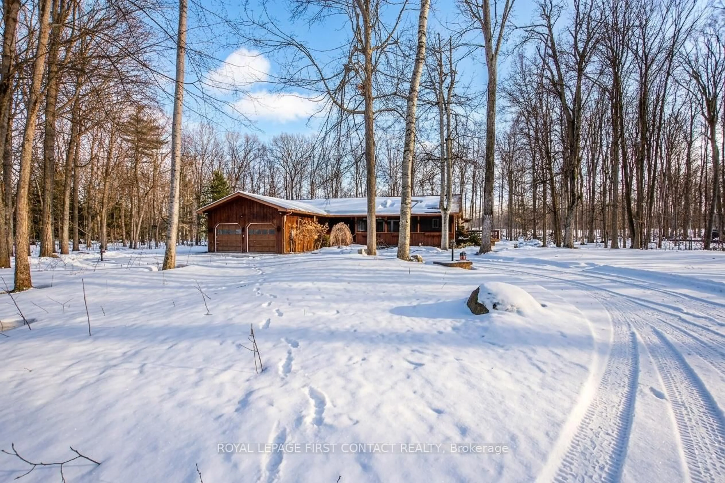
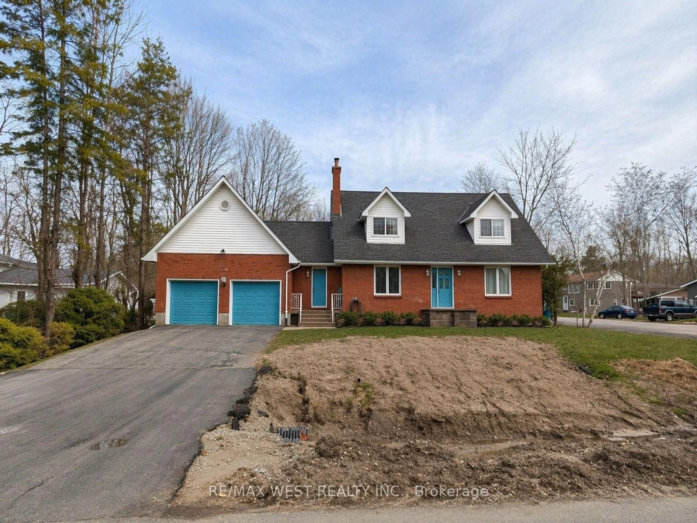
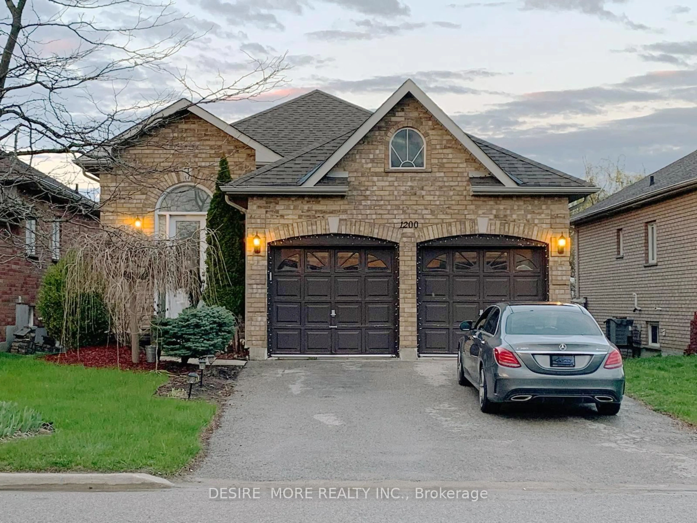
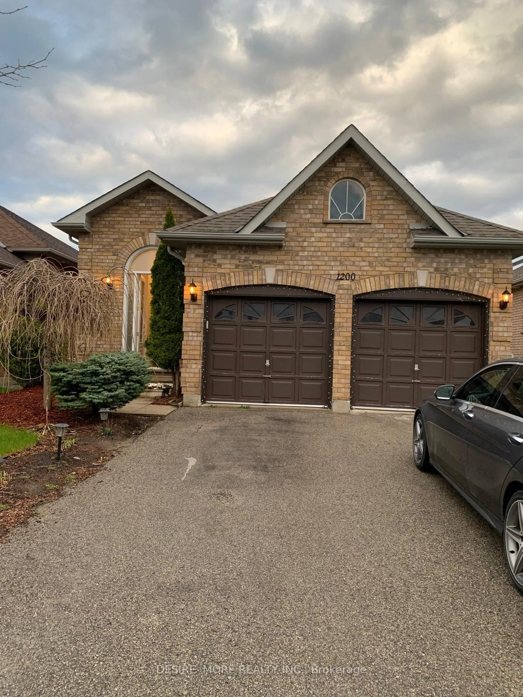
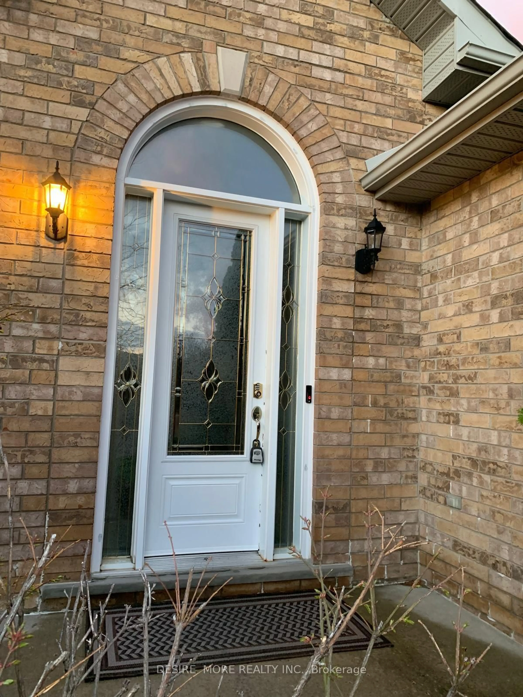
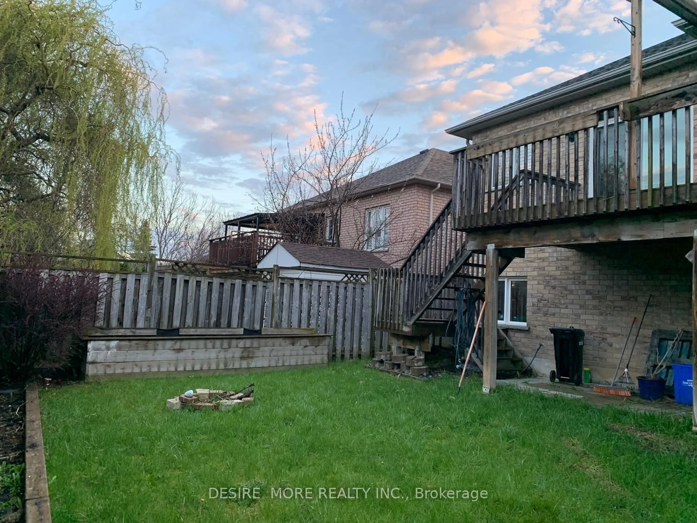
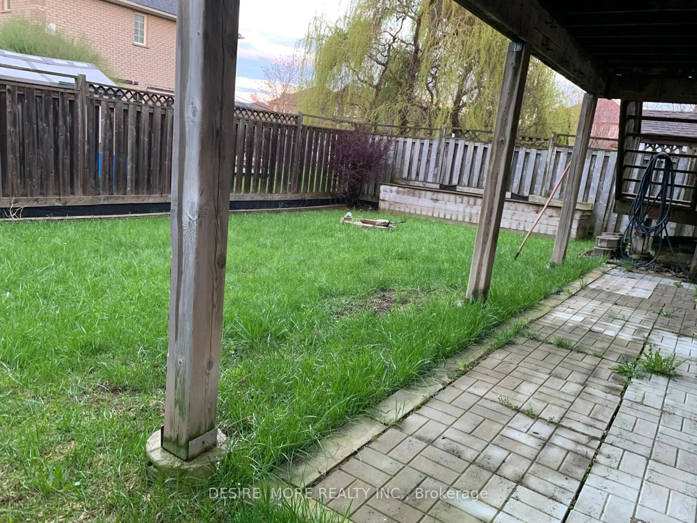
Welcome to this stunning raised bungalow Located In One Of The Most Prestigious Subdivision In Innisfil , Magnificent Raised Bungalow With Walk Out Basement , 3 specious Bedrooms with custom built in closets and Master Has Walk Out To Deck & En-Suite Bathroom. 2 Washrooms. Newer custom eat in kitchen with smart appliances . Double Car Garage With Inside Entry. Large deck for Entertaining . New Modern Flooring & Paint. Very Well Kept Home. Close To Lake Simcoe ( Boaters & Nature Lovers Dream).perfectly situated on a spacious lot in one of Innisfil's most vibrant and rapidly growing communities. This beautifully maintained home features a separate entrance leading to a walk out basement. 9 feet ceiling living space, and large windows that flood the home with natural light. the outdoor space is tailored for unforgettable gatherings., steps to top-rated schools, parks, and all essential amenities, this home is perfect for growing families or those looking to settle down in a flourishing neighbourhood.
Property Details
Interior
Features
Main Floor
Kitchen
6.48 x 3.33Eat-In Kitchen
Primary
5.26 x 3.734 Pc Ensuite
2nd Br
3.12 x 2.72Closet
3rd Br
3.05 x 2.72Closet
Exterior
Features
Parking
Garage spaces 2
Garage type Attached
Other parking spaces 2
Total parking spaces 4
Property History
 44
44