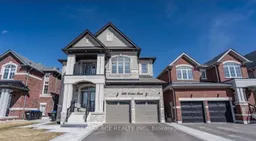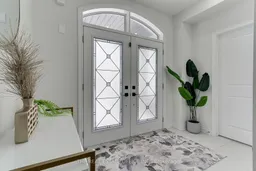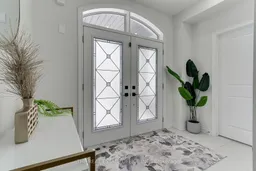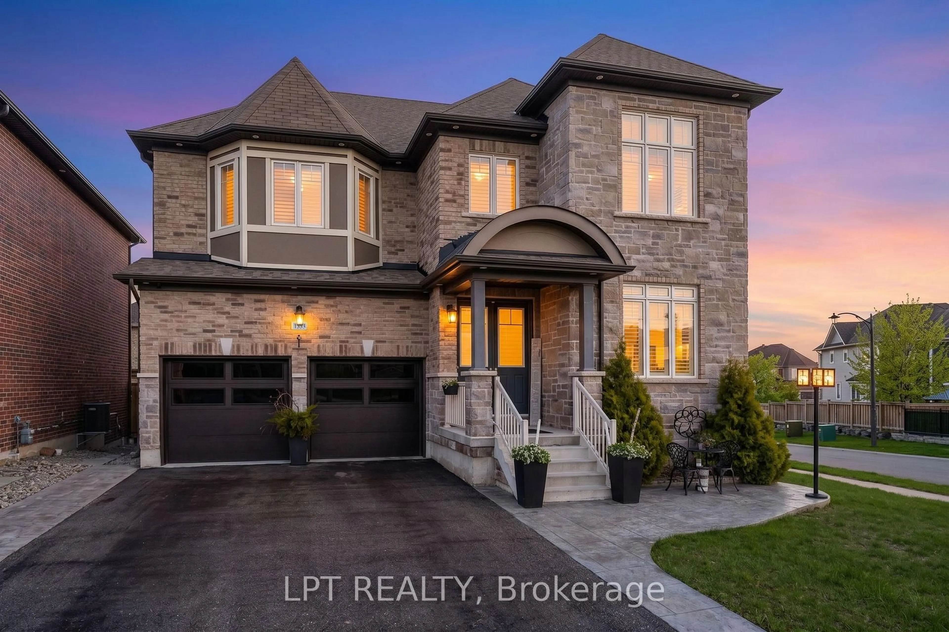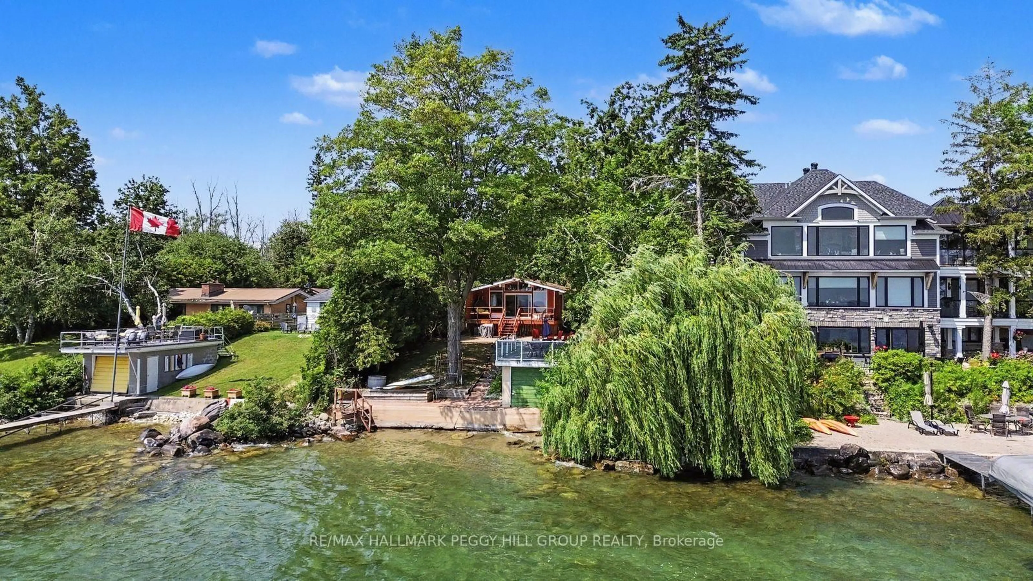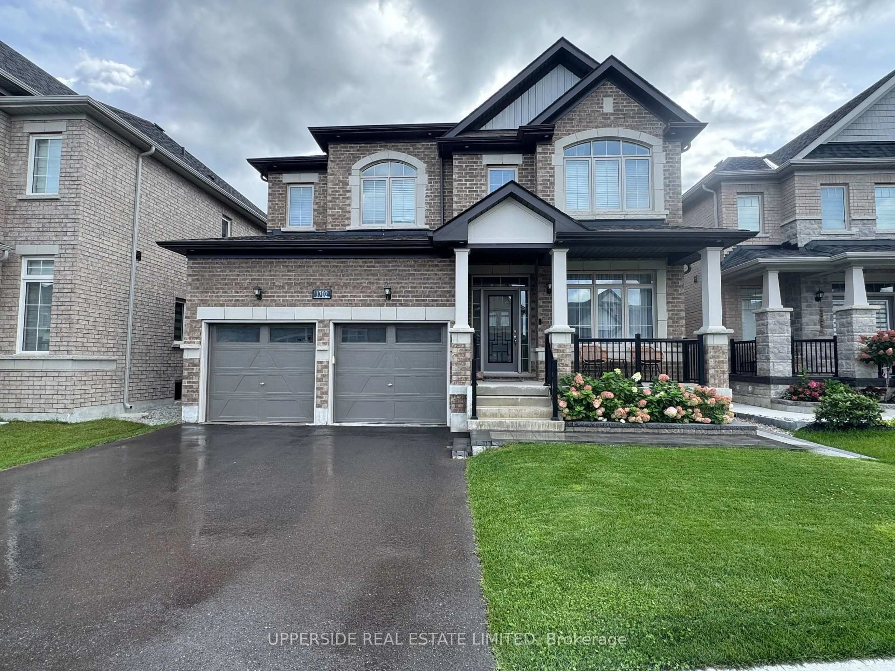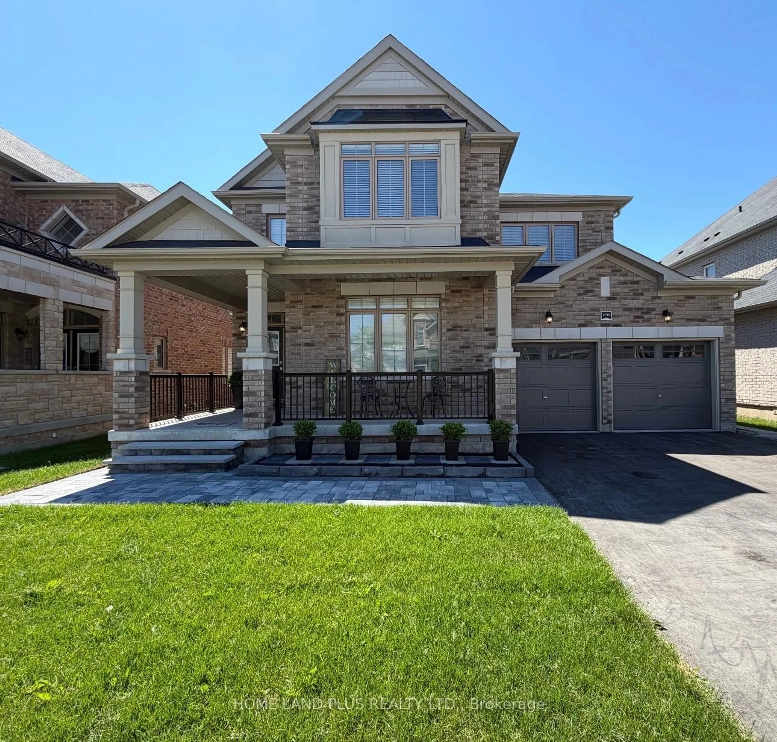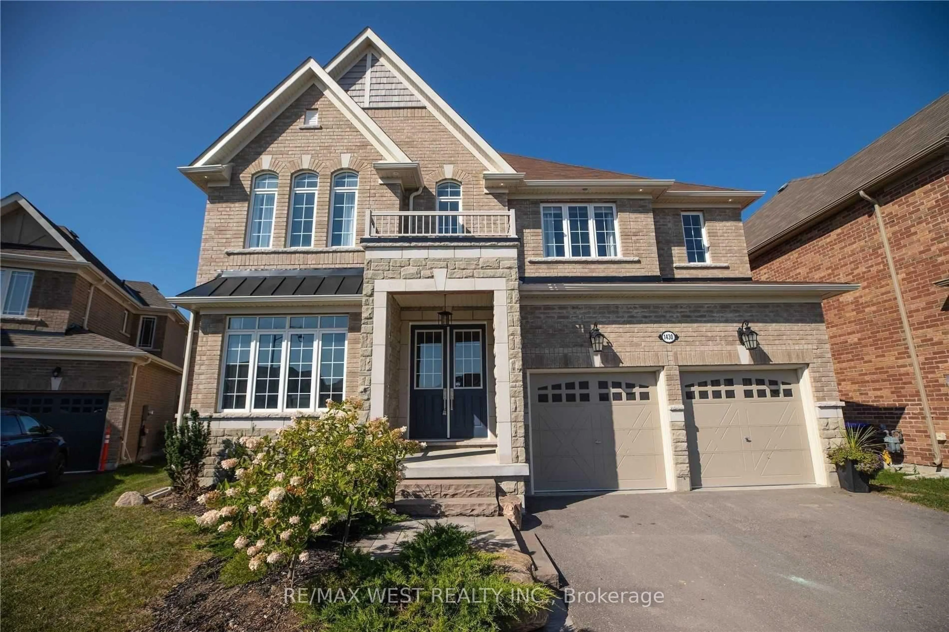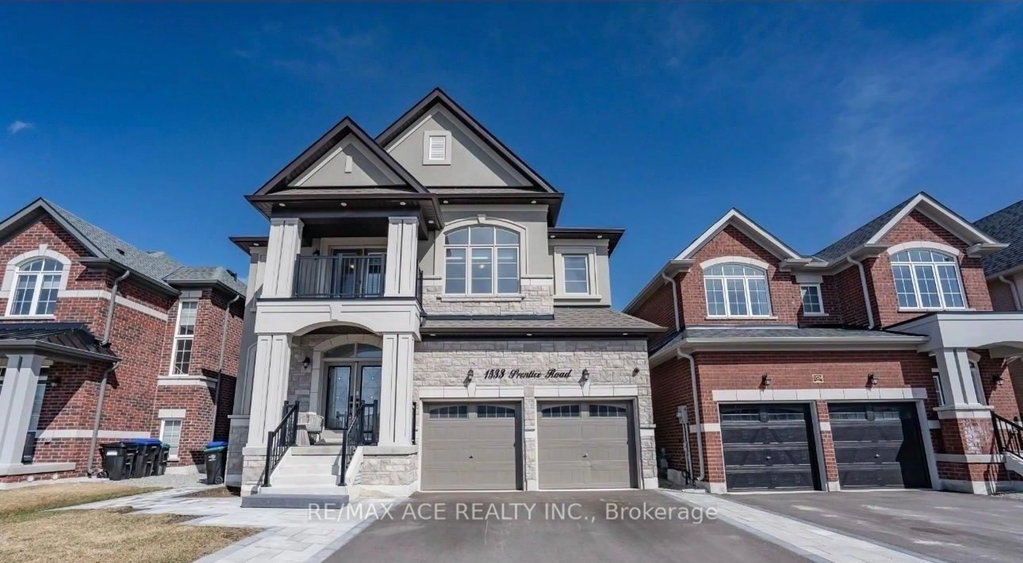
Indoor entryway for 1533 Prentice Rd, Innisfil Ontario L9S 0R3
Re-listed 24 days ago

1533 Prentice Rd, Innisfil, Ontario L9S 0R3

Detached
5 + 3
5
~3000-3500 sqft
$•••,•••
$999,000
Get pre-qualifiedPowered by nesto
Detached
5 + 3
5
~3000-3500 sqft

Contact us about this property

Call

Highlights

Property Estimate

Days on market24 days

Total days on market
136 days

Estimated valueNot available

Price/Sqft$309/sqft

Monthly cost

Open Calculator

Description

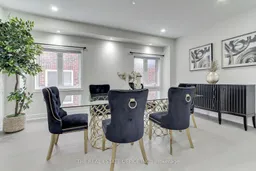
Stunning, beautifully designed home in the growing community of Innisfil, offering 5+3 bedrooms, 4+1 bathrooms, and over 3,250 sq. ft. of thoughtfully designed living space-perfect for growing or multi-generational families. Ideally located just minutes from the shores of Lake Simcoe, enjoy convenient access to Innisfil Beach Park, Leonard's Beach, Bonnieglen Beach, nearby marinas, golf courses, scenic trails, and the vibrant lifestyle of Friday Harbour Resort.This sun-filled home features premium upgrades throughout, including a Samsung Smart fridge, gas stove, built-in dishwasher, elegant marble-inspired countertops and backsplash, spacious bedrooms, a private balcony, and a custom-built deck with solar lighting-perfect for entertaining. The walk-out basement is partially finished with 3 bedrooms and 1 bathroom, offering excellent potential for extended family living or future income possibilities.Conveniently located near Barrie, approximately 30 minutes to Newmarket, 60 minutes to Toronto, and with quick access to Highway 400, this exceptional property offers the perfect blend of comfort, lifestyle, and future growth potential. A rare opportunity not to be missed.


Property Details

Style2-Storey
View-
Age of property0-5
SqFt~3000-3500 SqFt
Lot Size4,824 SqFt(114.86 x 42)
Parking Spaces7
MLS ®NumberN13089078
Community NameInnisfil
Data SourceTRREB
Listing byTHE REAL ESTATE OFFICE INC.

Features

Heating: Forced Air
Central Vacuum
Cooling: Central Air
Fireplace
Basement: Development Potential, Part Fin

Main Floor

Office

10.91 x 9.05

Large Window / hardwood floor / Open Concept


Features

Lot size: 4,824 SqFt

Parking

Garage spaces 3

Garage type Built-In

Other parking spaces 4

Total parking spaces 7


Property listed by THE REAL ESTATE OFFICE INC., Brokerage
Agent Banner Image
Interested in this property?Get in touch to get the inside scoop.

Market Data - Innisfil

Geo Zone Map ThumbnailInnisfil

Buyer's Market

View Market Data

Detached house - for the past 30 days

Buyer's market Seller's market

Avg. Days on Market

Past 30 days

29 days

Compared to

2025

38 days

2024

35 days

2023

30 days

New Listings

Past 30 days

201 listings

Compared to

2025

190 listings

2024

181 listings

2023

141 listings

Units sold

Past 30 days

59 units

Compared to

2025

38 units

2024

57 units

2023

75 units

Median Sold Price

Past 30 days

$785,000

Compared to

2025

$813,250

2024

$910,000

2023

$930,000


Population and Demographics

Overview

Total population 43712
Average household income $129,036

Age (%)

0 to 19
23%
20 to 34
17%
35 to 49
20%
50 to 64
23%
65 and plus
17%

Household composition (%)

Single family
74%
Single person
21%
Multi person
3%
Multi family
1%

Mother tongue (%)

English
85%
Others
3%
Russian
2%
Italian
2%
Spanish
2%
Portuguese
2%
French
1%

House tenancy (%)

Owners
86%
Renters
14%

What’s nearby?Essentials within 5 km

Local Logic

Transportation Scores

Estimated Budget