2183 Lozenby St, Innisfil, Ontario L9S 0M9
Contact us about this property
Highlights
Estimated valueThis is the price Wahi expects this property to sell for.
The calculation is powered by our Instant Home Value Estimate, which uses current market and property price trends to estimate your home’s value with a 90% accuracy rate.Not available
Price/Sqft$359/sqft
Monthly cost
Open Calculator
Description
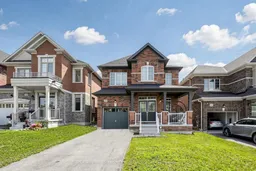

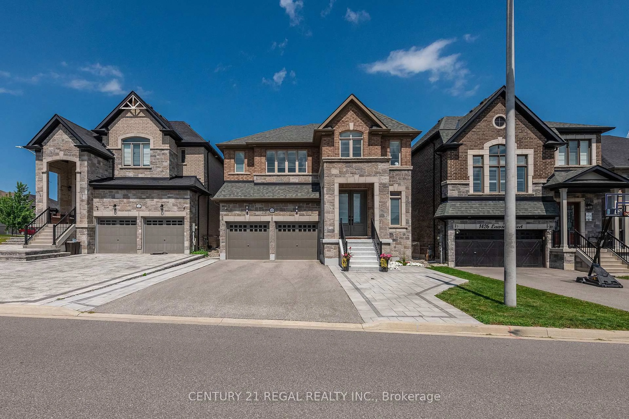
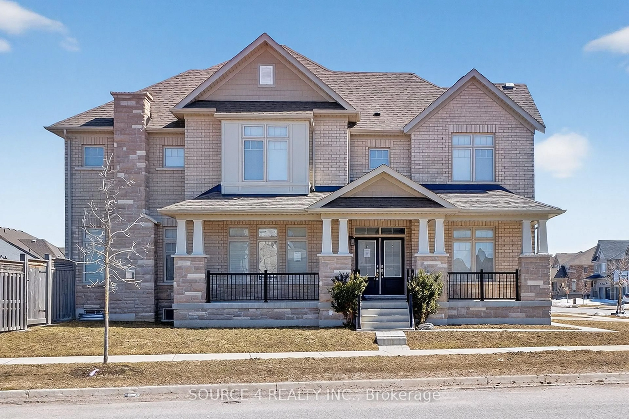
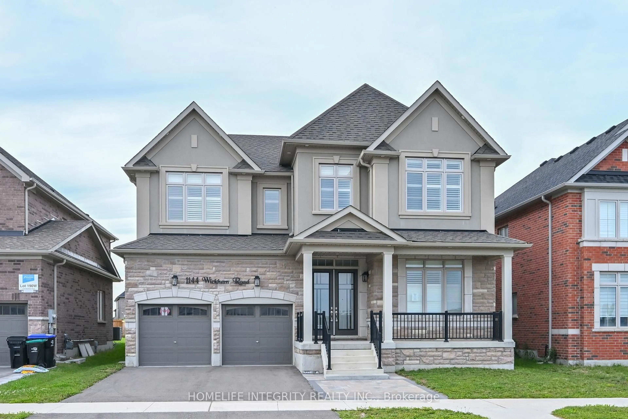
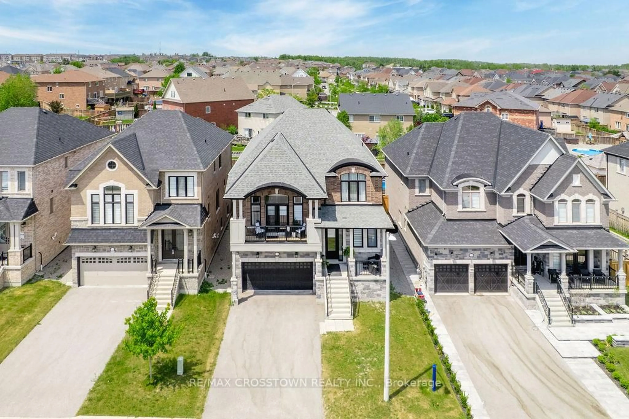
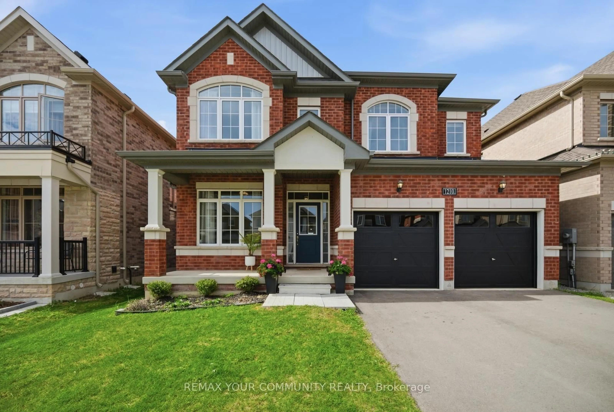
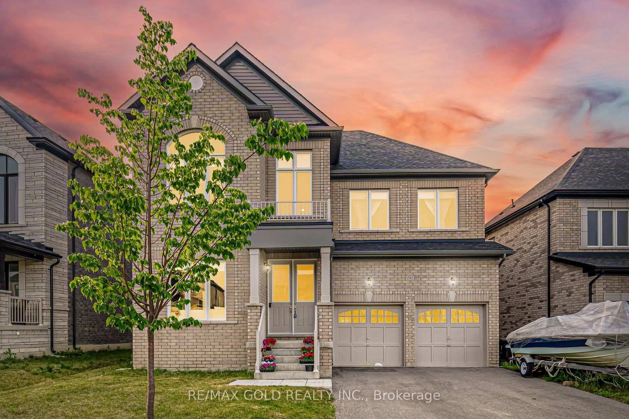
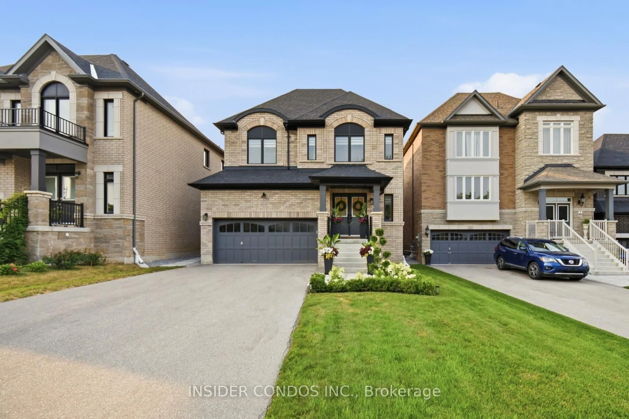
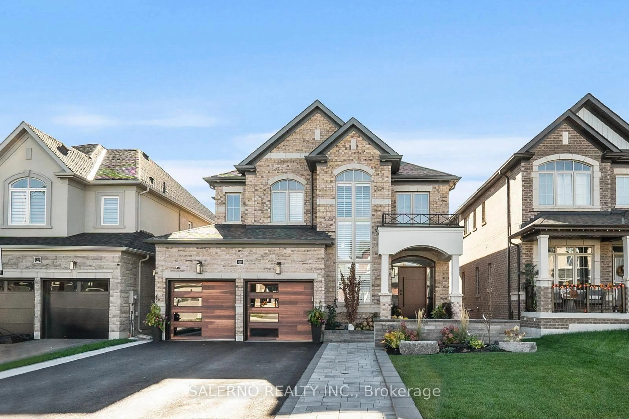
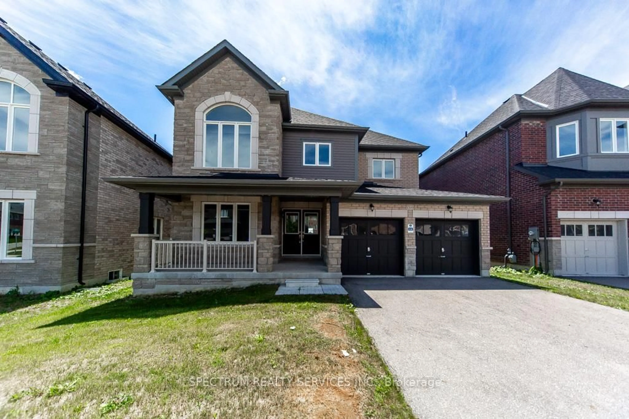
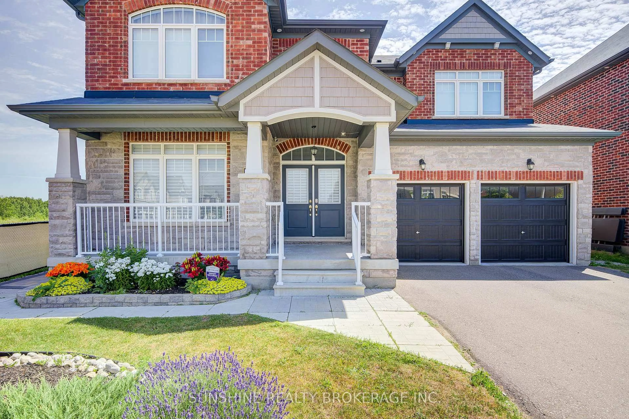
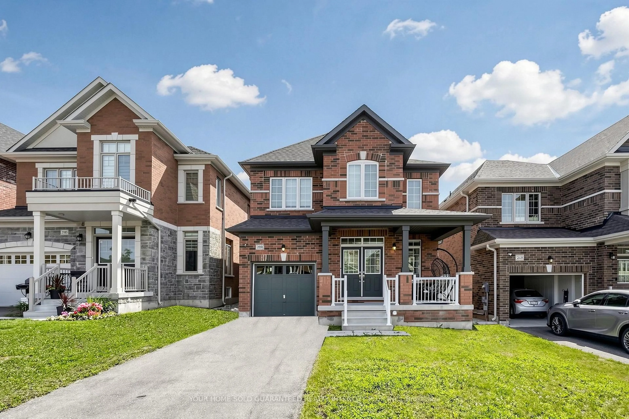
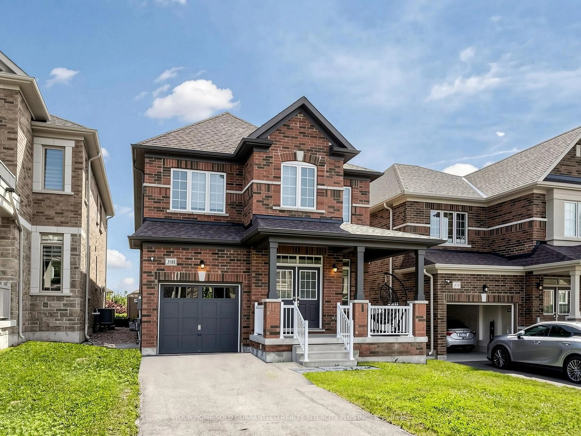
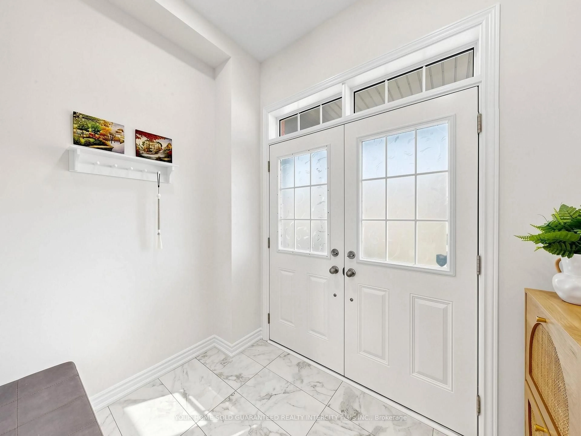
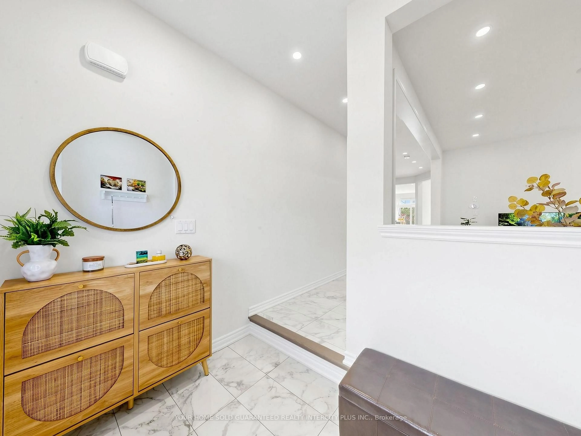
Discover the perfect blend of luxury, comfort and thoughtful design in this beautifully maintained home, showcasing stellar curb appeal, a striking brick exterior and approximately 2,400 sq. ft. of living space. Bright, spacious and filled with natural light, the home features large windows, 9-ft ceilings on the main floor, engineered hardwood, porcelain and ceramic flooring, elegant pot lights and a cozy gas fireplace that creates a warm, inviting atmosphere. The chef-inspired kitchen is equipped with stainless steel appliances and offers an ideal setting for everyday family living and memorable entertaining. Upstairs, all spacious bedrooms are thoughtfully located alongside three full bathrooms and convenient second-floor laundry. The impressive primary retreat features a generous walk-in closet, private ensuite and breathtaking panoramic lake views. A second bedroom includes its own private ensuite, while the additional bedrooms share a practical Jack and-Jill bathroom. With no sidewalk, you can enjoy additional driveway space. The versatile basement offers a washroom rough-in, space for a future kitchen creating exciting possibilities for extended family or additional living space. Additional highlights include central vacuum rough-in throughout, security-camera wiring, premium upgrades, ideally located at child save street, close to parks, schools, scenic trails and essential amenities, such as shopping plazas, rec. centers. This exceptional home delivers the space, quality, flexibility and panoramic views that make it truly unforgettable. A must-see!
Property Details
Interior
Features
Main Floor
Dining
4.83 x 3.1Combined W/Living / hardwood floor / Pot Lights
Family
5.61 x 4.12Pot Lights / hardwood floor / Gas Fireplace
Kitchen
6.23 x 4.18Pot Lights / Breakfast Area / Stainless Steel Appl
Living
4.83 x 3.1Combined W/Dining / hardwood floor / Pot Lights
Exterior
Features
Parking
Garage spaces 1
Garage type Built-In
Other parking spaces 2
Total parking spaces 3
Property History
 35
35