Open: Today, 1PM to 4PM
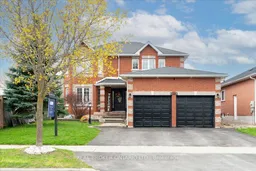
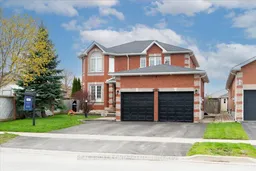
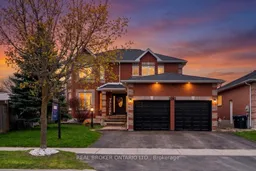
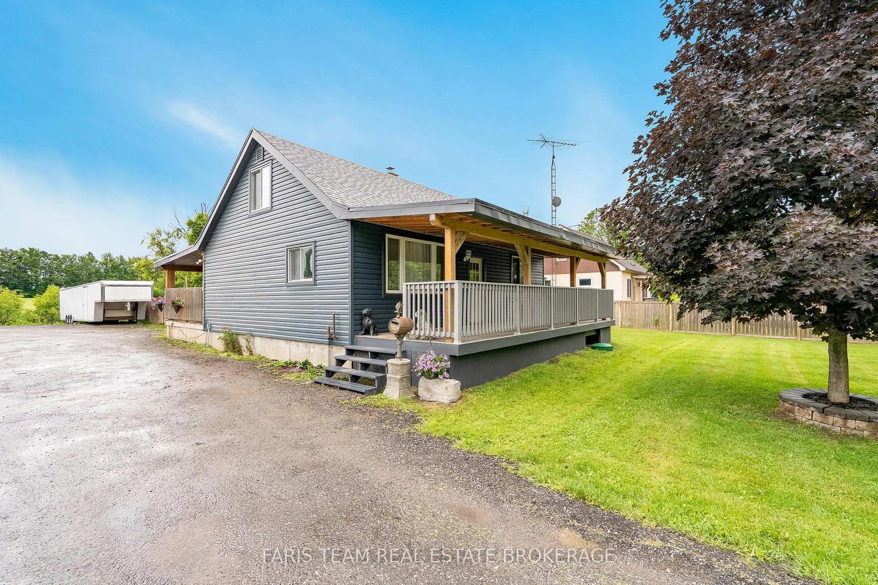
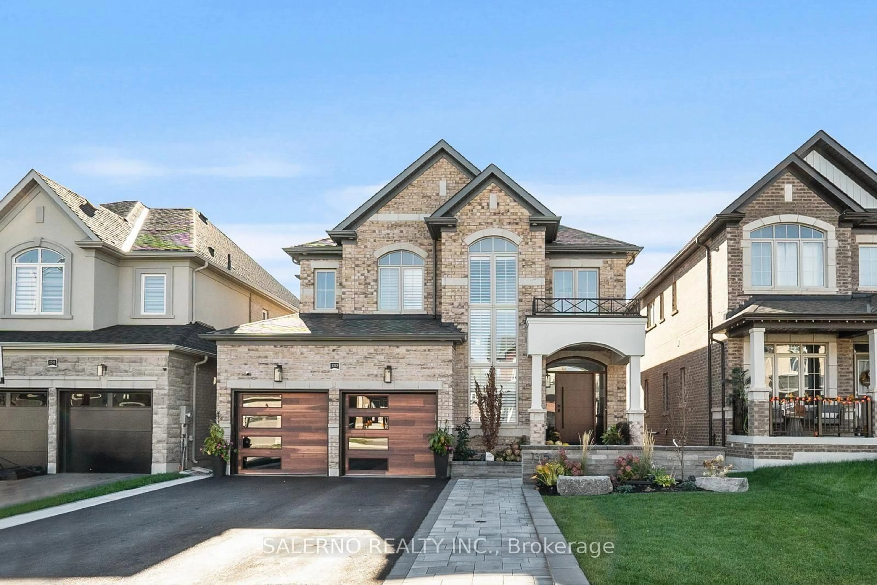
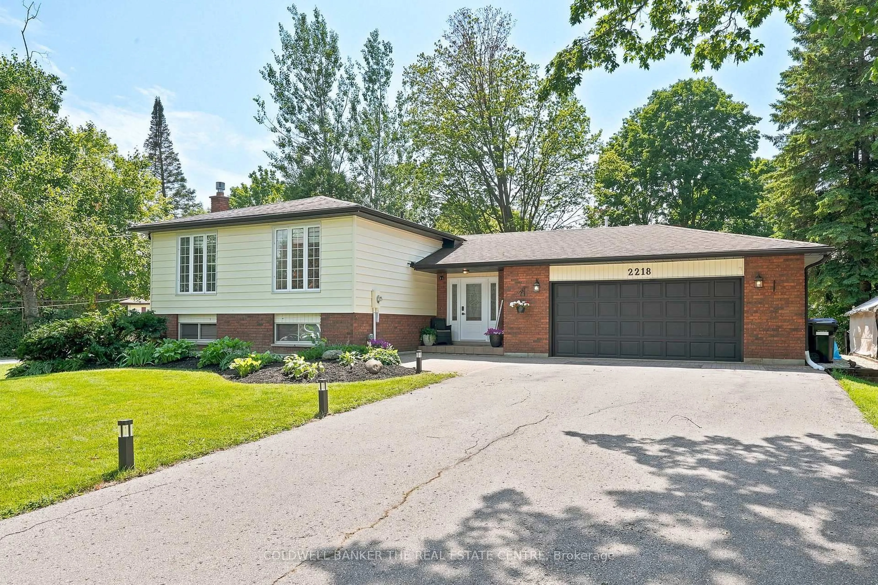
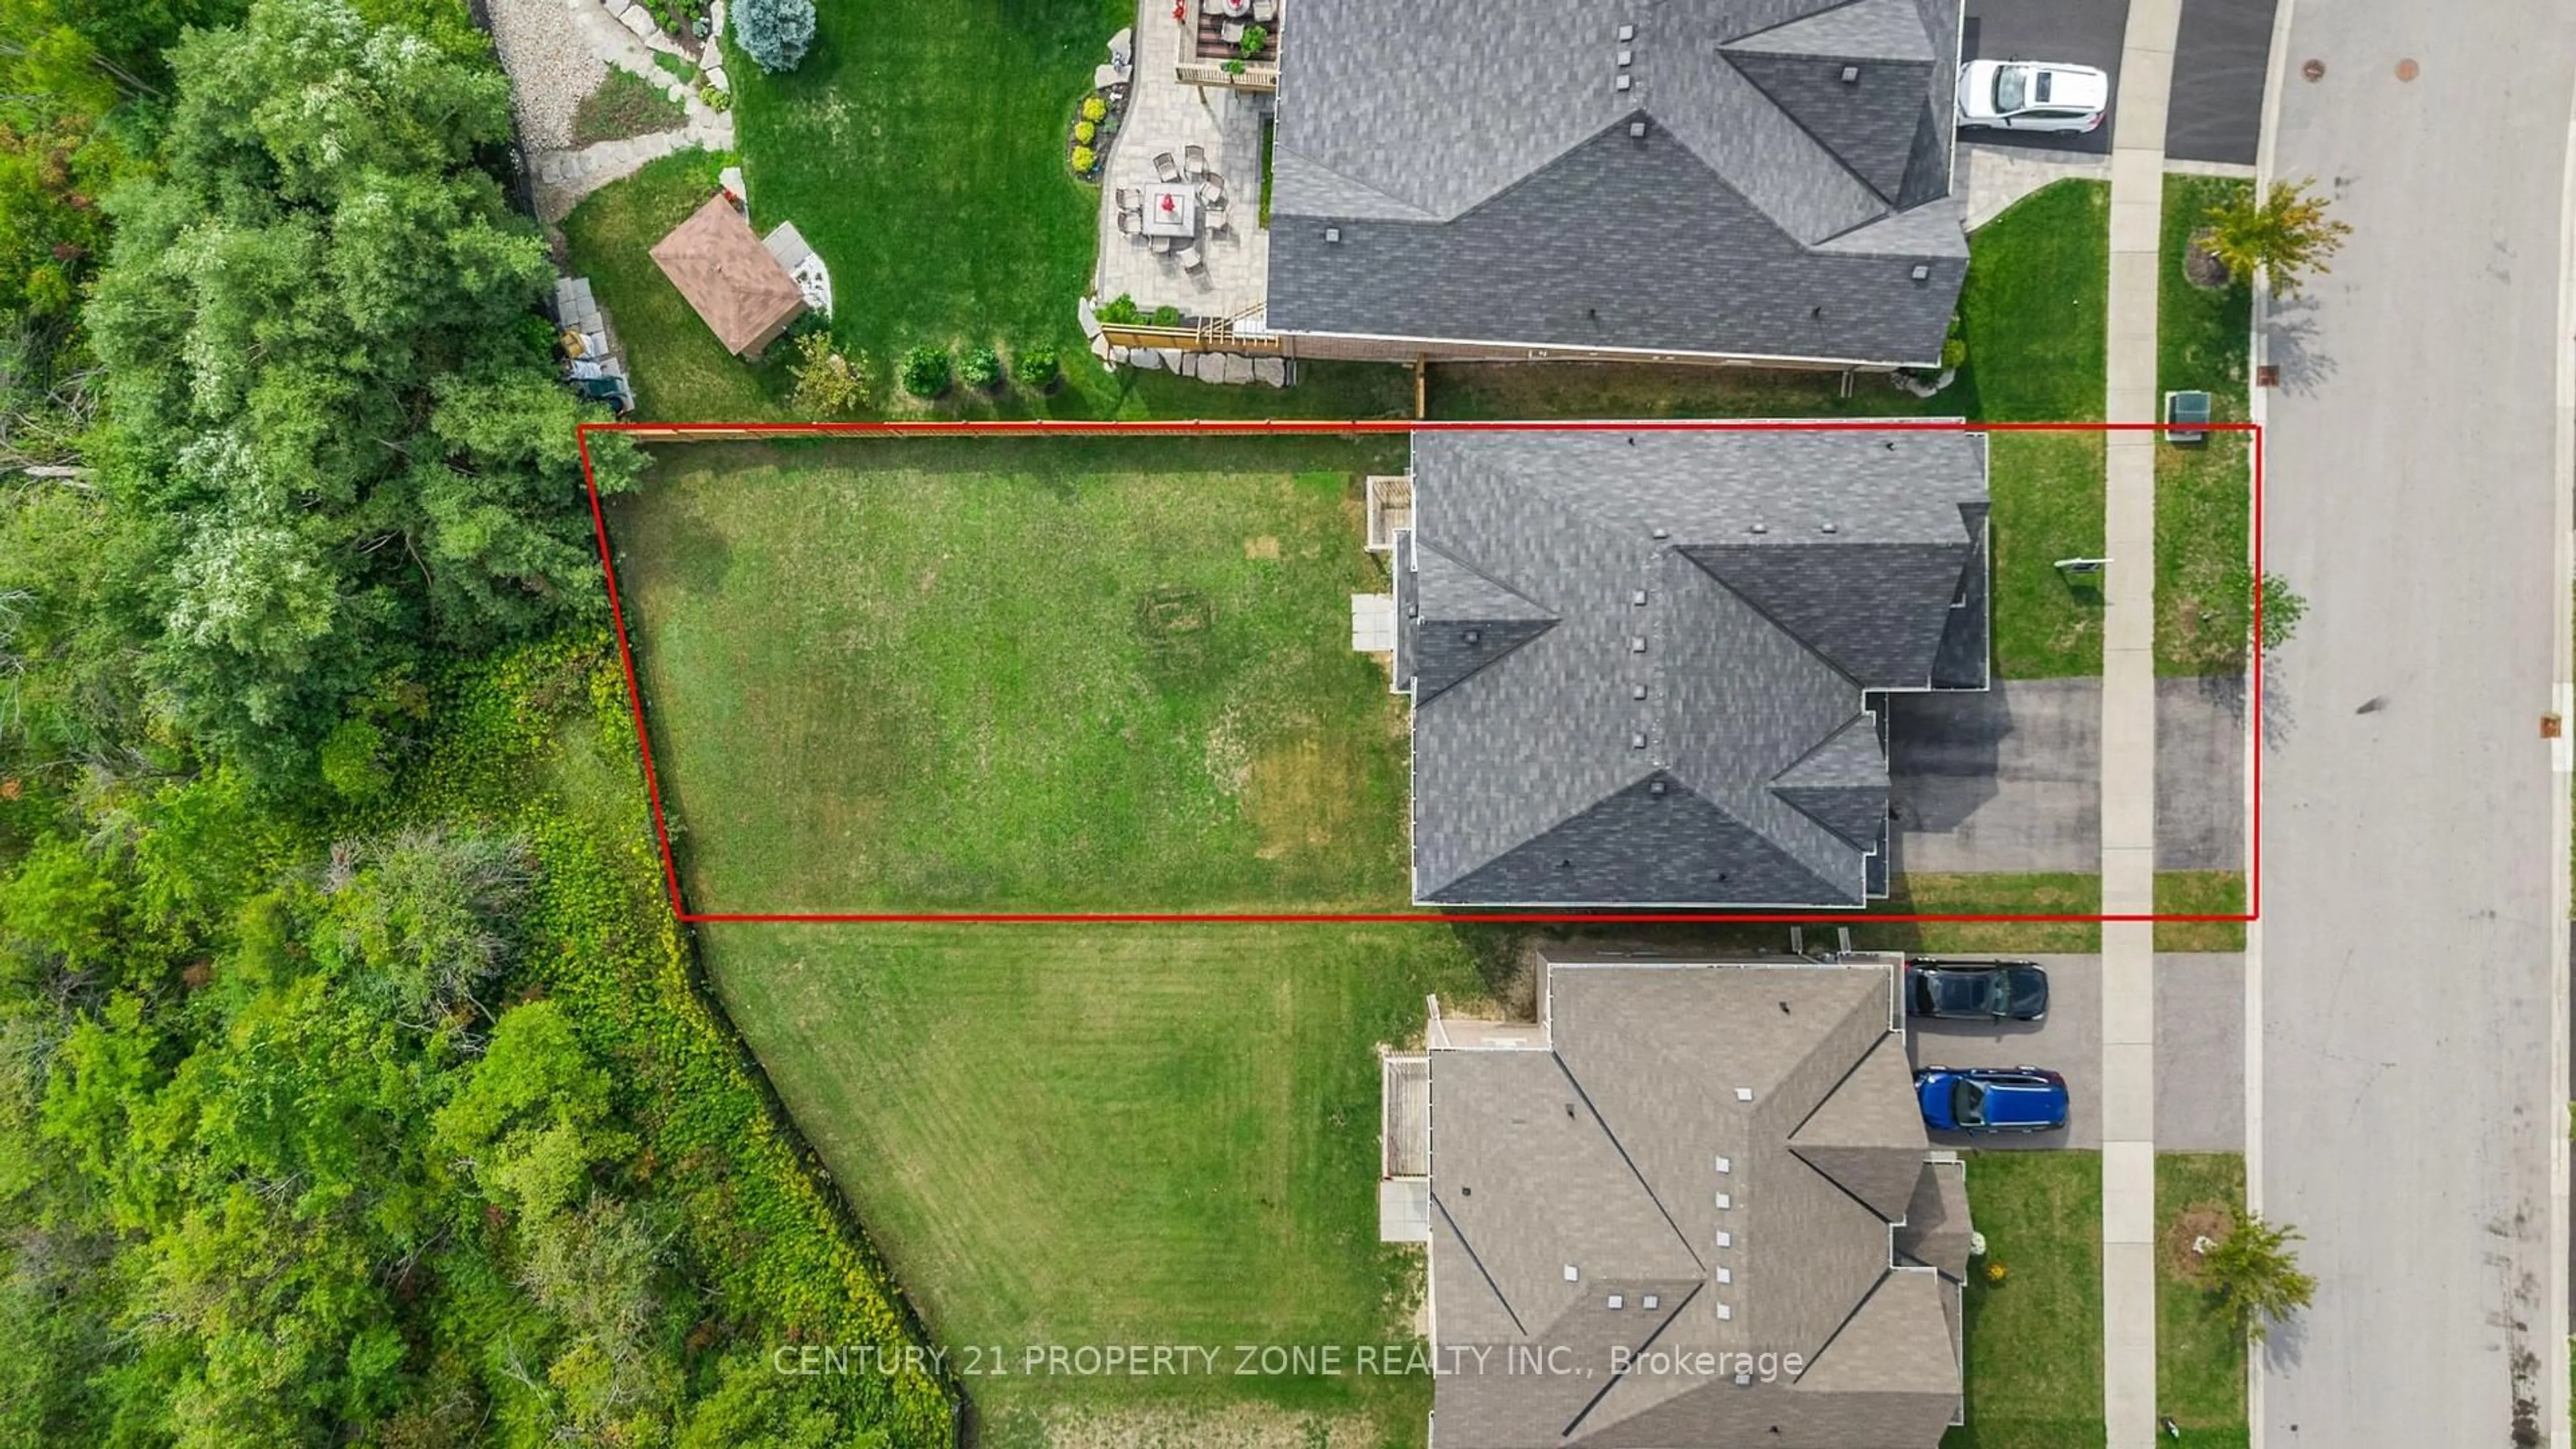
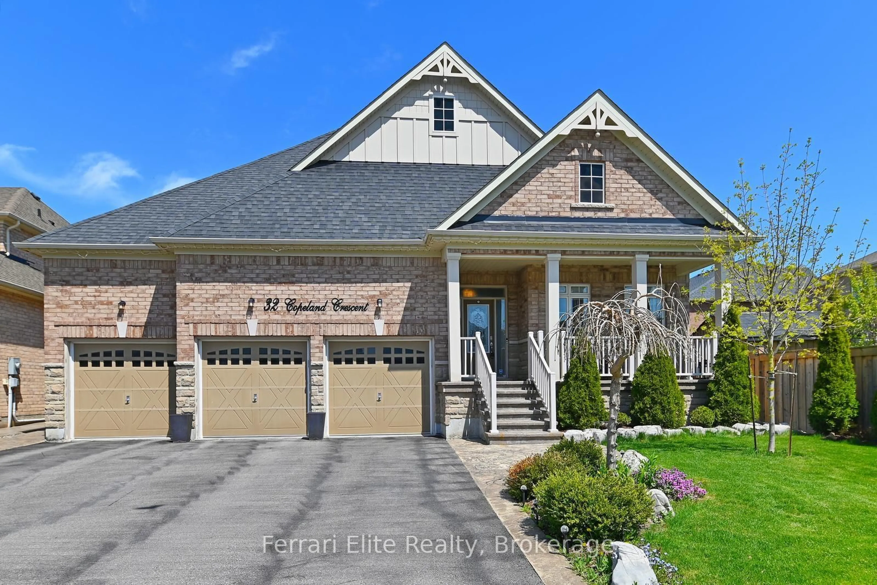
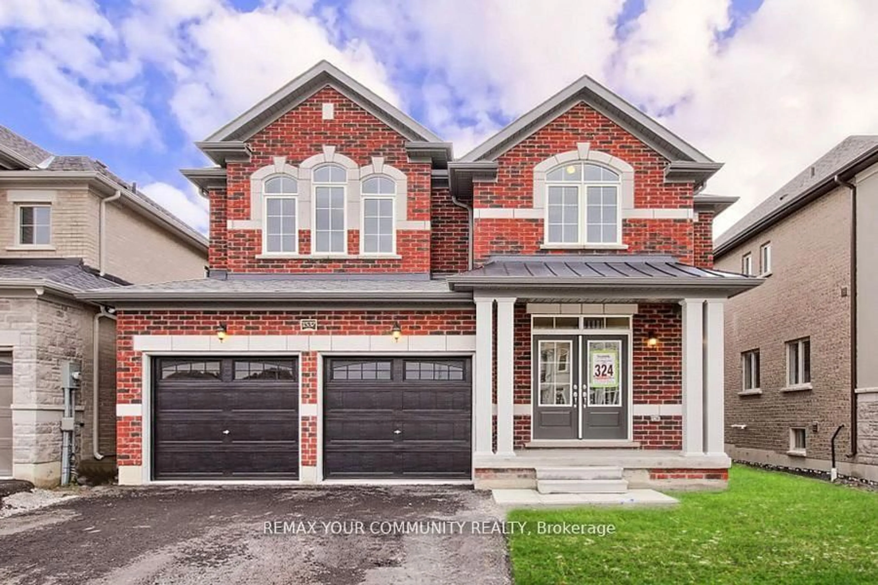
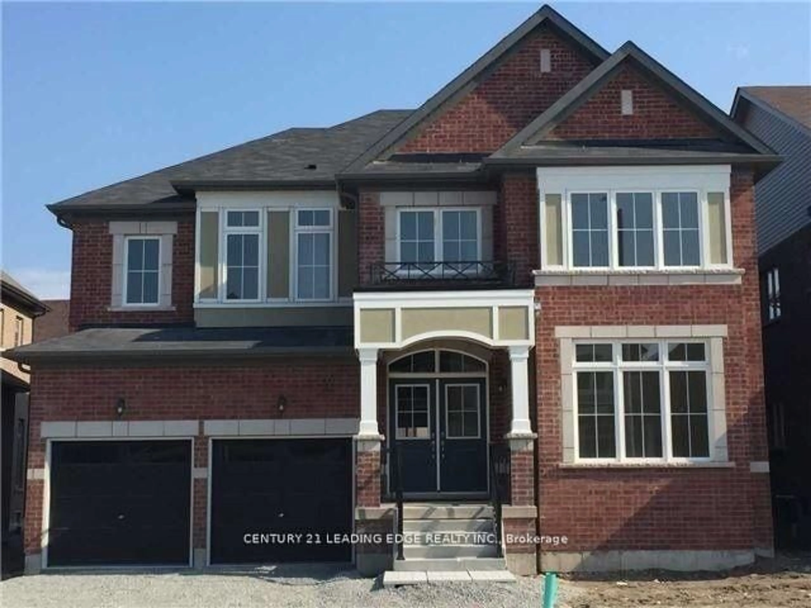
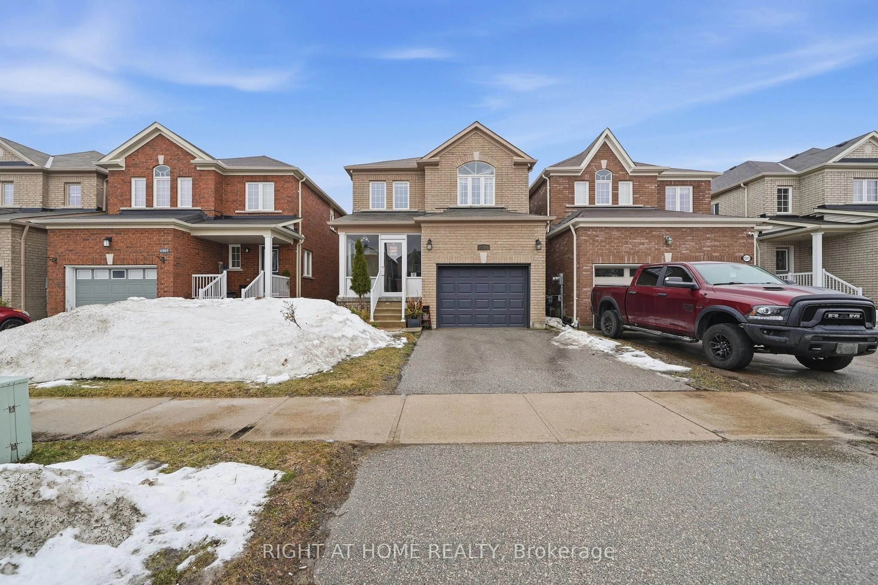
Home with brick exterior material, street for 2282 Jack Cres, Innisfil Ontario L9S 2C8
10 days on Market

2282 Jack Cres, Innisfil, Ontario L9S 2C8

Detached
4 + 2
4
~2000-2500 sqft
$950,000
Get pre-qualifiedPowered by nesto
Detached
4 + 2
4
~2000-2500 sqft

Contact us about this property

Call

Highlights

Property Estimate

Days on market10 days

Estimated valueNot available

Price/Sqft$428/sqft

Monthly cost

Open Calculator

Description

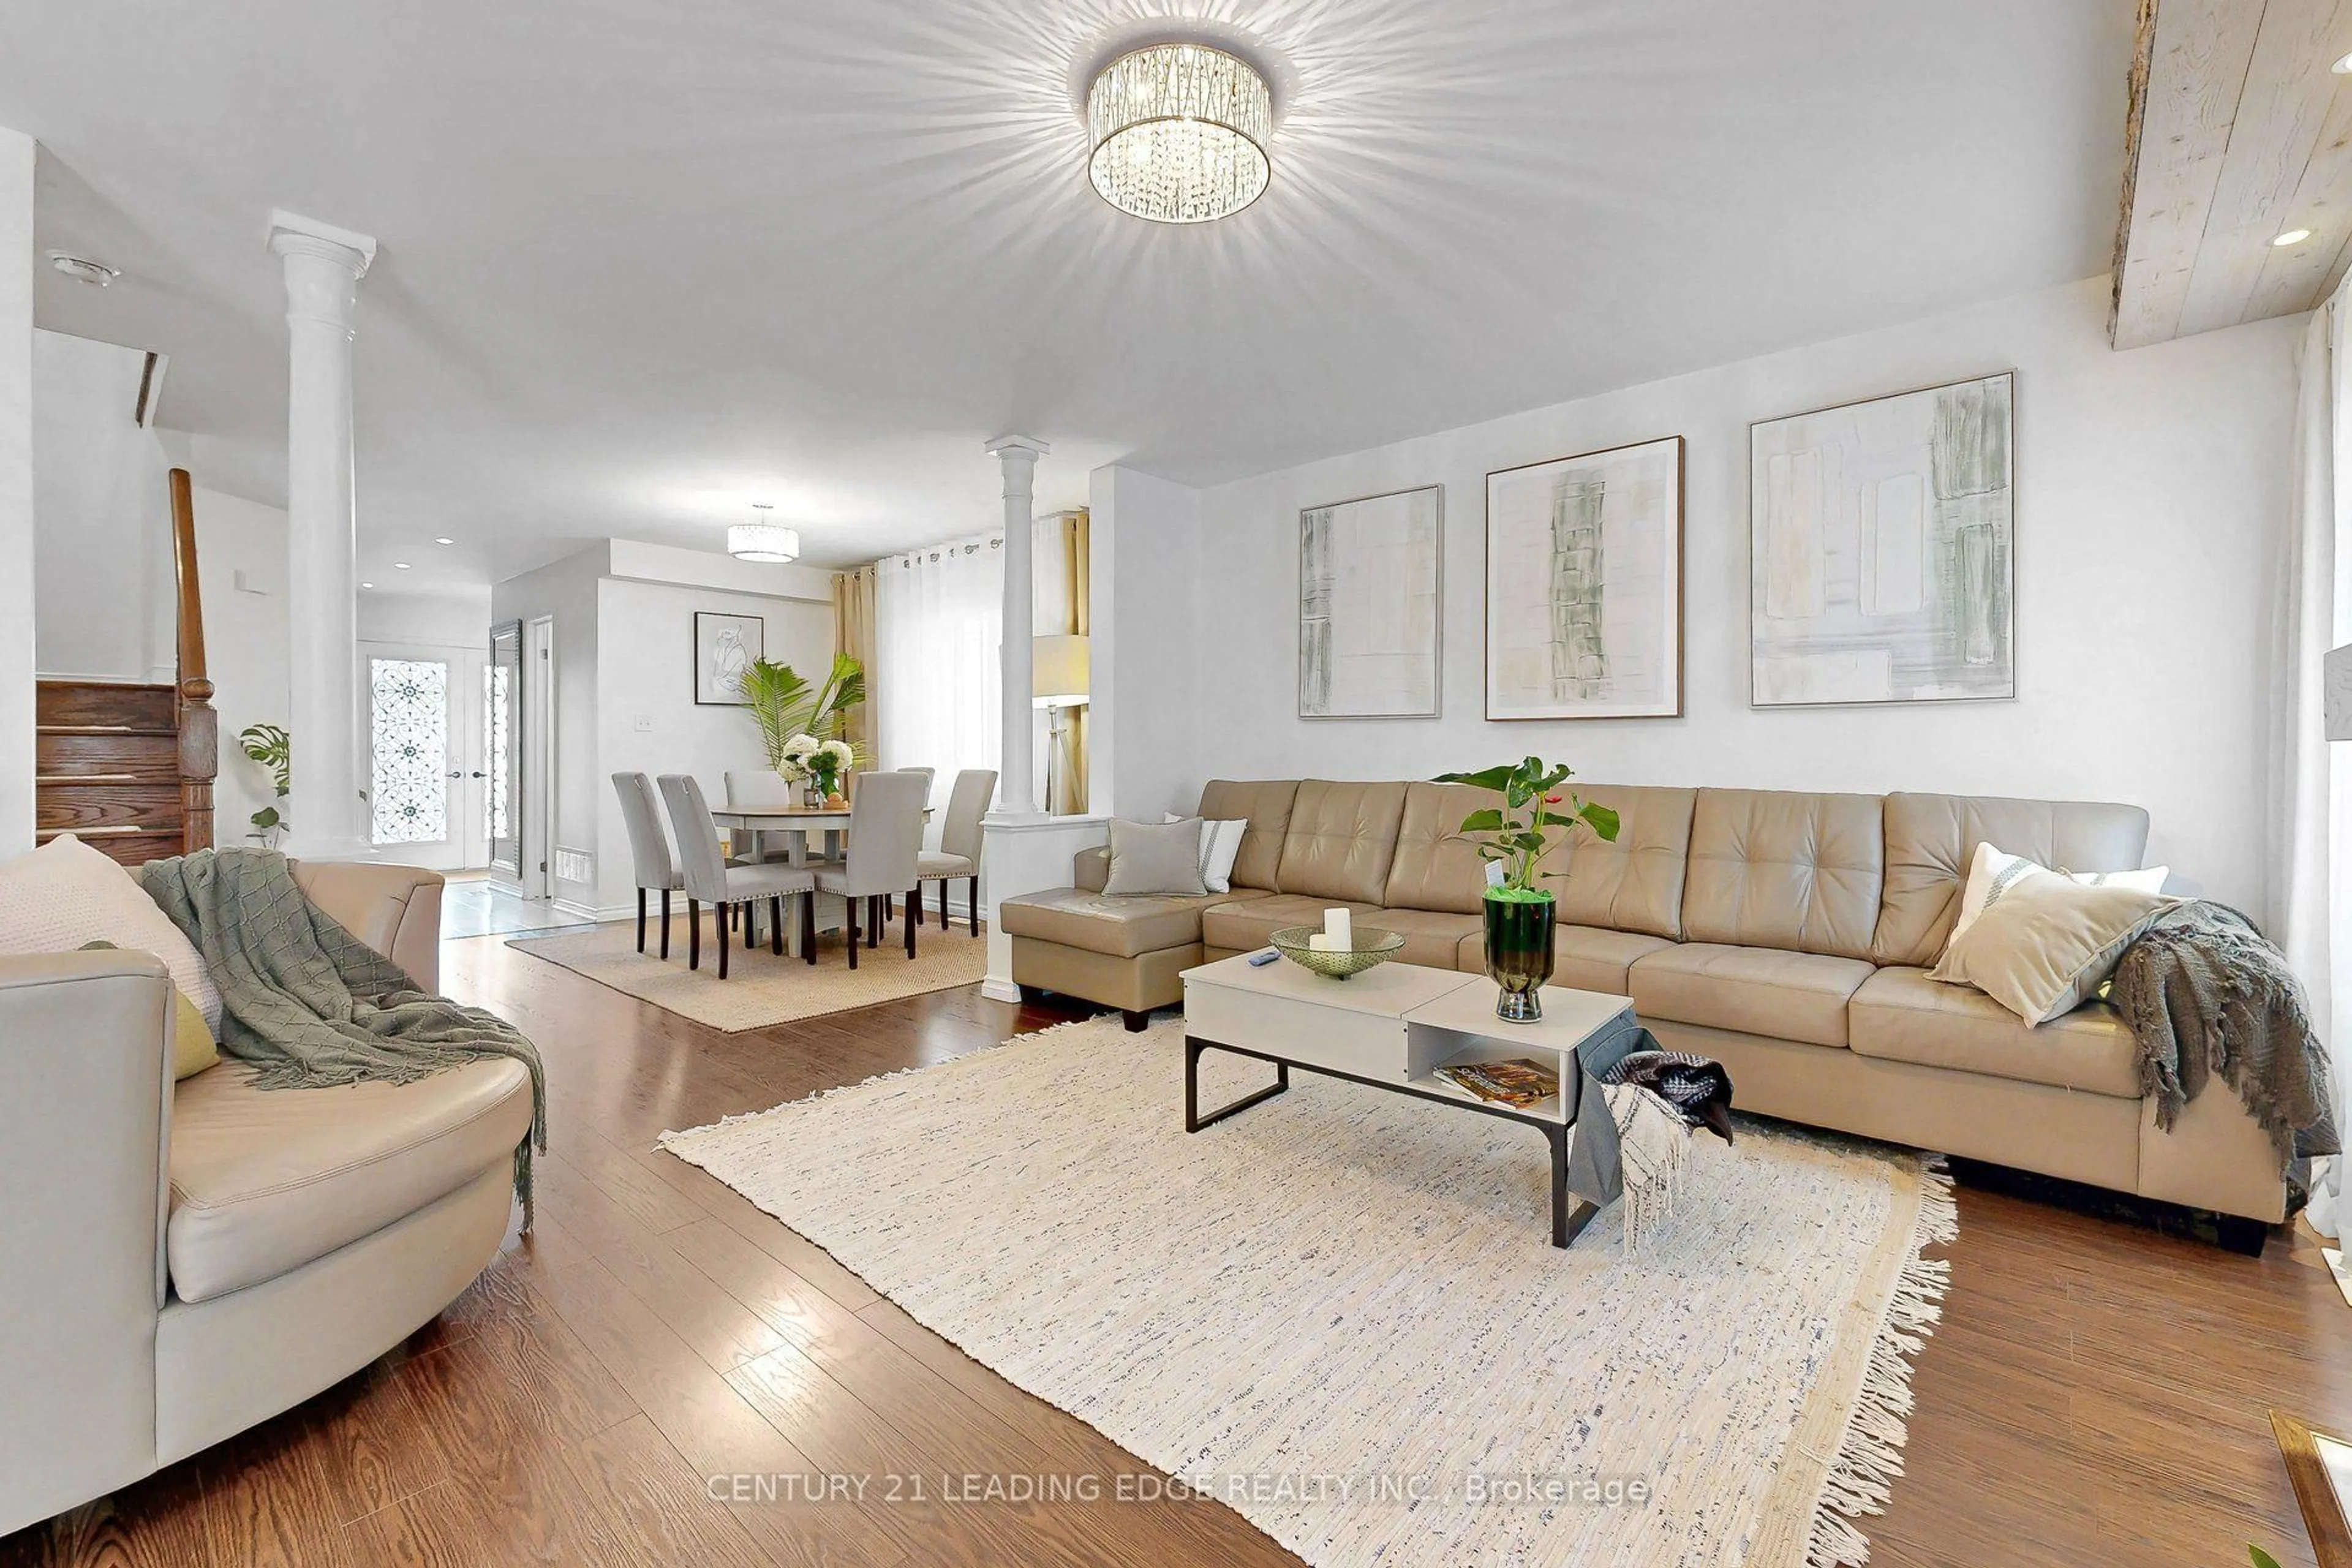
Welcome to one of Innisfil's most versatile family homes, perfectly positioned on a premium corner lot just minutes from Innisfil Beach Park and Friday Harbour Resort - this beautifully maintained 4+2 bedroom, 3+1 bath detached home delivers over 2,300 sqft above grade, a backyard pool oasis, and a fully finished 2-bedroom basement suite, all in one of the area's most sought-after neighbourhoods. Inside, hardwood floors, crown moulding, porcelain tile, and quality finishes set the tone throughout; the custom kitchen boasts granite countertops, stainless steel appliances, and a sun-filled breakfast area with walkout to the backyard, while the family room's gas fireplace and the spacious primary bedroom - complete with walk-in closet, 4-piece ensuite, and serene pool views - make everyday living effortless. The finished basement, with its own kitchen, living area, two bedrooms, and 3-piece bath, offers exceptional flexibility for multi-generational living, guests, or rental income potential, and outside, the in-ground pool, gazebo, and low-maintenance interlocking and stone landscaping make this the ultimate entertaining yard all summer long. Walking distance to schools and parks, with shopping, dining, and everyday amenities just minutes away - a rare opportunity to own a truly flexible family home in an unbeatable Innisfil location. (Basement suite not warranted as a legal retrofit - buyer to do own due diligence. Family room and bedrooms have been virtually staged)


Upcoming Open House

May 31Sun1:00 PM - 4:00 PM

Property Details

Style2-Storey
View-
Age of property16-30
SqFt~2000-2500 SqFt
Lot Size5,533 SqFt(120.6 x 45.88)
Parking Spaces4
MLS ®NumberN13148532
Community NameInnisfil
Data SourceTRREB
Listing byREAL BROKER ONTARIO LTD.

Features

Heating: Forced Air
Cooling: Central Air
Fireplace
Basement: Full, Finished

Main Floor

Kitchen

7.69 x 4.16

California Shutters / Double Sink / French Doors

Bathroom

0.0 x 0.0

2 Pc Bath / Tile Floor

Laundry

0.0 x 0.0

Combined W/Laundry / Laundry Sink

Family

3.32 x 5.46

hardwood floor / Crown Moulding / Gas Fireplace


Features

Lot size: 5,533 SqFt
Pool: Inground

Parking

Garage spaces 2

Garage type Attached

Other parking spaces 2

Total parking spaces 4


Property listed by REAL BROKER ONTARIO LTD., Brokerage

Agent Banner Image
Interested in this property?Get in touch to get the inside scoop.
Market Data - Innisfil

Geo Zone Map ThumbnailInnisfil

Buyer's Market

View Market Data

Detached house - for the past 30 days

Buyer's market Seller's market

Avg. Days on Market

Past 30 days

29 days

Compared to

2025

38 days

2024

35 days

2023

30 days

New Listings

Past 30 days

201 listings

Compared to

2025

190 listings

2024

181 listings

2023

141 listings

Units sold

Past 30 days

59 units

Compared to

2025

38 units

2024

57 units

2023

75 units

Median Sold Price

Past 30 days

$785,000

Compared to

2025

$813,250

2024

$910,000

2023

$930,000


Population and Demographics

Overview

Total population 43712
Average household income $129,036

Age (%)

0 to 19
23%
20 to 34
17%
35 to 49
20%
50 to 64
23%
65 and plus
17%

Household composition (%)

Single family
74%
Single person
21%
Multi person
3%
Multi family
1%

Mother tongue (%)

English
85%
Others
3%
Russian
2%
Italian
2%
Spanish
2%
Portuguese
2%
French
1%

House tenancy (%)

Owners
86%
Renters
14%

What’s nearby?Essentials within 5 km

Local Logic

Transportation Scores

Estimated Budget