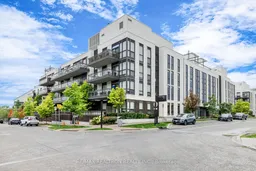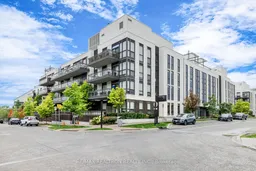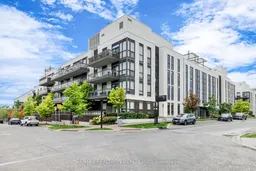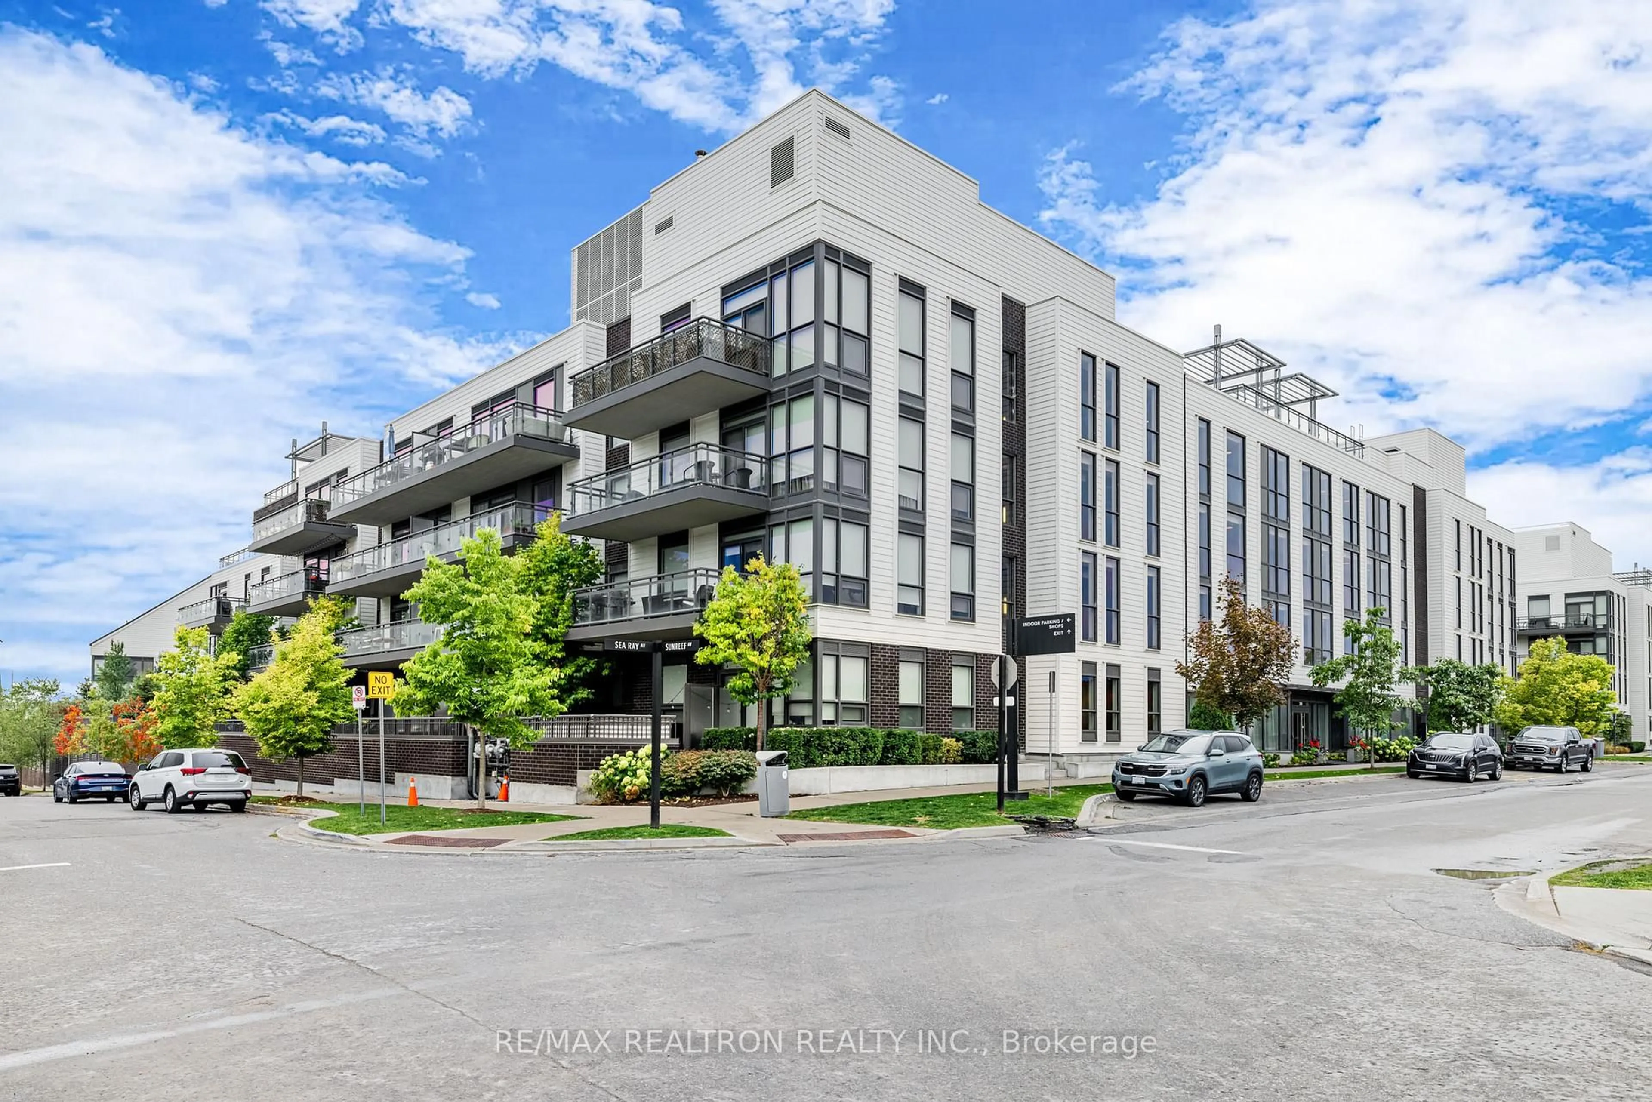
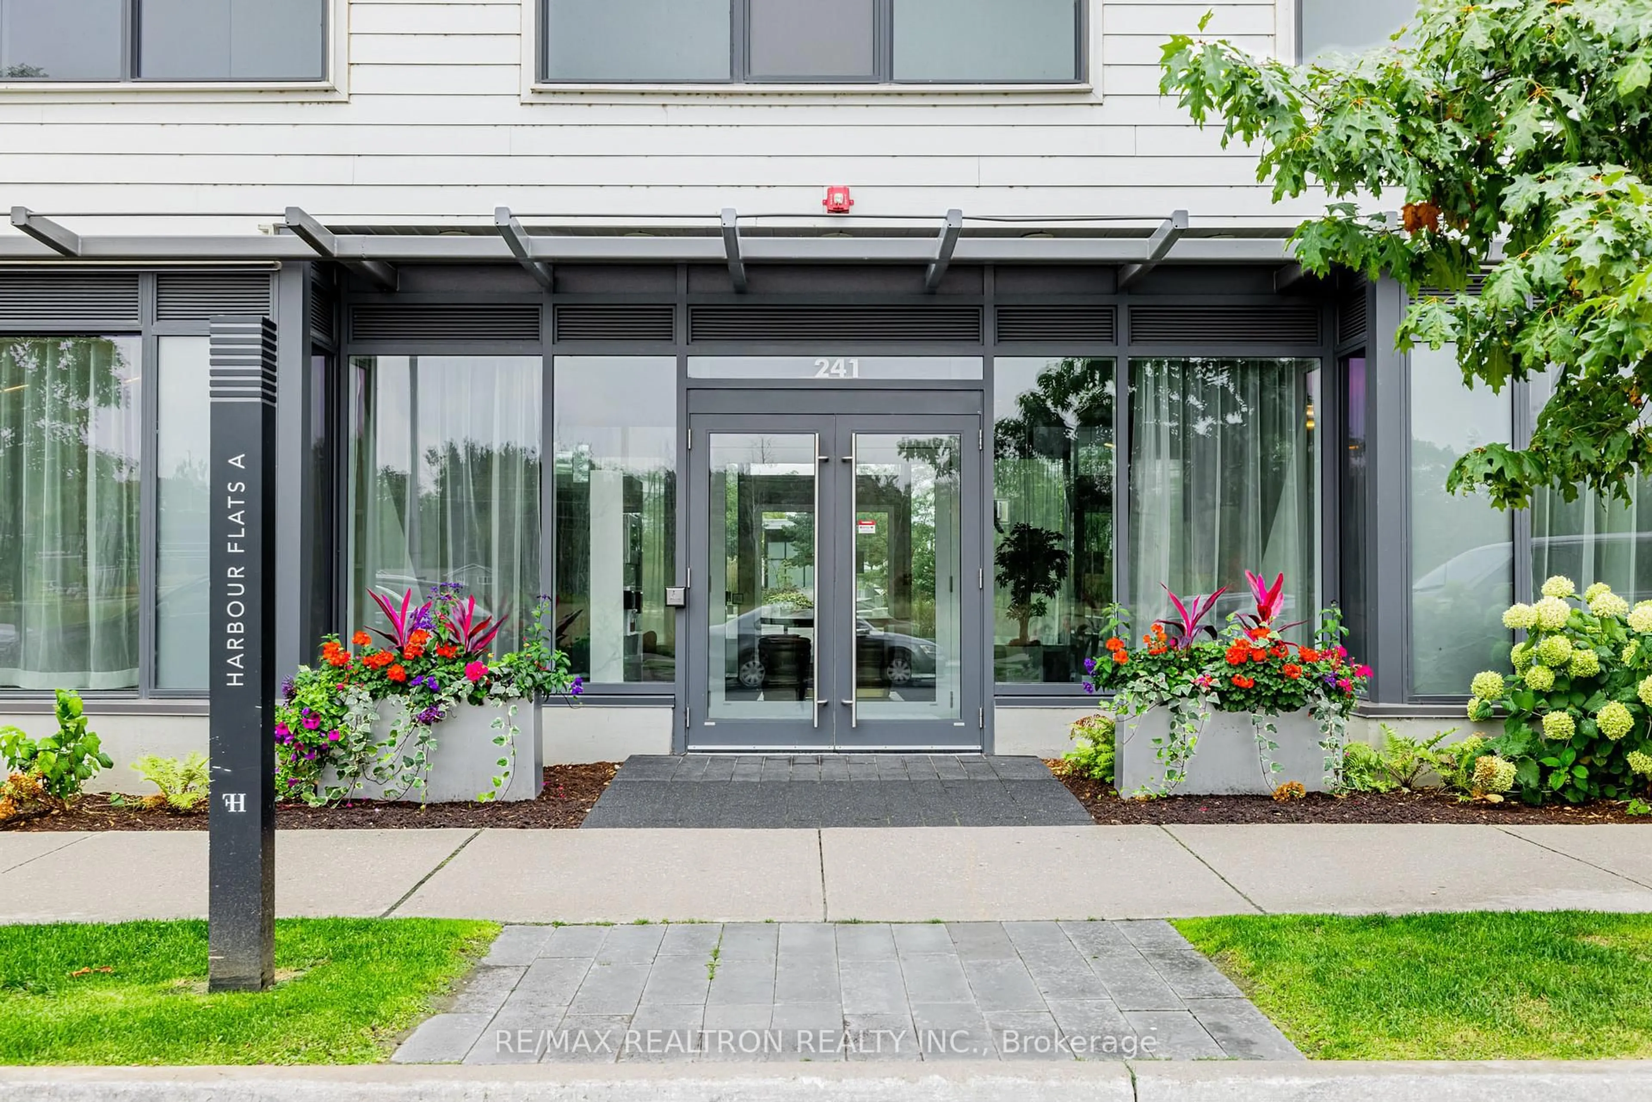
241 Sea Ray Ave #A109, Innisfil, Ontario L9S 0L9
Contact us about this property
Highlights
Estimated valueThis is the price Wahi expects this property to sell for.
The calculation is powered by our Instant Home Value Estimate, which uses current market and property price trends to estimate your home’s value with a 90% accuracy rate.Not available
Price/Sqft$695/sqft
Monthly cost
Open Calculator
Description
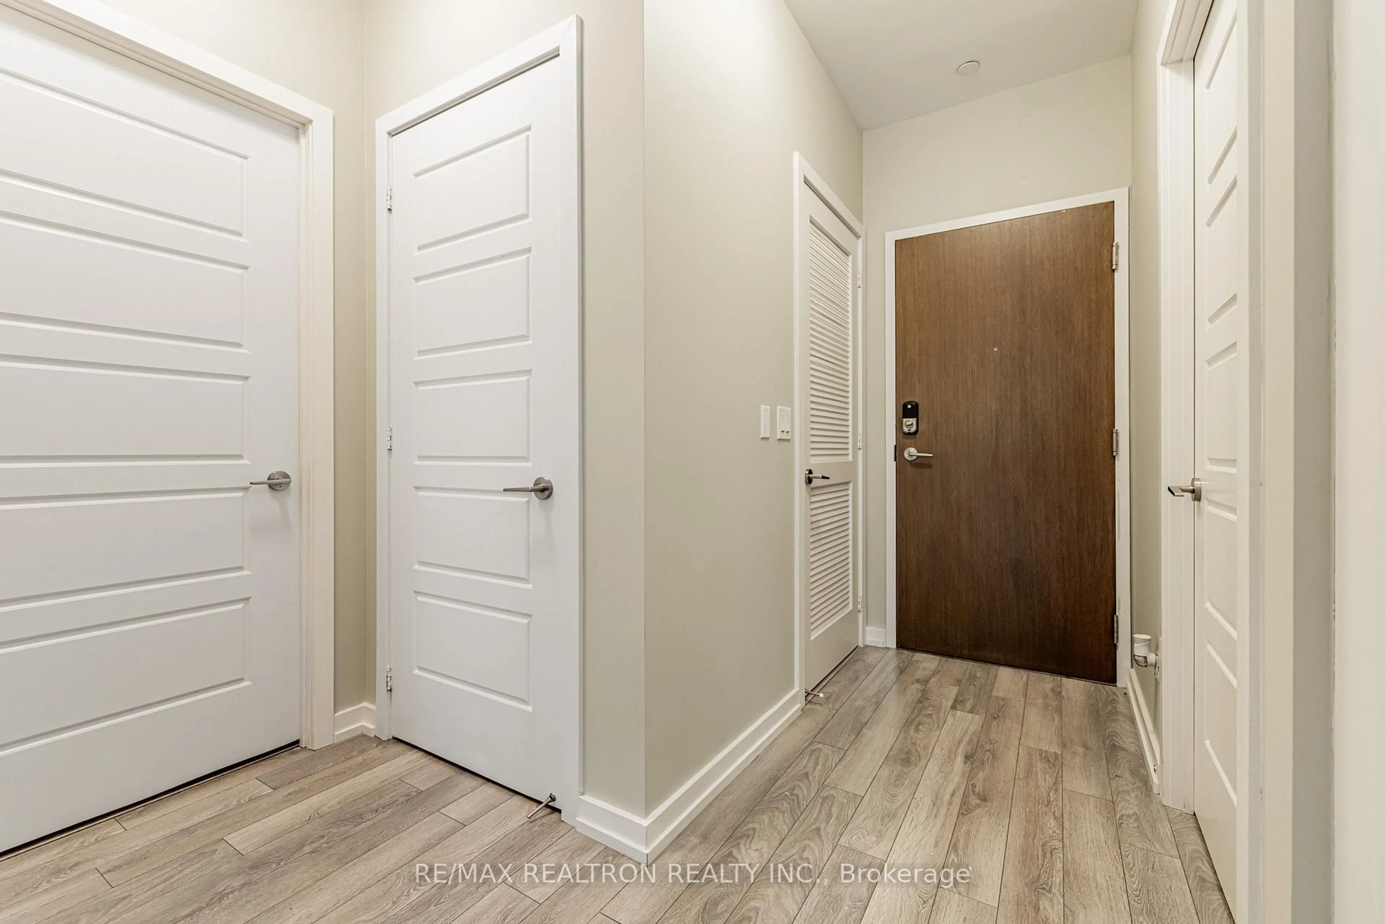
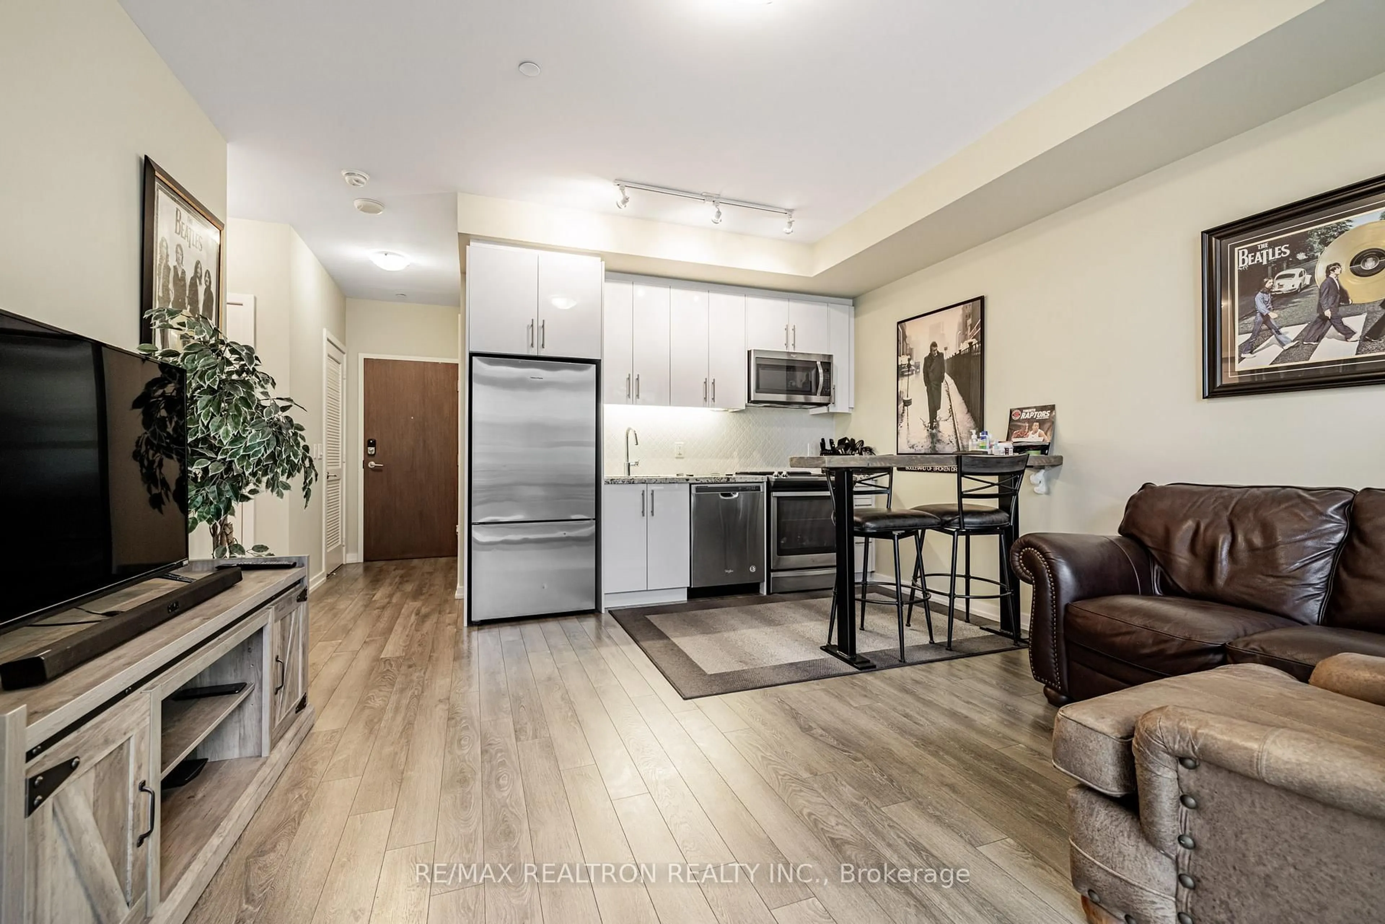
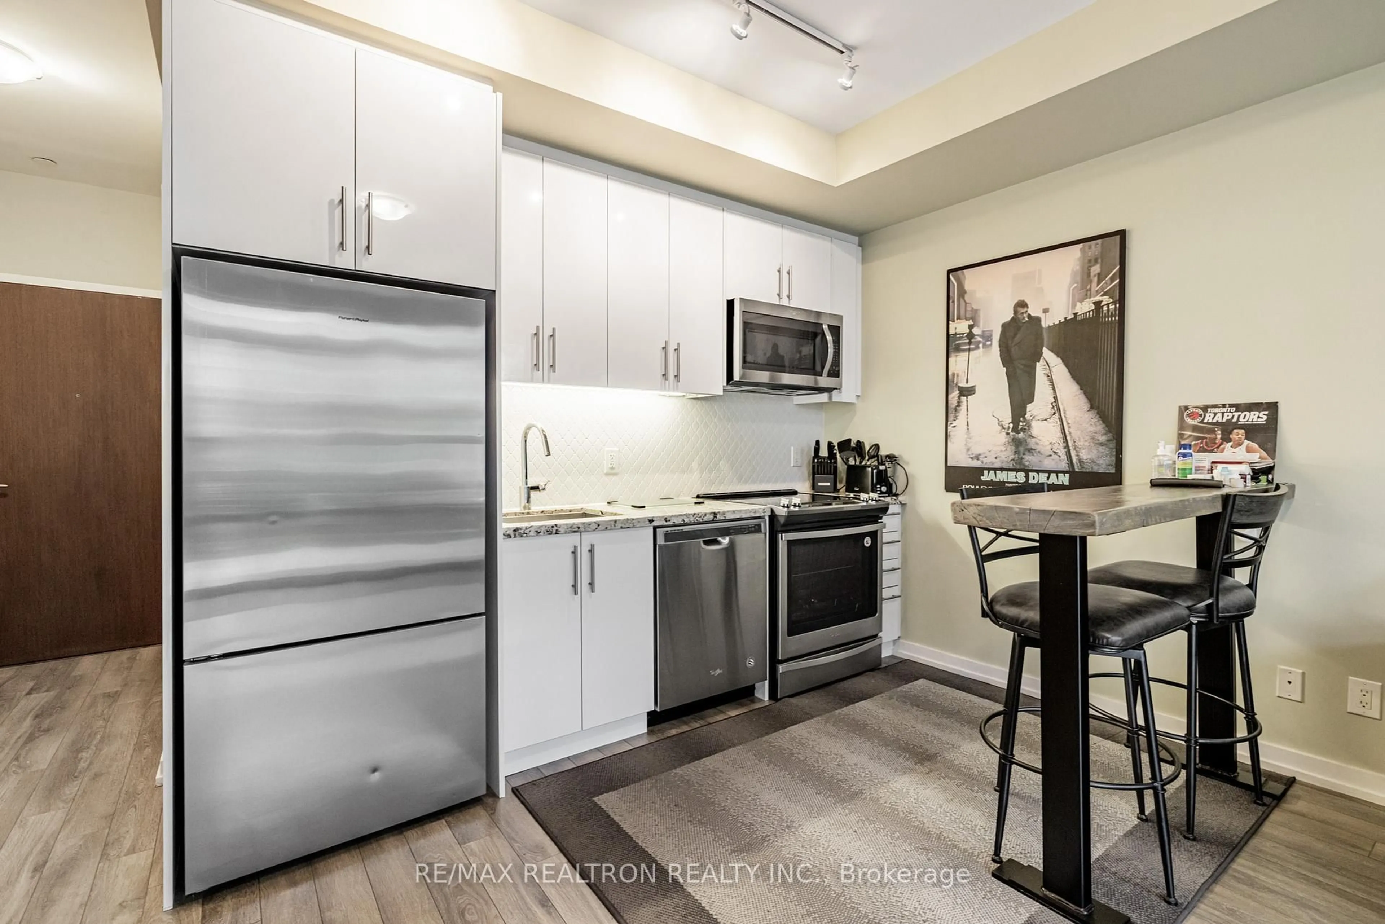
Highly Sought-After Ground Floor Unit with Private Yard & Patio! Enjoy resort-style living at Friday Harbours spectacular waterside community, offering a one-of-a-kind lifestyle for homeowners, guests, and visitors alike. This bright ground-floor unit features direct street access and a private stone patio with yard space, perfect for relaxing or entertaining. Inside, the versatile den can easily serve as a second bedroom or home office, adding flexibility to the layout. Just steps from the water, shops, restaurants, and fitness facilities, you'll also enjoy easy access to Friday Harbour's exclusive amenities: the Beach Club, The Nest 18-hole golf course, Lake Club, 200-acre Nature Preserve, 7 km of hiking trails, state-of-the-art conference centre, shuttle service, and so much more. Experience a vibrant year-round community where every day feels like a getaway! **EXTRAS** Lifestyle Investment: Lake Club Fee $192.16/Month, Annual Fee $1,292.10/Year. Buyer to pay 2% plus HST FH association fee
Property Details
Interior
Features
Ground Floor
Kitchen
4.7 x 4.37Laminate / Combined W/Living / Stainless Steel Appl
Living
4.7 x 4.37Laminate / Combined W/Kitchen / Walk-Out
Den
3.15 x 1.93Laminate
Br
3.58 x 2.92Large Window
Exterior
Features
Parking
Garage spaces 1
Garage type Underground
Other parking spaces 0
Total parking spaces 1
Condo Details
Amenities
Gym, Outdoor Pool, Visitor Parking
Inclusions
Property History
 25