Open: Sat, 2PM to 4PM
Unknown for 2832 Clarkesville St, Innisfil Ontario L9S 2J1
2 days on Market

2832 Clarkesville St, Innisfil, Ontario L9S 2J1

Detached
3 + 1
2
~1100-1500 sqft
$749,900
Get pre-qualifiedPowered by nesto
Detached
3 + 1
2
~1100-1500 sqft

Contact us about this property

Call

Highlights

Property Estimate

Days on market2 days

Estimated valueNot available

Price/Sqft$590/sqft

Monthly cost

Open Calculator

Description

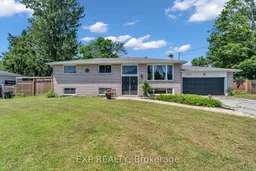
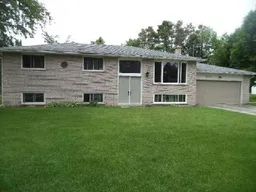
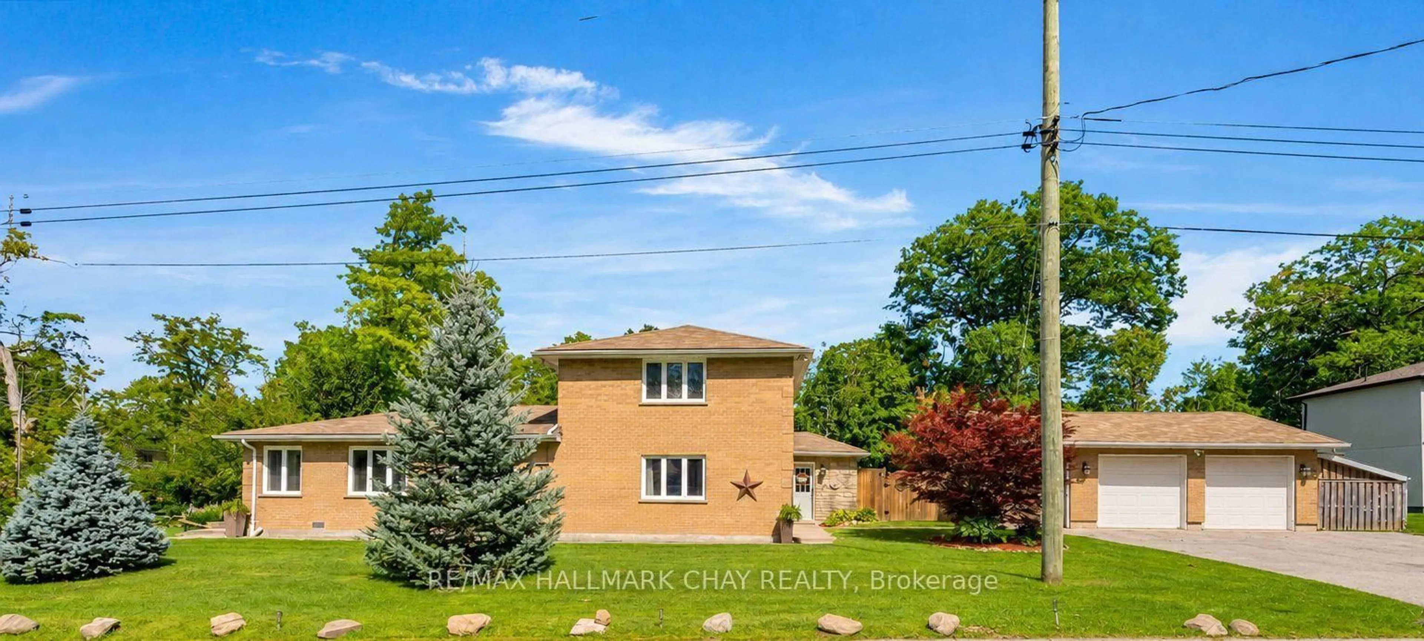
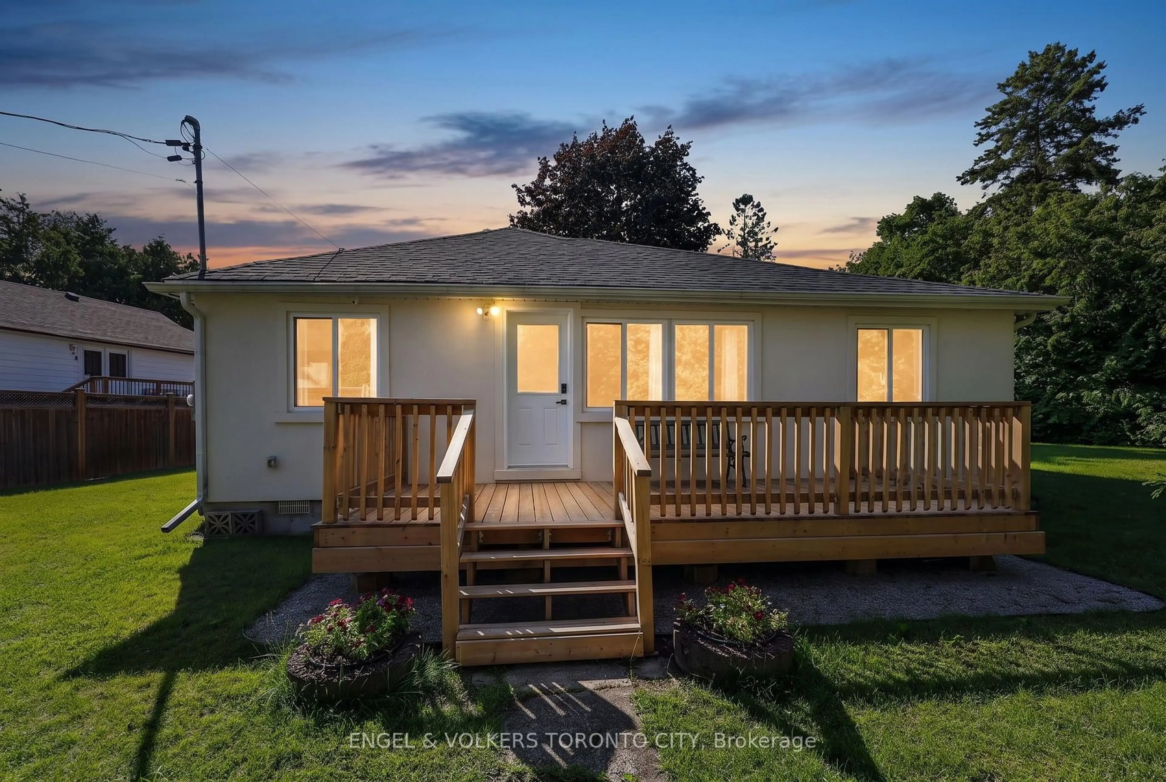
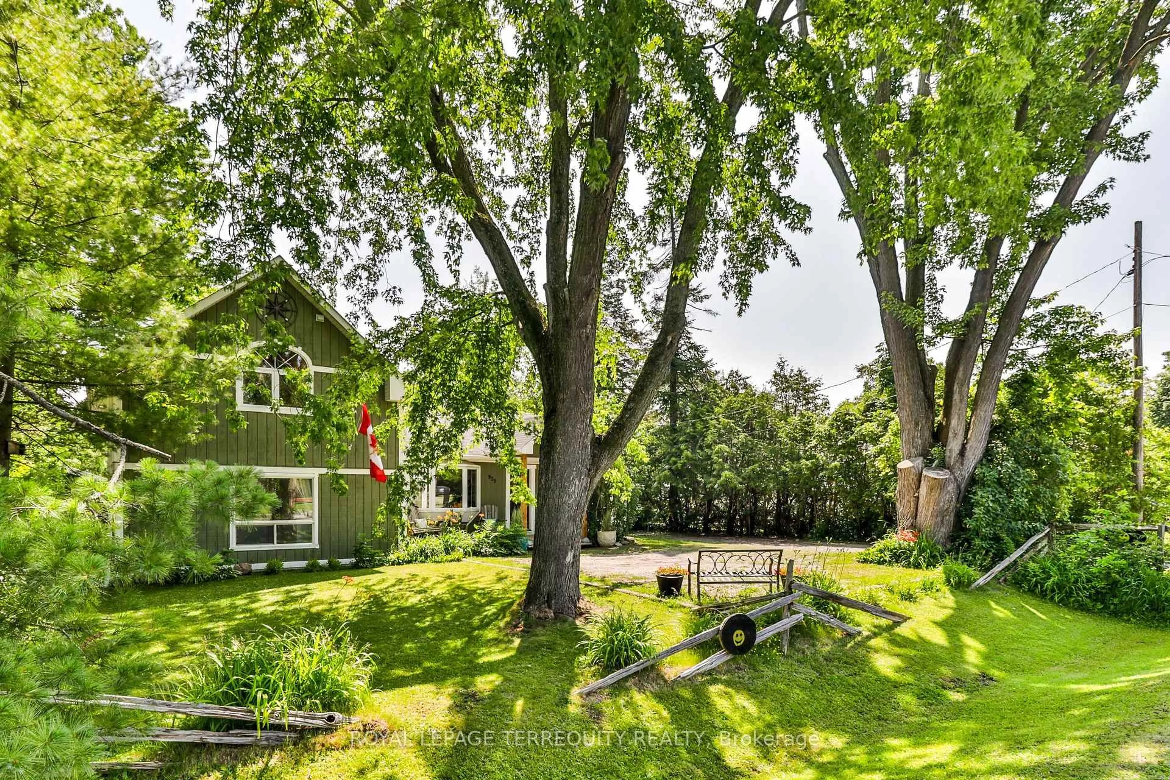
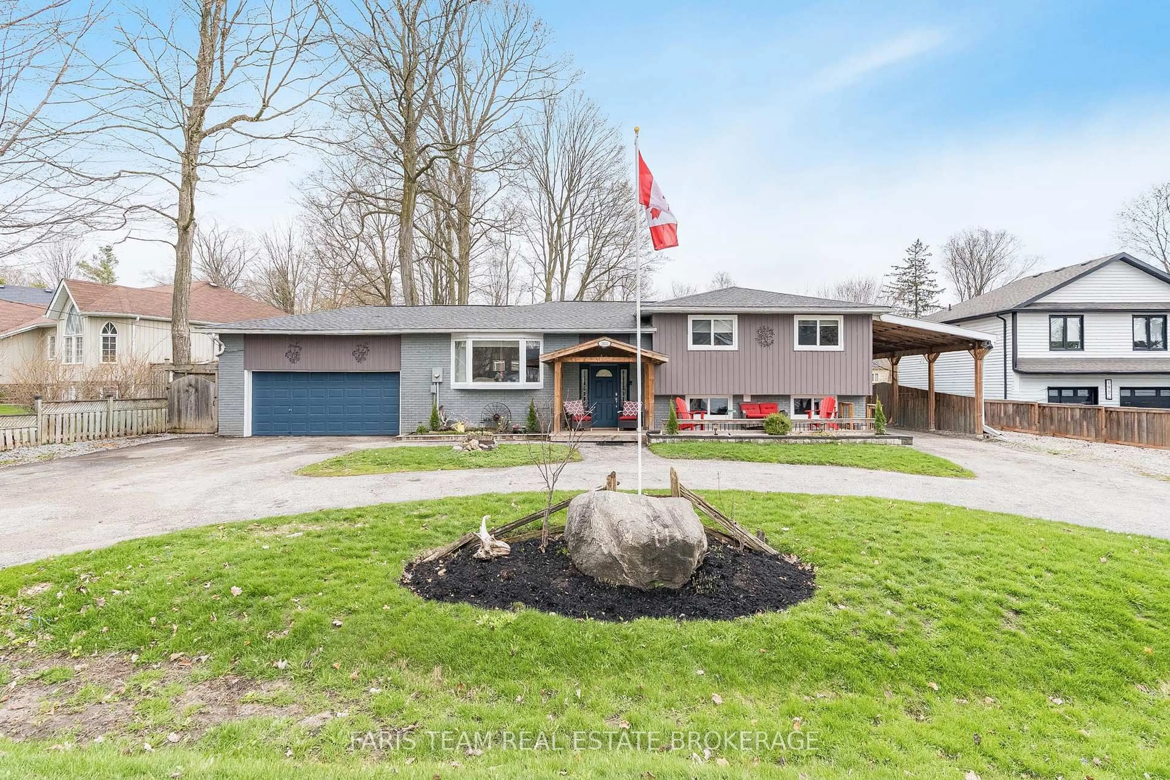
Enjoy the best of lakeside living in this well-maintained all-brick raised bungalow, ideally situated on a quiet, low-traffic street in one of Innisfil's desirable neighbourhoods. Set on an impressive 100 x 160 ft. lot (approximately 0.37 acres), this property offers plenty of outdoor space, privacy, and everyday convenience. The main level features three bedrooms, a full bathroom, a spacious eat-in kitchen with a walkout to the expansive rear deck, and a bright, open-concept living and dining room with a large west-facing picture window that fills the home with natural light. The lower level provides exceptional additional living space with a huge family room featuring a cozy fireplace, a versatile bonus room, a second full bathroom, and an additional bedroom-ideal for guests, extended family, or a home office. An attached double-car garage and a paved driveway provide parking for up to 10 vehicles. Just a short walk to Lake Simcoe and the beach, and only minutes from Friday Harbour Resort, golf, marinas, parks, shopping, and everyday amenities. Enjoy the relaxed, cottage-style lifestyle Innisfil is known for while remaining within an easy commute to the GTA. Updates include: 100-amp electrical panel (2021), furnace (2019), hot water heater (2018), 20 ft. x 10 ft. rear deck (2019), asphalt shingle roof (2018), eavestroughs and soffits (2025), new dryer (2026) and a sump pump battery backup system (2026).


Upcoming Open Houses

Aug 1Sat2:00 PM - 4:00 PM
Aug 2Sun2:00 PM - 4:00 PM
Aug 15Sat2:00 PM - 4:00 PM
Aug 16Sun2:00 PM - 4:00 PM

Property Details

StyleBungalow-Raised
View-
Age of property51-99
SqFt~1100-1500 SqFt
Lot Size16,000 SqFt(160 x 100)
Parking Spaces10
MLS ®NumberN13605688
Community NameInnisfil
Data SourceTRREB
Listing byEXP REALTY

Features

Heating: Forced Air
Cooling: Central Air
Fireplace
Basement: Part Fin

Bsmt Floor

Family

3.86 x 7.67

Vinyl Floor / Raised Floor / Fireplace

Laundry

6.45 x 3.66

Unfinished

Bathroom

2.26 x 2.79

Vinyl Floor / 3 Pc Bath

Rec

4.37 x 3.91

Laminate / Raised Floor


Features

Lot size: 16,000 SqFt

Parking

Garage spaces 2

Garage type Attached

Other parking spaces 8

Total parking spaces 10


Property listed by EXP REALTY, Brokerage

Agent Banner Image
Interested in this property?Get in touch to get the inside scoop.
Market Data - Innisfil

Geo Zone Map ThumbnailInnisfil

Strong Buyer's Market

View Market Data

Detached house - for the past 30 days

Buyer's market Seller's market

Avg. Days on Market

Past 30 days

34 days

Compared to

2025

40 days

2024

30 days

2023

22 days

New Listings

Past 30 days

213 listings

Compared to

2025

213 listings

2024

226 listings

2023

212 listings

Units sold

Past 30 days

56 units

Compared to

2025

57 units

2024

68 units

2023

77 units

Median Sold Price

Past 30 days

$763,000

Compared to

2025

$810,000

2024

$867,500

2023

$839,800


Population and Demographics

Overview

Total population 43712
Average household income $129,036

Age (%)

0 to 19
23%
20 to 34
17%
35 to 49
20%
50 to 64
23%
65 and plus
17%

Household composition (%)

Single family
74%
Single person
21%
Multi person
3%
Multi family
1%

Mother tongue (%)

English
85%
Others
3%
Russian
2%
Italian
2%
Spanish
2%
Portuguese
2%
French
1%

House tenancy (%)

Owners
86%
Renters
14%

What’s nearby?Essentials within 5 km

Local Logic

Transportation Scores

Estimated Budget