3934 Lakeview Rd, Innisfil, Ontario L9S 2V5
Contact us about this property
Highlights
Estimated valueThis is the price Wahi expects this property to sell for.
The calculation is powered by our Instant Home Value Estimate, which uses current market and property price trends to estimate your home’s value with a 90% accuracy rate.Not available
Price/Sqft$401/sqft
Monthly cost
Open Calculator
Description
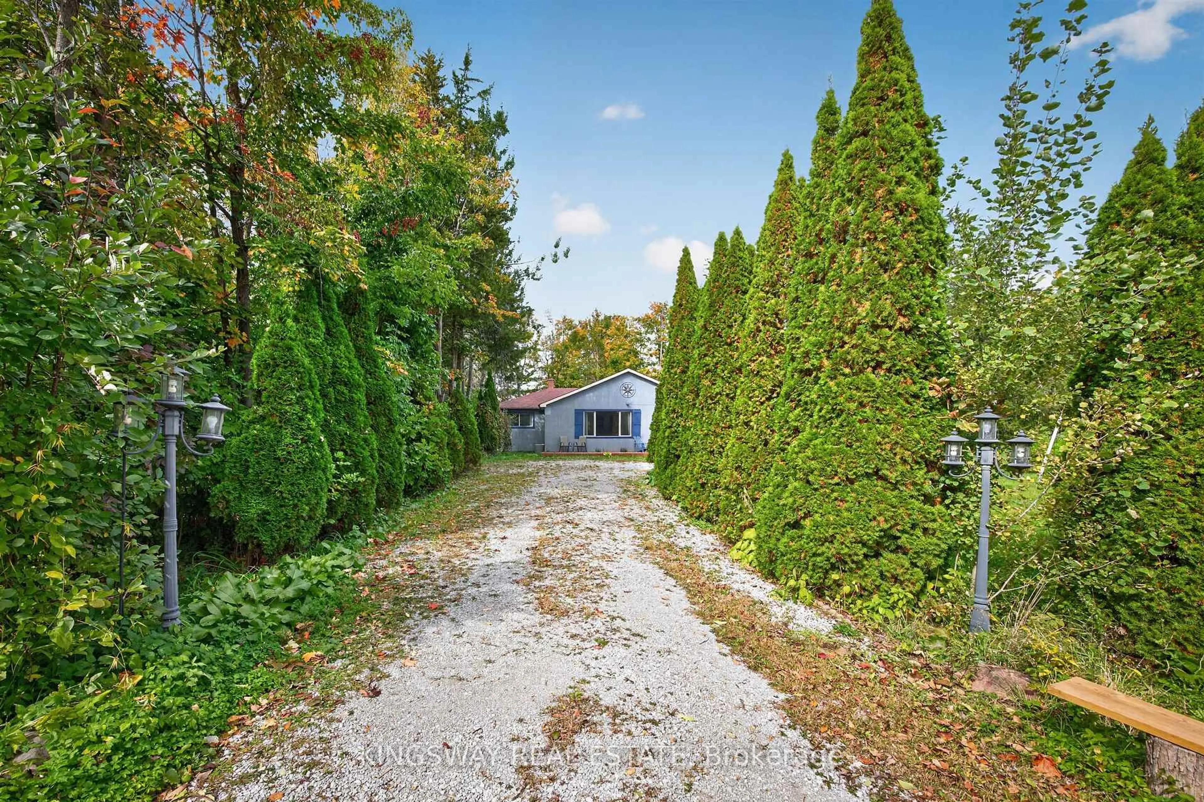
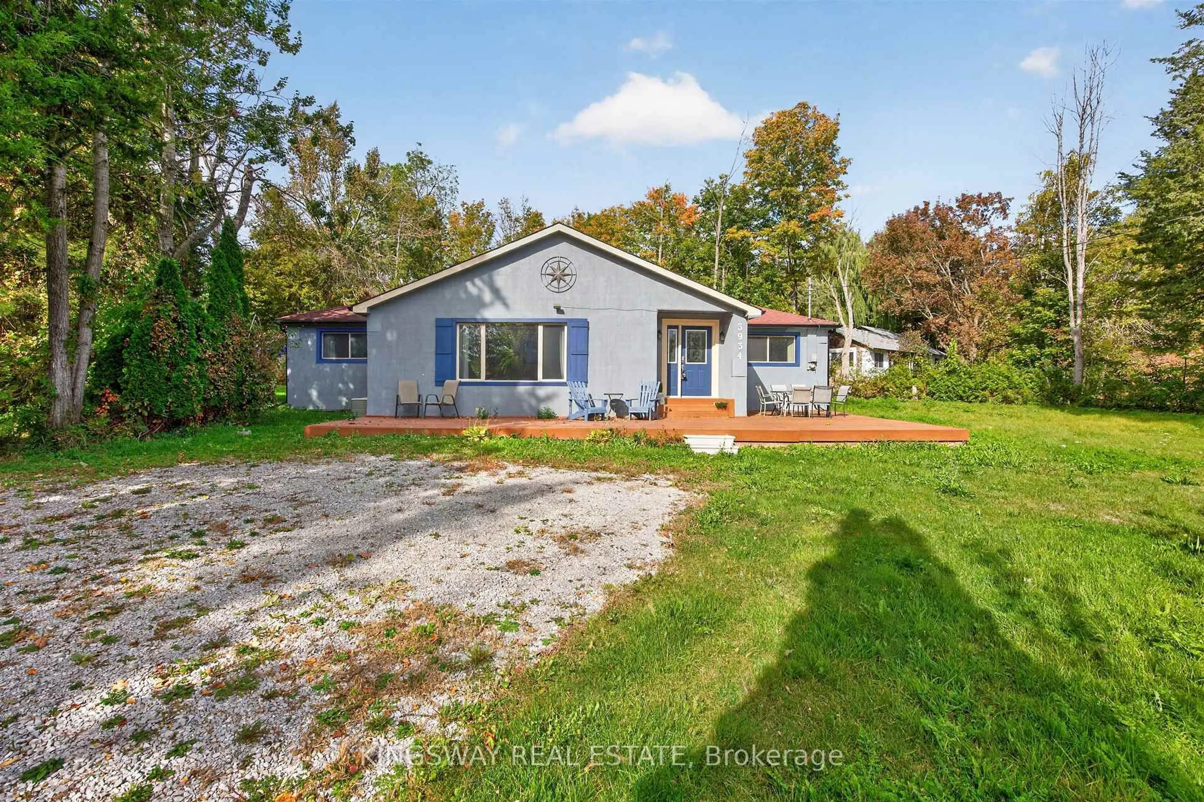
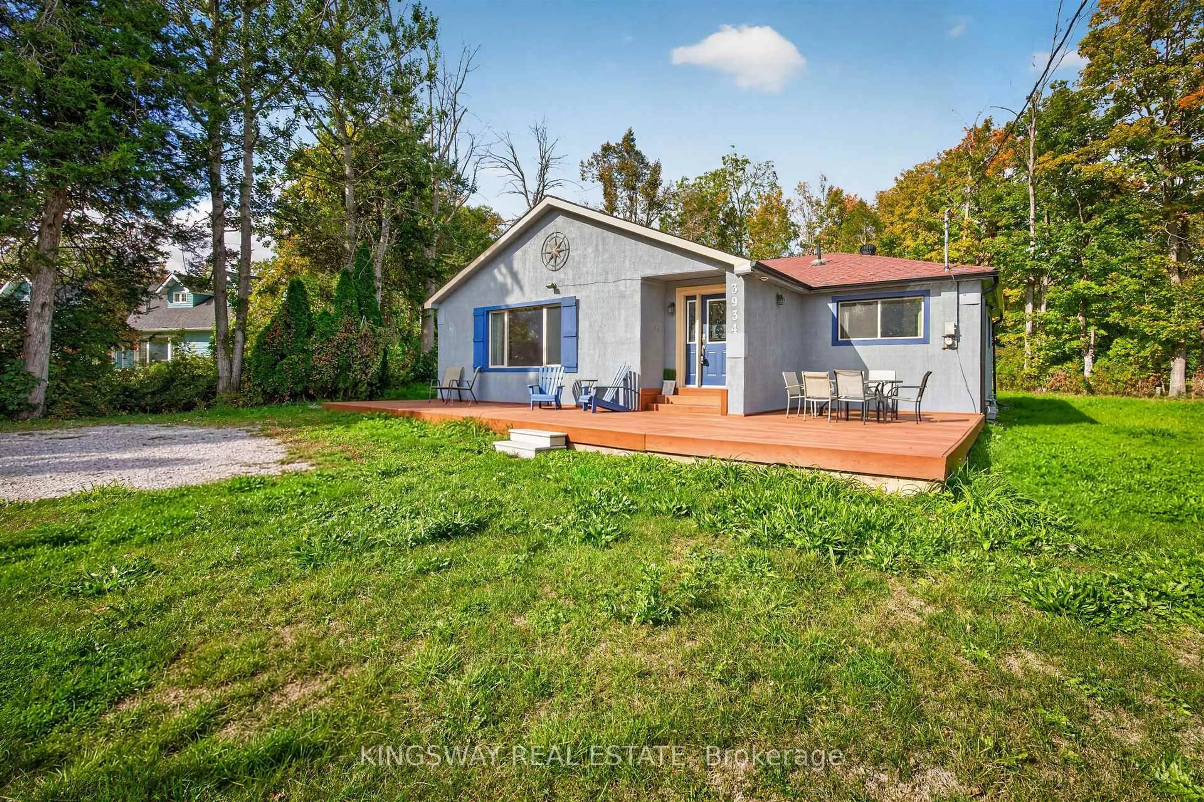
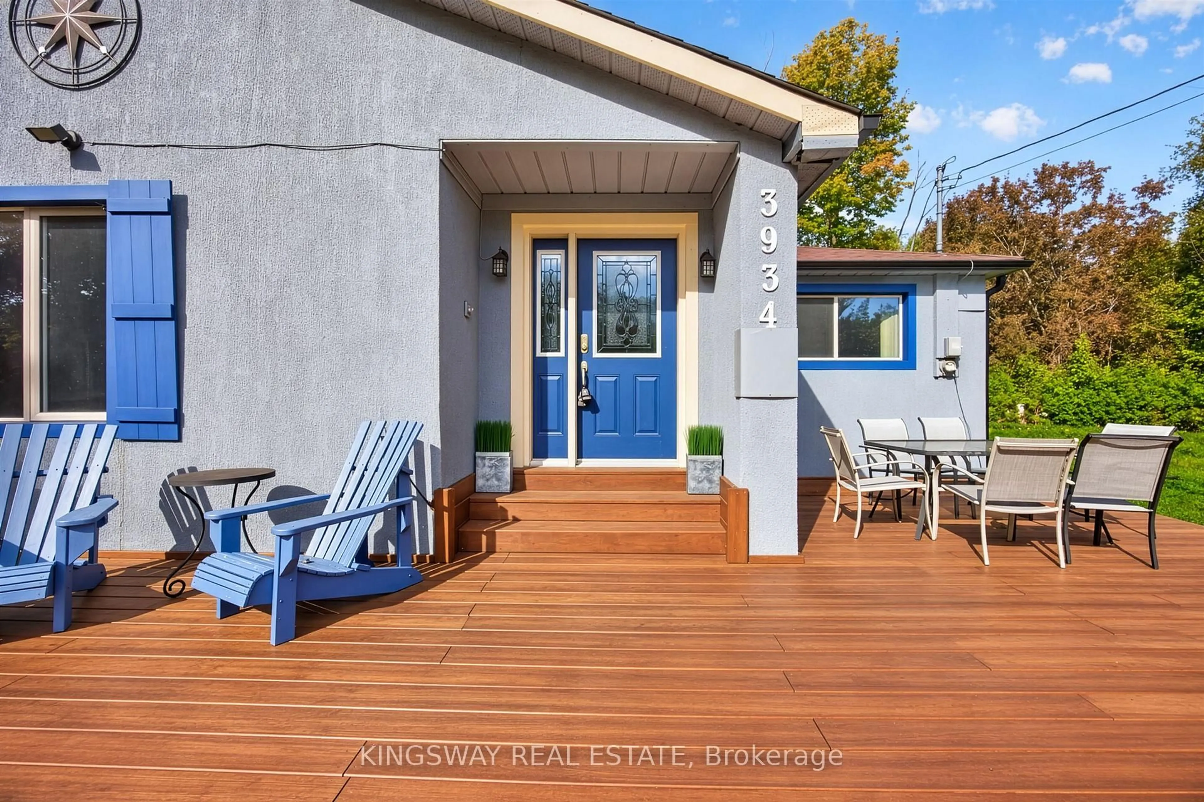
Located in the coveted and historic Big Bay Point community, this charming 3-bedroom bungalow is nestled on a truly exceptional, oversized lot, offering the perfect balance of seclusion, natural beauty, and convenient access to nearby amenities. Private land designated to this property with deeded lot size (50x215) waterfront rights, this property ensures year-round enjoyment of the lake. Whether its swimming and boating in the summer or ice fishing and snowy strolls in the winter months. Surrounded by mature trees and lush greenery, the home provides a serene, cottage-like atmosphere, making it an ideal escape from the city or a peaceful full-time residence. Inside, you'll find a bright and open-concept layout designed for relaxed living and effortless entertaining. Renovated bathroom, deck, sidings, roof less than 10 years old. Offering peace of mind and low-maintenance living for years to come. Just a short walk to the vibrant Friday Harbour Resort, renowned for its dining, golf courses, and recreational activities, this property offers the best of both worlds: privacy and access. Whether you are enjoying morning coffee on the porch, spending long afternoons on the water, or cozening up indoors on a snowy day, this home is a true four-season gem.
Property Details
Interior
Features
Main Floor
Kitchen
3.66 x 3.66Ceramic Floor / Combined W/Dining / Window
Family
7.31 x 6.02hardwood floor / Open Concept / O/Looks Frontyard
Living
3.66 x 3.98Fireplace / W/O To Deck / Sliding Doors
Dining
3.05 x 3.98Combined W/Kitchen / Closet
Exterior
Features
Parking
Garage spaces -
Garage type -
Total parking spaces 6
Property History
 29