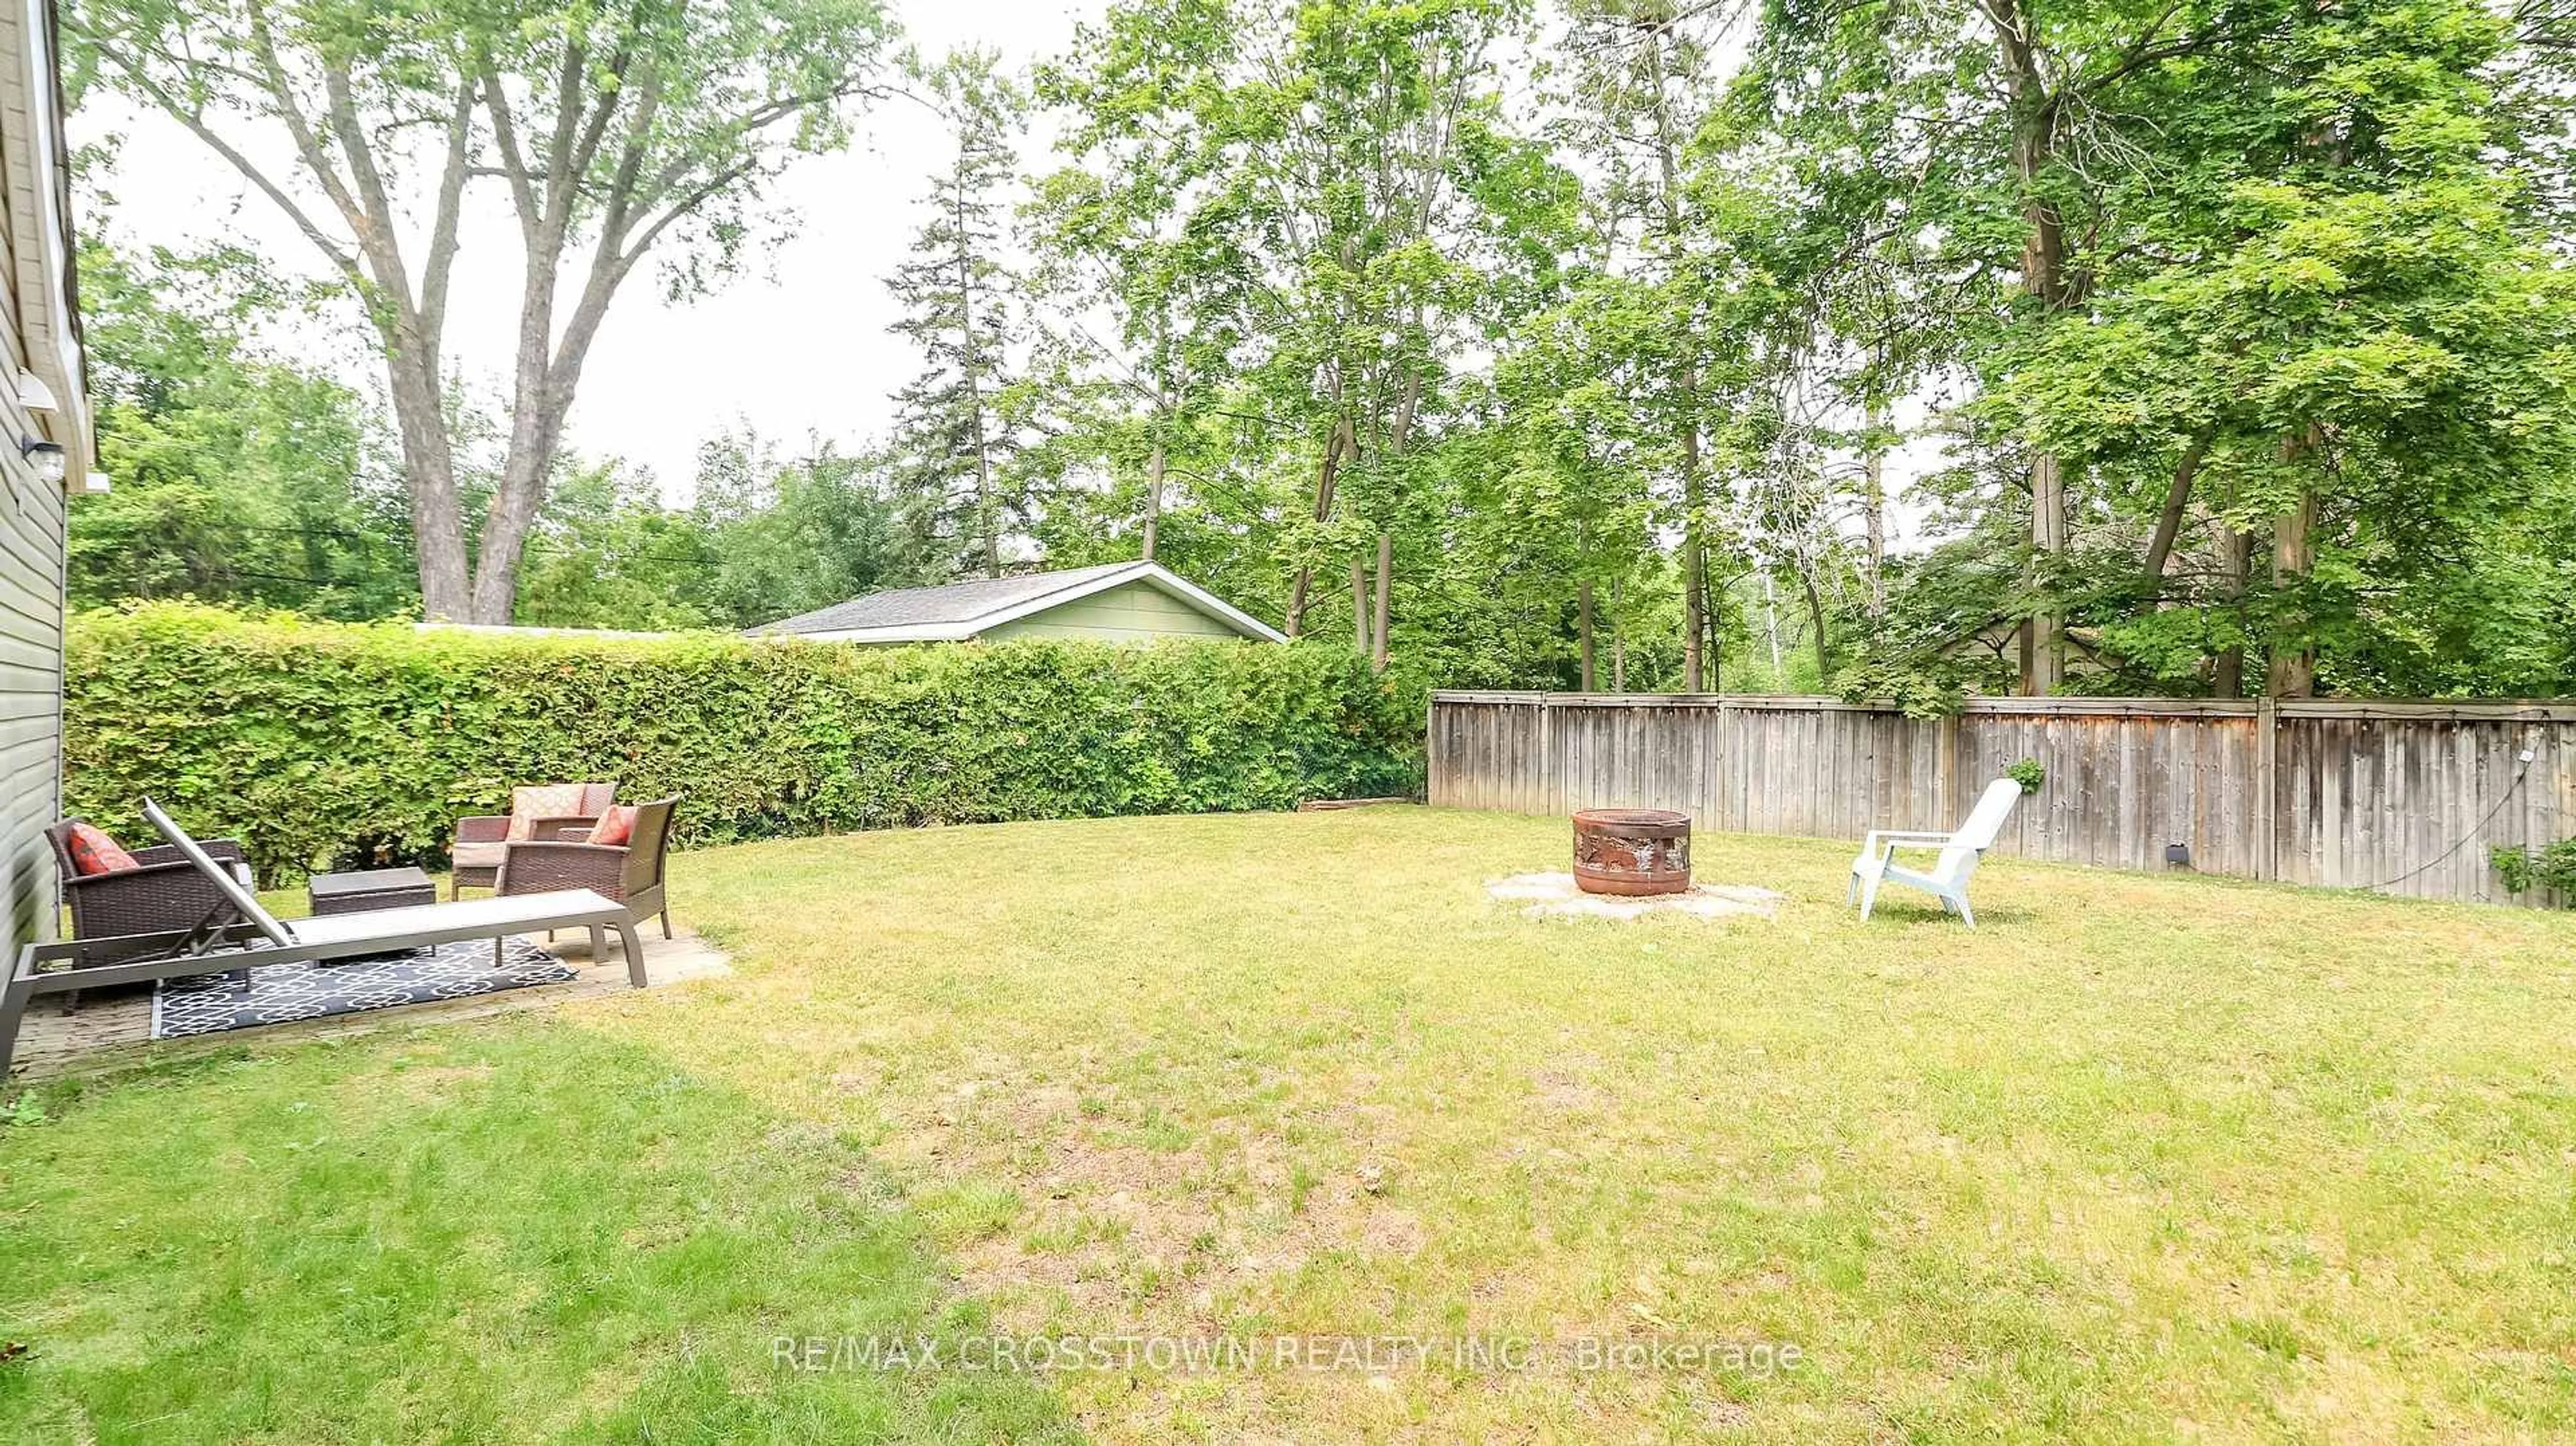
trreb/IMG-N14153068_0b4b1cb4972405d342bc07b881ea3435eeeeef0aa5c7837690fe4b48f039e80a.jpg
Re-listed 1 day ago

706 Reid St, Innisfil, Ontario L9S 2E9

Detached
2 + 1
2
~1100-1500 sqft
$•••,•••
$649,900
Get pre-qualifiedPowered by nesto
Detached
2 + 1
2
~1100-1500 sqft

Contact us about this property

Call

Highlights

Property Estimate

Days on market1 day

Total days on market
105 days

Estimated valueNot available

Price/Sqft$512/sqft

Monthly cost

Open Calculator

Description

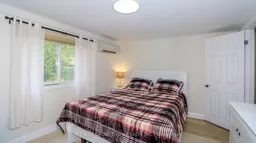
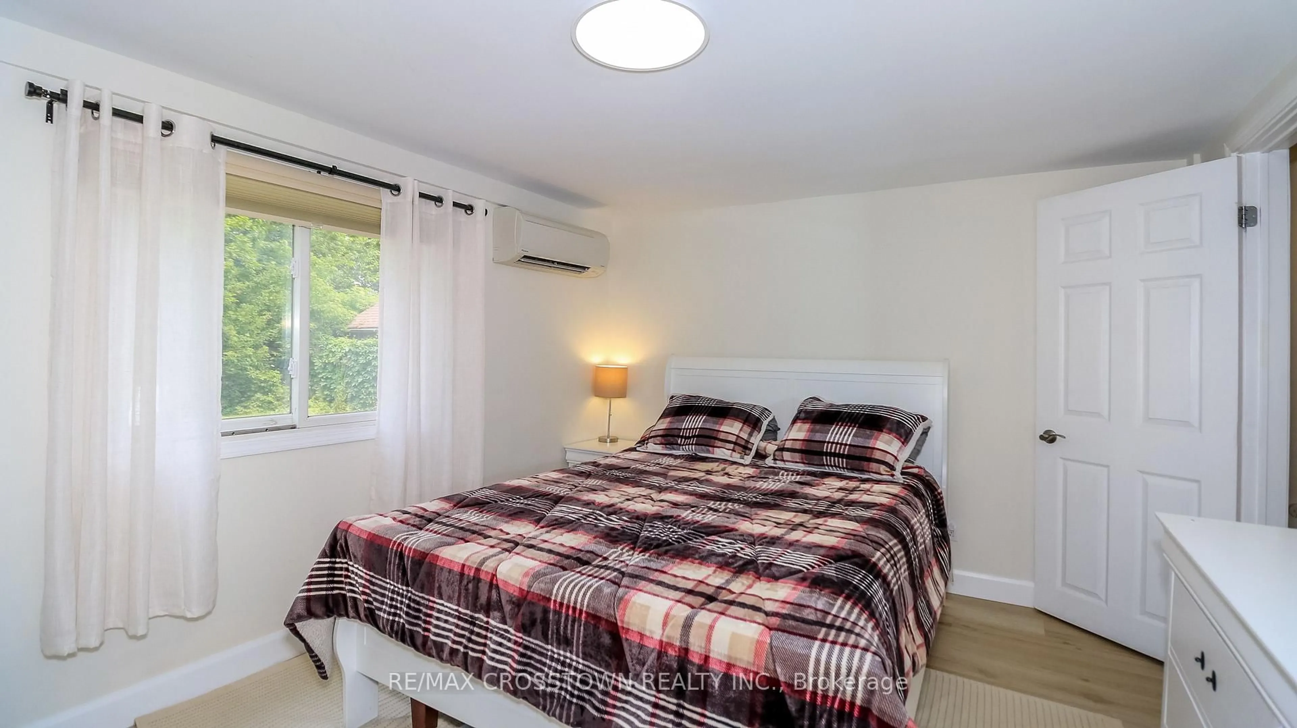
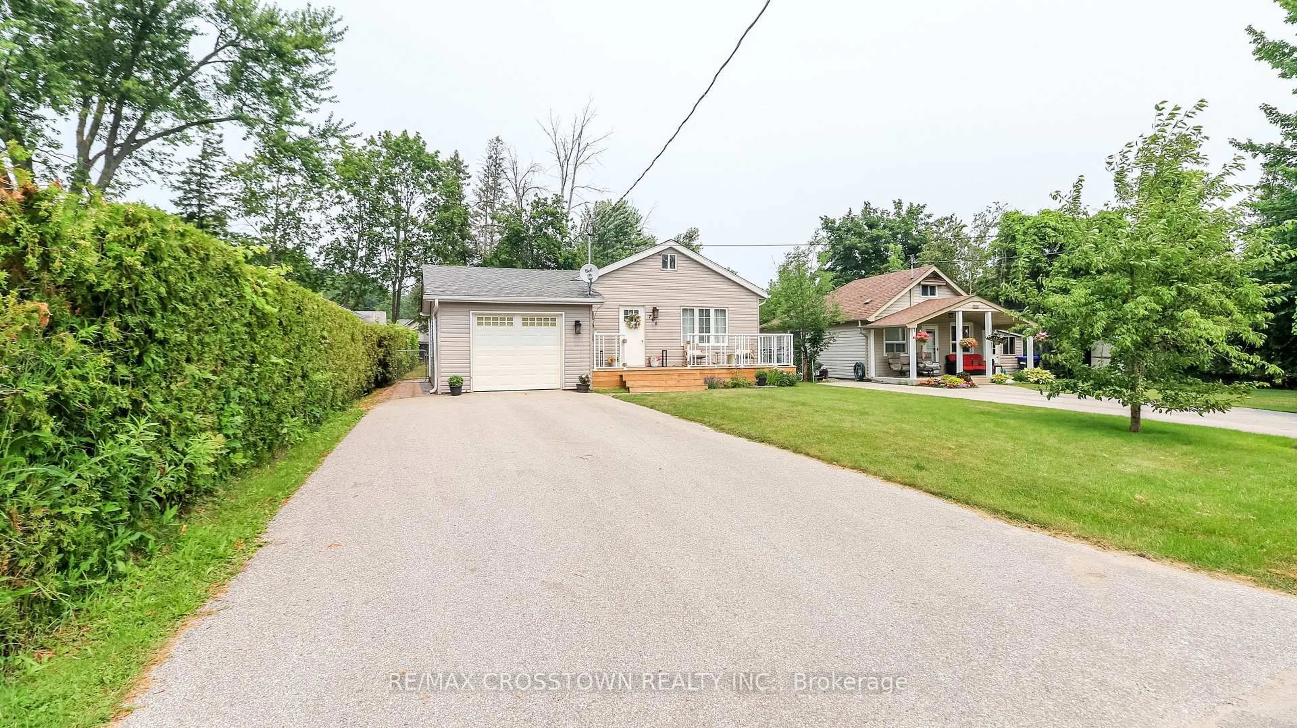
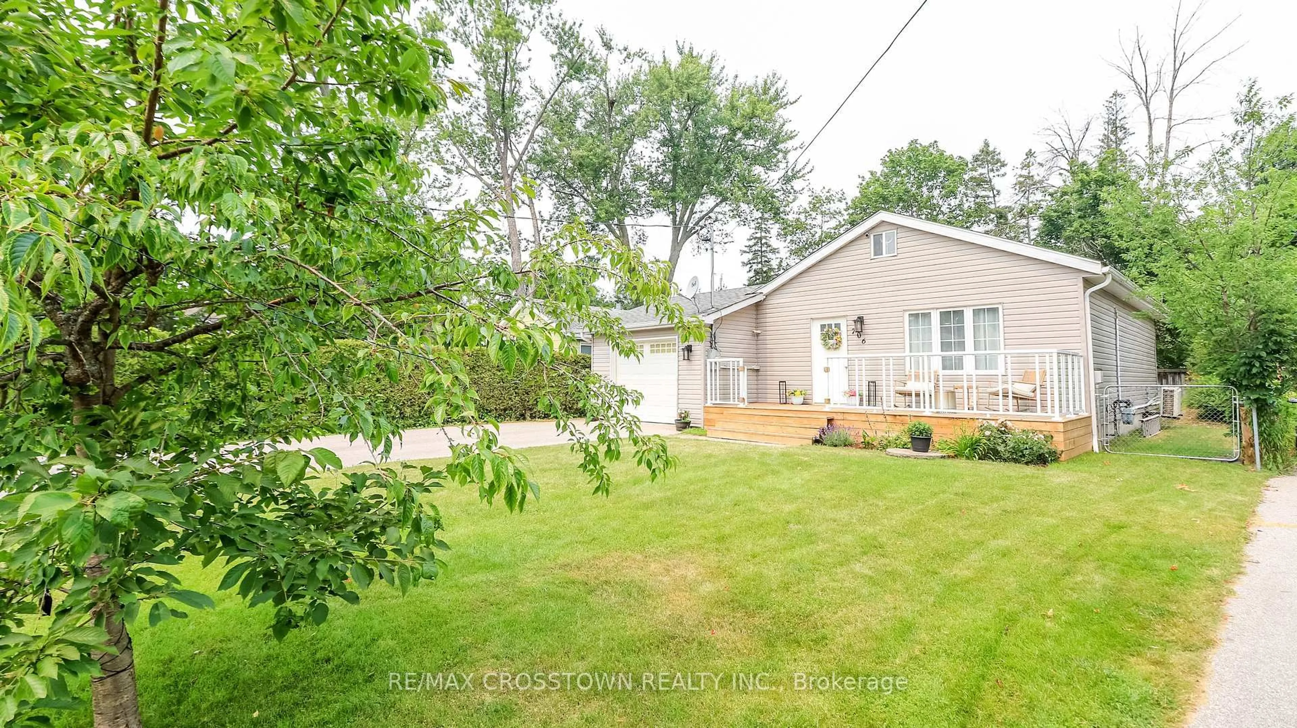
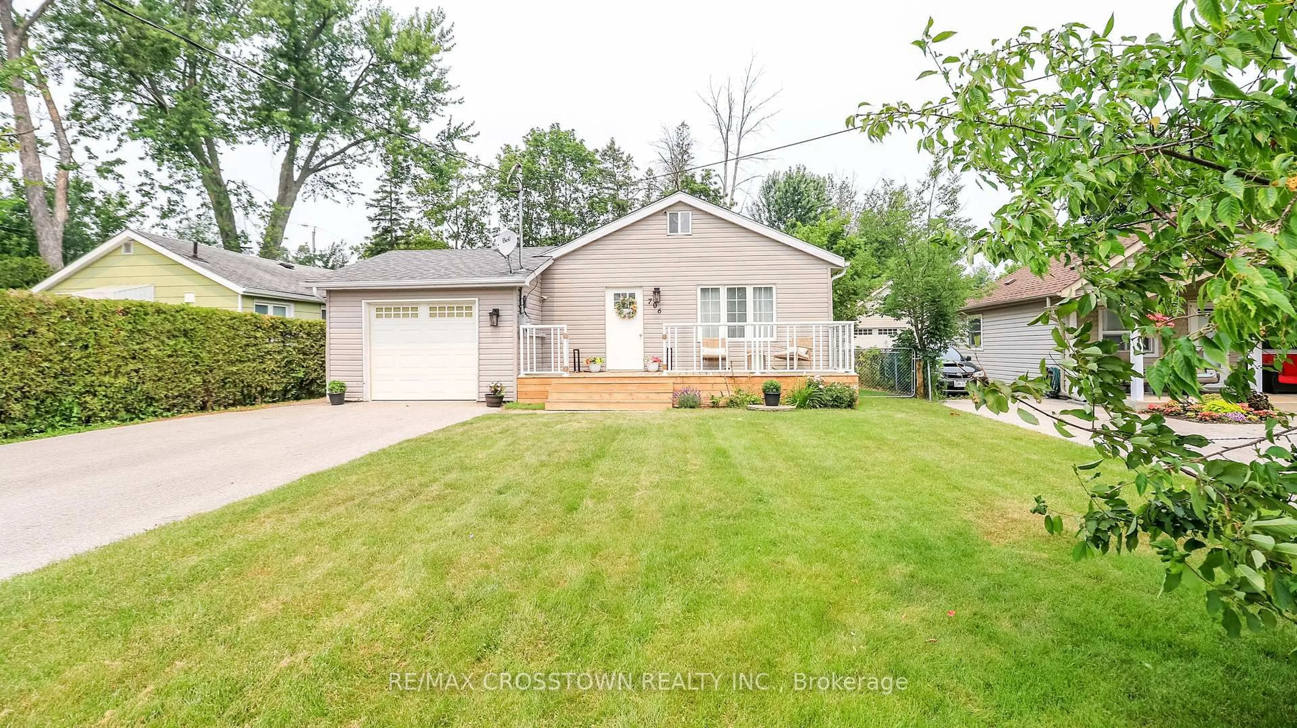
Beautifully renovated home in a terrific neighbourhood. Just down the street to the bottom of 9th line and Lake Simcoe. Full size single car garage with man door at rear to yard. Easy parking for 4+ on the driveway. Recently added front porch and decking at side entrance.Heat pump offers heat in winter and air in summer. Gas fireplace in living room.Beautiful custom kitchen bar counter and matching coat rack. Built in closet and shoe rack in master bdrm. Quartz kitchen counter with large single stainless steel sink, custom faucet and soap dispenser, custom backsplash. Custom live edge wood bar counter makes for great entertaining.


Property Details

StyleBungalow
View-
Age of property51-99
SqFt~1100-1500 SqFt
Lot Size6,750 SqFt(135 x 50)
Parking Spaces5
MLS ®NumberN14153068
Community NameInnisfil
Data SourceTRREB
Listing byRE/MAX CROSSTOWN REALTY INC.

Features

Heating: Baseboard
Cooling: Other
Fireplace
Basement: Crawl Space

2nd Floor

Rec

2.59 x 2.35

Broadloom / Skylight

Loft

3.12 x 3.0

Broadloom


Features

Lot size: 6,750 SqFt

Parking

Garage spaces 1

Garage type Attached

Other parking spaces 4

Total parking spaces 5


Property History
Login required
Price changeActive
$•••,•••
Login required
Re-listed
$•••,•••
1 day on market
history photo preview38
Listing by trreb®
Property listed by RE/MAX CROSSTOWN REALTY INC., Brokerage
Agent Banner Image
Interested in this property?Get in touch to get the inside scoop.

Market Data - Innisfil

Geo Zone Map ThumbnailInnisfil

Strong Buyer's Market

View Market Data

Detached house - for the past 30 days

Buyer's market Seller's market

Avg. Days on Market

Past 30 days

31 days

Compared to

2025

39 days

2024

40 days

2023

27 days

New Listings

Past 30 days

145 listings

Compared to

2025

188 listings

2024

155 listings

2023

167 listings

Units sold

Past 30 days

22 units

Compared to

2025

53 units

2024

65 units

2023

31 units

Median Sold Price

Past 30 days

$751,250

Compared to

2025

$835,000

2024

$820,000

2023

$800,000


Population and Demographics

Overview

Total population 43712
Average household income $129,036

Age (%)

0 to 19
23%
20 to 34
17%
35 to 49
20%
50 to 64
23%
65 and plus
17%

Household composition (%)

Single family
74%
Single person
21%
Multi person
3%
Multi family
1%

Mother tongue (%)

English
85%
Others
3%
Russian
2%
Italian
2%
Spanish
2%
Portuguese
2%
French
1%

House tenancy (%)

Owners
86%
Renters
14%

What’s nearby?Essentials within 5 km

Local Logic

Transportation Scores

Estimated Budget