974 Booth Ave, Innisfil, Ontario L9S 0A5
Contact us about this property
Highlights
Estimated valueThis is the price Wahi expects this property to sell for.
The calculation is powered by our Instant Home Value Estimate, which uses current market and property price trends to estimate your home’s value with a 90% accuracy rate.Not available
Price/Sqft$518/sqft
Monthly cost
Open Calculator
Description
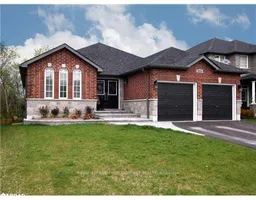
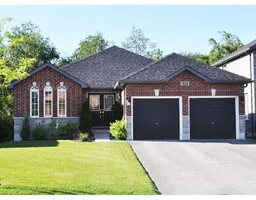
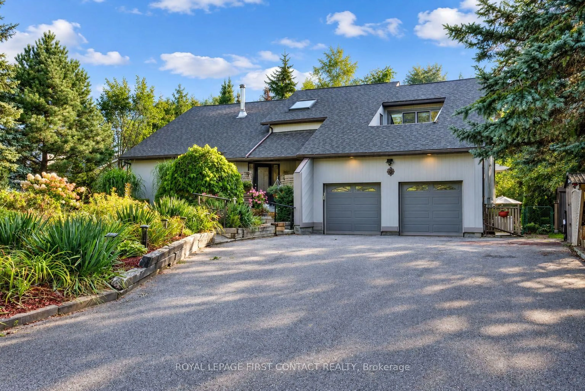
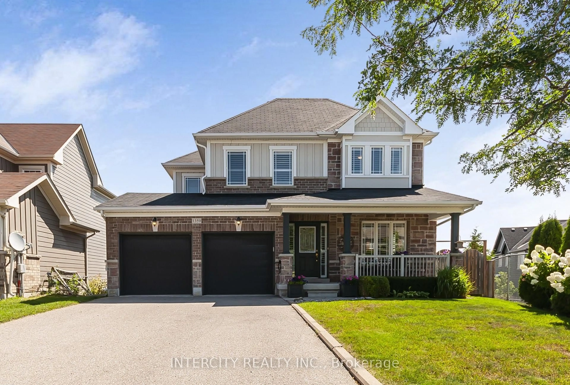
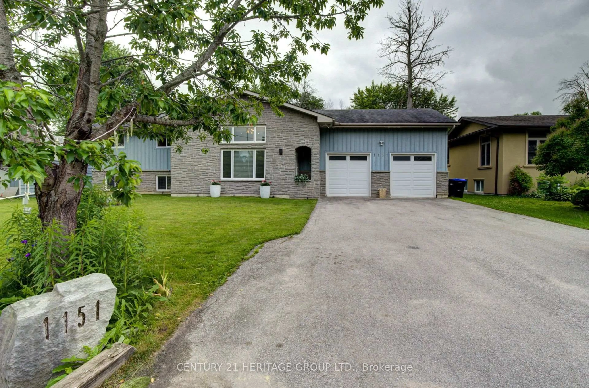
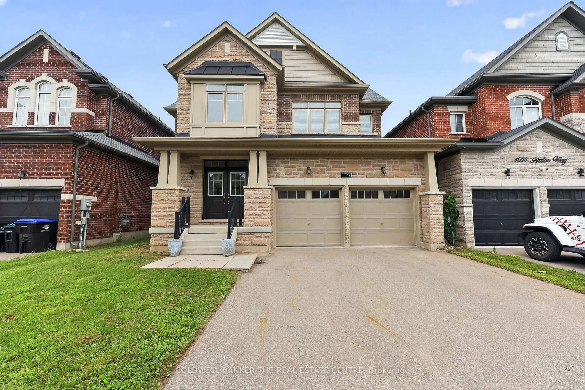
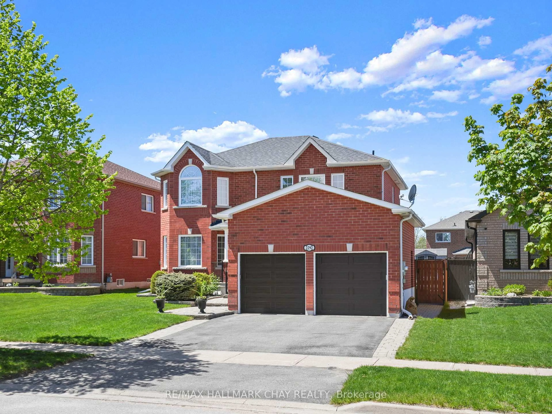
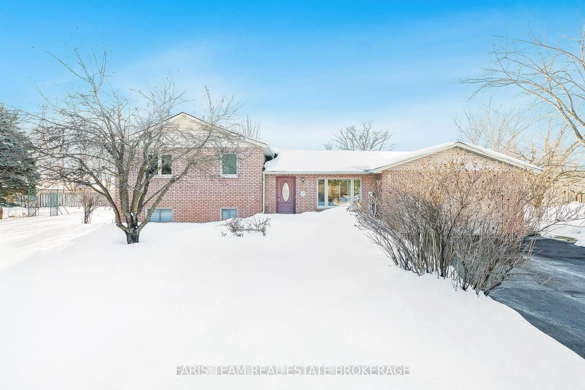

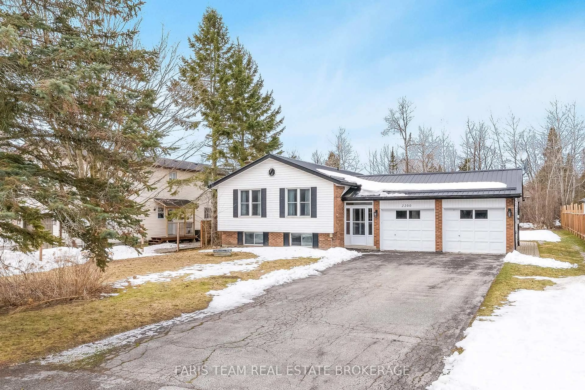
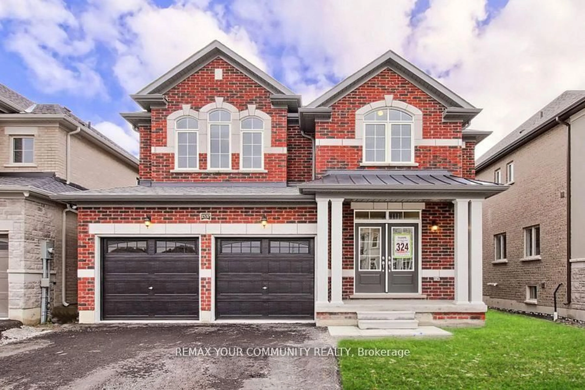
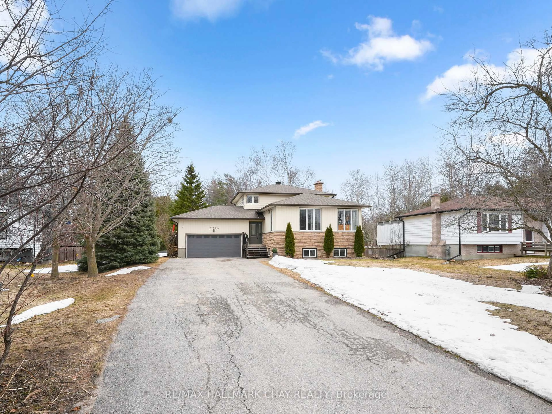
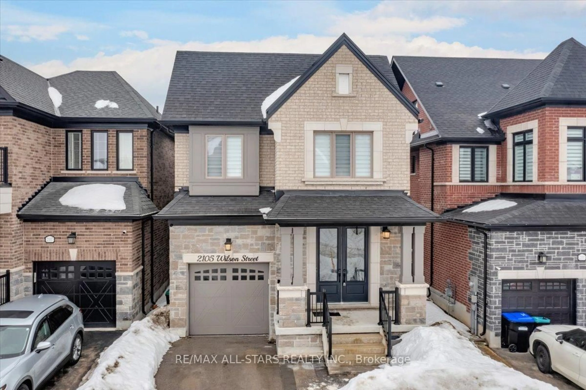
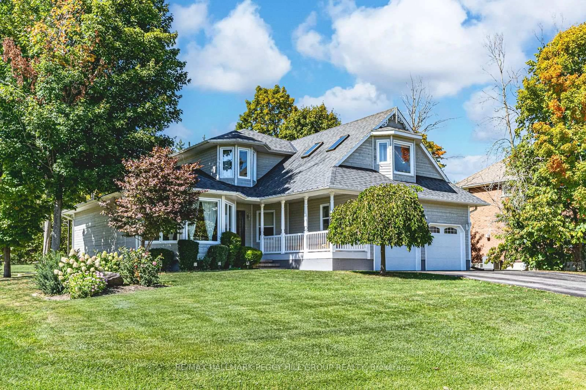
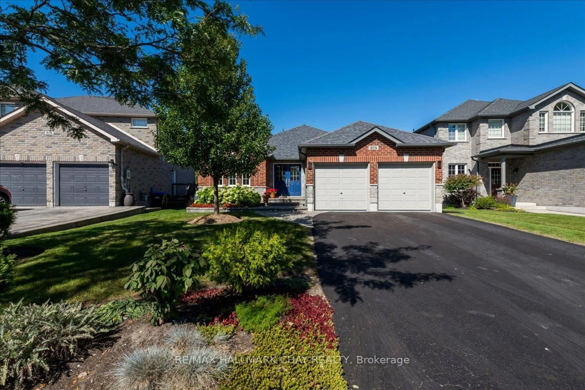
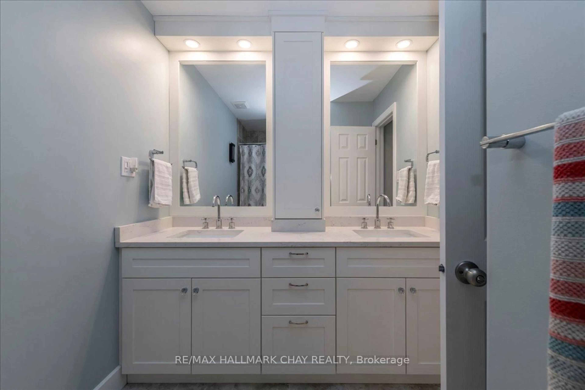
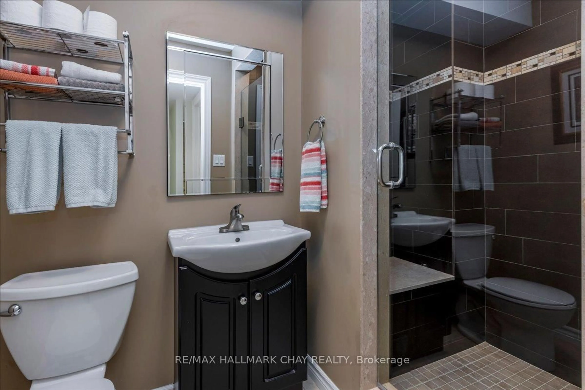
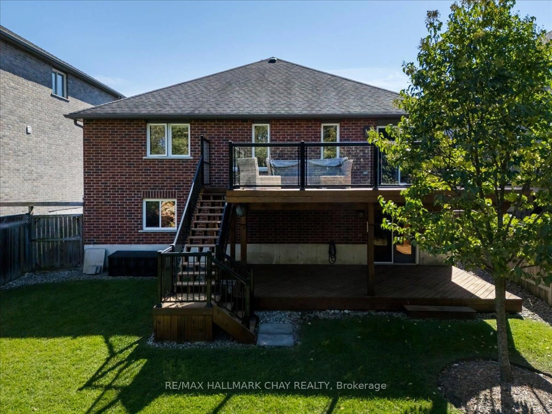
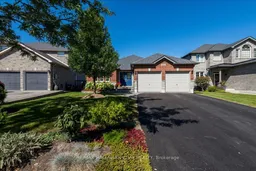
QUALITY-BUILT RANCH BUNGALOW BY GRANDVIEW HOMES! Beautiful 2+1 Bedroom, 3 Full Bathroom Home Offering Approximately 2,635 Finished Sq Ft, Set On An Extra-Deep Lot Backing Onto Peaceful Forest Space! The Finished Walk-Out Basement Provides Excellent Additional Living Space & Great In-Law Potential. The Striking All-Brick & Stone Exterior Is Complemented By A Tumbled Stone Walkway, Double Car Garage With Inside Entry & 4-Car Driveway With No Sidewalk. Inside, Gleaming Hardwood Floors Flow Through The Formal Living & Dining Rooms Into The Separate Family Room. The Spacious Eat-In Kitchen Features Stone Countertops, Backsplash & Stainless Steel Appliances, With A Walkout To An Amazing Upper Deck Overlooking The Private, Treed Backdrop. The Deck Features Aluminum Railing With Glass Panels & A Newer Staircase Leading Down To The Yard. The Large Primary Suite Offers A Gorgeous Ensuite Bathroom & Walk-In Closet, While The Spacious Second Bedroom & Stylish Main Bathroom Provide Comfort For Family & Guests. The Convenient Laundry/Mud Room Features Custom Cabinetry, Counter Space & Direct Garage Access. The Lower Level Boasts A Giant Recreation & Games Room, Custom Wet Bar, Bedroom, Flex/Guest Room, Full Bathroom, Cantina/Cold Cellar & Garden Doors Leading To The Lower Deck & Yard. NOTABLE FEATURES Include An EV Plug In The Garage, Stone Counters & Tile, Hardwood Flooring, Interior & Exterior Pot Lighting, Fresh Paint, Fully Fenced Backyard & Newer Stove. Located On A Quiet, Low-Traffic End Of The Street Close To All Amenities & Lake Simcoe. A Beautifully Maintained Home Offering Space, Privacy & Versatile Living For The Whole Family. WELCOME HOME!
Property Details
Interior
Features
Main Floor
Foyer
2.5 x 2.4Stone Floor / Open Concept
Family
3.4 x 3.5hardwood floor / Picture Window
Dining
3.8 x 3.5hardwood floor / Open Concept
Living
5.78 x 3.7hardwood floor / Open Concept
Exterior
Features
Parking
Garage spaces 2
Garage type Attached
Other parking spaces 4
Total parking spaces 6
Property History
 28
28