10 Kate Aitken Cres, New Tecumseth, Ontario L0G 1A0
Contact us about this property
Highlights
Estimated valueThis is the price Wahi expects this property to sell for.
The calculation is powered by our Instant Home Value Estimate, which uses current market and property price trends to estimate your home’s value with a 90% accuracy rate.Not available
Price/Sqft$420/sqft
Monthly cost
Open Calculator
Description
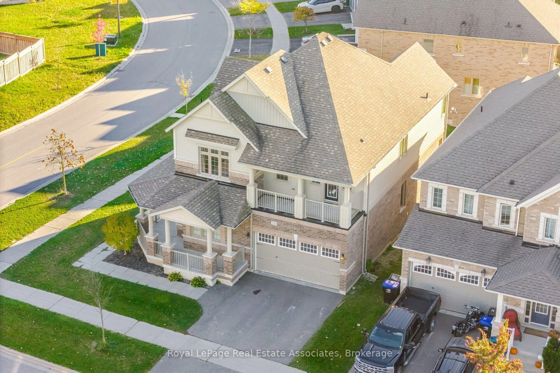
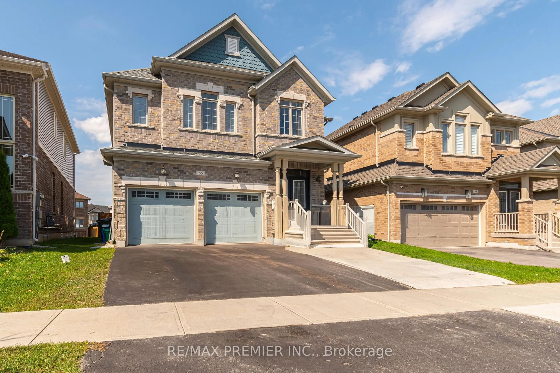
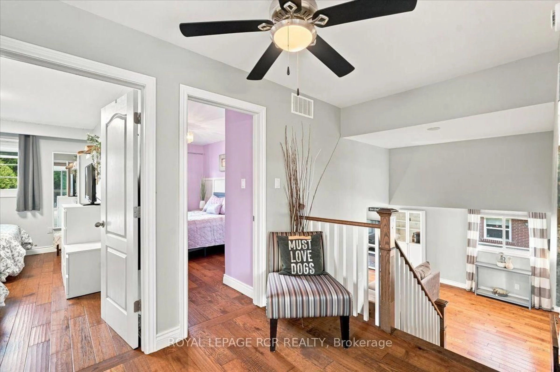
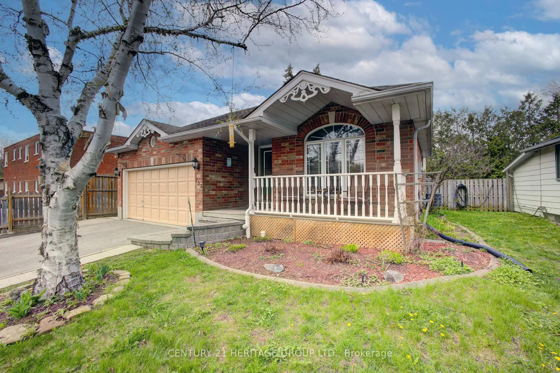
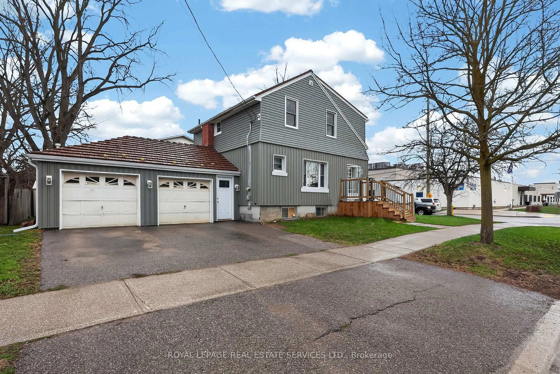
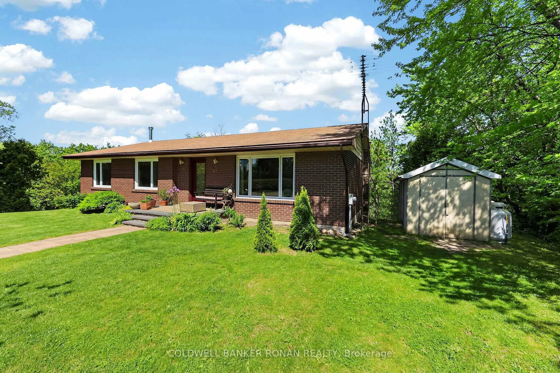
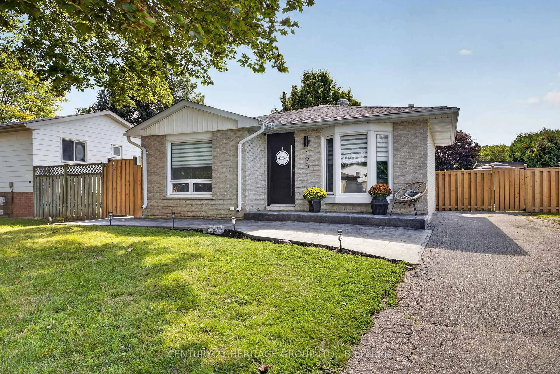
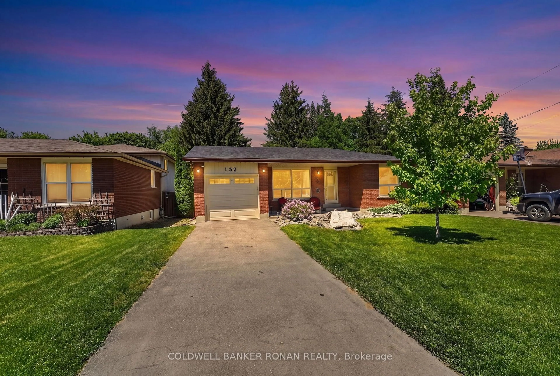
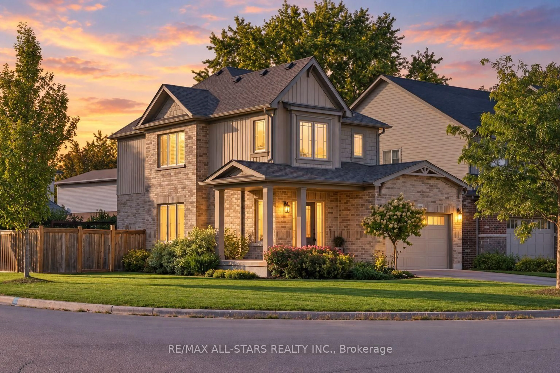
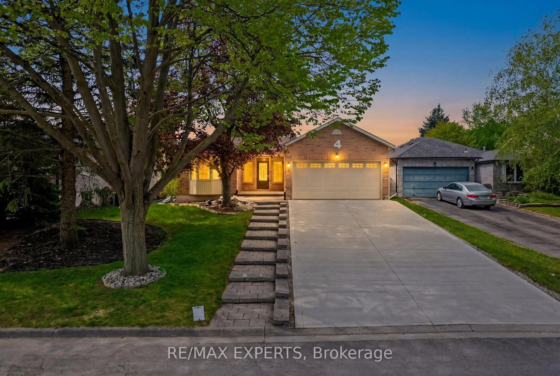
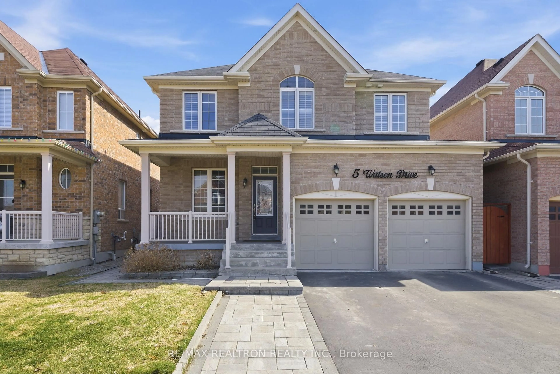
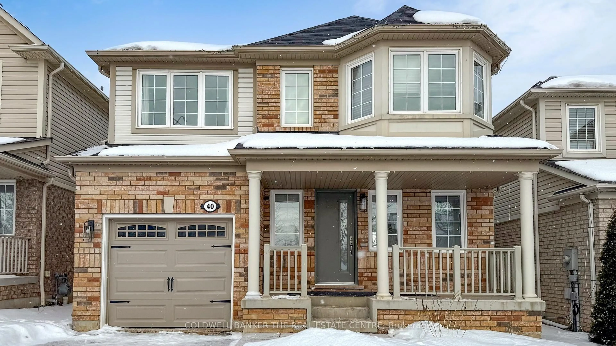
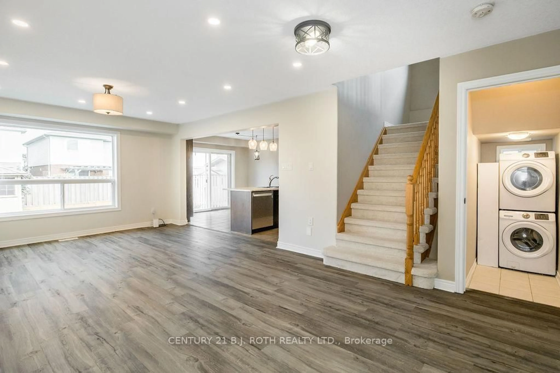
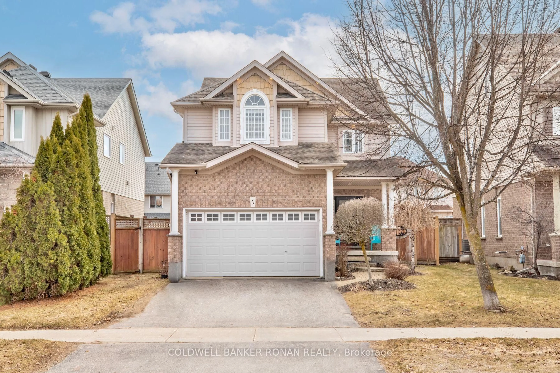
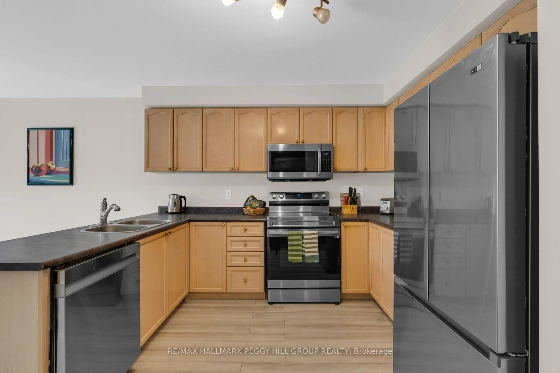
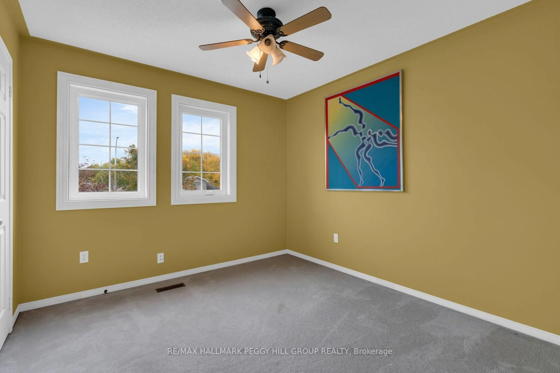
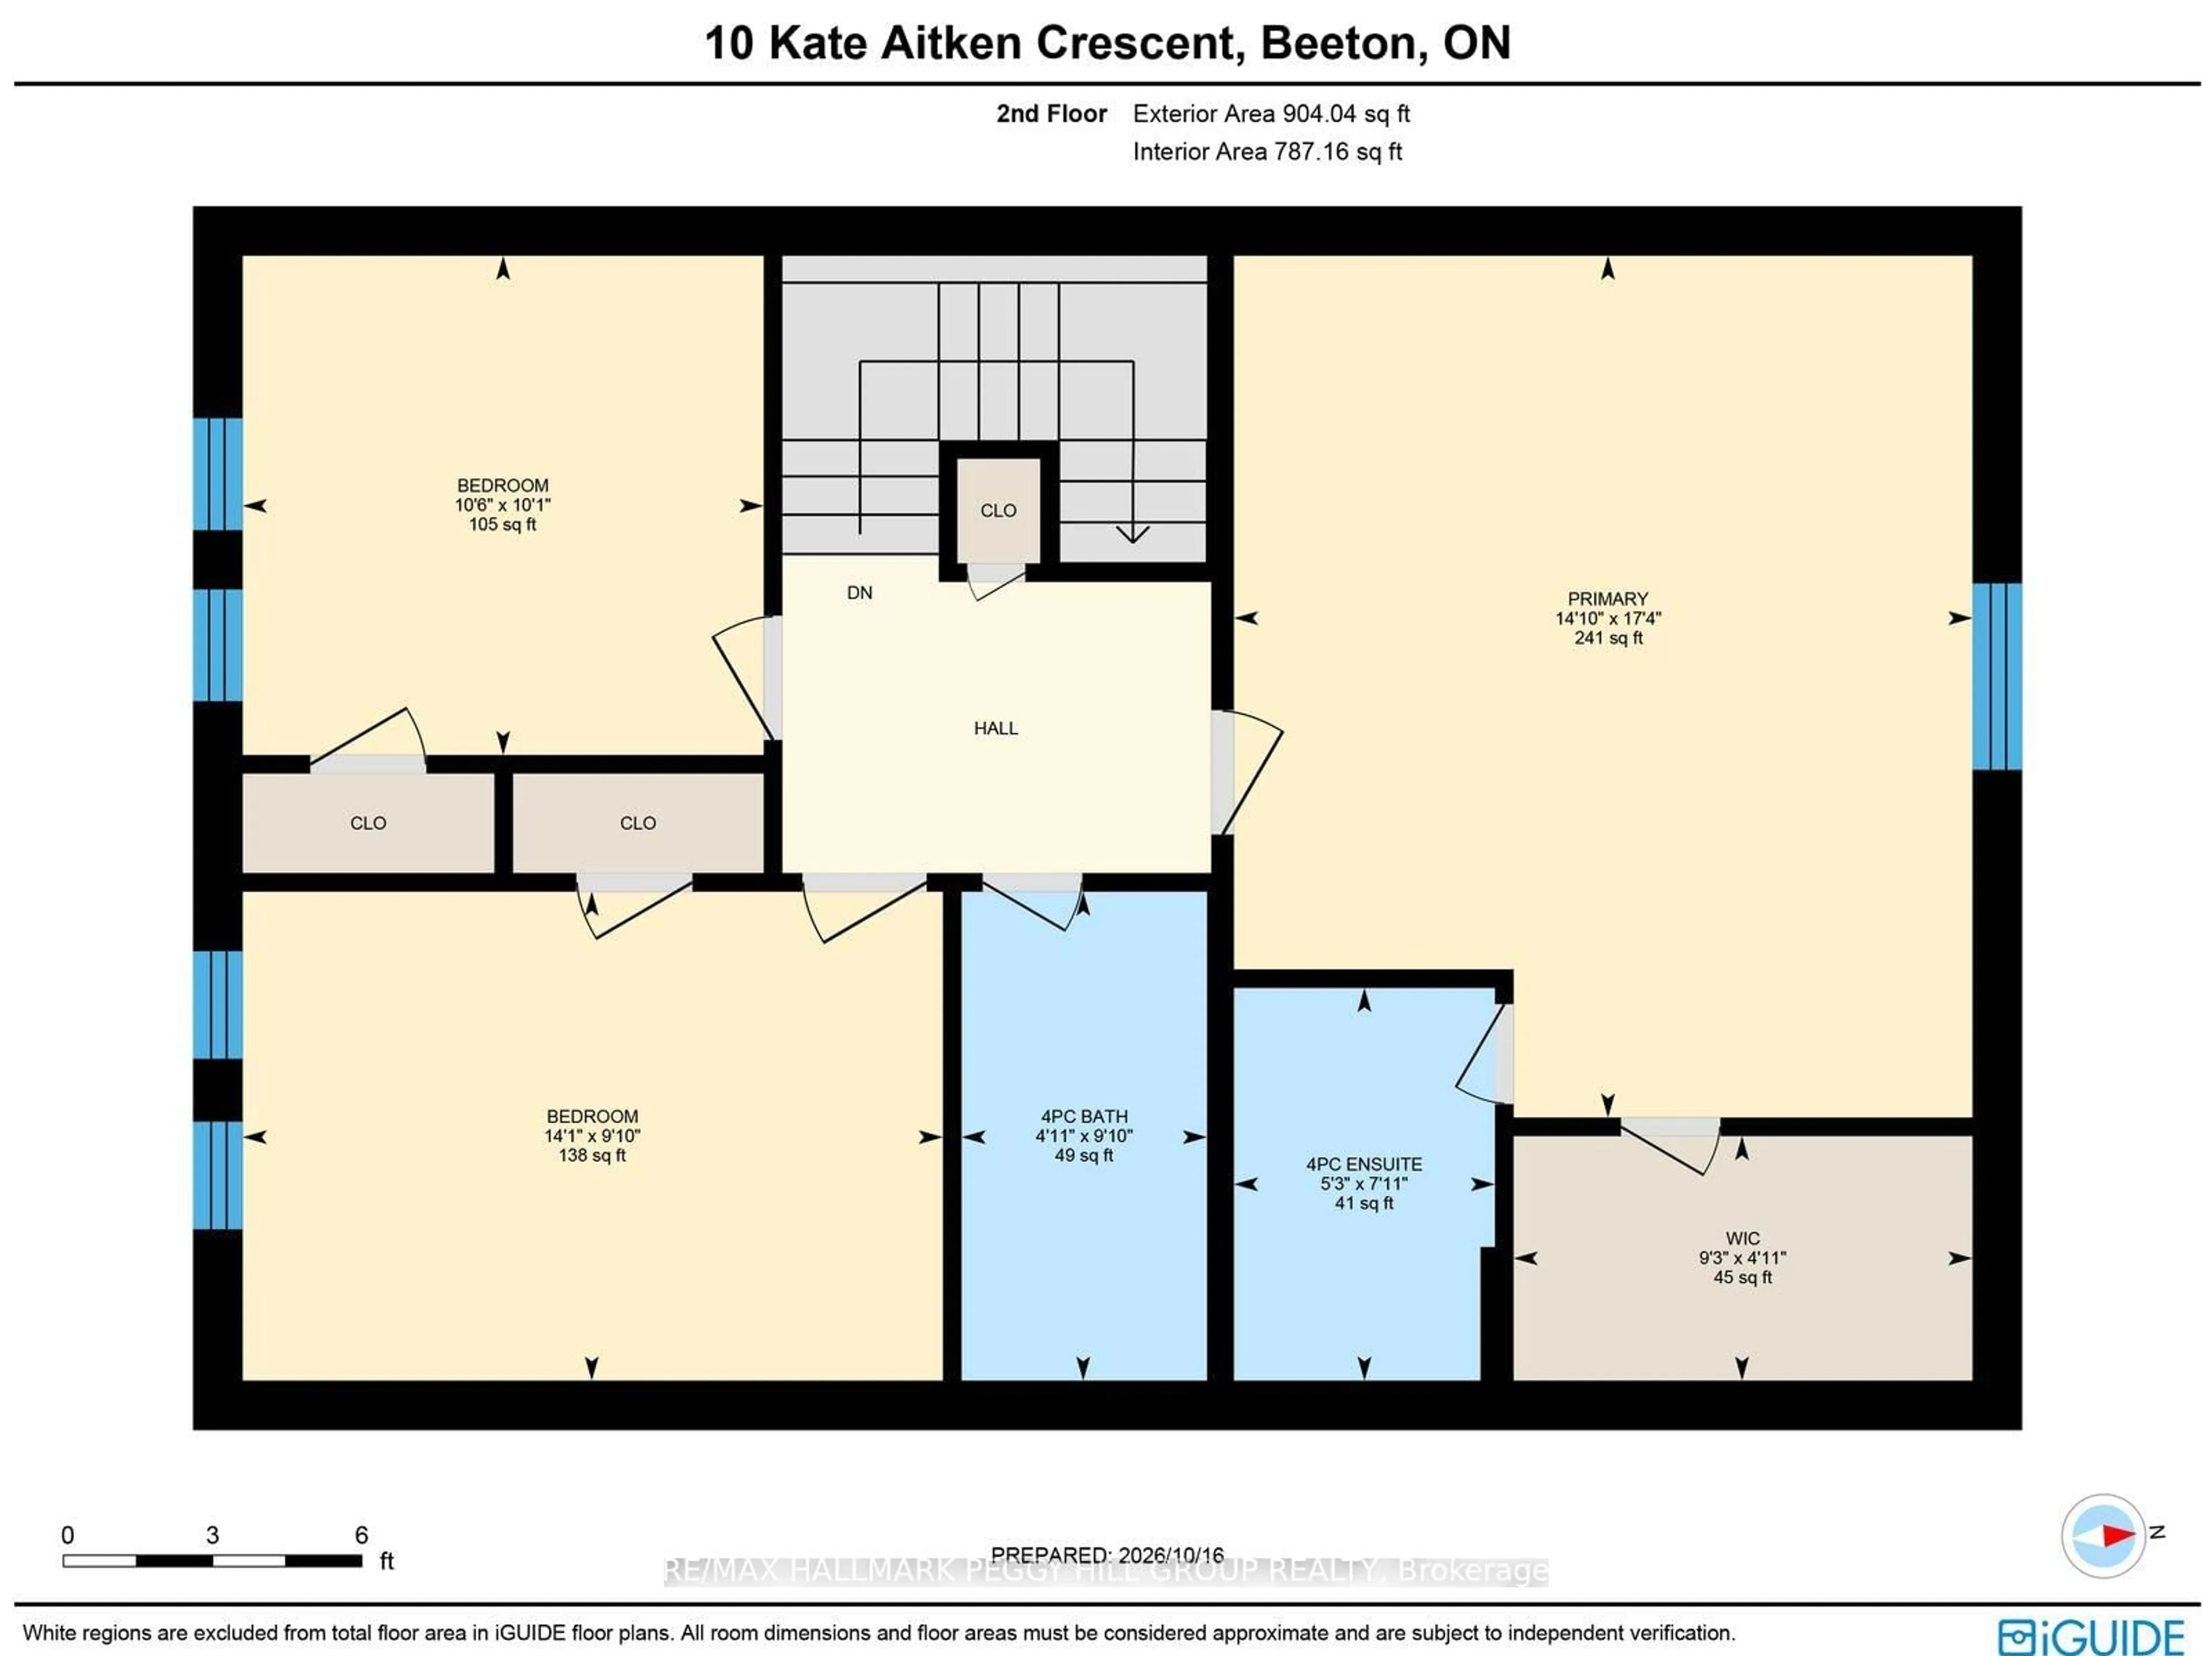
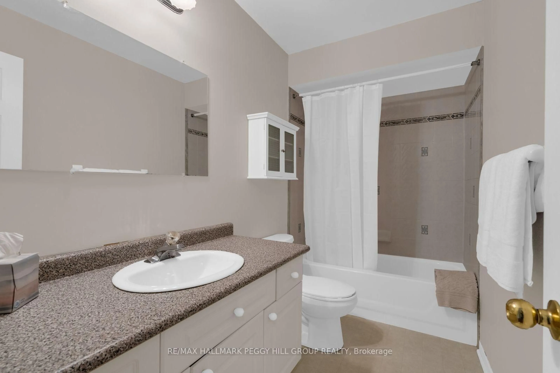
PUT DOWN ROOTS IN BEETON WITH THIS WELL-KEPT FAMILY HOME OFFERING 3 BEDROOMS, A SEPARATE BASEMENT ENTRANCE & ROOM TO GROW! At 10 Kate Aitken Crescent, this detached two-storey makes a beautiful first impression with its brick exterior, refreshed front landscaping, interlock walkway and covered front porch leading to double entry doors, while an attached single-car garage offers the added benefit of inside entry. Hardwood flooring extends through the foyer into the living room, with a large window overlooking the backyard. The adjacent kitchen features generous cabinetry and newer stainless steel appliances, opening to a dining area with sliding glass doors leading directly to a large backyard deck. Beyond it, the fenced yard offers room for outdoor play, gardening or afternoons spent in the sunshine. Upstairs, three bedrooms include a spacious primary suite with a walk-in closet and private 4-piece ensuite. The partially finished basement offers a separate entrance and home office or den, with additional unfinished space ready for a future recreation room, games area or movie nights. Set on a family-friendly street in the historic village of Beeton, this home is within walking distance of schools, parks, groceries, recreation facilities and the beloved fairgrounds. Known for its agricultural roots, historic Main Street and annual Honey and Garden Festival, Beeton has held onto the traditions that make small-town living special, while nearby commuter routes keep larger urban centres within reach.
Property Details
Interior
Features
Main Floor
Foyer
2.67 x 1.72Kitchen
3.23 x 3.2Pantry / Stainless Steel Appl
Dining
3.23 x 3.18Walk-Out
Living
3.25 x 4.39Large Window
Exterior
Features
Parking
Garage spaces 1
Garage type Attached
Other parking spaces 2
Total parking spaces 3
Property History
 20