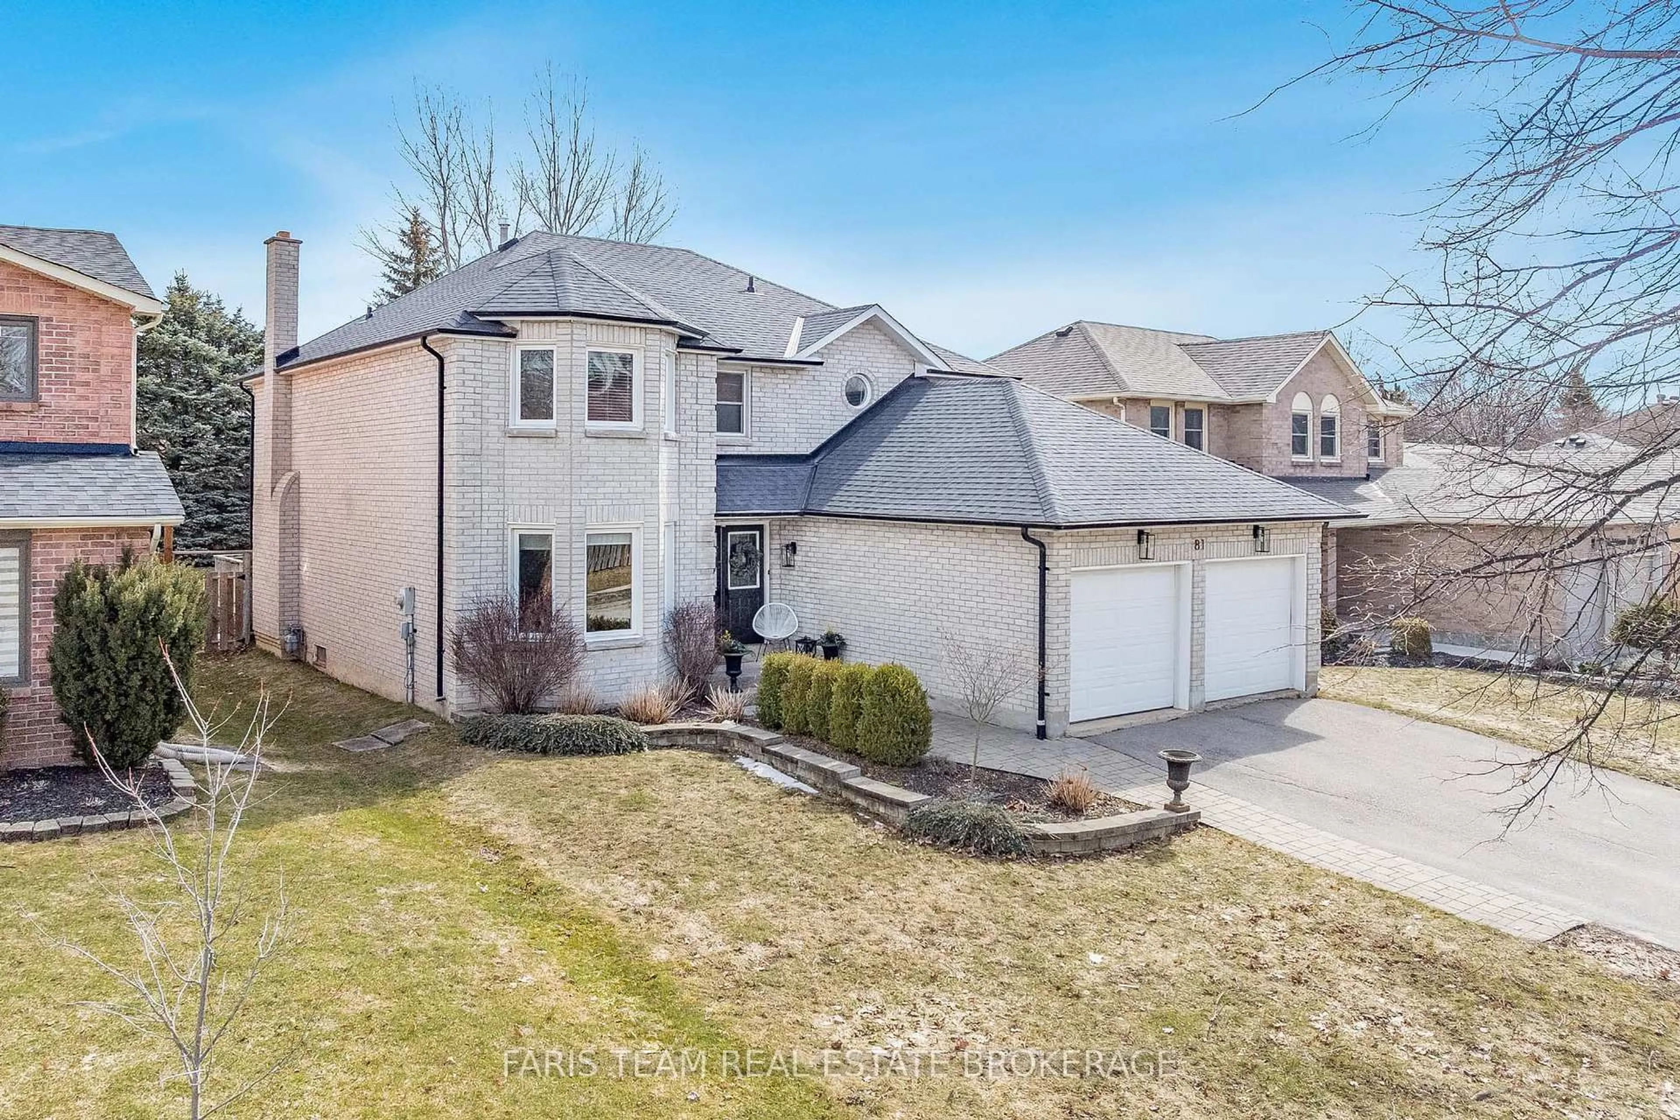
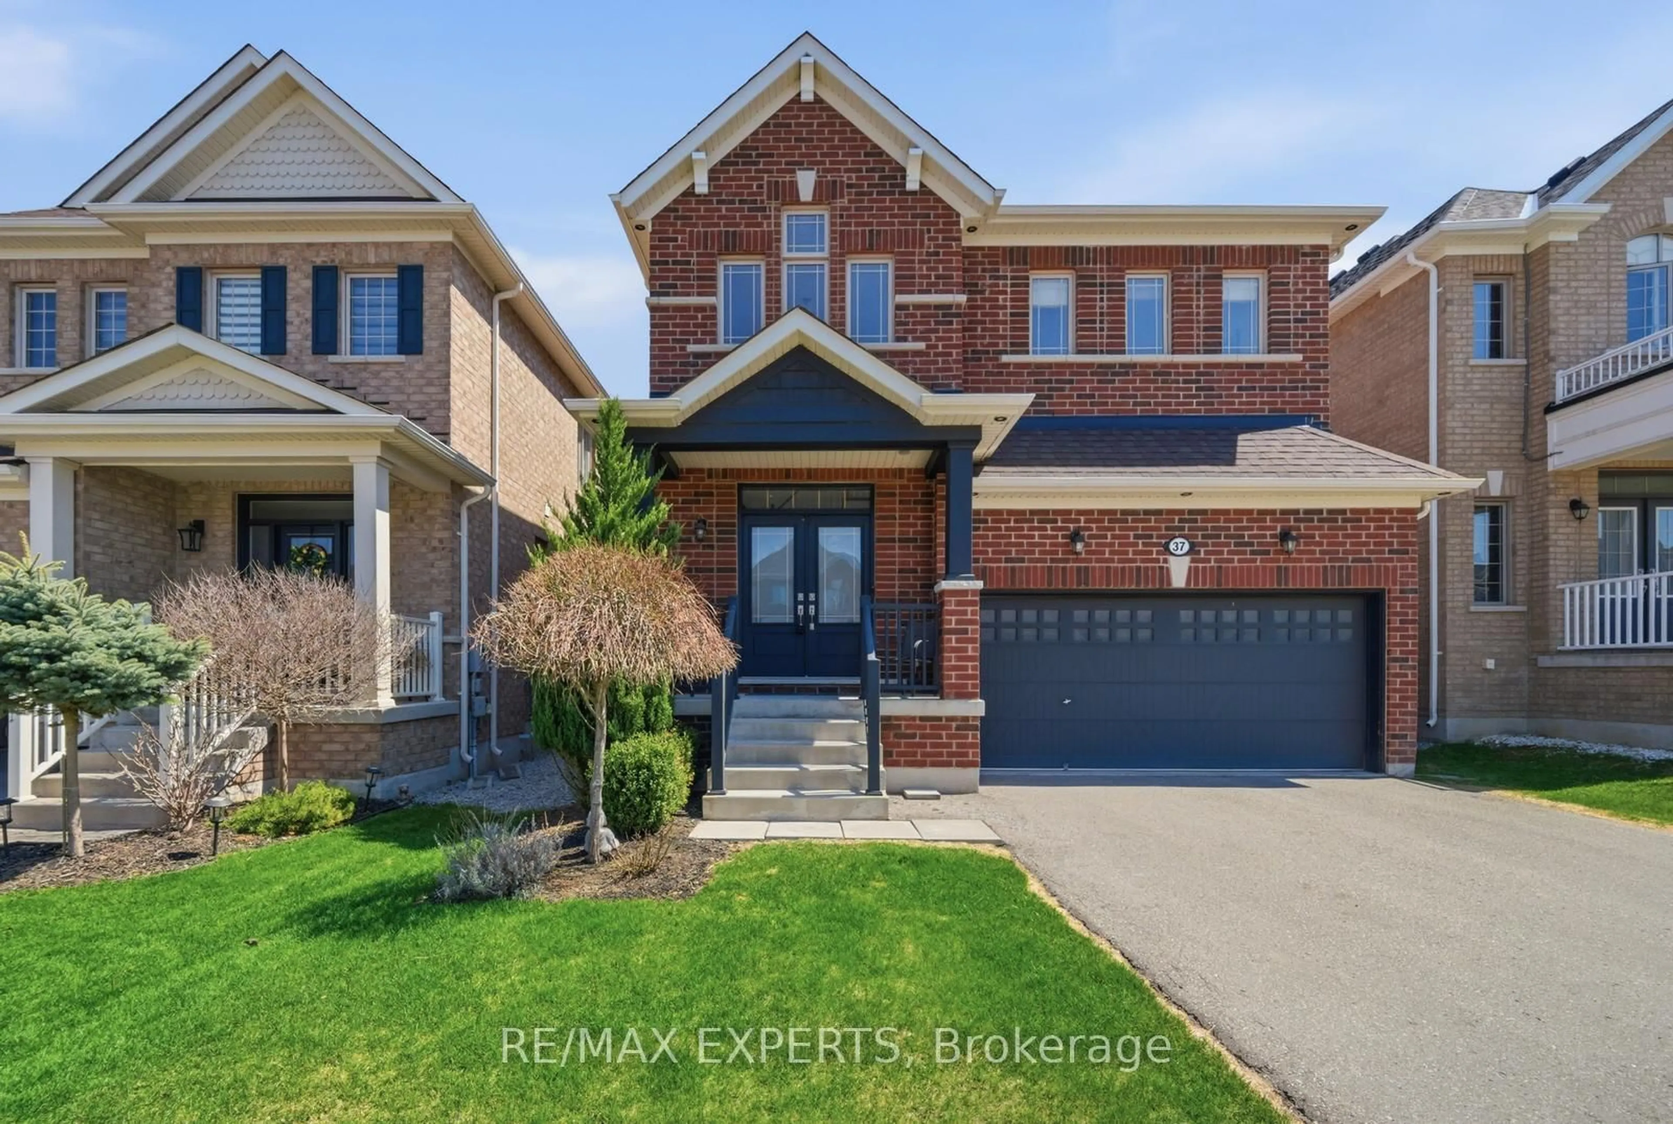
120 Lorne Thomas Pl, New Tecumseth, Ontario L9R 0V8
Contact us about this property
Highlights
Estimated valueThis is the price Wahi expects this property to sell for.
The calculation is powered by our Instant Home Value Estimate, which uses current market and property price trends to estimate your home’s value with a 90% accuracy rate.Not available
Price/Sqft$386/sqft
Monthly cost
Open Calculator
Description
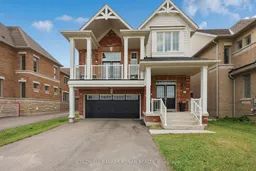
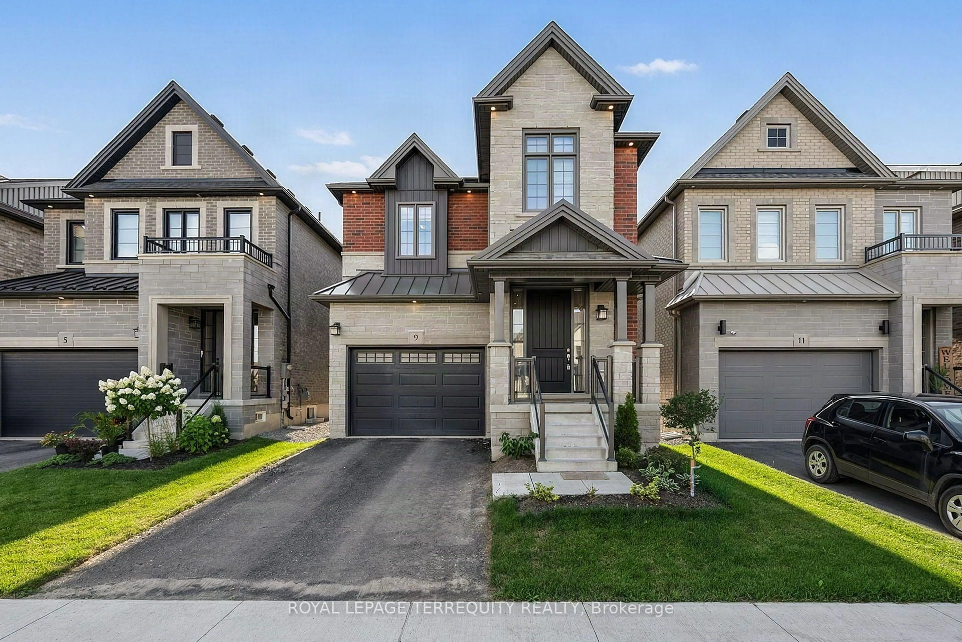
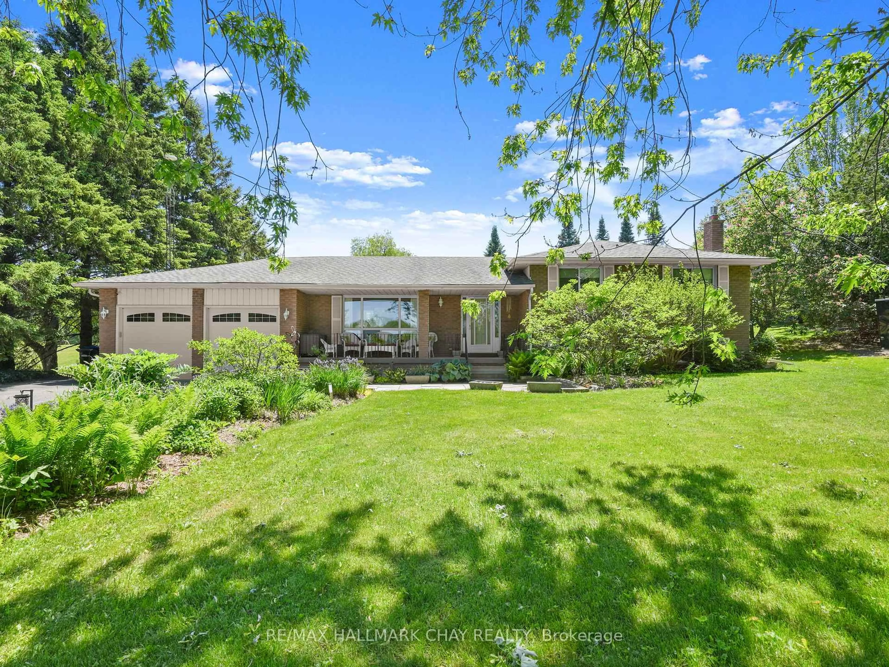
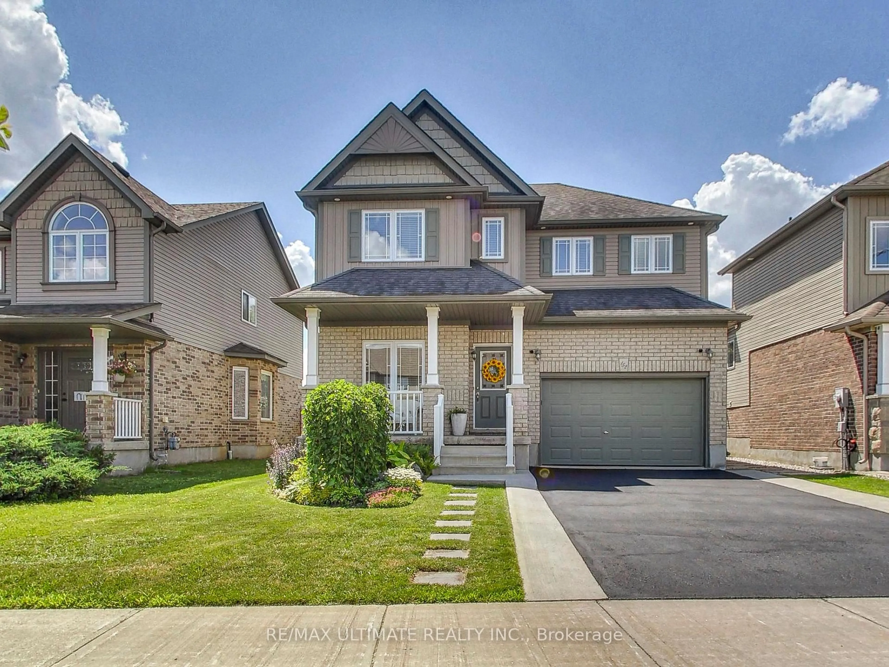
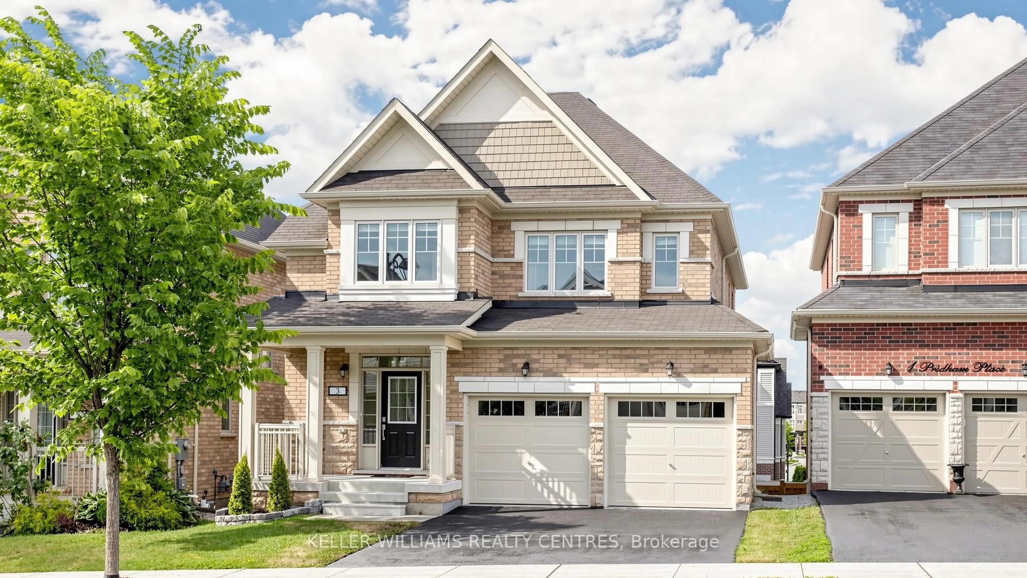
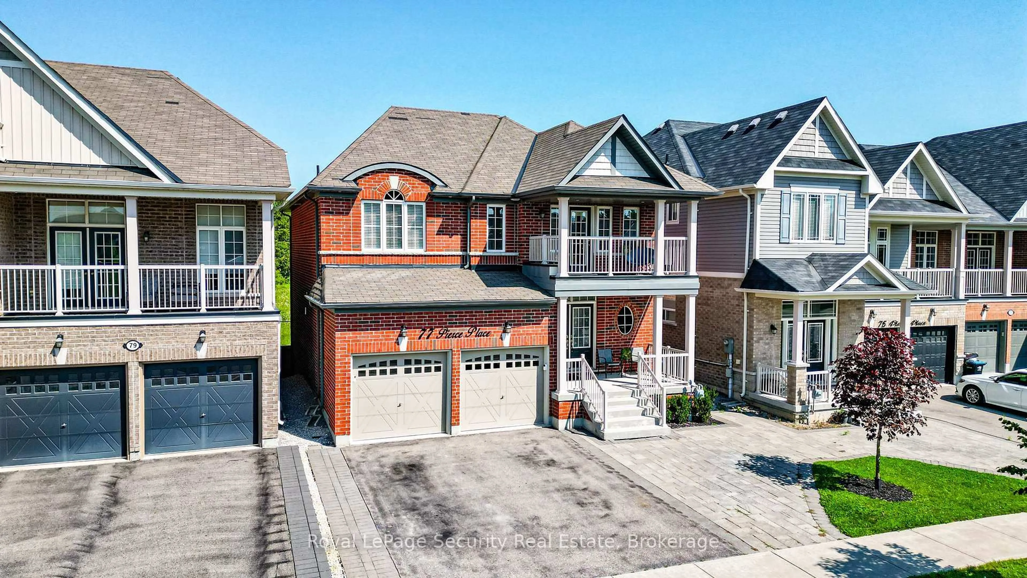
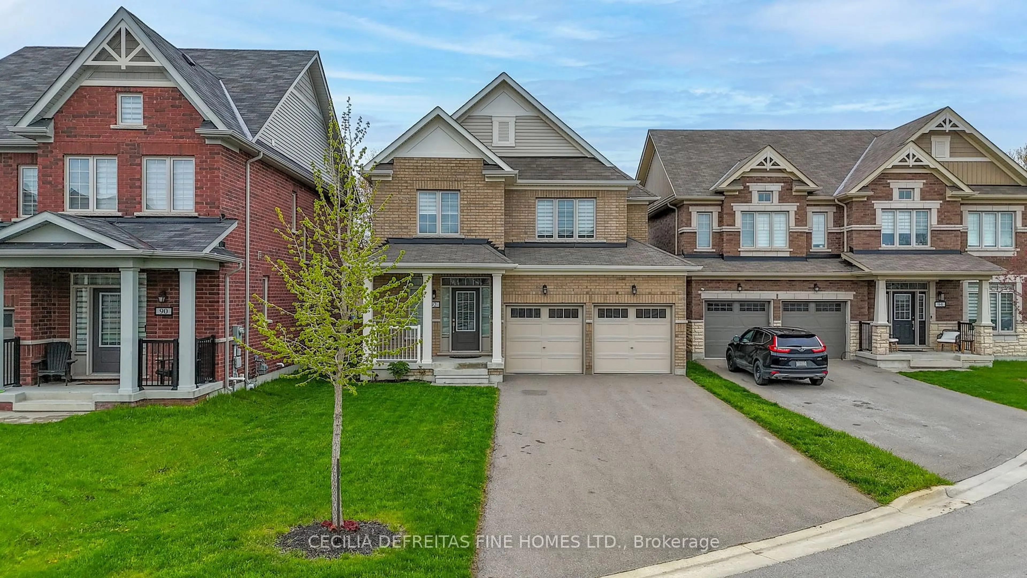
Welcome to this absolutely stunning, move-in ready Spring Birch model, offering exceptional curb appeal and a unique 2-storey design that truly stands out. Beautifully finished from top to bottom, this home features a bright second-floor family room with soaring vaulted ceilings and walkout to a private balcony-the perfect spot to enjoy your morning coffee.Offering 3 spacious bedrooms, 4 bathrooms, a professionally finished walkout basement with large egress windows and a finished laundry room, this home is designed for comfortable family living.The upgraded chef-inspired kitchen is sure to impress with quartz countertops, a large centre island with pendant lighting, pot and pan drawers, stylish backsplash, crown mouldings, valance lighting and stainless steel appliances. The open-concept main floor features 9-foot ceilings, a spacious dining area for entertaining and a welcoming great room with a cozy gas fireplace.A beautiful stained oak staircase leads to the upper levels, where the primary suite serves as a luxurious retreat featuring two generous walk-in closets. The spa-inspired ensuite offers double sinks with a quartz countertop, a relaxing soaker tub, a separate ceramic-tiled shower and a private water closet.Thoughtfully upgraded and meticulously maintained, this exceptional home offers the perfect blend of style, functionality and modern living. Simply move in and enjoy!
Property Details
Interior
Features
Main Floor
Dining
4.24 x 4.02Laminate / Large Window / Open Concept
Kitchen
2.47 x 3.89Crown Moulding / Backsplash / Stainless Steel Appl
Breakfast
2.42 x 3.96W/O To Deck / Pot Lights / Centre Island
Great Rm
3.6 x 4.3Gas Fireplace / Pot Lights / Open Concept
Exterior
Features
Parking
Garage spaces 2
Garage type Attached
Other parking spaces 4
Total parking spaces 6
Property History
44