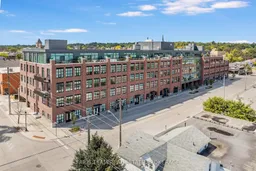
21 Matchedash St #502, Orillia, Ontario L3V 4W4
Contact us about this property
Highlights
Estimated valueThis is the price Wahi expects this property to sell for.
The calculation is powered by our Instant Home Value Estimate, which uses current market and property price trends to estimate your home’s value with a 90% accuracy rate.Not available
Price/Sqft$632/sqft
Monthly cost
Open Calculator
Description
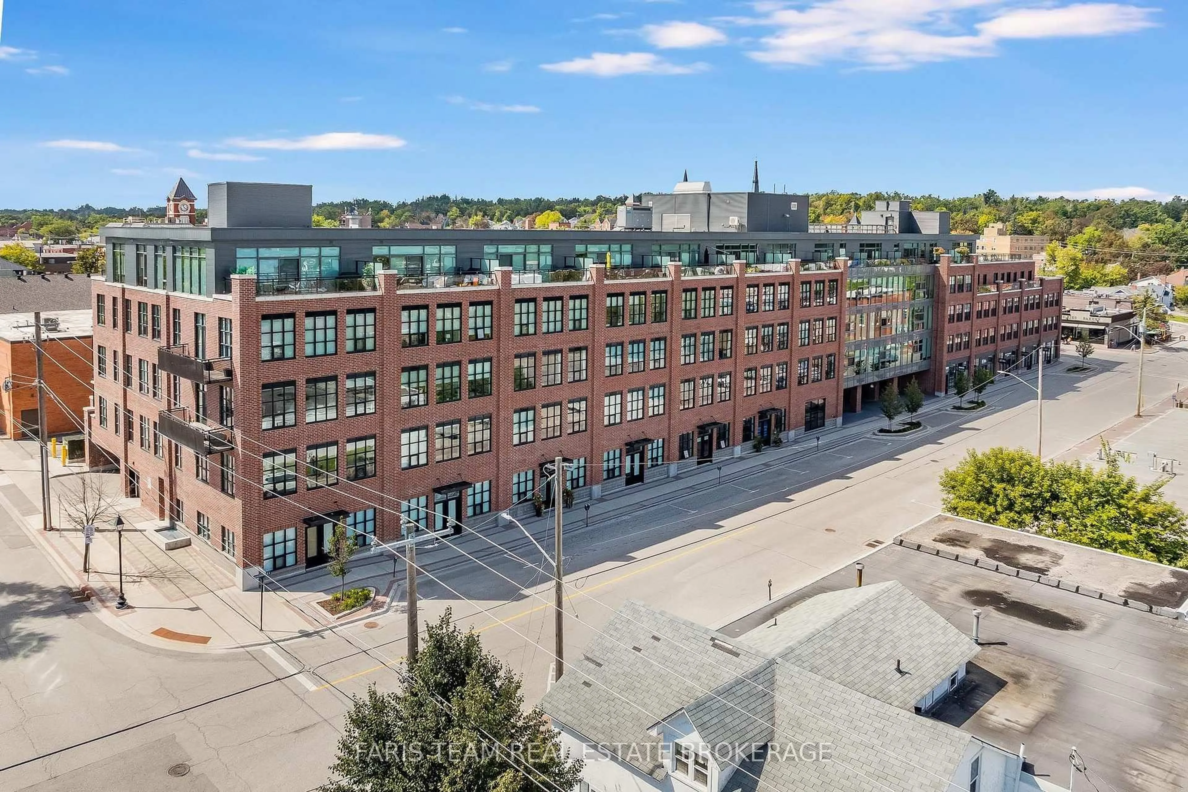
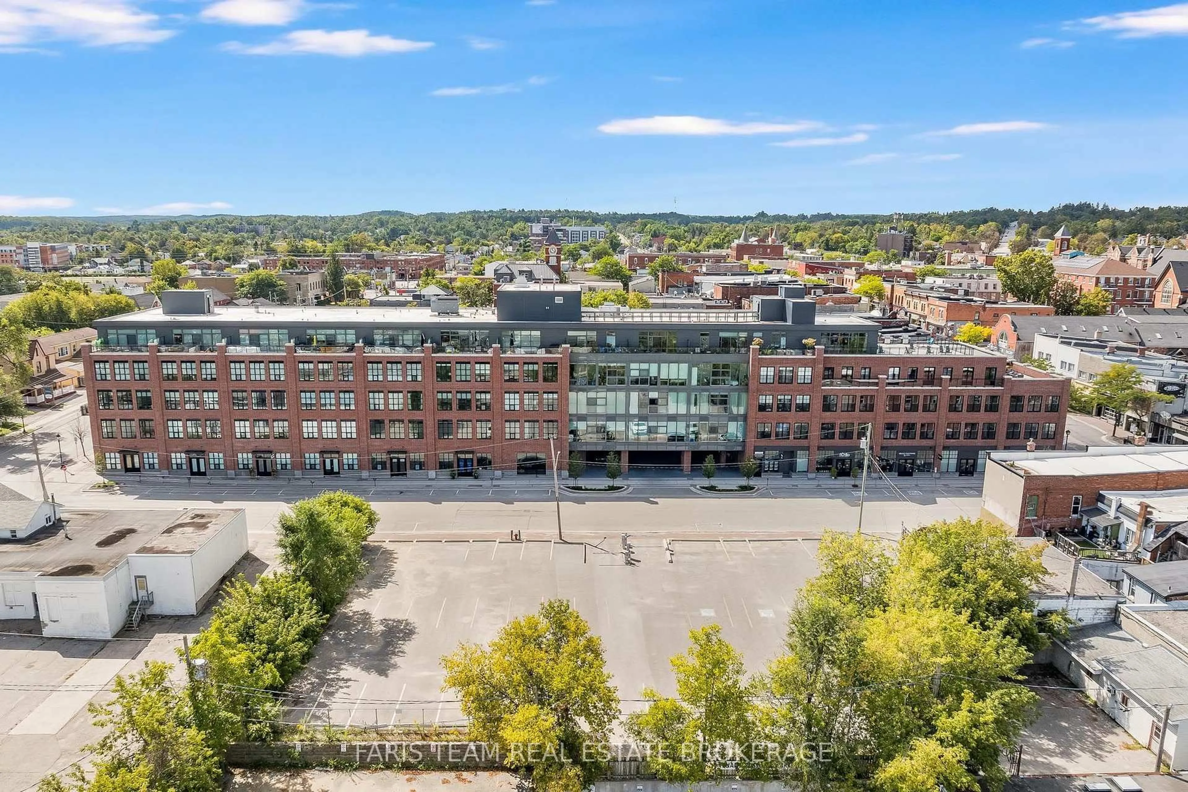
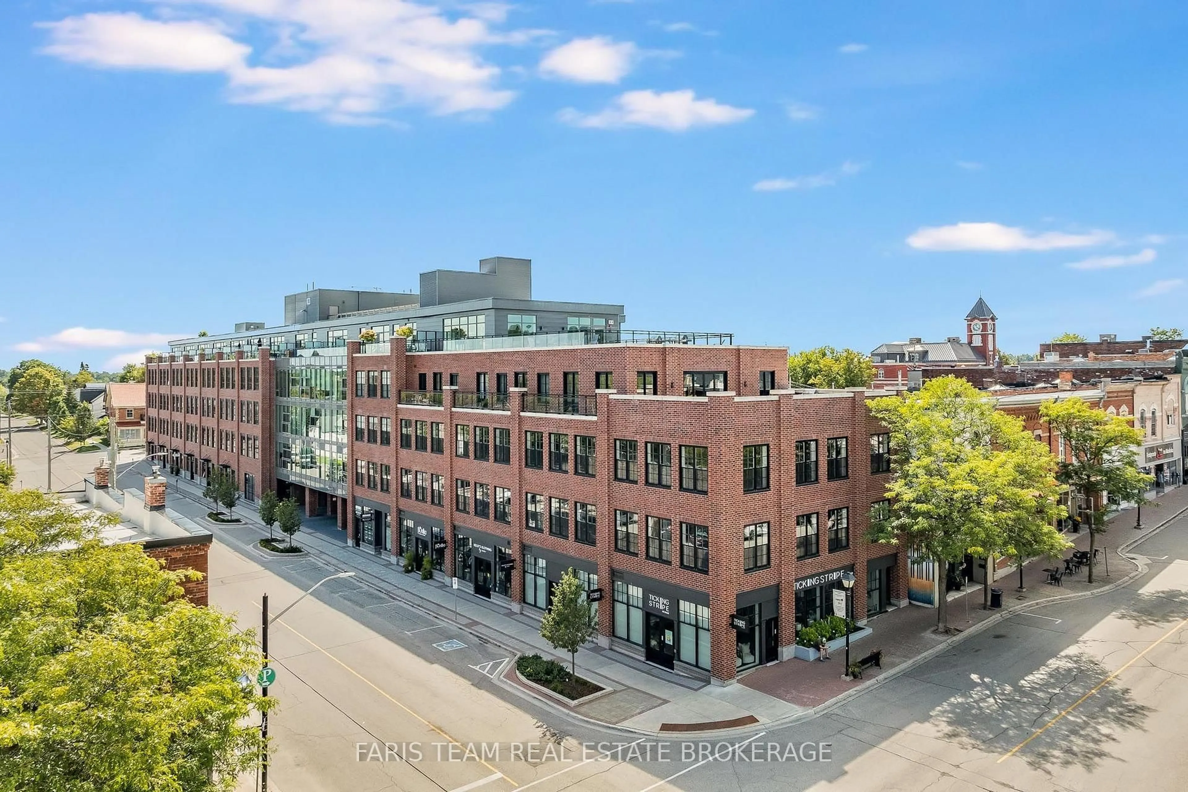
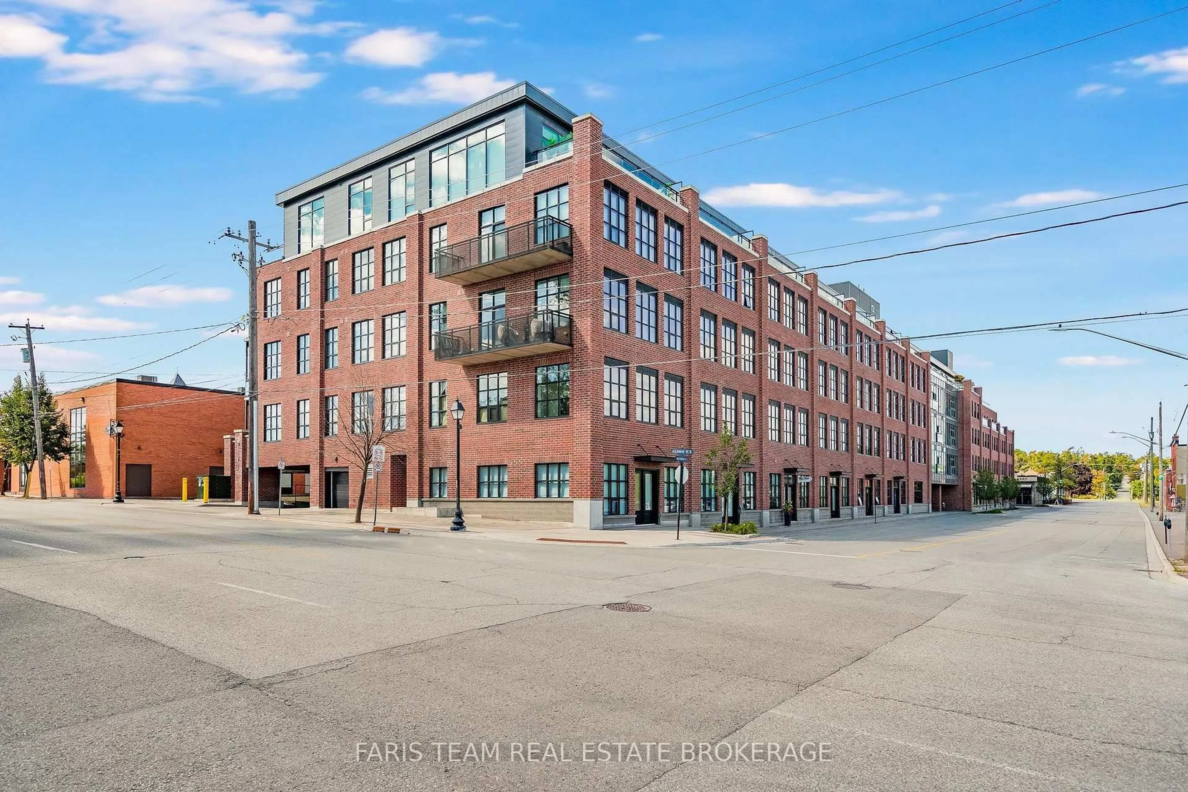
Top 5 Reasons You Will Love This Condo: 1) Experience modern condo living at the sought-after Matchedash Lofts, ideally positioned in the heart of historic downtown Orillia, offering urban convenience, contemporary style, and easy access to everything the city has to offer 2) Enjoy an exceptional walkable lifestyle just minutes from the beautiful Lake Couchiching waterfront, nearby parks and the beach, with downtown shops, restaurants, grocery stores, and everyday amenities all within a short stroll from your front door 3) Located on the top-floor of the building, this never been lived in, spacious two bedroom, two bathroom condo presents a thoughtfully designed layout complemented by impressive elevated views across the City of Orillia, creating an inviting setting for both everyday living and entertaining 4) Step outside onto the expansive almost 350 square foot private terrace, an incredible extension of the living space with plenty of room to relax, dine outdoors, entertain guests, and take in beautiful sunset views overlooking the city 5) Thoughtful upgrades and valuable extras add comfort and convenience, including upgraded automatic blackout blinds, one underground parking space, and a dedicated storage locker, completing this impressive opportunity in one of Orillia's most desirable downtown locations. 1,146 fin.sq.ft. *Please note some images have been virtually staged to show the potential of the condo.
Property Details
Interior
Features
Main Floor
Kitchen
4.66 x 1.91Eat-In Kitchen / Vinyl Floor / Stainless Steel Appl
Dining
4.49 x 2.57Vinyl Floor / Sliding Doors / W/O To Terrace
Br
4.43 x 3.41Semi Ensuite / Vinyl Floor / Sliding Doors
Living
4.5 x 3.99Vinyl Floor / Open Concept / Window Flr to Ceil
Exterior
Features
Parking
Garage spaces 1
Garage type Underground
Other parking spaces 0
Total parking spaces 1
Condo Details
Amenities
Party/Meeting Room
Inclusions
Property History
 27
27

