230 Shannon St, Orillia, Ontario L3V 7B8
Contact us about this property
Highlights
Estimated valueThis is the price Wahi expects this property to sell for.
The calculation is powered by our Instant Home Value Estimate, which uses current market and property price trends to estimate your home’s value with a 90% accuracy rate.Not available
Price/Sqft$701/sqft
Monthly cost
Open Calculator
Description
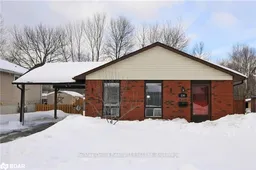
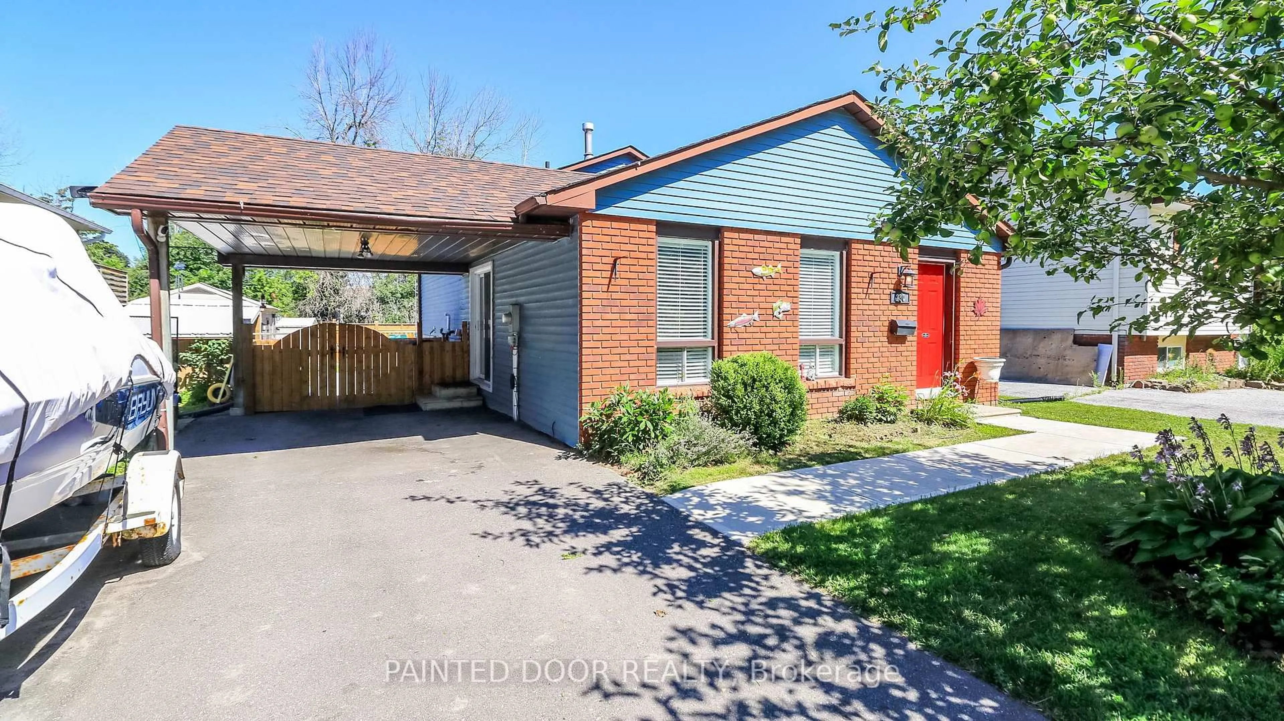
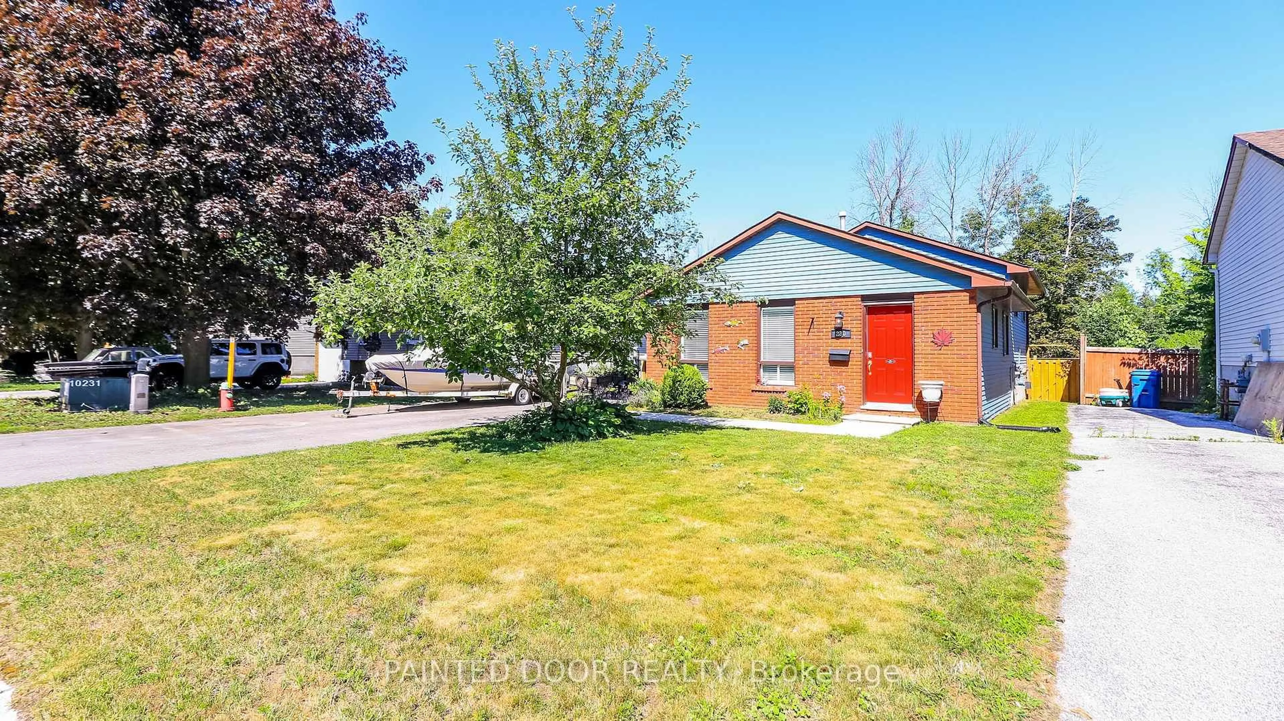
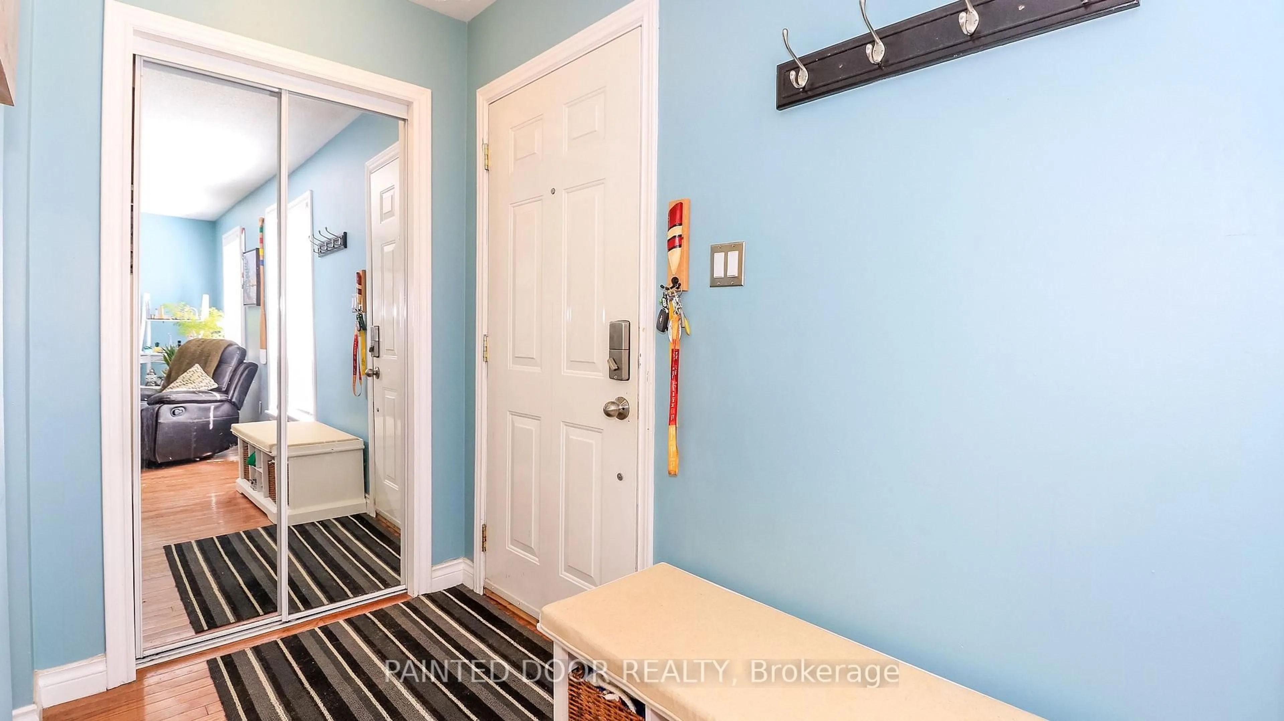
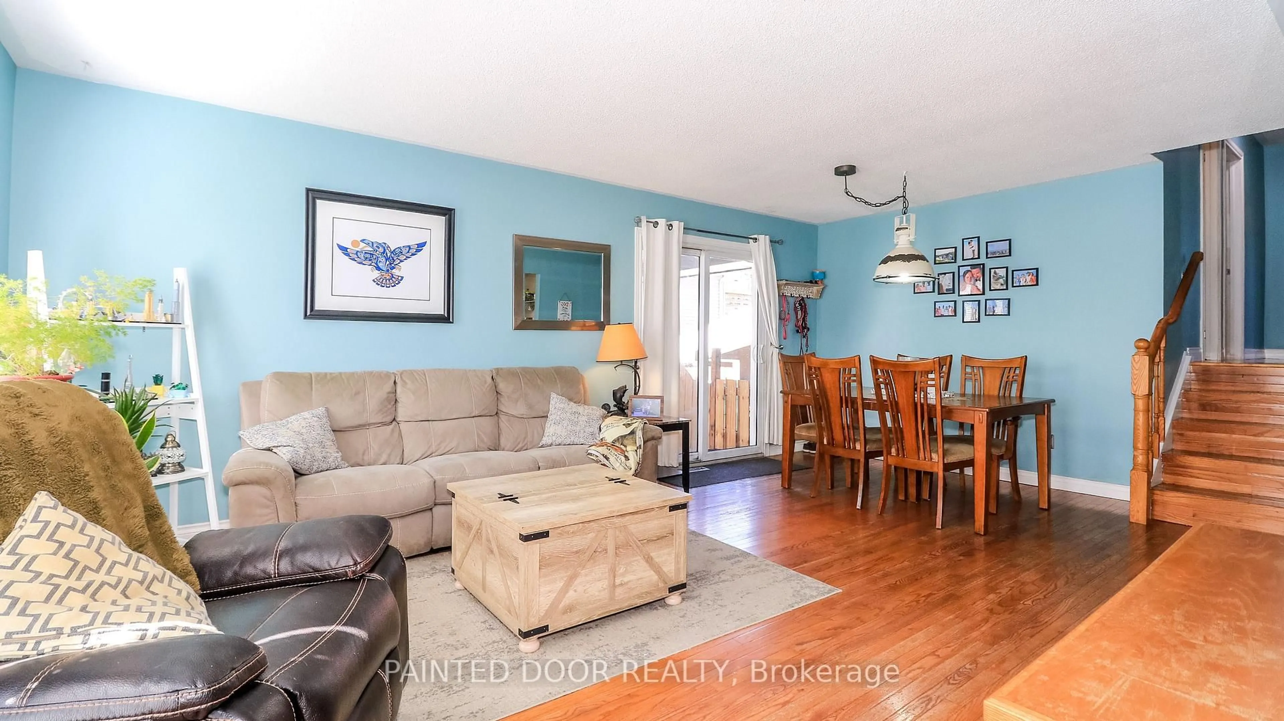
Welcome to this charming 3-level backsplit nestled in a family-friendly neighbourhood, ideally located close to schools, parks, shopping, and everyday amenities. Step inside to a bright and inviting interior featuring neutral décor that provides a timeless backdrop for any style. The well-appointed kitchen offers a double farm sink and a functional layout perfect for everyday living and entertaining. Outside, enjoy a fully fenced backyard designed for making memories, complete with an extra-large patio offering plenty of space for summer gatherings, outdoor dining, and relaxing with family and friends. A convenient covered carport provides added protection and practicality. With its welcoming atmosphere, fantastic outdoor space, and desirable location close to all the essentials, this lovely home is the perfect place to put down roots and enjoy everything the neighbourhood has to offer.
Property Details
Interior
Features
2nd Floor
3rd Br
2.99 x 2.372nd Br
2.59 x 2.99Primary
2.82 x 4.31Exterior
Features
Parking
Garage spaces 1
Garage type Carport
Other parking spaces 2
Total parking spaces 3
Property History
 25
25