364 Mary St, Orillia, Ontario L3V 3G3
Contact us about this property
Highlights
Estimated valueThis is the price Wahi expects this property to sell for.
The calculation is powered by our Instant Home Value Estimate, which uses current market and property price trends to estimate your home’s value with a 90% accuracy rate.Not available
Price/Sqft$665/sqft
Monthly cost
Open Calculator
Description
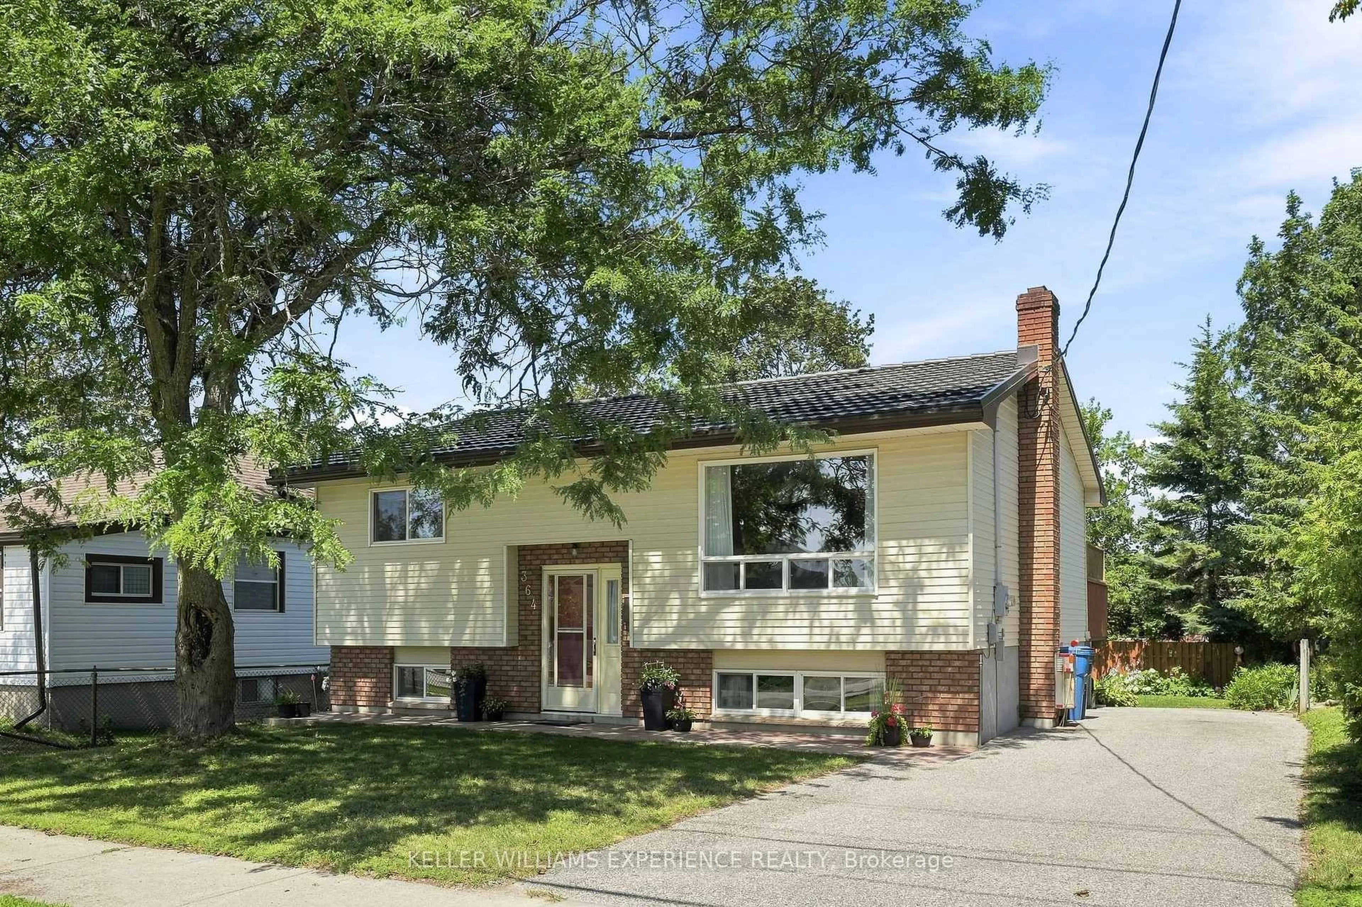
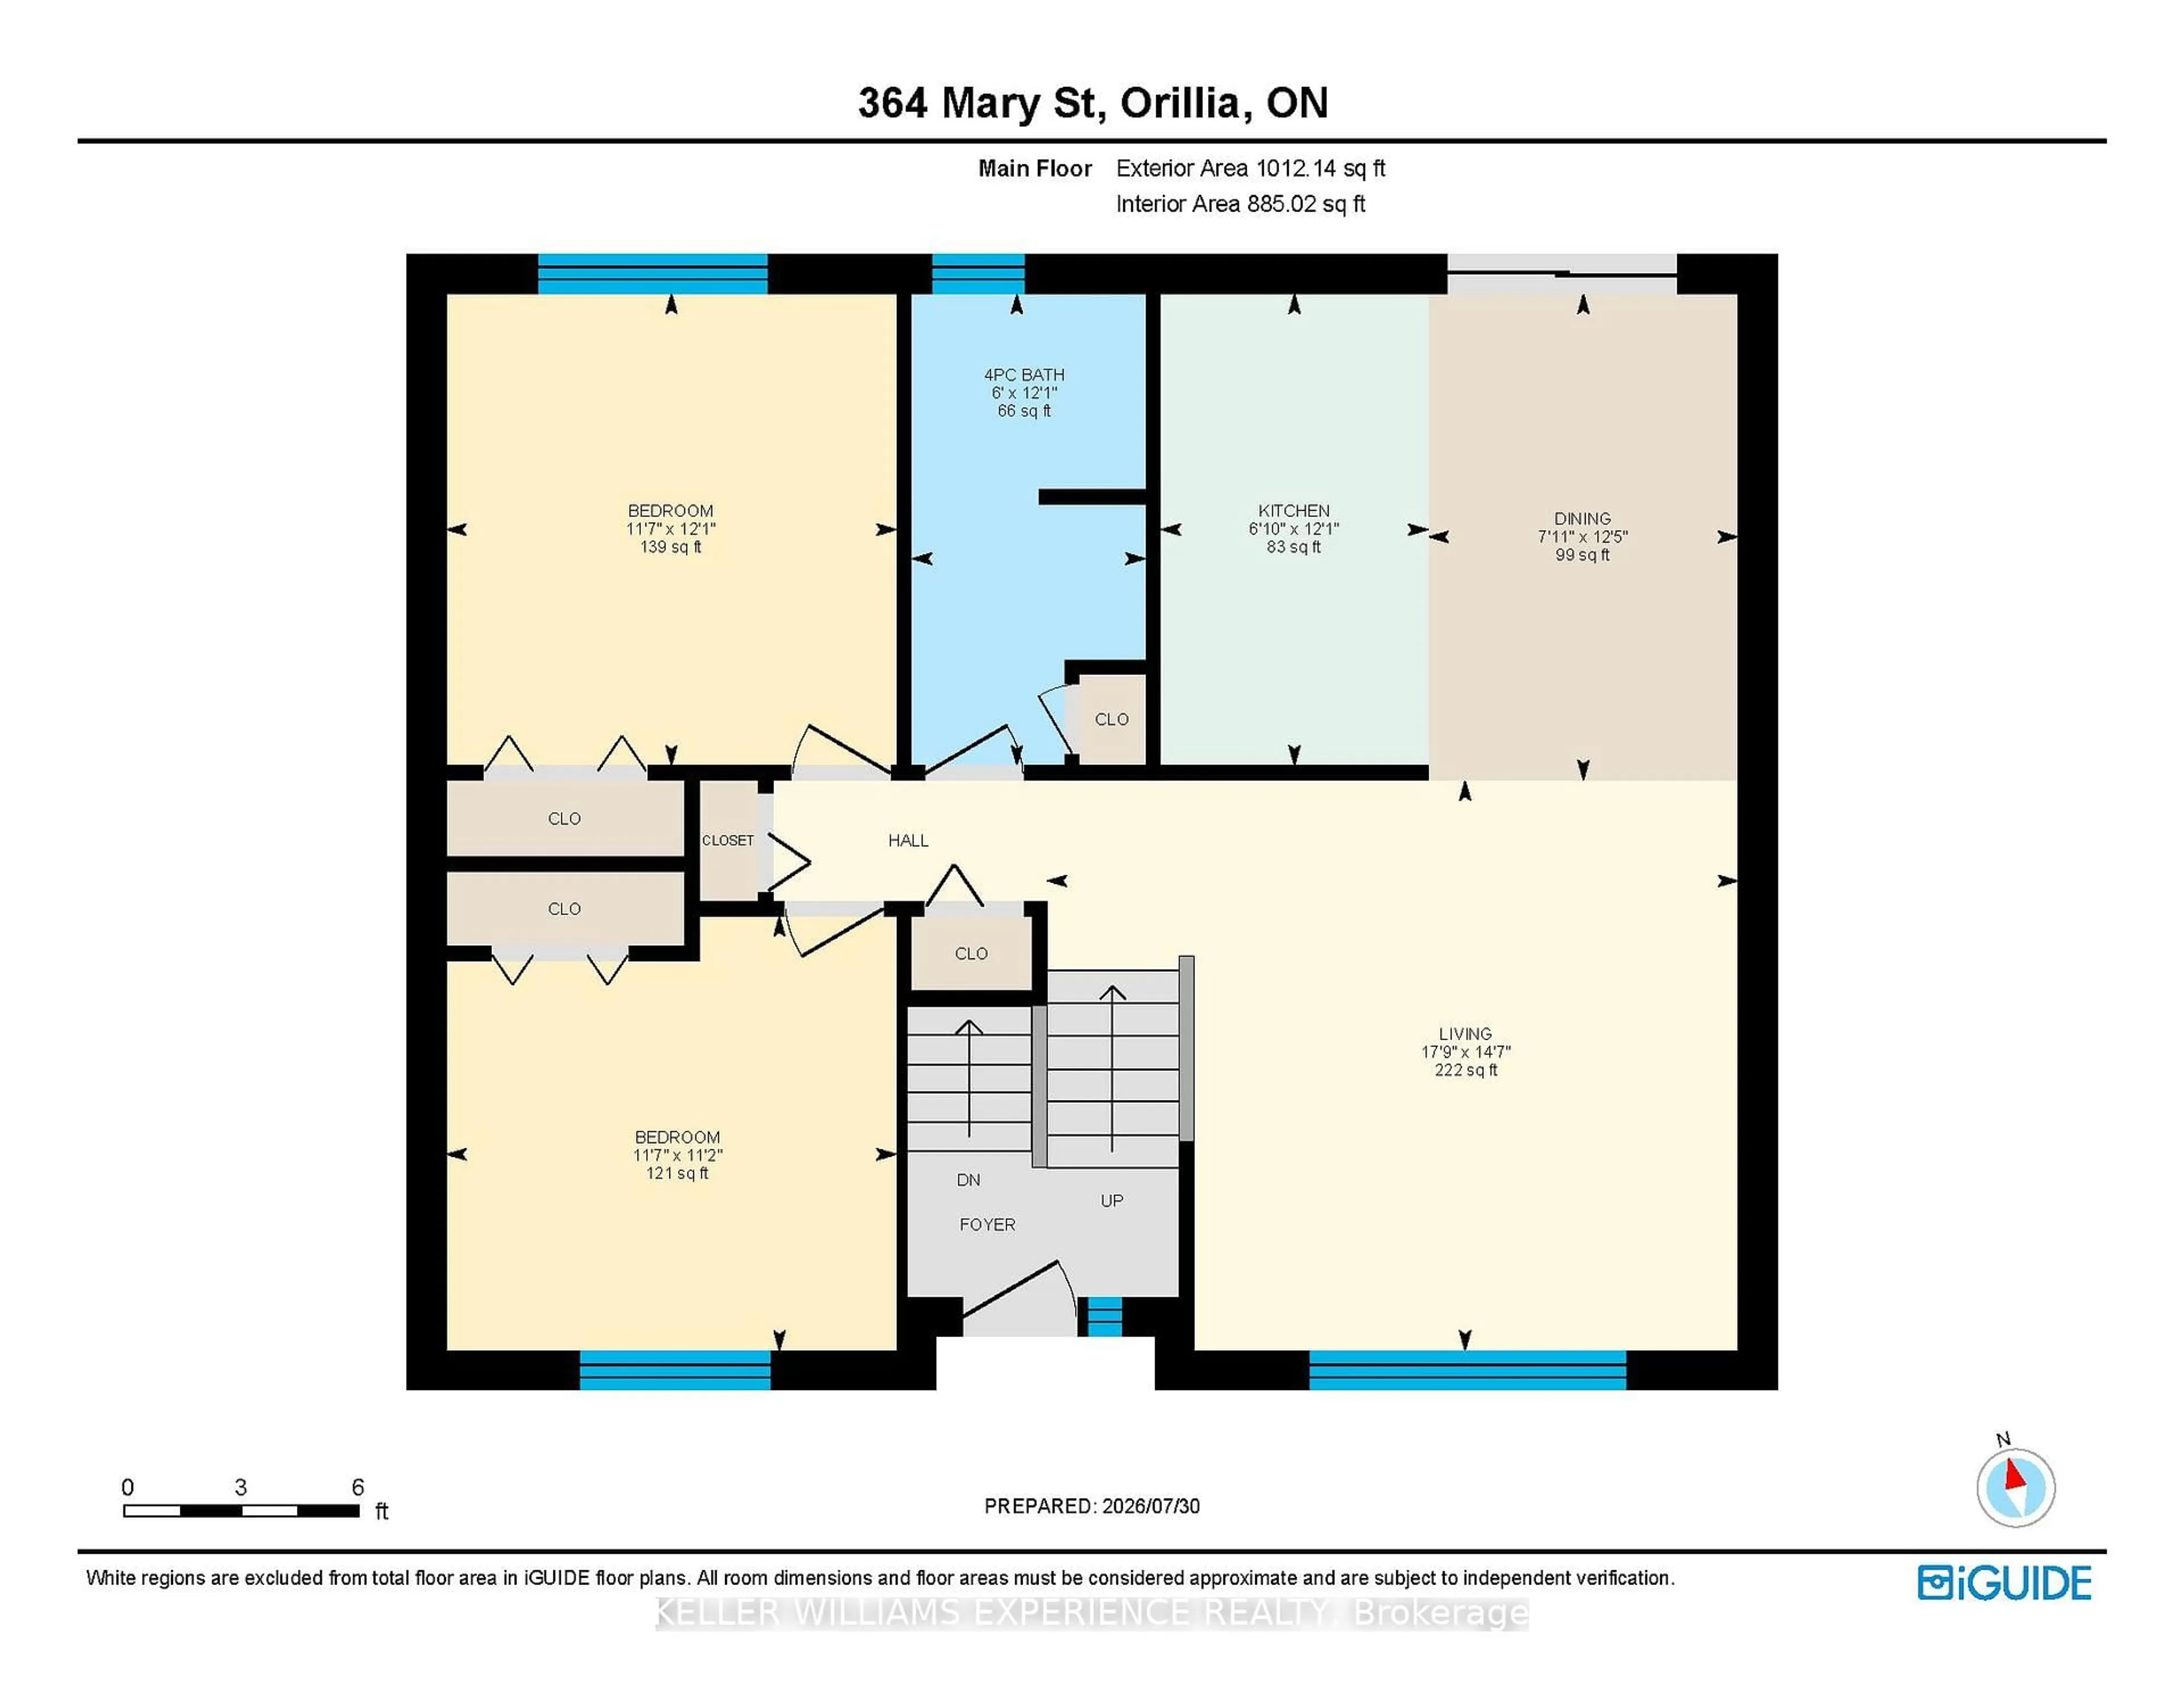
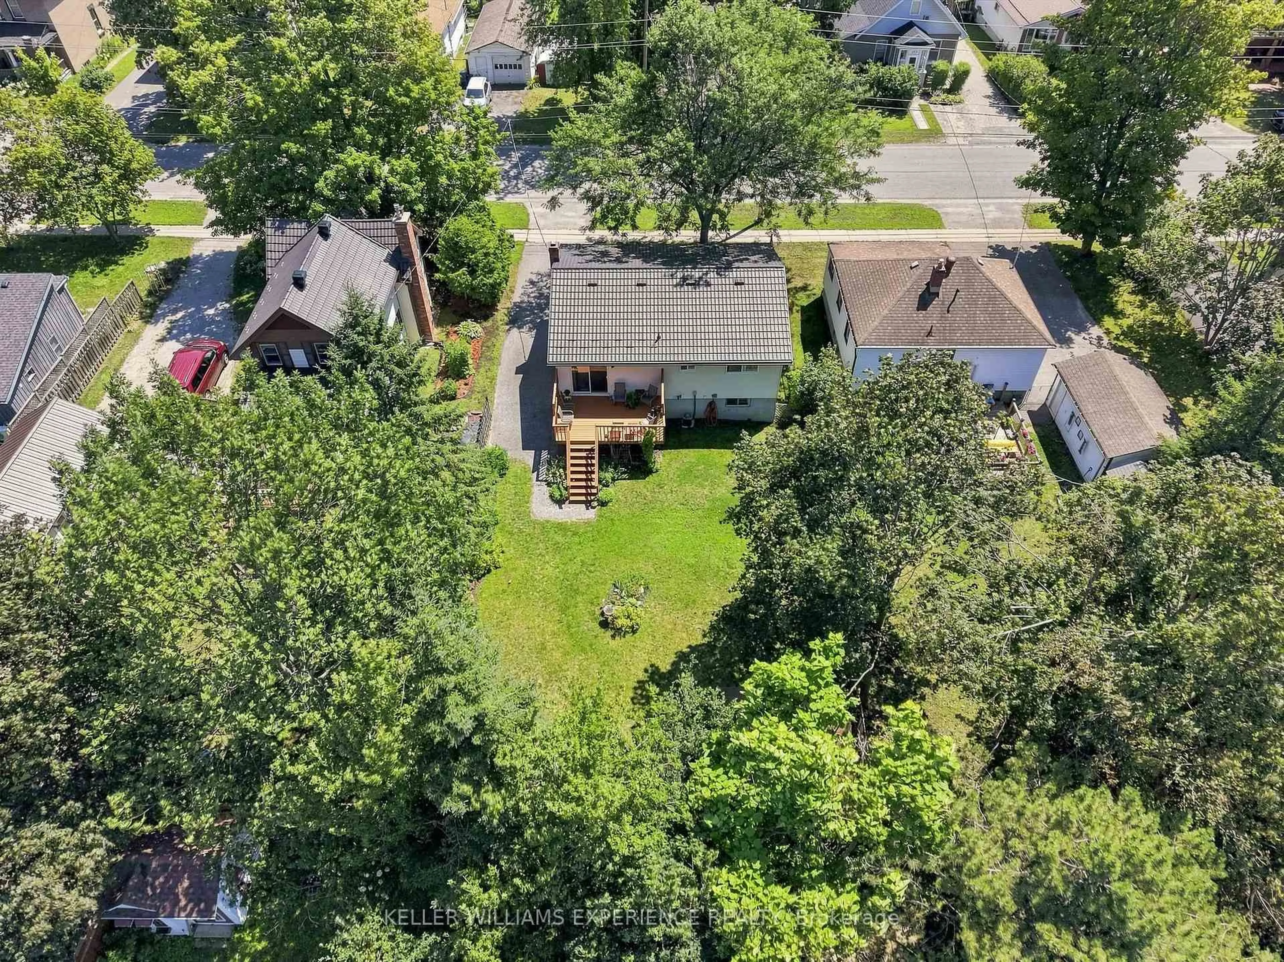
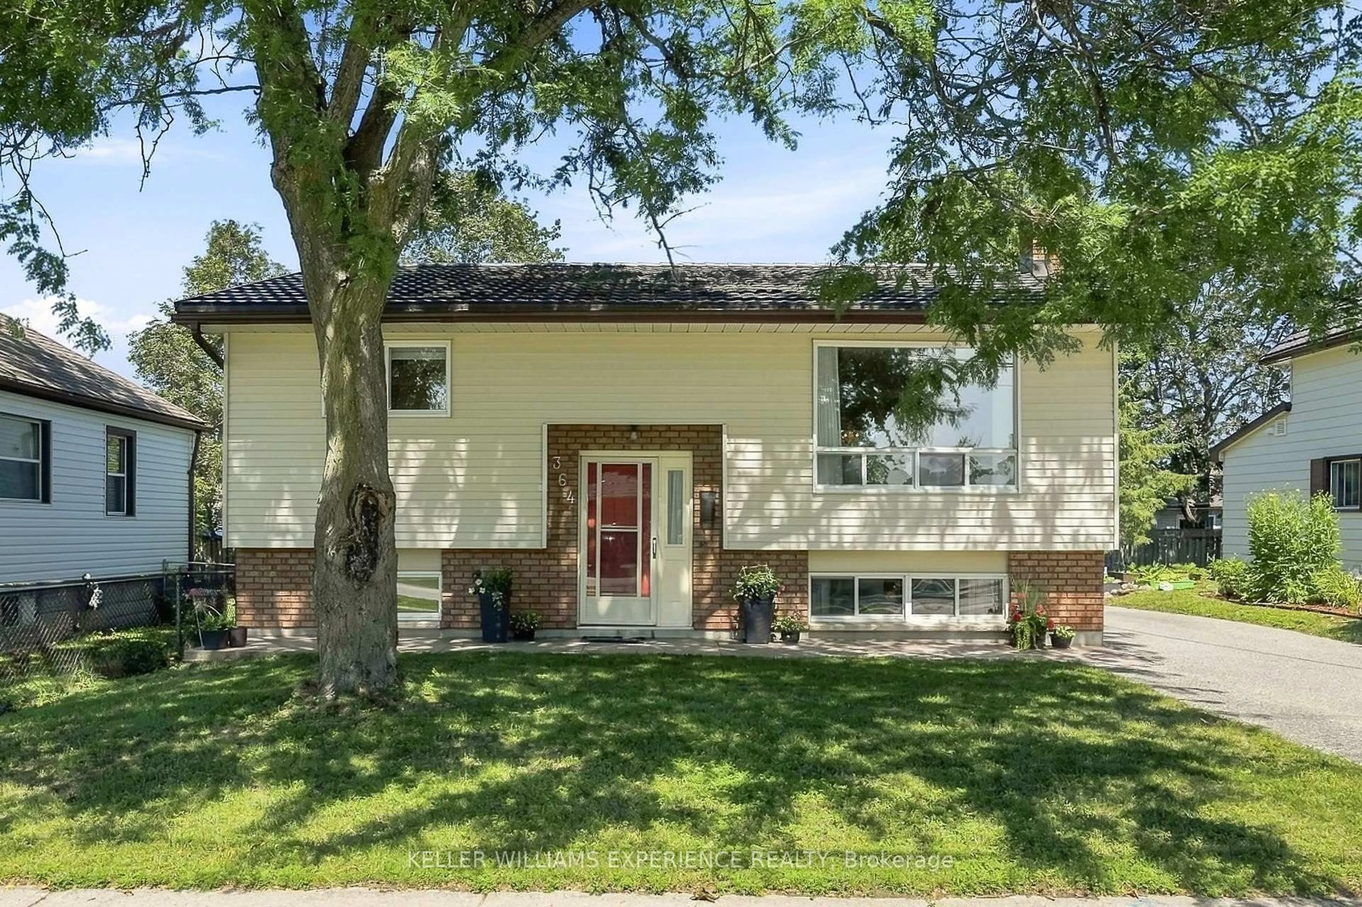
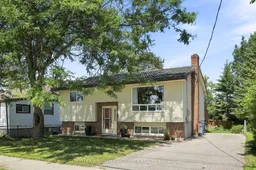
Some homes tell their story the moment you arrive. Lovingly maintained by the same owner for more than 35 years, this split-entry bungalow sits on a rare extra-deep in-town lot with exceptional privacy, mature gardens, and room to enjoy the outdoors just minutes from the heart of Orillia. Inside, sunlight fills the open-concept living and dining areas, creating a warm and welcoming atmosphere for everyday living and entertaining. The kitchen connects seamlessly to the dining area, where sliding doors open onto the elevated deck, making it easy to enjoy the backyard throughout the seasons. Two generous bedrooms and a 4-piece bathroom complete the main floor, while the lower level expands your living space with a third bedroom and a spacious family room featuring a cozy gas fireplace. The additional space offers the flexibility to suit your lifestyle, whether you need a home office, playroom, hobby space, or fitness area. Step outside and discover the kind of backyard that's becoming increasingly difficult to find. Mature trees, beautifully established gardens, and a charming garden shed create a private setting that's perfect for summer barbecues, gardening, family gatherings, or simply relaxing on the deck with your morning coffee. Perfectly positioned in one of Orillia's established neighbourhoods, you're just a short walk to Homewood Park and only minutes from downtown shopping and dining, Orillia Soldiers' Memorial Hospital, Highway 11, and the city's picturesque waterfront. Whether you're looking for room to grow or simply a place to enjoy more space and privacy, 364 Mary Street is a home that's been lovingly cared for through the years. Now it's ready to welcome its next chapter.
Property Details
Interior
Features
Main Floor
Bathroom
3.68 x 1.834 Pc Bath
Br
3.68 x 3.522nd Br
3.39 x 3.52Dining
3.8 x 2.42Exterior
Features
Parking
Garage spaces 1
Garage type None
Other parking spaces 2
Total parking spaces 3
Property History
 38
38

