5 INVERMARA Crt #49, Orillia, Ontario L3V 8B4
Contact us about this property
Highlights
Estimated valueThis is the price Wahi expects this property to sell for.
The calculation is powered by our Instant Home Value Estimate, which uses current market and property price trends to estimate your home’s value with a 90% accuracy rate.Not available
Price/Sqft$582/sqft
Monthly cost
Open Calculator
Description
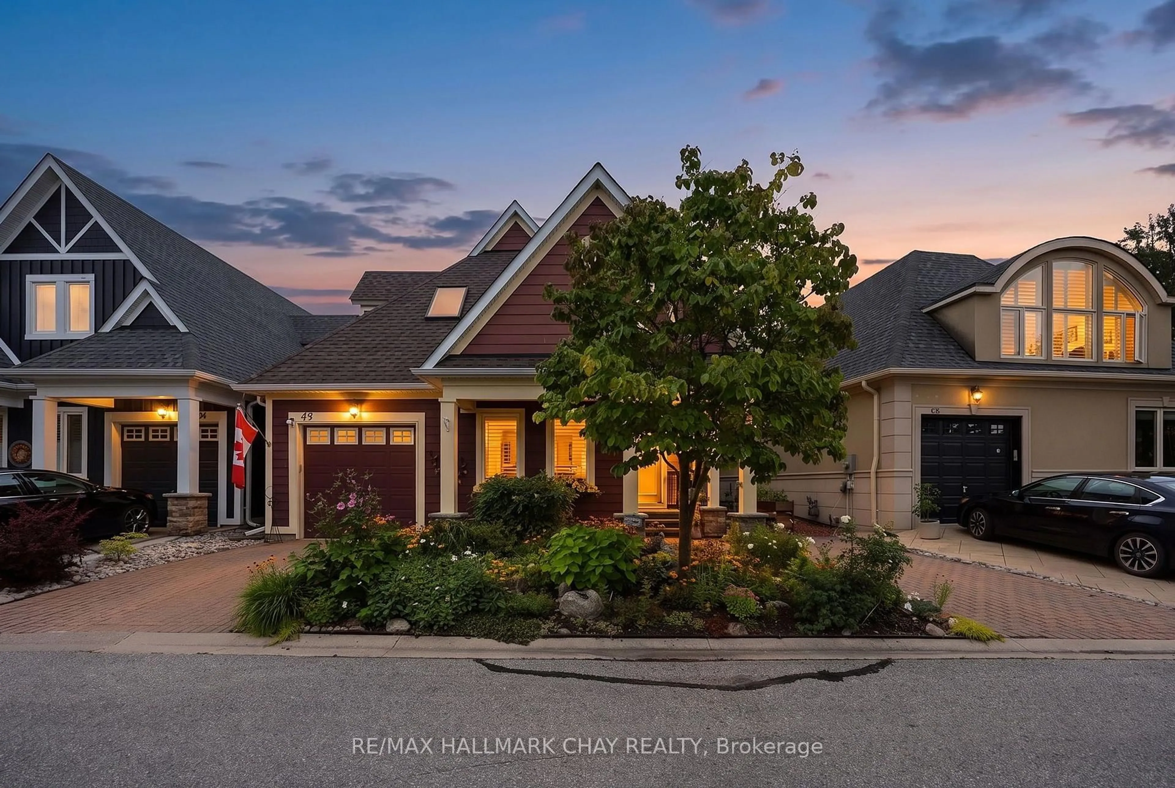
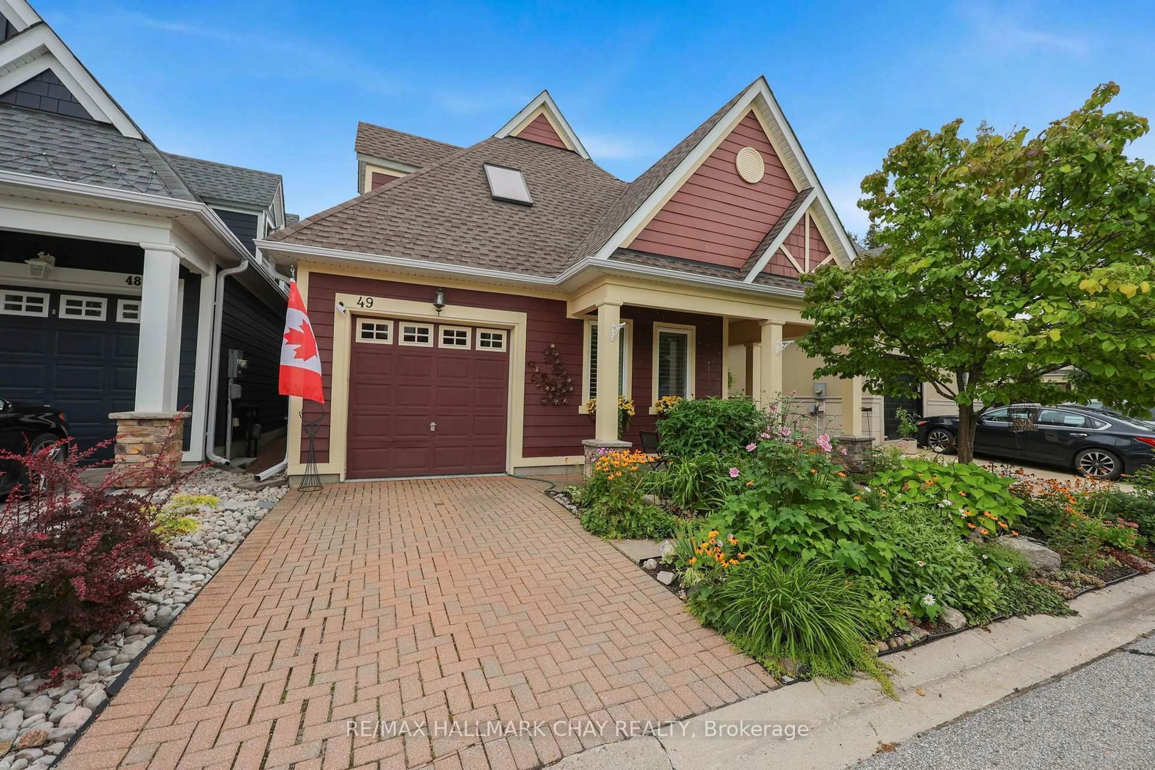
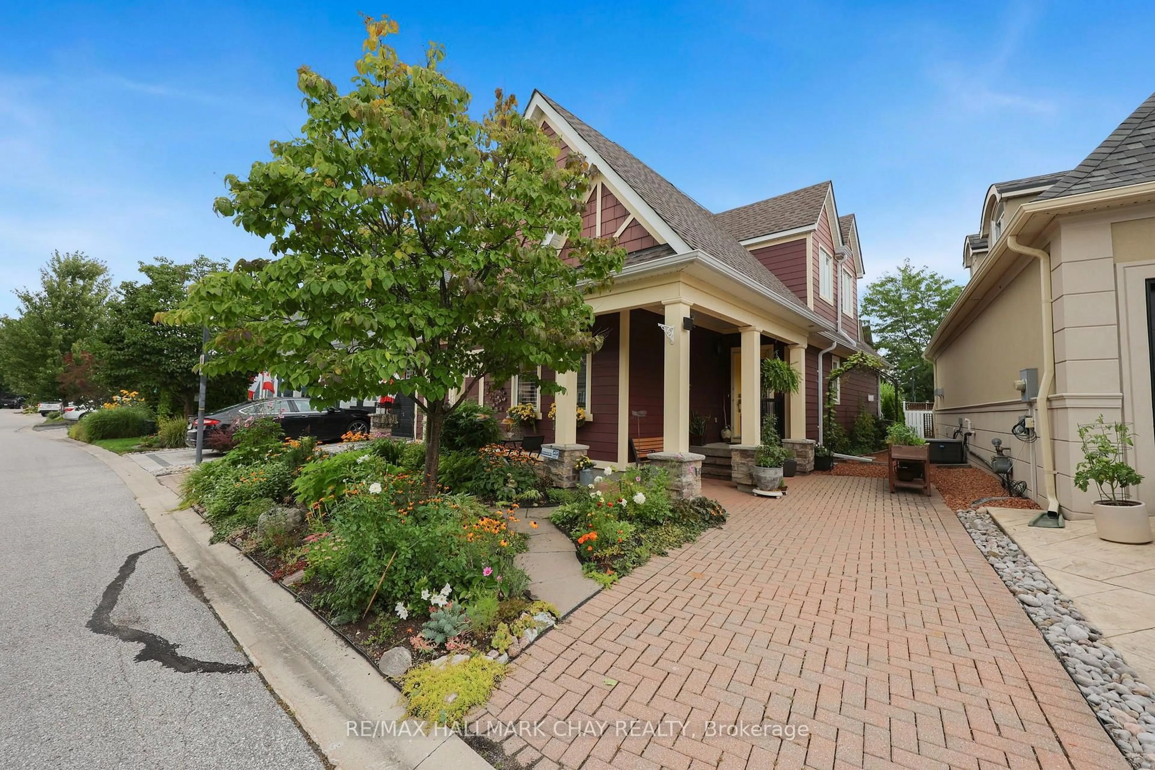
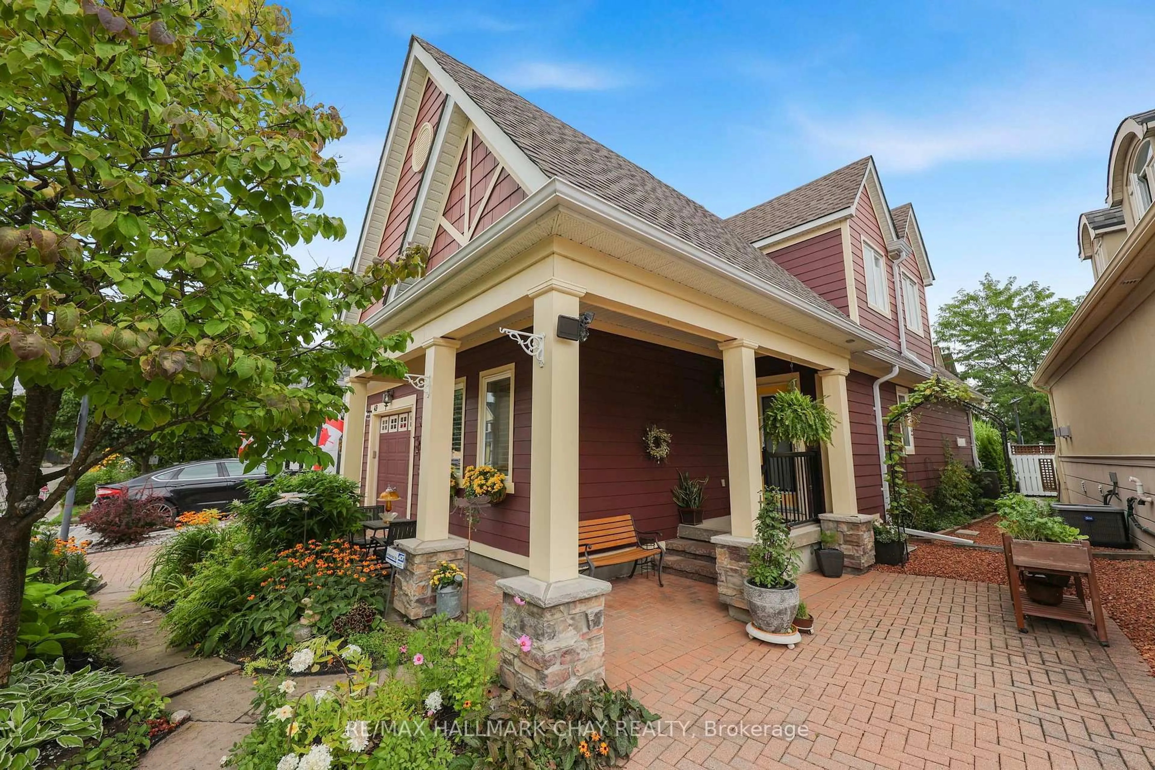
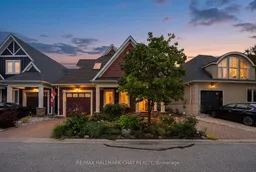
Welcome to 49-5 Invermara, a beautifully maintained 3+1 bedroom, 3-bathroom home in the sought-after waterfront community of Sophie's Landing. Residents enjoy private dock access w/ boating across Lake Simcoe into Lake Couchiching, access to marinas, waterfront dining & Central Ontario's most iconic shoreline destinations. Amenities: private beach, swim dock, canoe/kayak storage, visitor parking & 1km+ of private waterfront trails. Enjoy the benefits of a gated community with access to a shared pool and the incredible outdoor lifestyle Invermara has to offer. This home features soaring vaulted ceilings, gas fireplace and an inviting open-concept main floor, this home offers a bright, spacious layout with plenty of room for family and guests. The main-floor primary bedroom and laundry provides convenient one-level living. Upstairs you will find 2 more bedrooms with one having an additional walk-in closet. The finished lower level adds a fourth bedroom, workshop, cold cellar, and additional flexible living space with your second gas fireplace and includes a kitchenette with bar area. Uniquely offering two dedicated parking spaces, new shingles, eavestroughs, and a newer furnace and air conditioner, the major updates are already taken care of. The backyard has been transformed into a private sanctuary with perennial gardens with front irrigation system. Just steps from trails and surrounded by the natural beauty of Lake Simcoe, this is an ideal opportunity for year-round living, a weekend retreat or a low-maintenance getaway. A fantastic combination of comfort, community amenities and location - come see everything 49-5 Invermara has to offer.
Property Details
Interior
Features
Main Floor
Primary
3.65 x 5.515 Pc Ensuite / W/I Closet
Kitchen
7.55 x 3.23Living
4.34 x 3.44Vaulted Ceiling / Gas Fireplace
Dining
4.44 x 3.44Vaulted Ceiling
Exterior
Features
Parking
Garage spaces 1
Garage type Attached
Other parking spaces 2
Total parking spaces 3
Property History
 41
41

