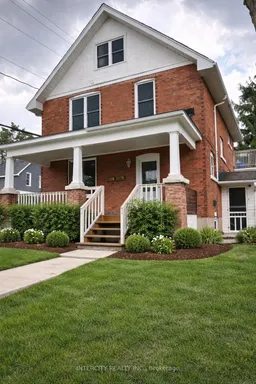

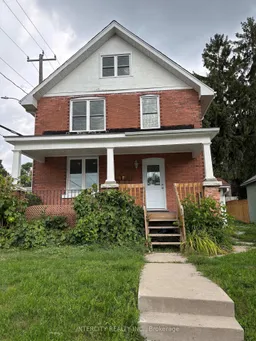
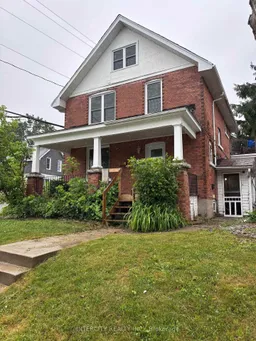
Home with brick exterior material, street for 90 Coldwater Rd, Orillia Ontario L3V 5L5
8 days on Market

90 Coldwater Rd, Orillia, Ontario L3V 5L5

Townhouse
5 + 1
3
~1500-2000 sqft
$629,000
Get pre-qualifiedPowered by nesto
Townhouse
5 + 1
3
~1500-2000 sqft

Contact us about this property

Call

Highlights

Property Estimate

Days on market8 days

Estimated valueNot available

Price/Sqft$367/sqft

Monthly cost

Open Calculator

Description

Opportunity Knocks - Legal Duplex in the Heart of Orillia! Attention investors and first-time buyers - this fully renovated legal duplex is vacant, move-in ready, and packed with income potential. Rebuilt from the studs in, this 2.5-storey property features two legal self-contained units, each offering 3 spacious bedrooms. The lower level adds even more flexibility, with potential for an in-law or auxiliary suite. Three separate 100-amp electrical meters - one for each floor - make the home especially well suited for multi-unit living or leasing. Enjoy peace of mind knowing the home has been rebuilt to meet current fire code standards and includes commercial-rated plumbing. Thoughtfully updated while preserving its original charm, the property blends modern function with timeless character. Ideally located across from Victoria Park in central Orillia, with public transit at your doorstep and excellent walkability. You're minutes from Orillia Soldiers' Memorial Hospital, the Orillia Opera House, Couchiching Beach Park, shoreline trails, schools, shopping, dining, the recreation centre, and the iconic Mariposa Market. Recent upgrades include: Brand new furnace (2025) Nearly all new windows (2025), excluding original stained-glass features Roof approximately 2018 Second-floor deck for relaxing or entertaining Whether you live in one unit and rent the other, or add this turnkey property to your investment portfolio, this is a rare opportunity in a prime central location. Modern updates, strong income potential, and unbeatable walkability - don't miss it.


Property Details

Style2 1/2 Storey
View-
Age of property100+
SqFt~1500-2000 SqFt
Lot Size3,360 SqFt(81.99 x 40.99)
Parking Spaces4
MLS ®NumberS13160134
Community NameOrillia
Data SourceTRREB
Listing byINTERCITY REALTY INC.

Features

Heating: Forced Air
Basement: Finished, Sep Entrance

Lower Floor

Living

3.93 x 3.71

Vinyl Floor

Br

3.96 x 2.22

Vinyl Floor

Kitchen

3.96 x 1.52

Vinyl Floor


Features

Lot size: 3,360 SqFt

Parking

Garage spaces -

Garage type -

Total parking spaces 4


Property listed by INTERCITY REALTY INC., Brokerage

Agent Banner Image
Interested in this property?Get in touch to get the inside scoop.

Market Data - Orillia

Geo Zone Map ThumbnailOrillia

Strong Buyer's Market

View Market Data

Townhouse - for the past 30 days

Buyer's market Seller's market

Avg. Days on Market

Past 30 days

40 days

Compared to

2025

43 days

2024

30 days

2023

18 days

New Listings

Past 30 days

21 listings

Compared to

2025

14 listings

2024

21 listings

2023

9 listings

Units sold

Past 30 days

6 units

Compared to

2025

9 units

2024

6 units

2023

7 units

Median Sold Price

Past 30 days

$588,500

Compared to

2025

$685,000

2024

$645,000

2023

$640,000


Population and Demographics

Overview

Total population 31981
Average household income $99,873

Age (%)

0 to 19
19%
20 to 34
19%
35 to 49
16%
50 to 64
21%
65 and plus
26%

Household composition (%)

Single family
58%
Single person
36%
Multi person
5%
Multi family
1%

Mother tongue (%)

English
94%
Others
4%
French
1%

House tenancy (%)

Owners
61%
Renters
39%

What’s nearby?Essentials within 5 km

Local Logic

Transportation Scores

Estimated Budget