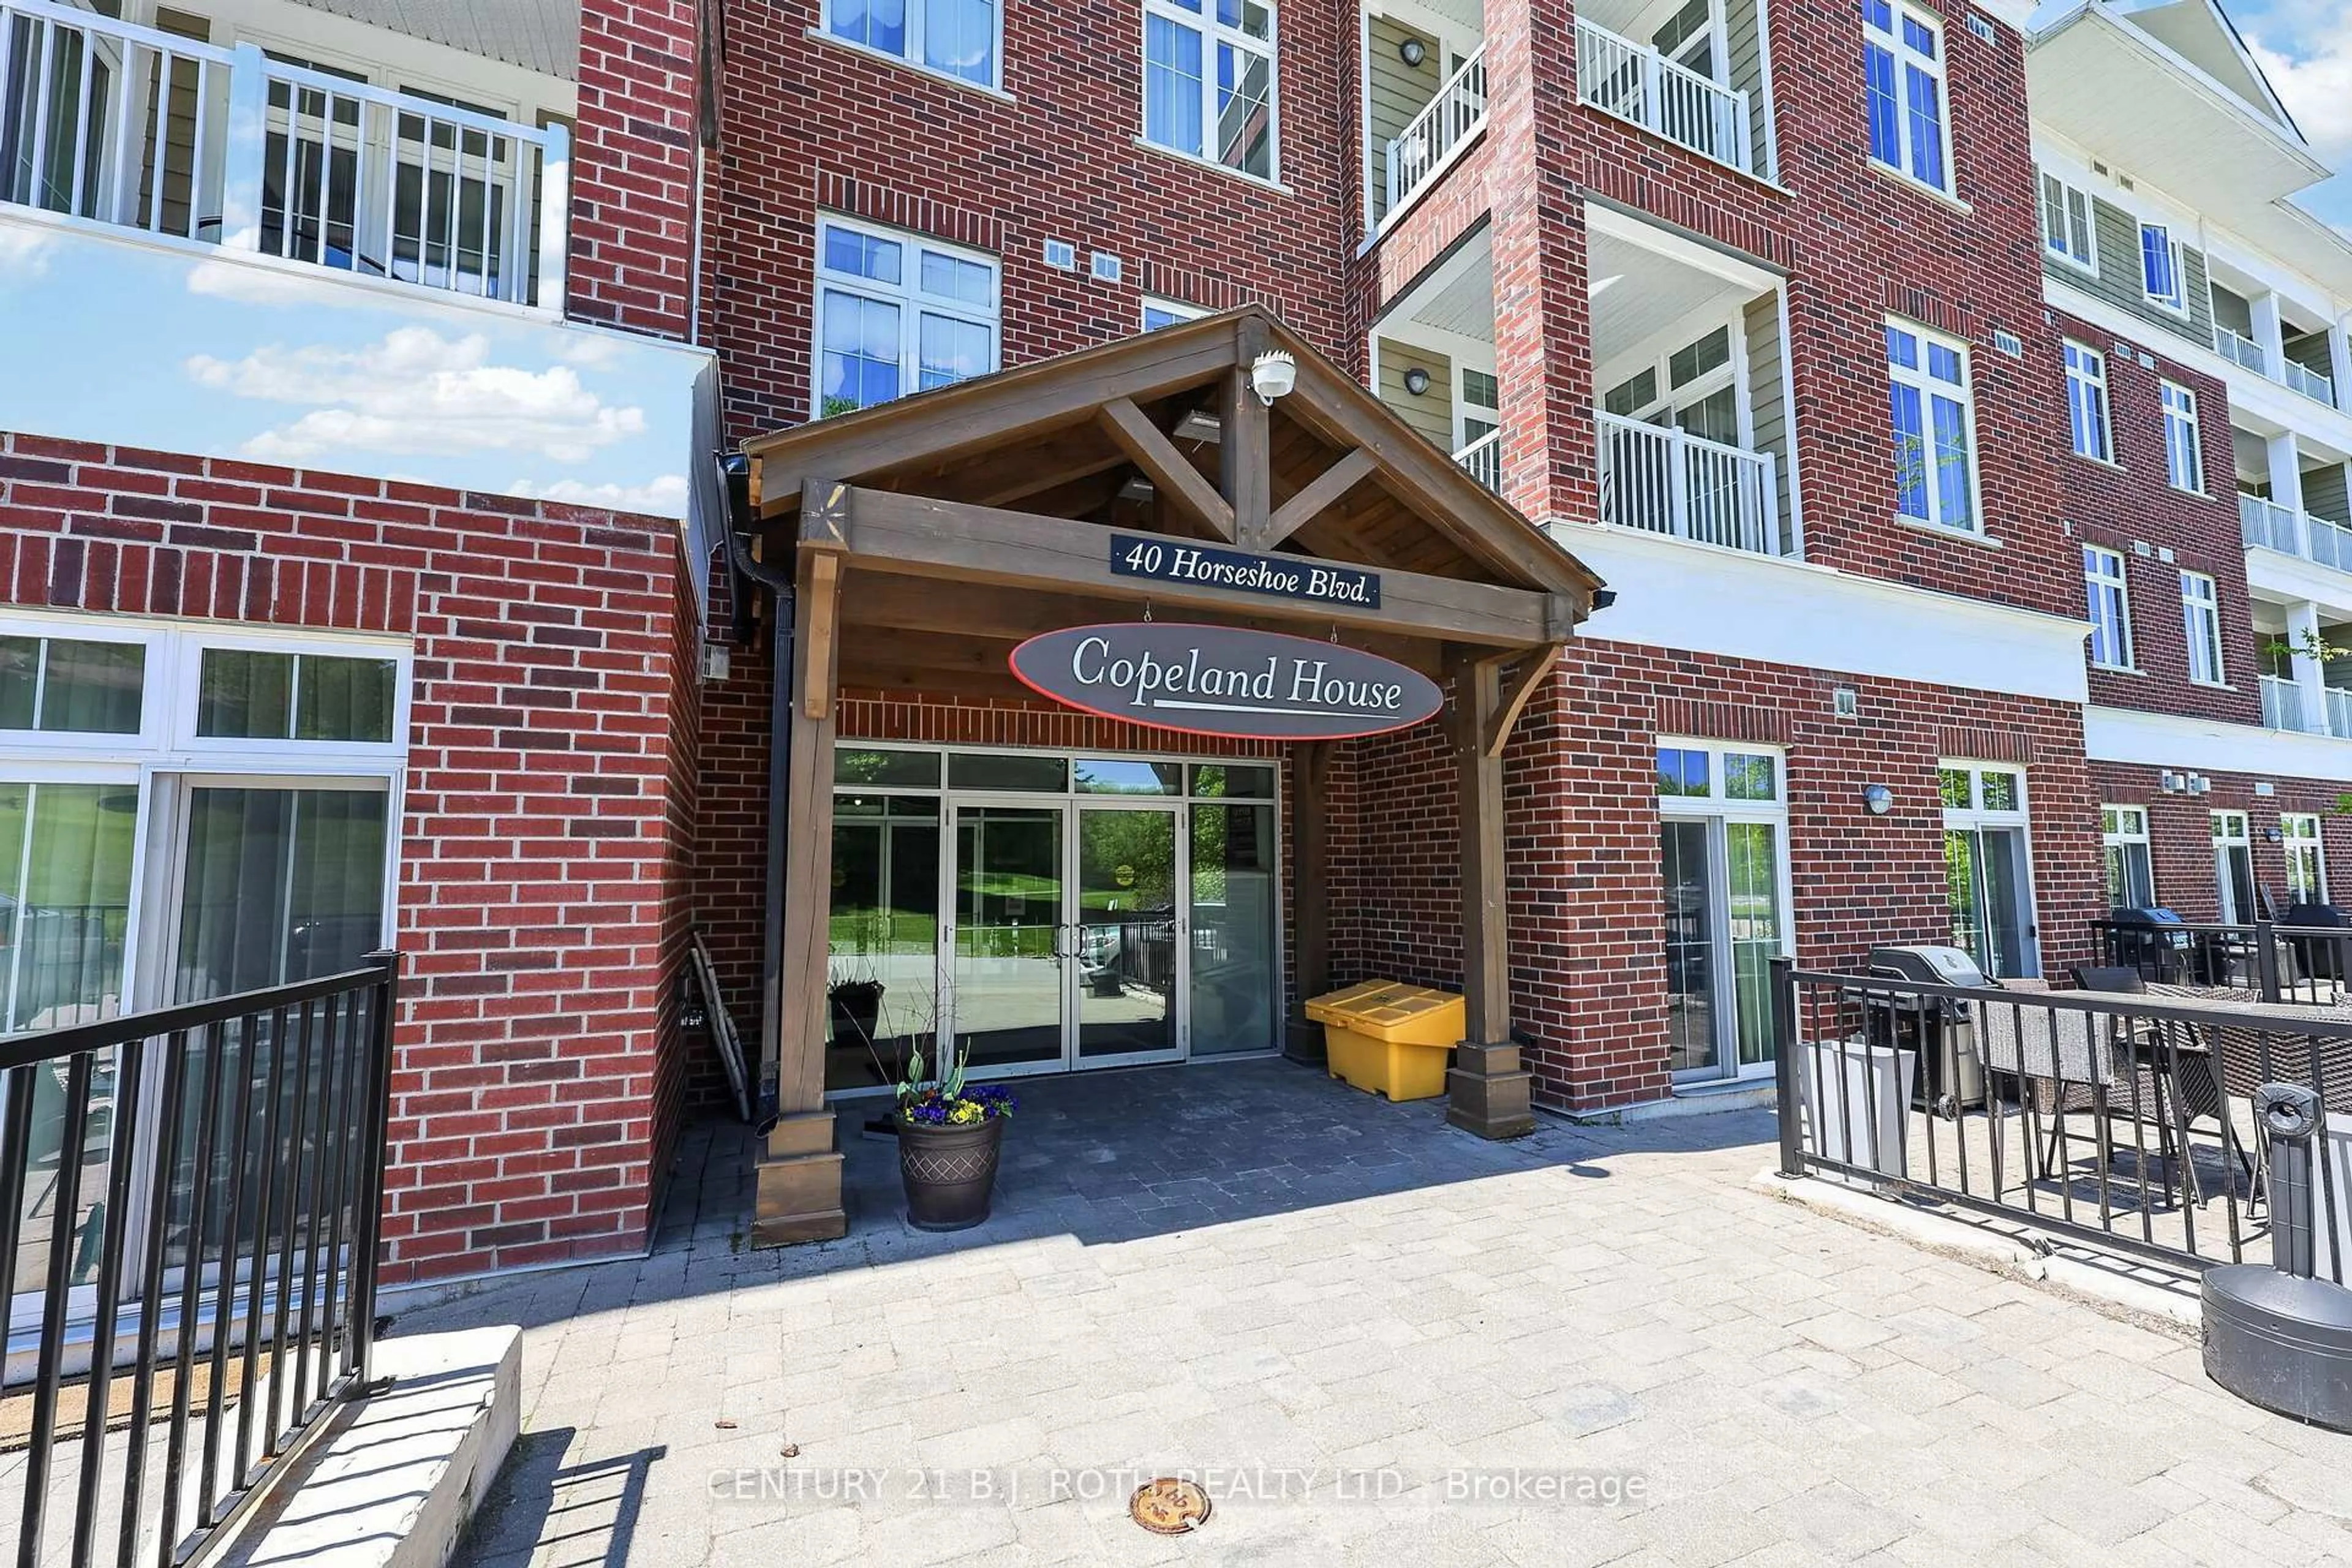
40 Horseshoe Blvd #310, Oro-Medonte, Ontario L4M 4Y8
Contact us about this property
Highlights
Estimated valueThis is the price Wahi expects this property to sell for.
The calculation is powered by our Instant Home Value Estimate, which uses current market and property price trends to estimate your home’s value with a 90% accuracy rate.Not available
Price/Sqft$464/sqft
Monthly cost
Open Calculator
Description
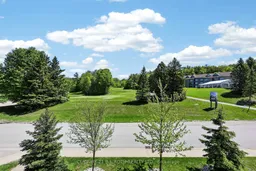
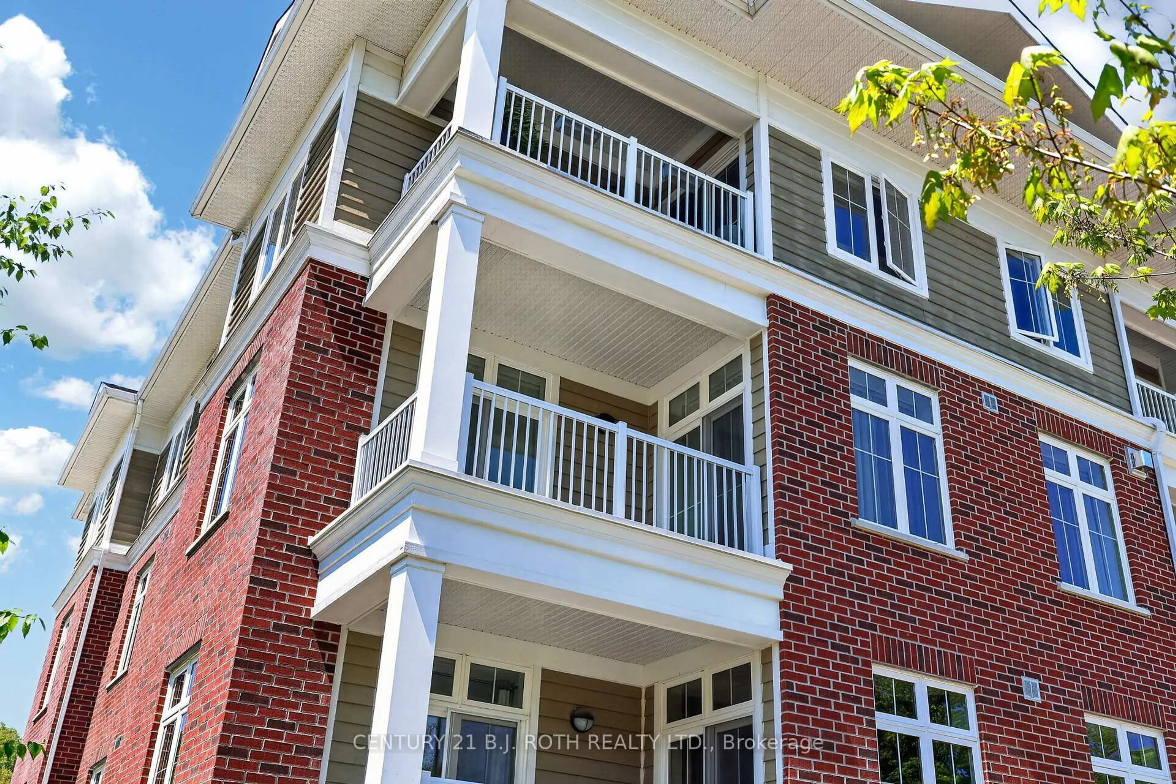
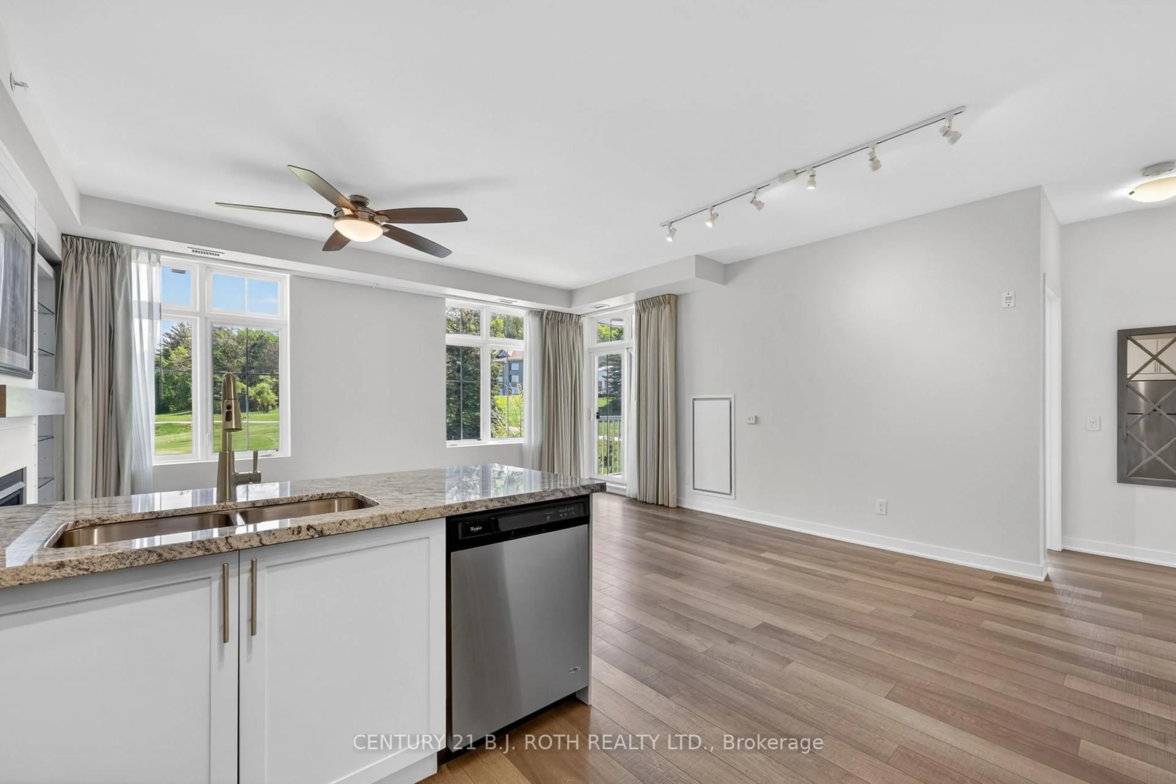
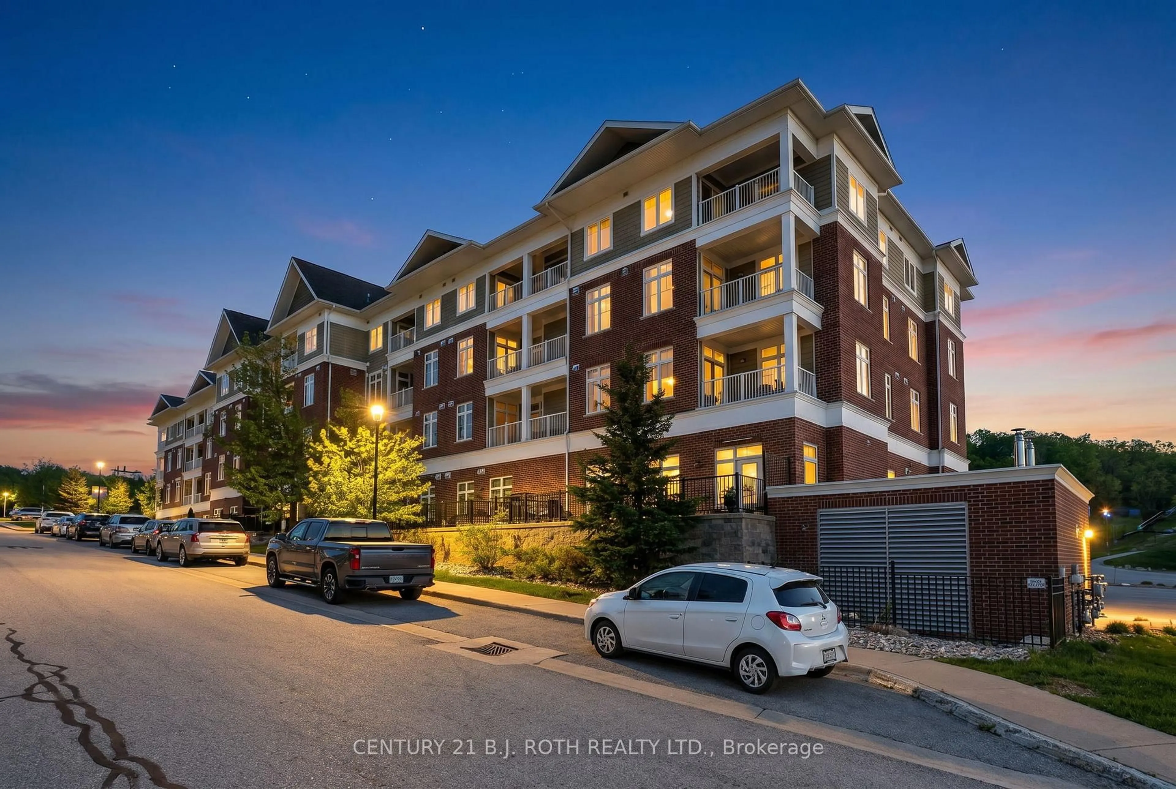
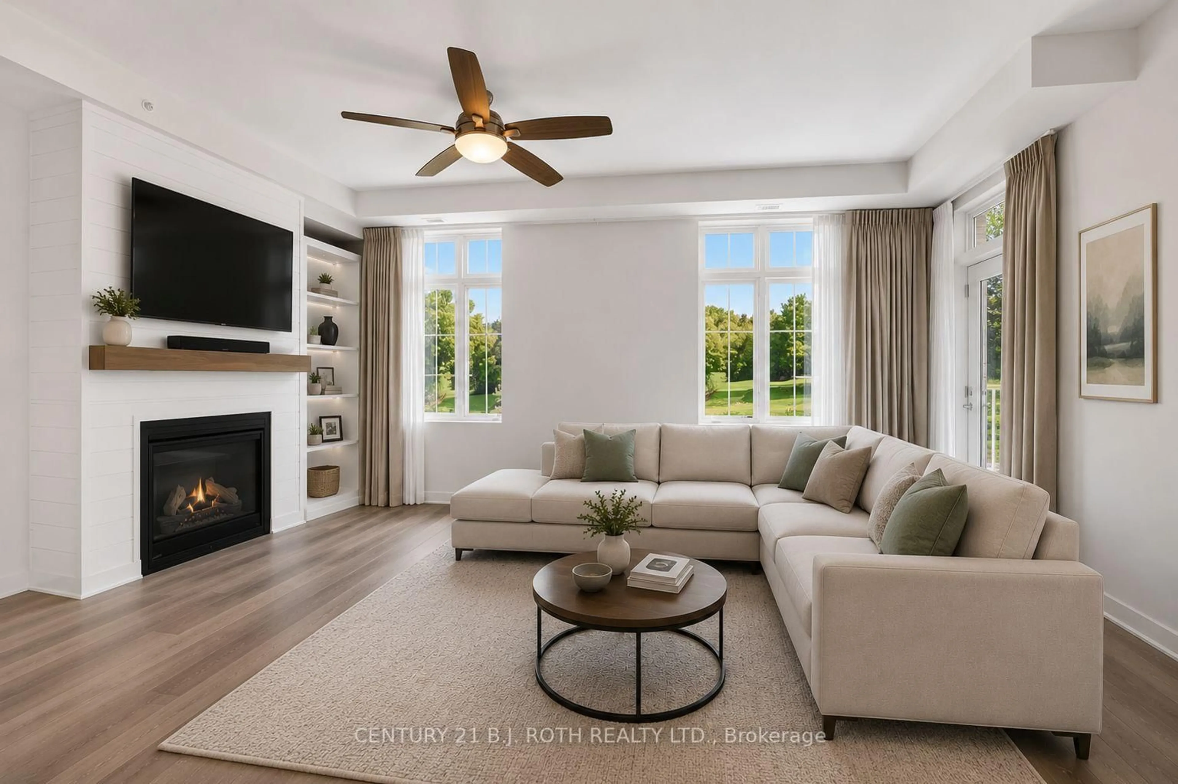
Discover the perfect blend of comfort, lifestyle and four-season living at Unit 310, 40 Horseshoe Boulevard, ideally situated in the heart of Horseshoe Valley. This spacious and beautifully maintained 2-bedroom, 2-bathroom corner suite offers over 900 sq. ft. of inviting living space, an abundance of natural light and picturesque views overlooking the 18th hole of the golf course. The thoughtfully designed open-concept layout provides comfortable spaces for everyday living and entertaining, while the private balcony offers a peaceful setting to enjoy your morning coffee or unwind while taking in the surrounding scenery. Inside, you'll appreciate the stylish shiplap fireplace feature wall, a cozy natural gas fireplace, glass shower doors in both bathrooms and the convenience of ensuite laundry. Recent improvements include a new stove and brand-new furnace, providing added comfort and peace of mind. Complete with underground parking and an owned storage locker, this well-appointed suite offers both convenience and functionality. Step outside and experience everything that makes Horseshoe Valley such a sought-after destination, with skiing, golf, hiking, mountain biking, dining and outdoor recreation just moments away. The renowned Vettä Nordic Spa is also nearby, offering the ultimate opportunity to relax and recharge. Whether you're searching for a full-time residence, a weekend escape or a recreational property to enjoy throughout the seasons, this exceptional corner suite offers a wonderful opportunity to embrace the Horseshoe Valley lifestyle. Some images have been virtually rendered.
Property Details
Interior
Features
Main Floor
Foyer
2.72 x 1.88Bathroom
1.59 x 2.61Kitchen
3.07 x 2.92Living
5.75 x 3.2Exterior
Features
Parking
Garage spaces 1
Garage type Underground
Other parking spaces 0
Total parking spaces 1
Condo Details
Inclusions
Property History
 28