Re-listed 11 days ago

1720 Tay Point Rd, Penetanguishene, Ontario L9M 1X7

Detached
3 + 2
2
~700-1100 sqft
$•••,•••
$729,000
Get pre-qualifiedPowered by nesto
Detached
3 + 2
2
~700-1100 sqft

Contact us about this property

Call

Highlights

Property Estimate

Days on market11 days

Total days on market
70 days

Estimated valueNot available

Price/Sqft$852/sqft

Monthly cost

Open Calculator

Description

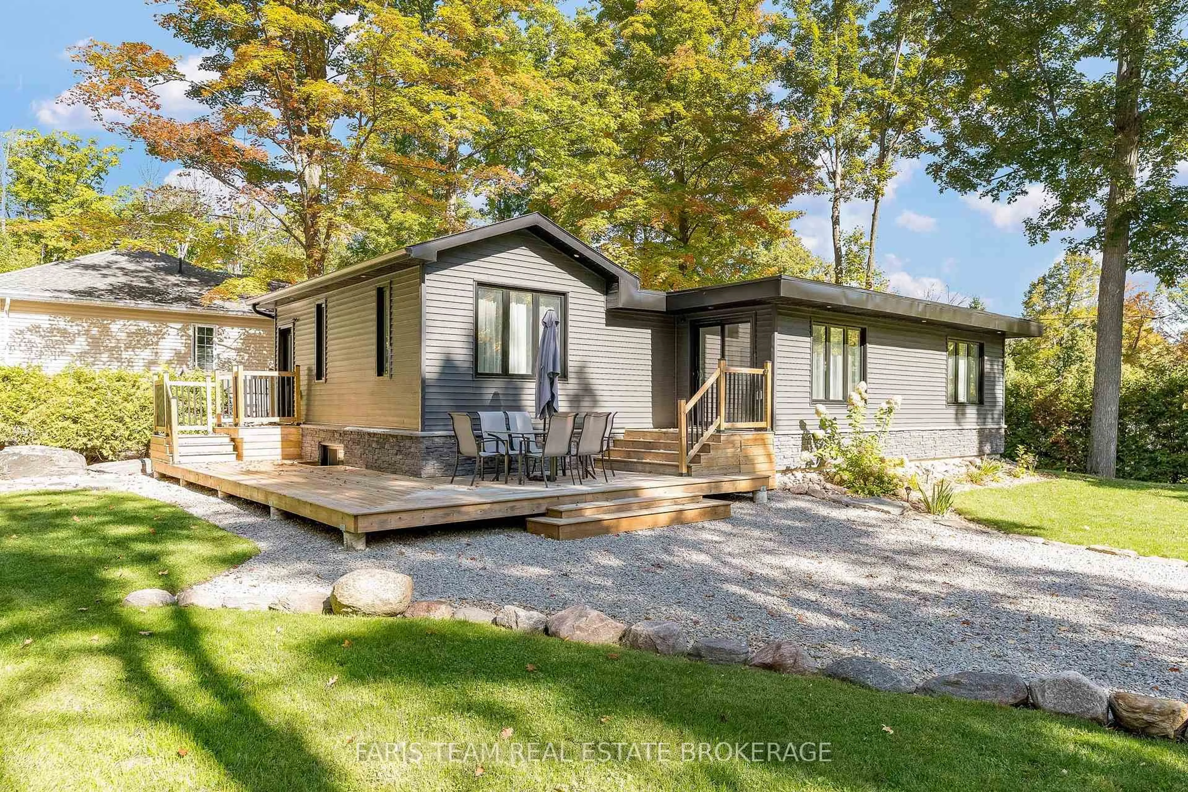
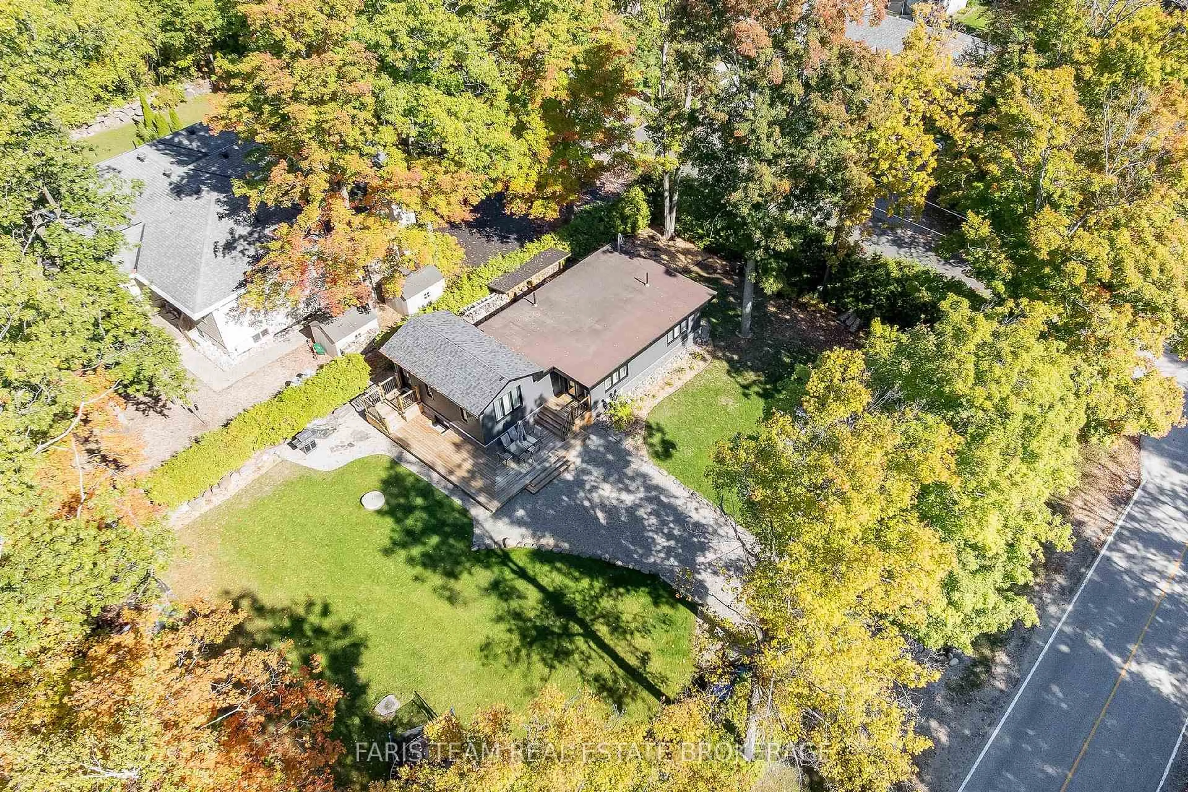
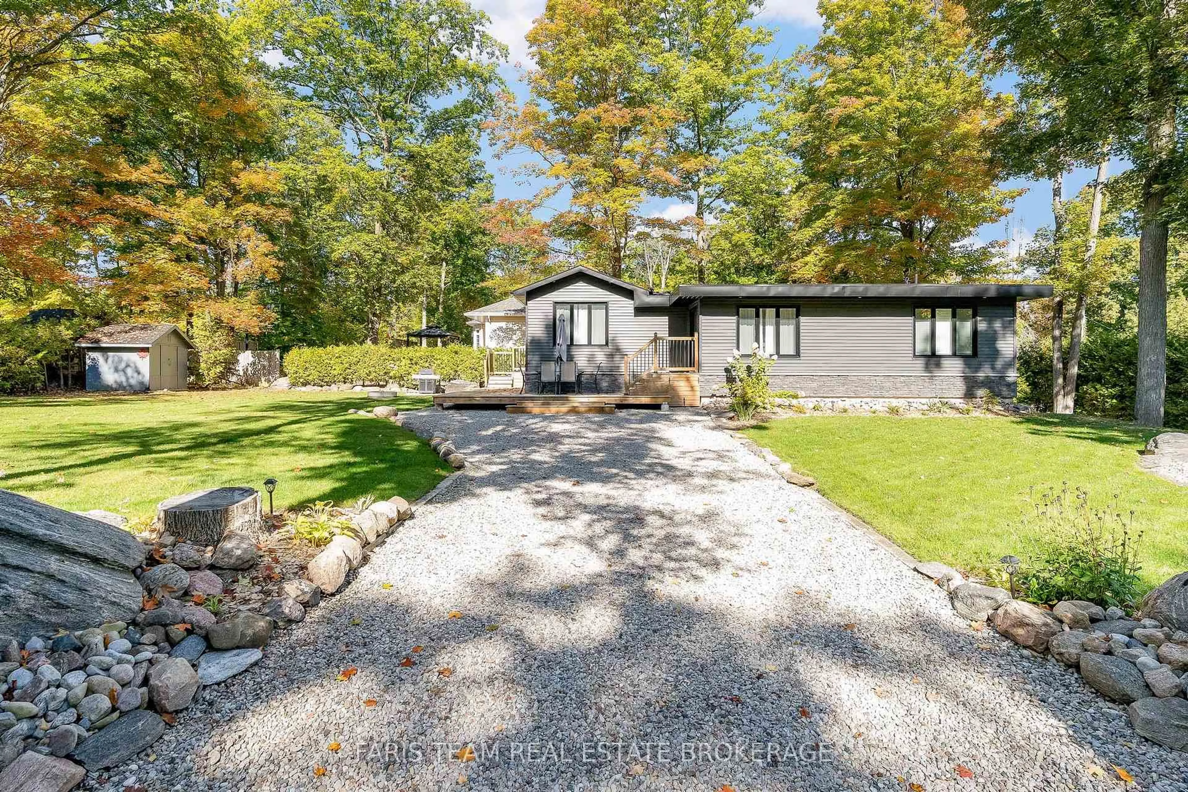
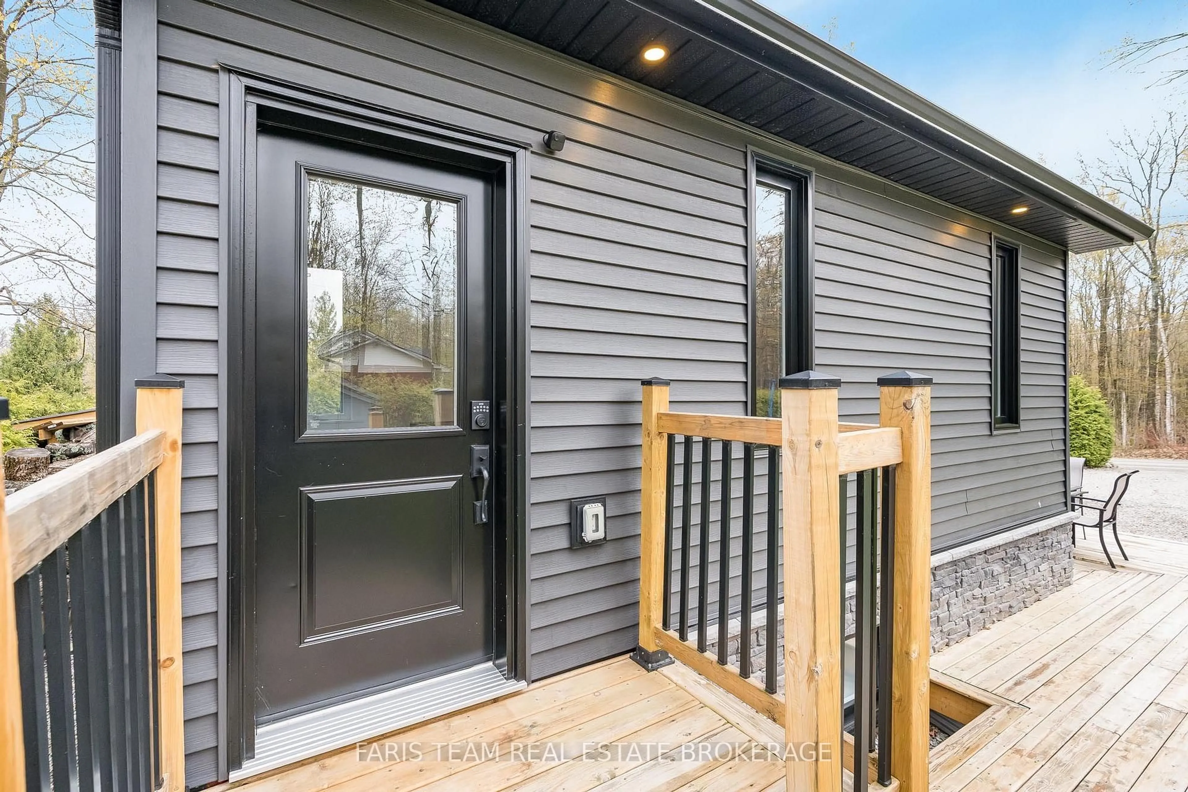
Top 5 Reasons You Will Love This Home: 1) Fully rebuilt in 2019, this stunning 4-season home or cottage perfectly delivers modern upgrades with timeless Georgian Bay charm, featuring updated mechanicals, a drilled well, upgraded septic system, and the confidence of professionally completed renovations with permits 2) Thoughtfully designed with five bedrooms and two bathrooms, the inviting interior showcases warm wood ceilings, recessed lights, a cozy fireplace, and a spacious kitchen island that creates the ideal setting for gathering with family and friends 3) The fully finished lower level expands the living space with a large family room, offering incredible flexibility for entertaining, relaxing, accommodating guests, or creating the perfect kids' retreat 4) Step outside from the kitchen walkout to a beautifully landscaped backyard complete with a firepit, while the desirable corner lot provides added privacy, nearby water access, green space across the street, and future potential for a detached garage or workshop 5) Whether enjoyed as a year-round residence or a peaceful cottage getaway, this property captures the laid-back Georgian Bay lifestyle buyers dream of, offering comfort, nature, and space to unwind. 1,036 above grade sq.ft. plus a finished lower level.


Property Details

StyleBungalow
View-
Age of property51-99
SqFt~700-1100 SqFt
Lot Size15,028 SqFt(100 x 150.28)
Parking Spaces4
MLS ®NumberS13552958
Community NamePenetanguishene
Data SourceTRREB
Listing byFARIS TEAM REAL ESTATE BROKERAGE

Features

Heating: Forced Air
Cooling: Central Air
Fireplace
Basement: Full, Finished

Main Floor

Br

2.9 x 2.86

Laminate / Window

Dining

3.97 x 2.34

Laminate / Window / W/O To Deck

Kitchen

5.91 x 4.07

Laminate / Stainless Steel Appl / Centre Island

Living

4.12 x 3.35

Laminate / Vaulted Ceiling / Fireplace


Features

Lot size: 15,028 SqFt

Parking

Garage spaces -

Garage type -

Total parking spaces 4


Property History

Login required
Price changeActive
$•••,•••
Login required
Re-listed
$•••,•••
11 days on market
history photo preview35
Listing by trreb®
Property listed by FARIS TEAM REAL ESTATE BROKERAGE, Brokerage

Agent Banner Image
Interested in this property?Get in touch to get the inside scoop.

Market Data - Penetanguishene

Geo Zone Map ThumbnailPenetanguishene

Strong Buyer's Market

View Market Data

Detached house - for the past 30 days

Buyer's market Seller's market

Avg. Days on Market

Past 30 days

21 days

Compared to

2025

38 days

2024

35 days

2023

18 days

New Listings

Past 30 days

35 listings

Compared to

2025

40 listings

2024

28 listings

2023

21 listings

Units sold

Past 30 days

12 units

Compared to

2025

13 units

2024

9 units

2023

10 units

Median Sold Price

Past 30 days

$600,000

Compared to

2025

$718,000

2024

$635,000

2023

$679,000


Population and Demographics

Overview

Total population 10011
Average household income $106,950

Age (%)

0 to 19
15%
20 to 34
16%
35 to 49
16%
50 to 64
23%
65 and plus
29%

Household composition (%)

Single family
65%
Single person
32%
Multi person
3%
Multi family
0%

Mother tongue (%)

English
88%
French
8%
Others
2%
English and French
2%

House tenancy (%)

Owners
76%
Renters
24%

What’s nearby?Essentials within 5 km

Local Logic

Transportation Scores

Estimated Budget