50 Payette Dr, Penetanguishene, Ontario L9M 1H5
Contact us about this property
Highlights
Estimated valueThis is the price Wahi expects this property to sell for.
The calculation is powered by our Instant Home Value Estimate, which uses current market and property price trends to estimate your home’s value with a 90% accuracy rate.Not available
Price/Sqft$524/sqft
Monthly cost
Open Calculator
Description
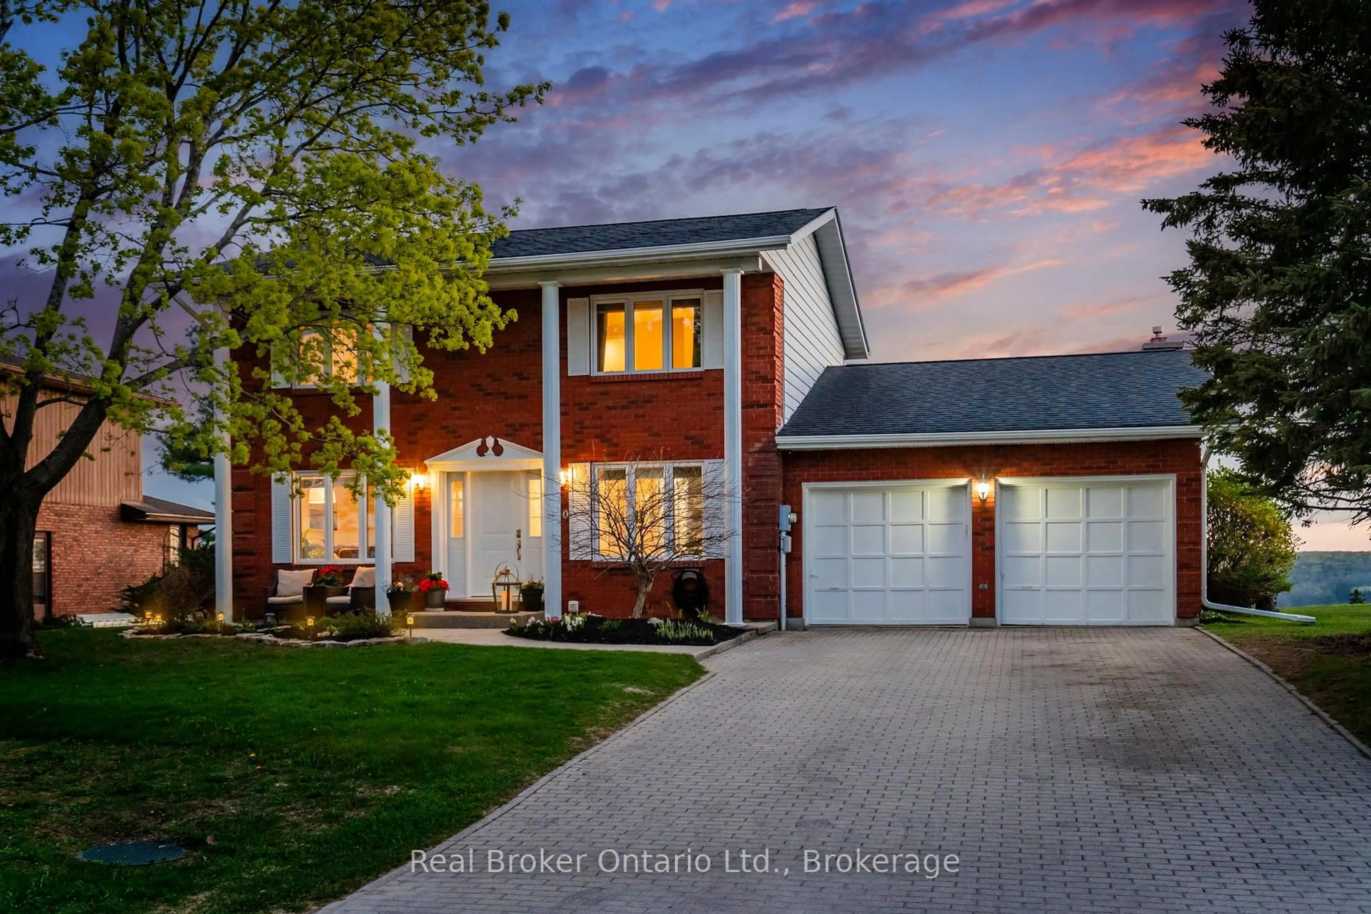
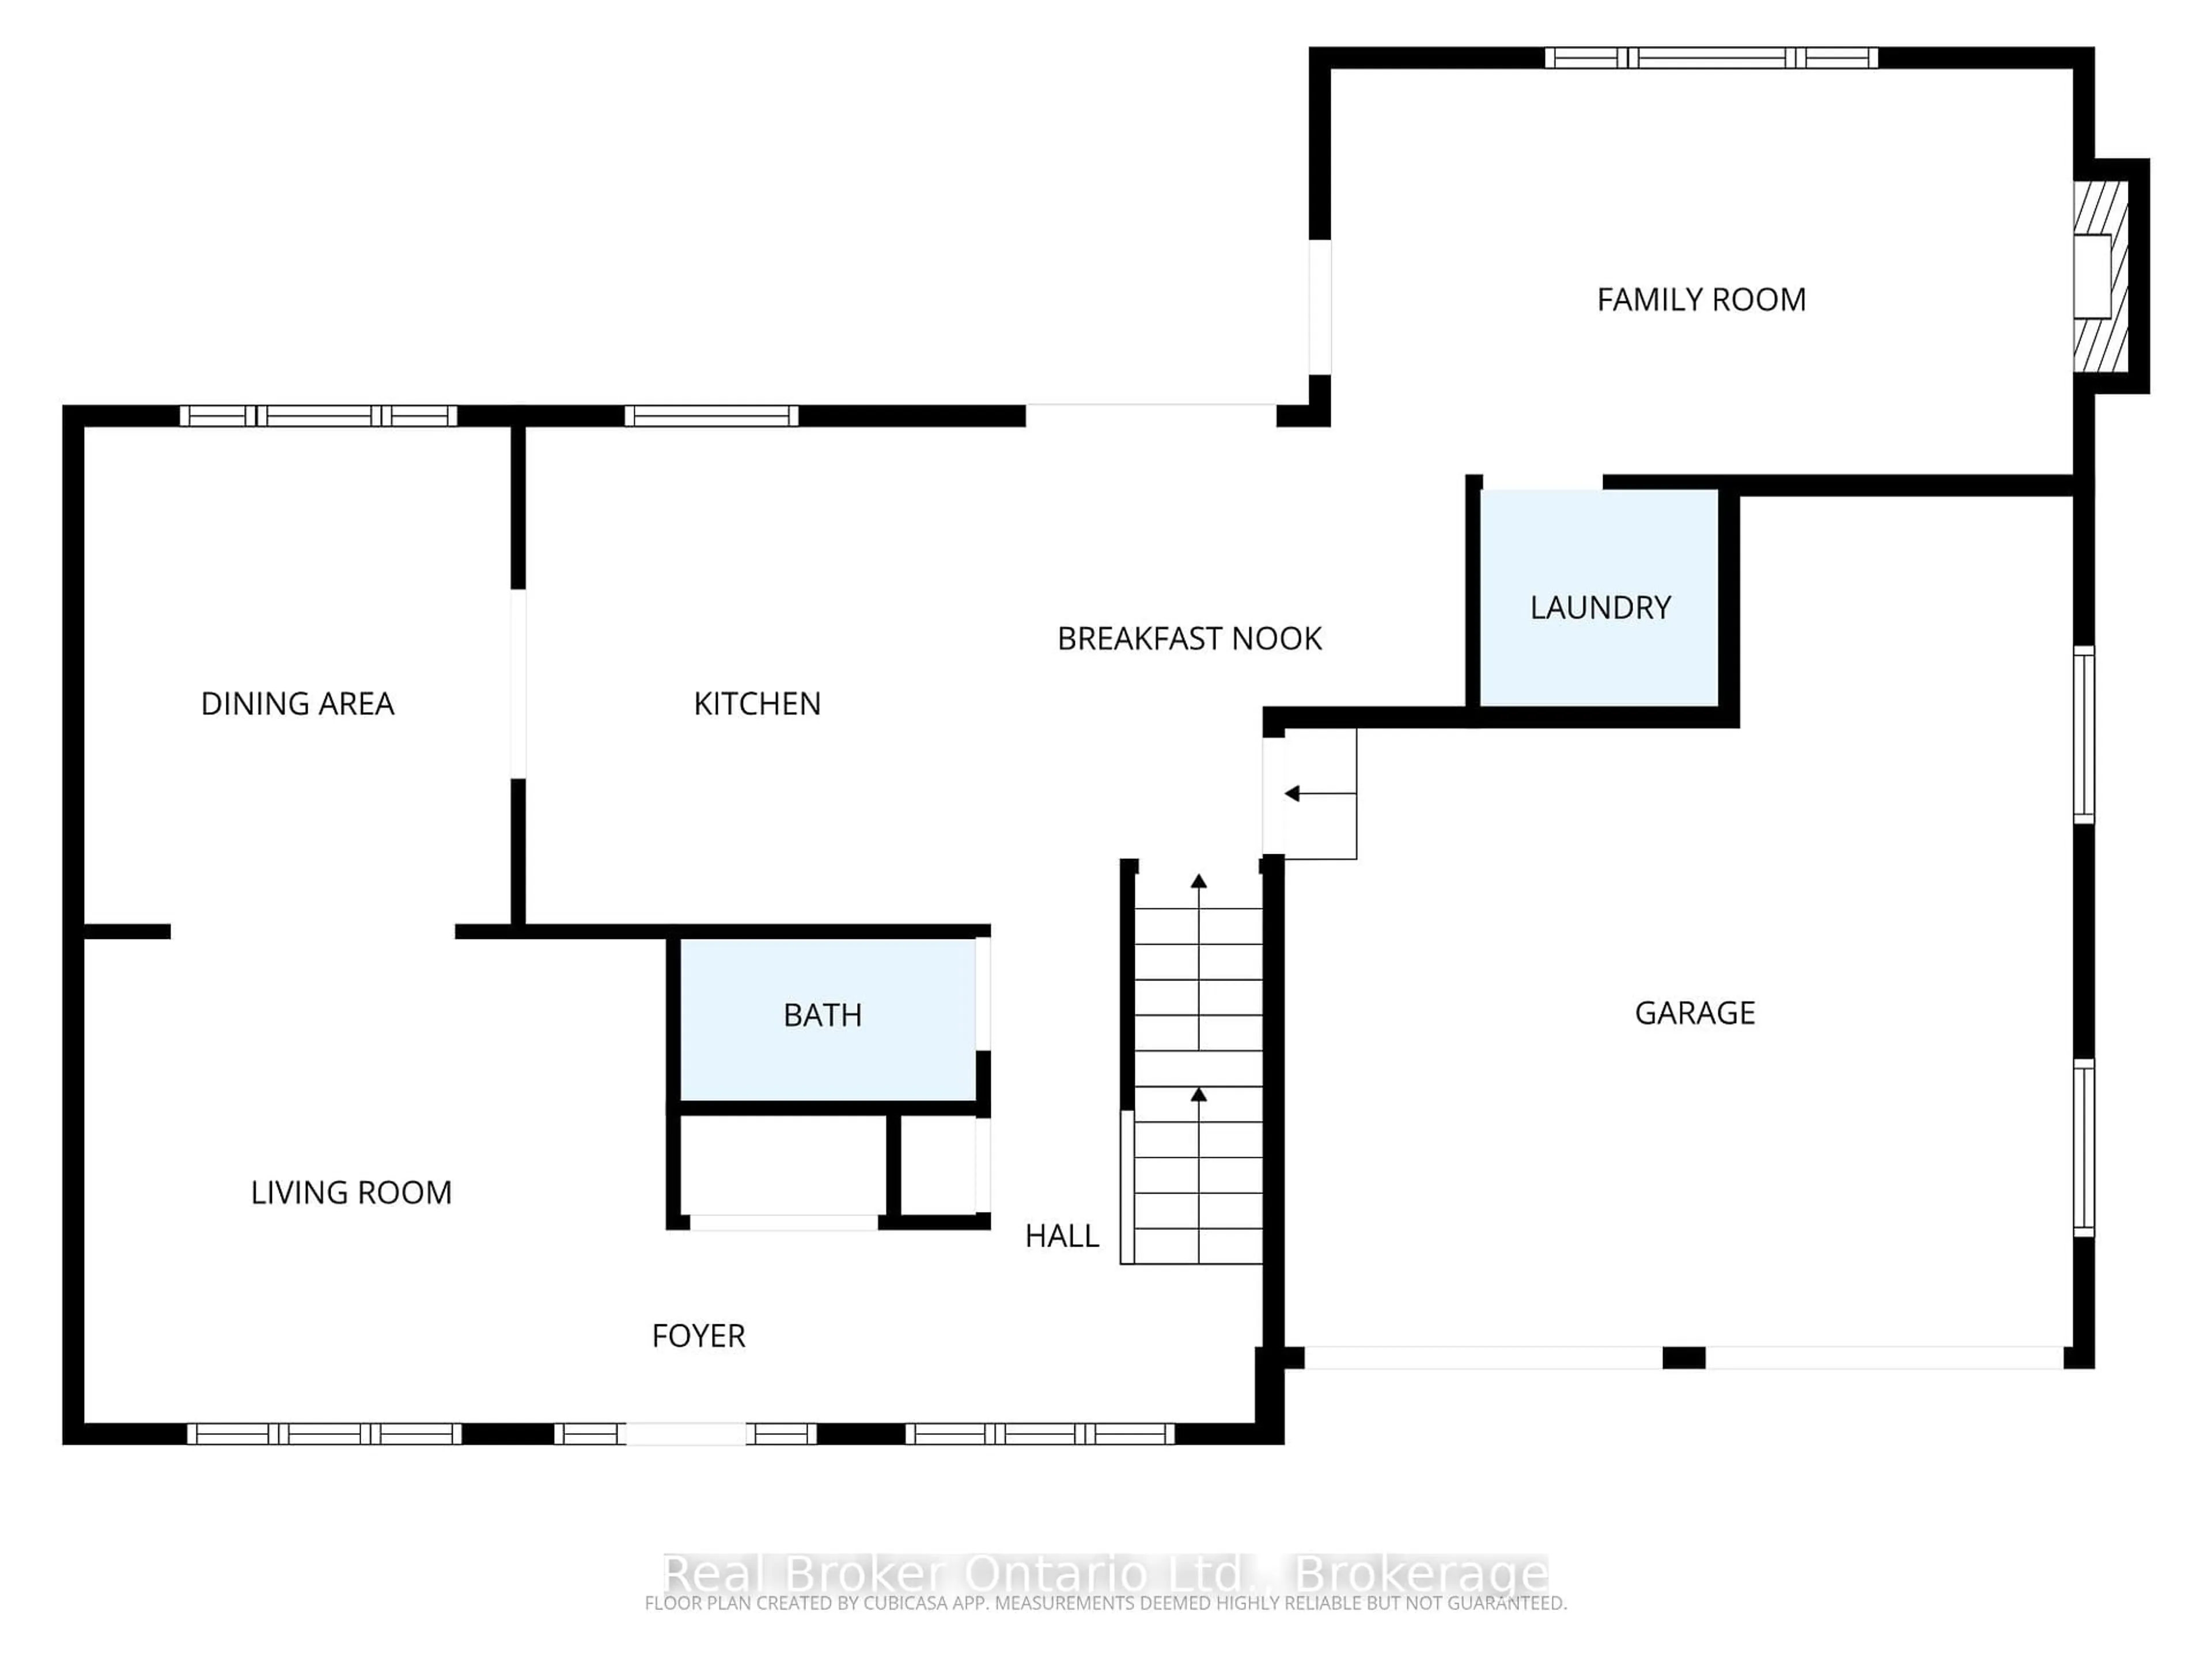
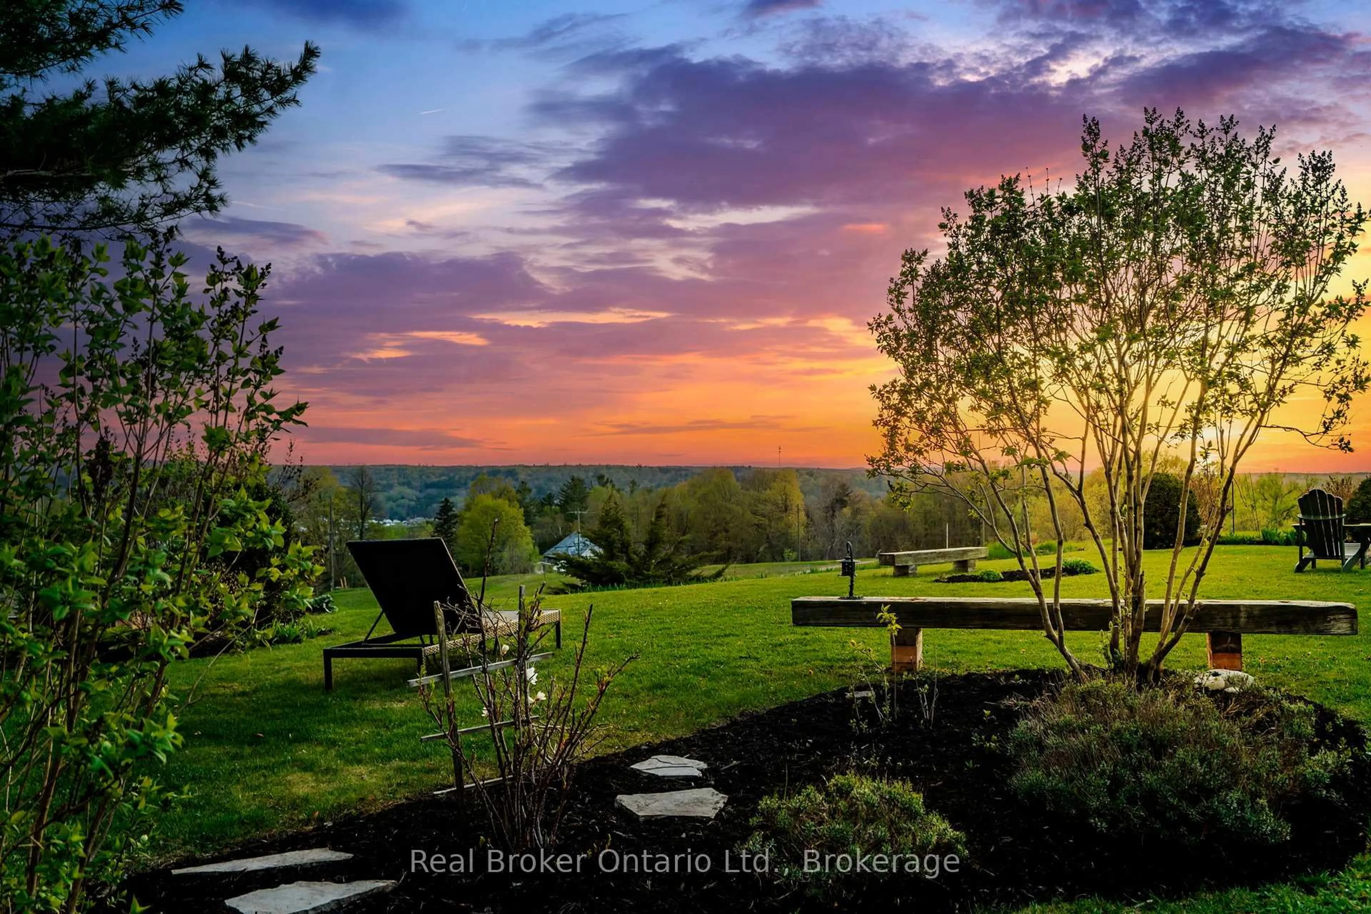
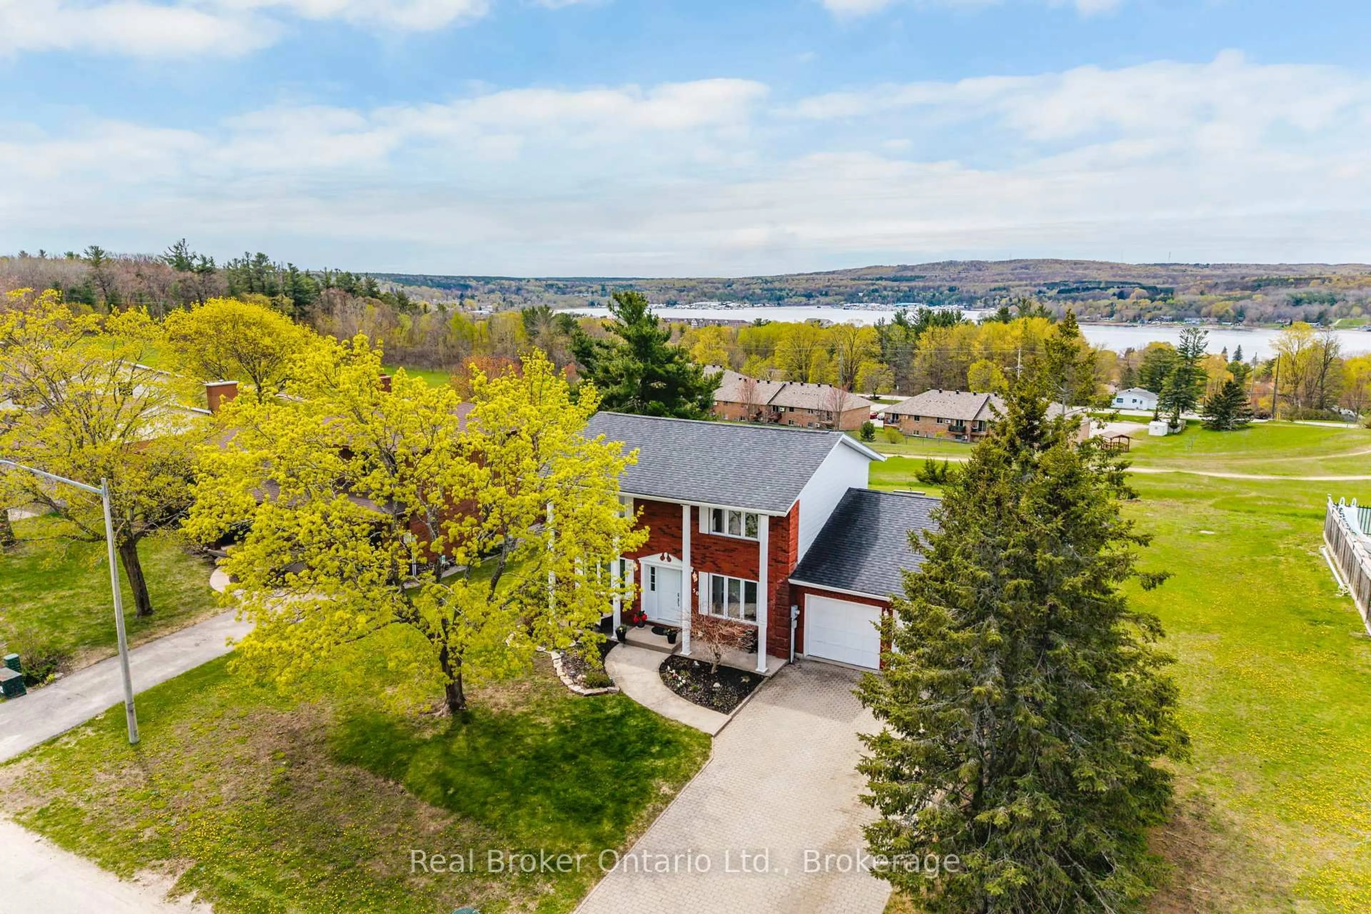
Welcome Home to 50 Payette Drive-where breathtaking views, exceptional space, and refined living come together. Perched on a rare escarpment-style lot in one of Penetanguishene's most sought-after neighbourhoods, this stunning turnkey two-storey brick home showcases sweeping panoramic views of Penetang Harbour and Georgian Bay, paired with unforgettable western sunsets every evening. Offering nearly 3,000 sq. ft. of beautifully finished living space, this bright and thoughtfully updated custom built home features an inviting layout with an abundance of natural light throughout, a functional chef-like kitchen, five spacious bedrooms, and a fully finished basement - ideal for growing families, entertaining, or multi-generational living. The primary bedroom serves as a private retreat, complete with spectacular views of Georgian Bay's Penetang Harbour, with a large semi-ensuite, and generous closet space. Step outside to an impressive backyard and patio setting designed for both relaxation and entertaining, surrounded by peaceful natural beauty and stunning vistas. Additional highlights include main-floor laundry, gas fireplace, an oversized double-car garage, beautifully landscaped gardens, and exceptional curb appeal. Perfectly located steps away from Payette trails, just minutes from downtown, waterfront trails, parks, schools, marinas, library and everyday amenities. This remarkable property, backing onto acres of open space, offers the perfect blend of lifestyle, comfort, and scenery. Experience the million-dollar views and sunsets you've been waiting for at 50 Payette Drive while feeling proud to call this Home.
Property Details
Interior
Features
Main Floor
Foyer
1.43 x 2.49Living
3.56 x 4.29Dining
3.65 x 3.14Kitchen
3.65 x 3.4B/I Oven / B/I Microwave
Exterior
Features
Parking
Garage spaces 2
Garage type Attached
Other parking spaces 4
Total parking spaces 6
Property History
 50
50