15 Park Lane, Ramara, Ontario L0K 1B0
Contact us about this property
Highlights
Estimated valueThis is the price Wahi expects this property to sell for.
The calculation is powered by our Instant Home Value Estimate, which uses current market and property price trends to estimate your home’s value with a 90% accuracy rate.Not available
Price/Sqft$1,166/sqft
Monthly cost
Open Calculator
Description
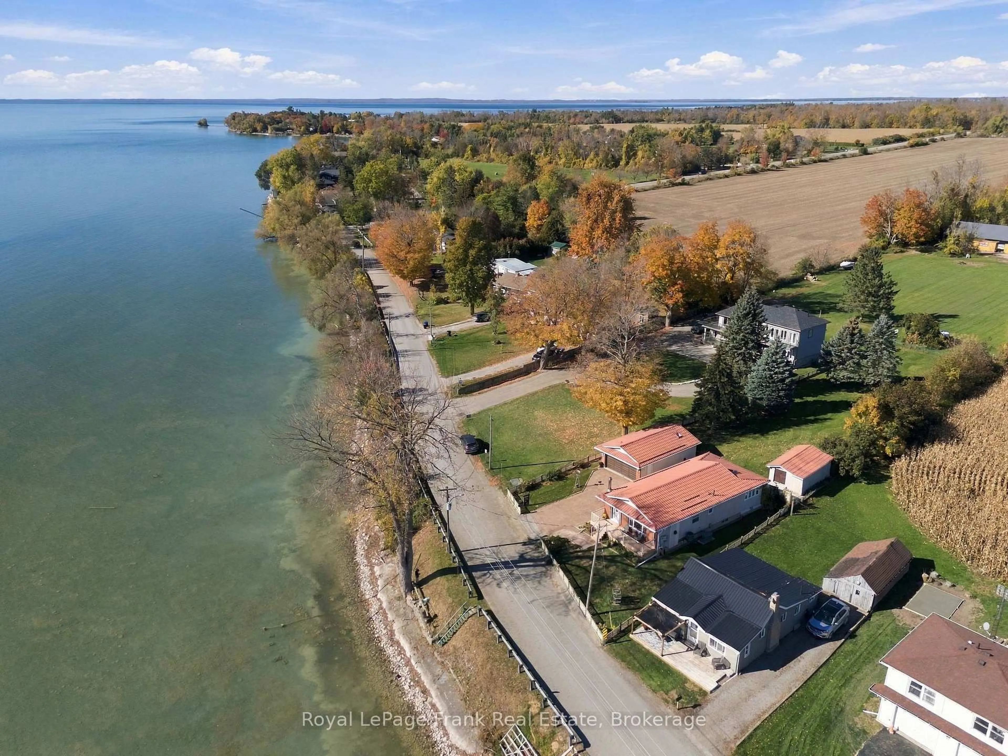
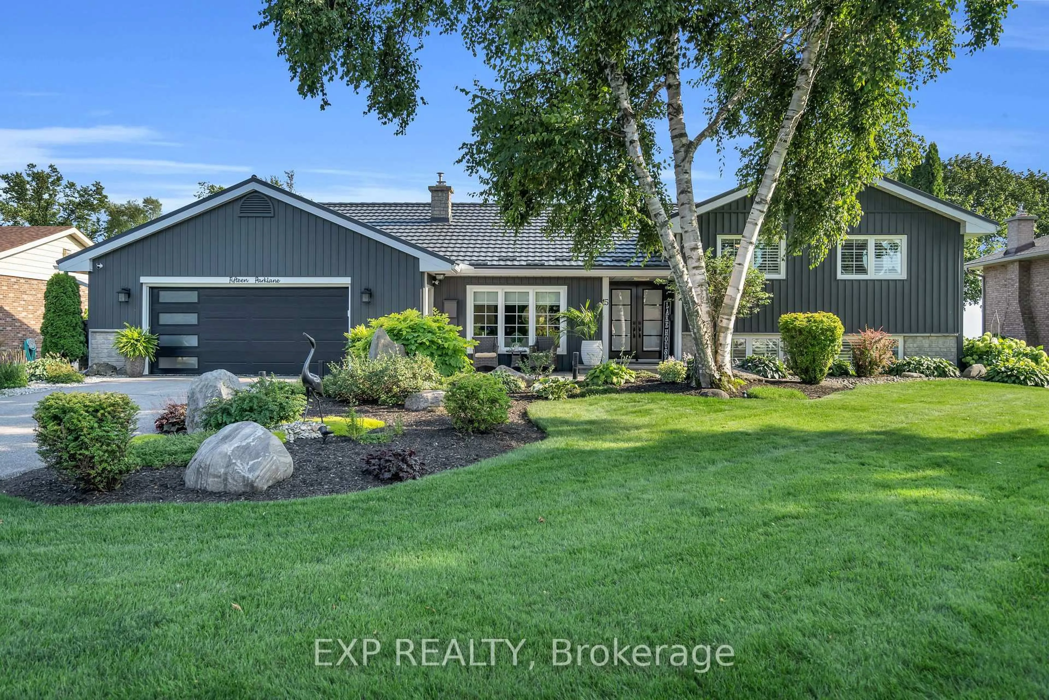
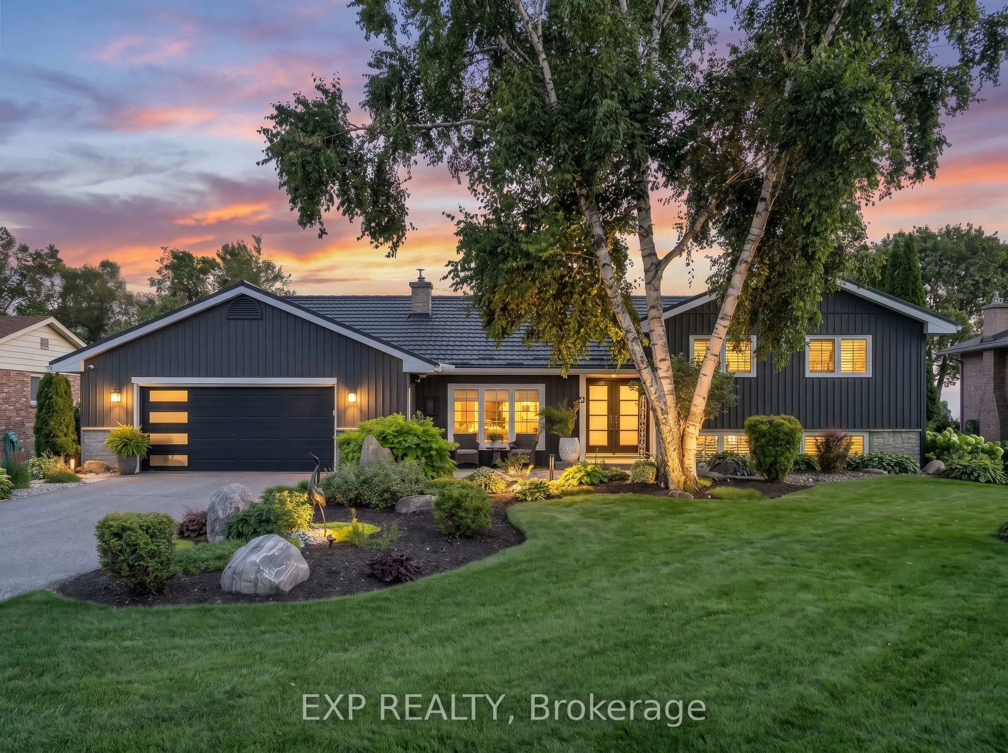
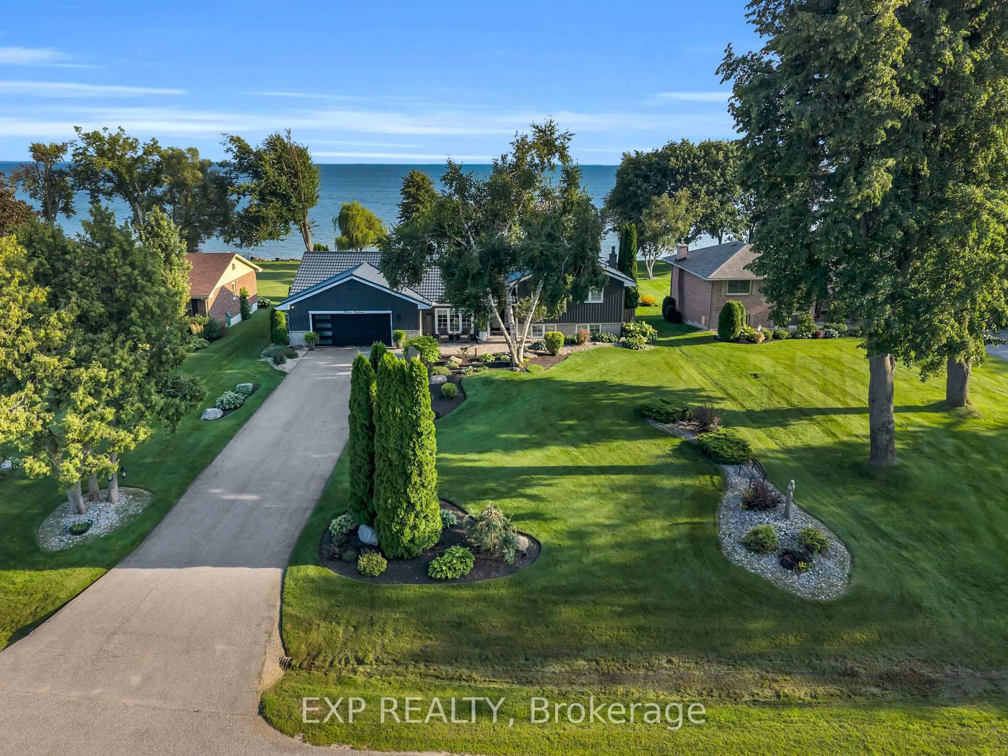
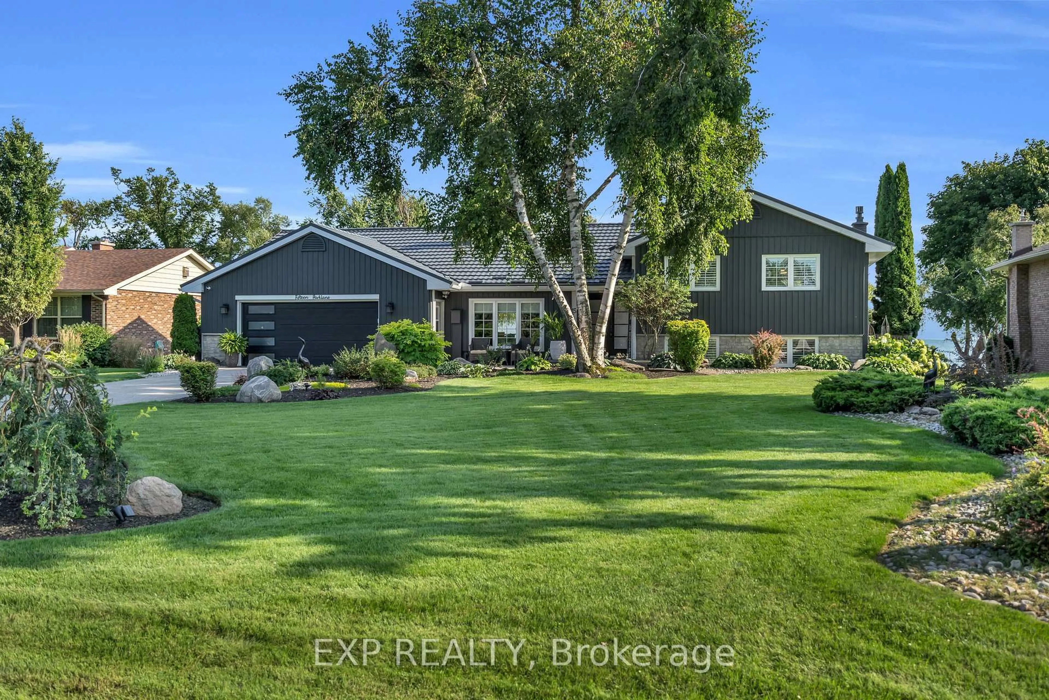
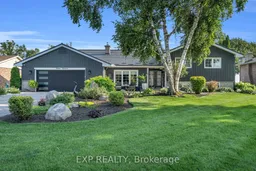
Experience Waterfront Living At Its Finest In The Sought-After Community Of Bayshore Village! Nestled Along The Northern Shores Of Lake Simcoe, This Impressive Split-Level Home Offers An Exceptional Blend Of Comfort, Elegance, And Lakeside Living With Breathtaking Water Views And Beautifully Landscaped Grounds.The Well-Appointed Kitchen Features Granite Countertops, Double Wall Ovens, Soft-Close Cabinetry, And A Centre Island, Flowing Into The Formal Dining Room. The Inviting Four-Season Sunroom Showcases Spectacular Lake Views Through Oversized Picture Windows And Features A Cozy Fireplace. The Sunken Living Room Offers Additional Space To Relax And Unwind.The Spacious Primary Retreat Features A Walk-In Closet, Spa-Inspired 5-Piece Ensuite, And Walkout To A South-Facing Duradeck Patio. The Lower Level Offers A Generous Recreation Room With Stone-Mantle Fireplace, Additional Bedroom/Office, 3-Piece Bathroom, And Dedicated Laundry Room, Plus A Walkout To A Covered Outdoor Kitchen And Bar.The Outdoor Living Spaces Are Truly Exceptional! An Expansive Deck With Glass Railings Provides Unobstructed Lake Views, While Metal-Roof Pergolas Offer Shaded Retreats. Stroll Along The Tranquil Garden Boardwalk To The Water's Edge, Where Crystal-Clear Waters And Your Private Dock Await. Perfect For Entertaining, Relaxing, Or Simply Enjoying The Beauty Of Lake Simcoe!Bayshore Village Residents Enjoy Exclusive Access To A 9-Hole Par-3 Golf Course, Tennis And Pickleball Courts, Swimming Pool, Parks, Walking Trails, Marinas, And The Hayloft Community Gathering Space.More Than Just A Home, This Is An Opportunity To Experience An Exceptional Waterfront Lifestyle!
Property Details
Interior
Features
Main Floor
Living
6.41 x 4.25Fireplace / hardwood floor / Large Window
Dining
4.48 x 3.36W/O To Deck / hardwood floor / Overlook Water
Bathroom
1.67 x 0.442 Pc Bath / Porcelain Floor
Kitchen
5.53 x 3.36W/O To Deck / Porcelain Floor / Large Window
Exterior
Features
Parking
Garage spaces 2
Garage type Attached
Other parking spaces 4
Total parking spaces 6
Property History
 46