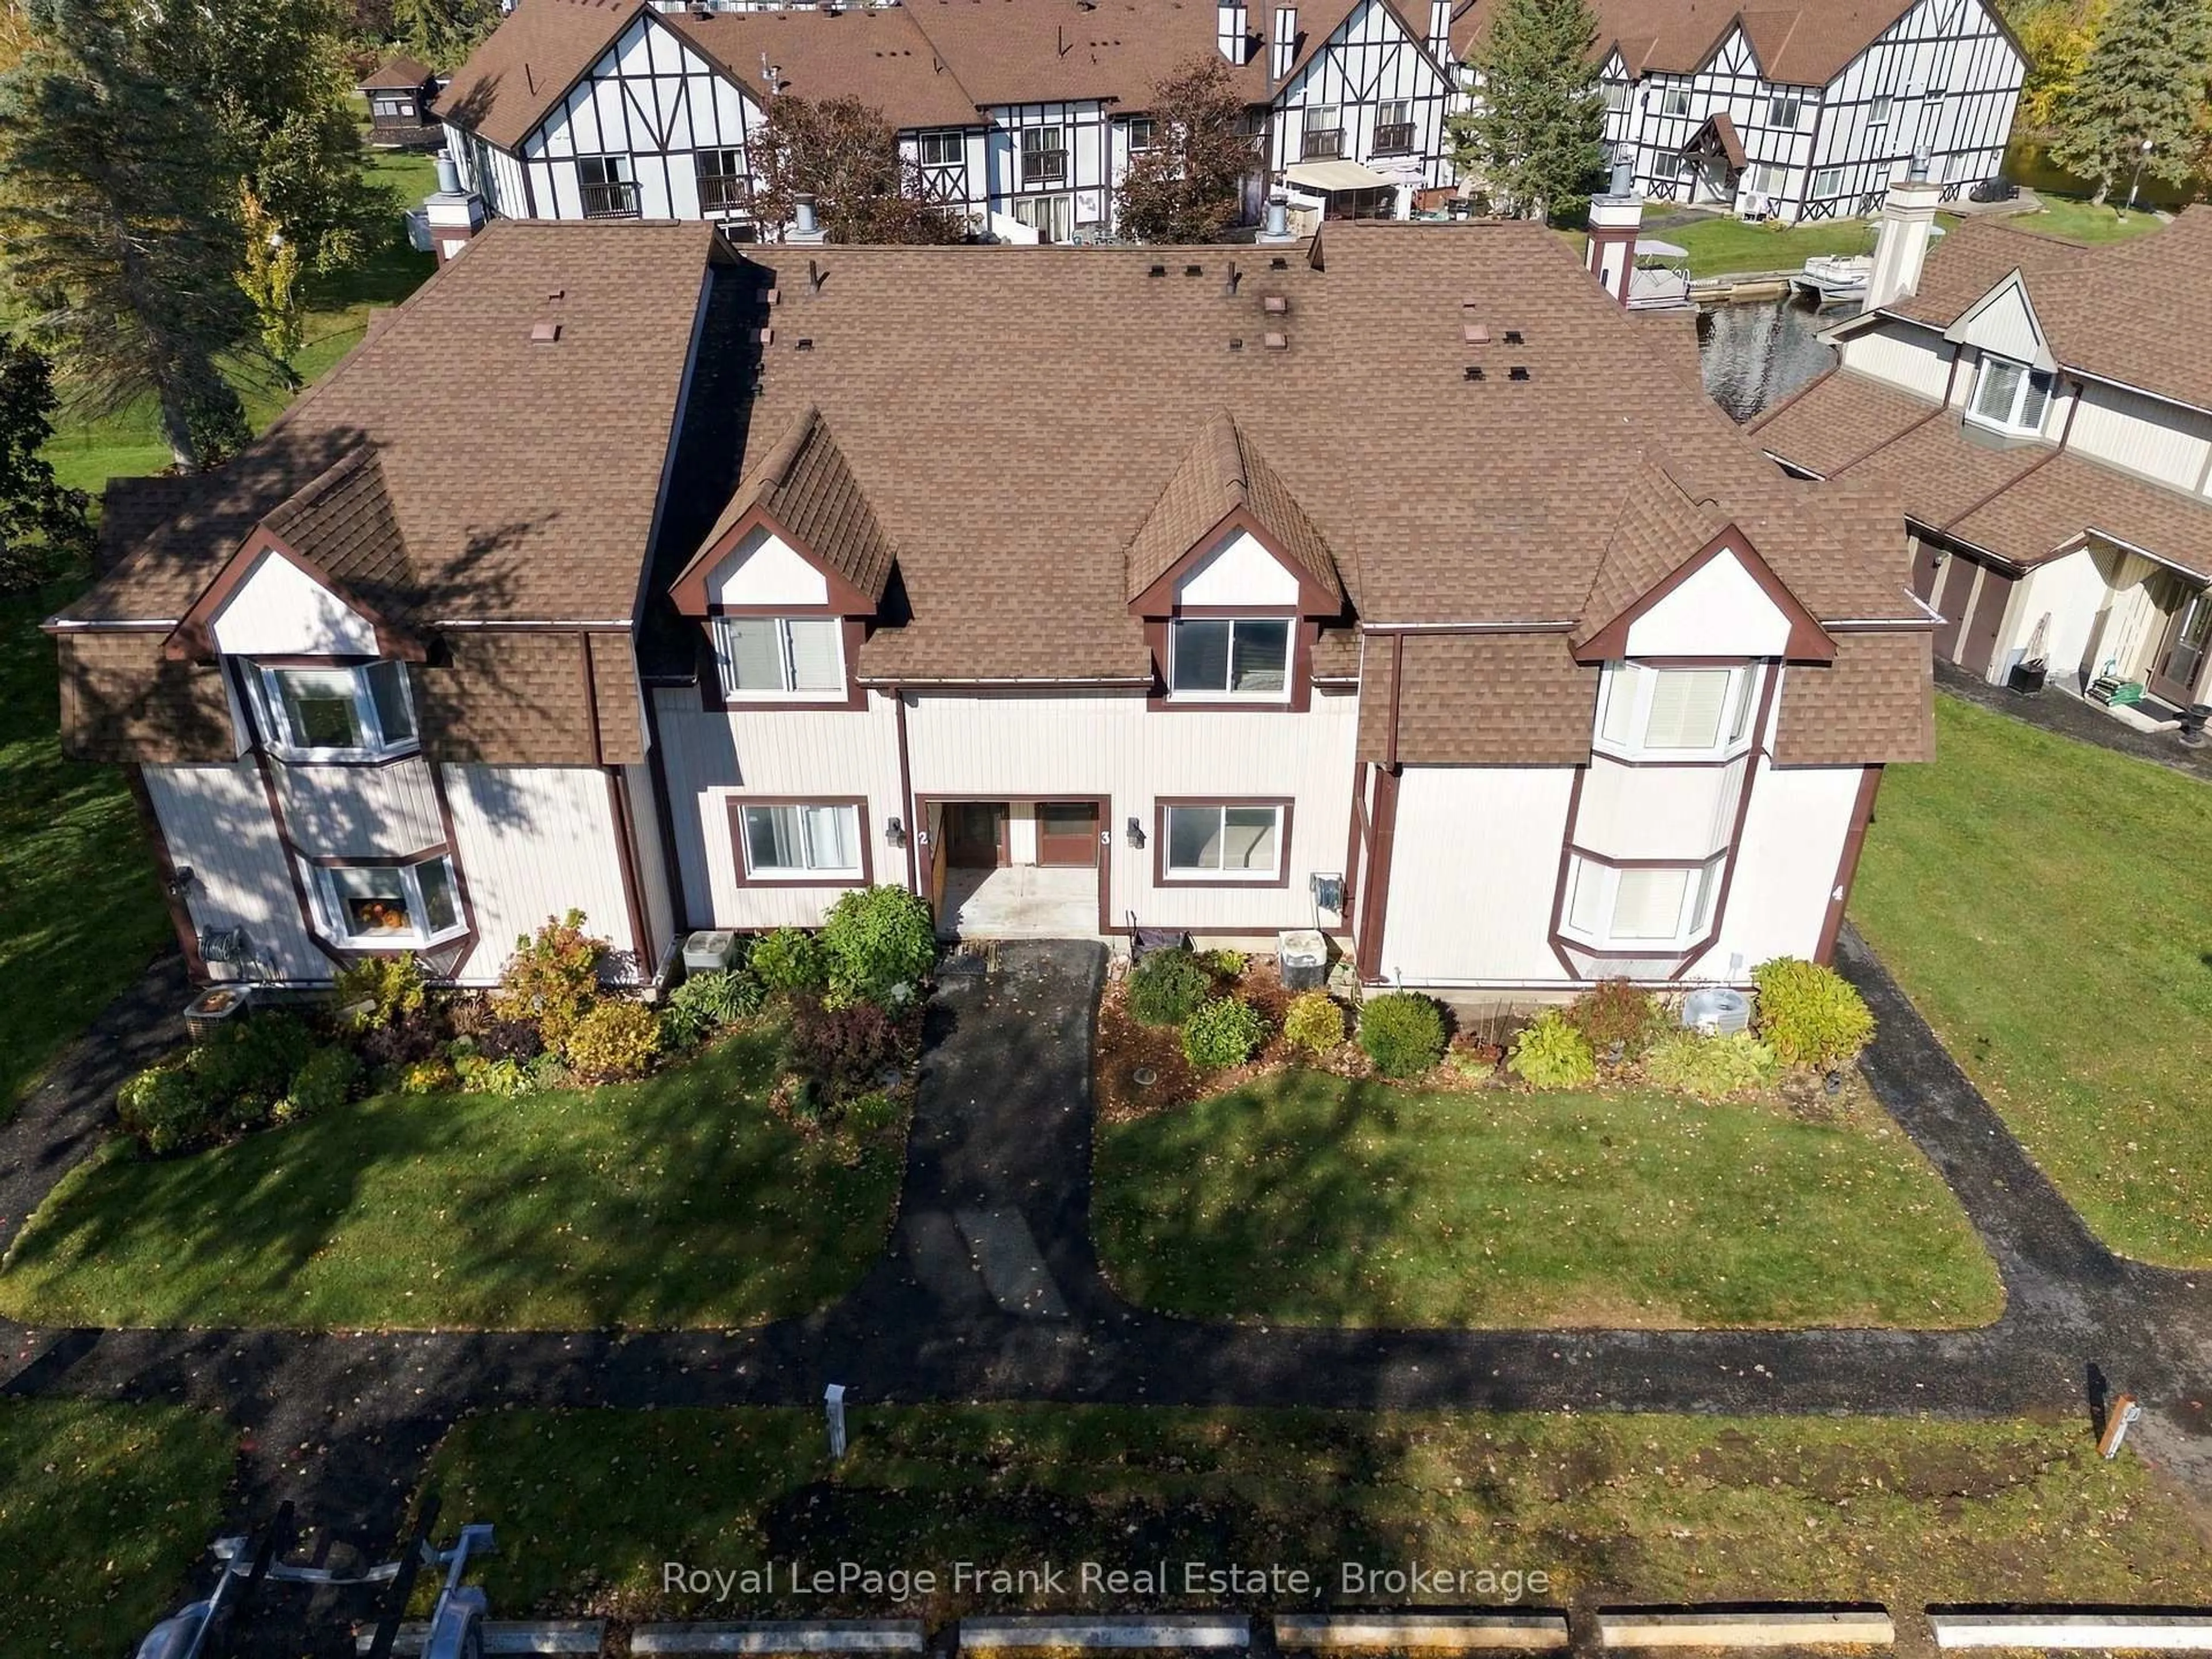
21 Laguna Pkwy #3, Ramara, Ontario L0K 1B0
Contact us about this property
Highlights
Estimated valueThis is the price Wahi expects this property to sell for.
The calculation is powered by our Instant Home Value Estimate, which uses current market and property price trends to estimate your home’s value with a 90% accuracy rate.Not available
Price/Sqft$286/sqft
Monthly cost
Open Calculator
Description
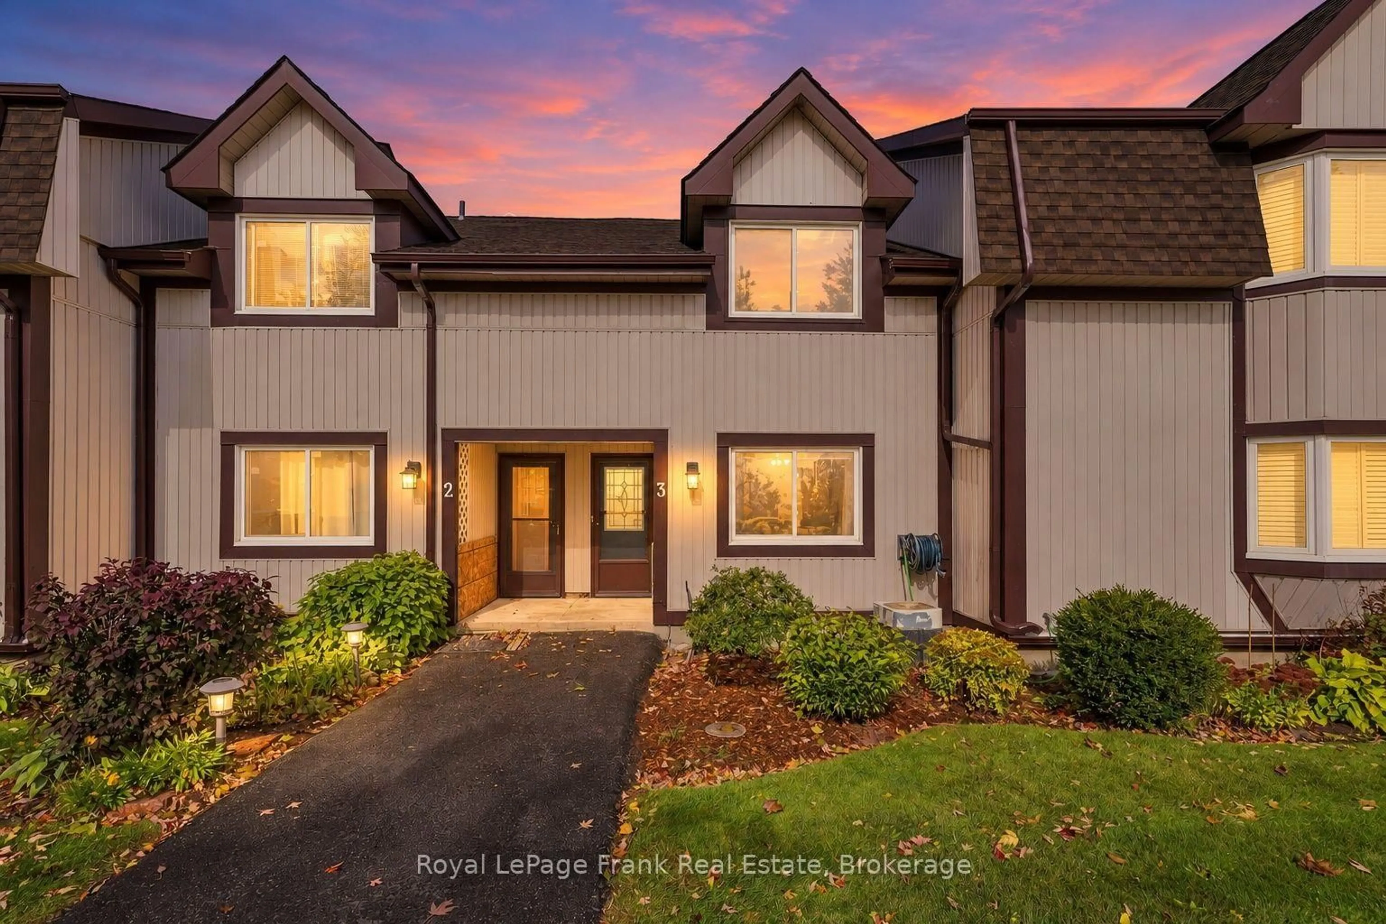
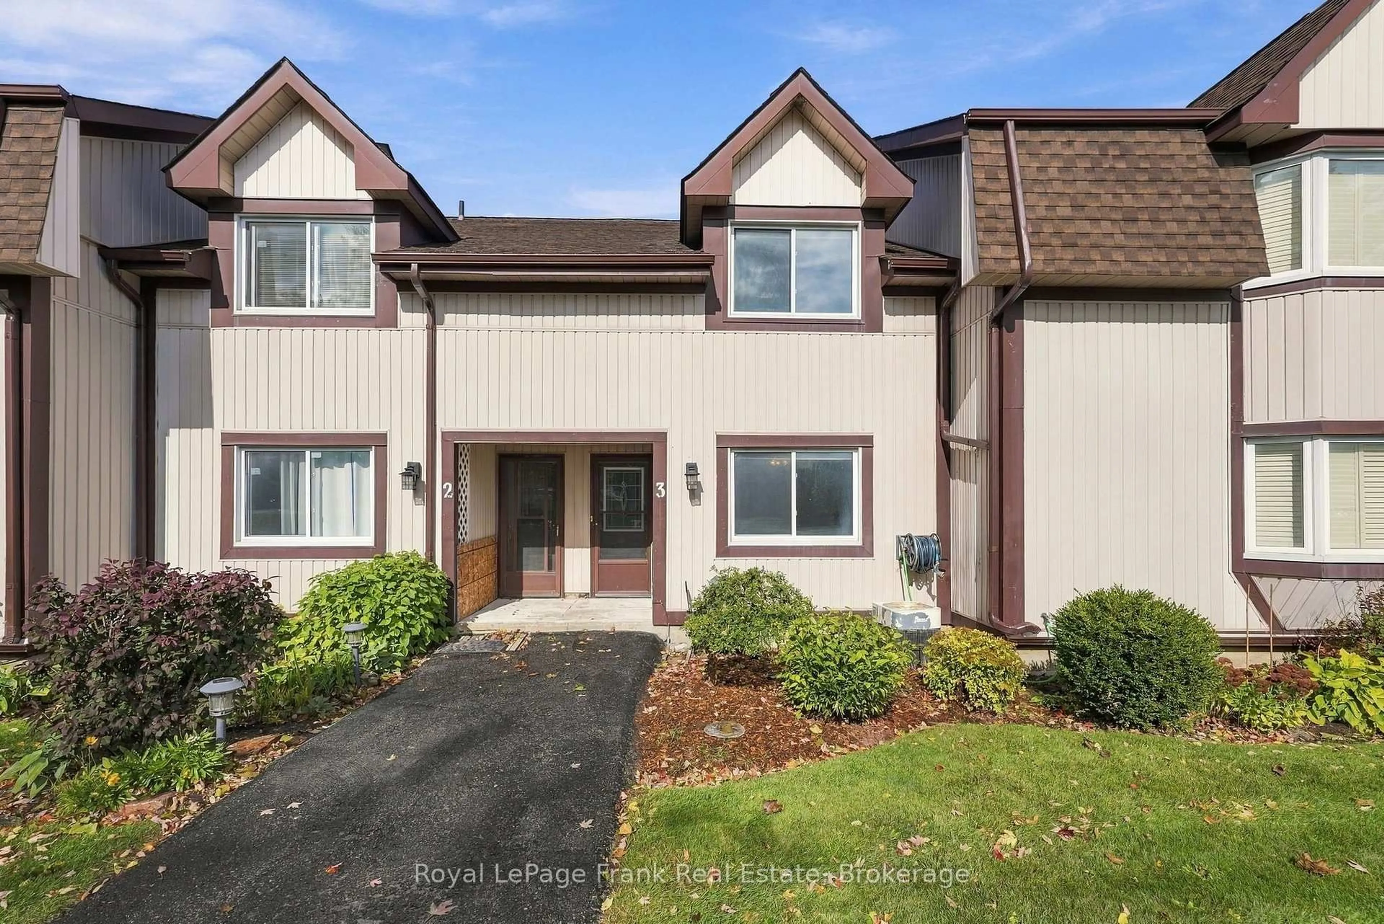
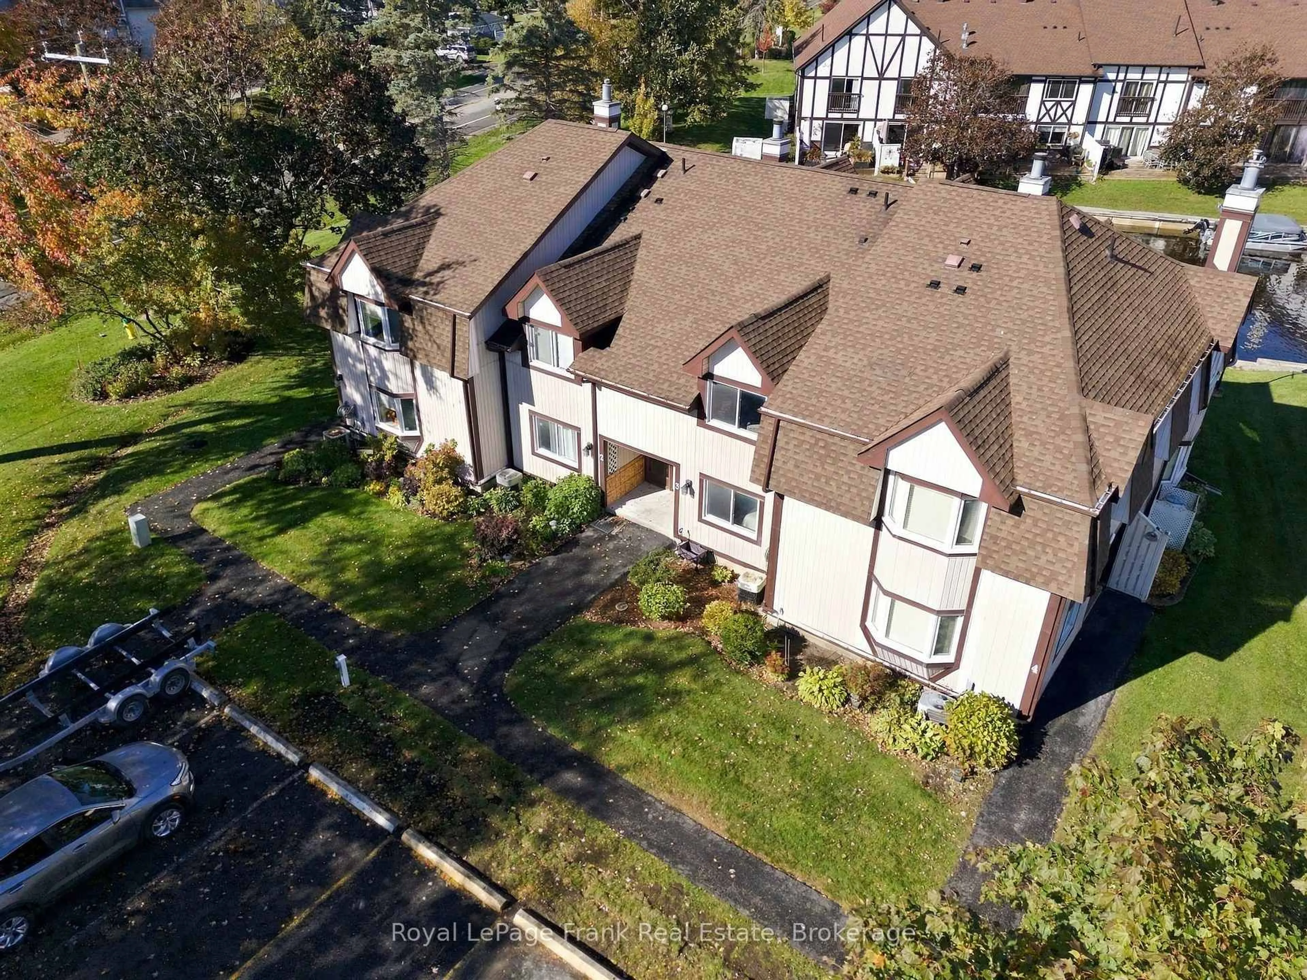
Waterfront living at an attractive price point. This spacious 2-bedroom, 2-bathroom townhome offers direct water access, private boat parking and a flexible two-level layout in the sought-after Woodland Shores community of Lagoon City. Beautiful flooring flows throughout the home, complemented by an updated kitchen. The main floor features a comfortable bedroom and full bathroom, while upstairs offers a second bedroom, second full bathroom, laundry and an open loft area that makes an ideal home office or flexible bonus space. Step outside to enjoy your private waterfront setting, with a deck overlooking the canal and tranquil surroundings. Private boat parking provides easy access to Lake Simcoe and the Trent-Severn Waterway, making it easy to get out on the water for boating, fishing and exploring. Enjoy the simplicity of low-maintenance, condo-style living, with municipal services and year-round exterior maintenance allowing you to spend more time enjoying the lifestyle and less time on upkeep. Lagoon City offers an incredible four-season setting with an onsite marina, private beach and park, tennis and pickleball courts, waterfront dining and scenic walking trails. Whether you're looking for a year-round home, seasonal retreat or weekend getaway, 21 Laguna Parkway, Unit 3 offers waterfront living, an excellent layout and an attractive price point. A fantastic opportunity to get into Lagoon City and enjoy everything this unique waterfront community has to offer.
Property Details
Interior
Features
Main Floor
Living
4.42 x 3.33Dining
4.42 x 1.96Kitchen
2.59 x 2.59Bathroom
2.59 x 1.473 Pc Bath
Exterior
Features
Parking
Garage spaces -
Garage type -
Total parking spaces 1
Condo Details
Inclusions
Property History
 40