13 days on Market

4169 Lavis Lane, Severn, Ontario L0K 1E0

Detached
5
2
~1500-2000 sqft
$1,199,000
Get pre-qualifiedPowered by nesto
Detached
5
2
~1500-2000 sqft

Contact us about this property

Call

Highlights

Property Estimate

Days on market13 days

Estimated valueNot available

Price/Sqft$699/sqft

Monthly cost

Open Calculator

Description

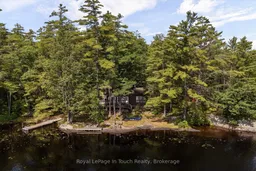
TEA LAKE***This Cottage is First time on The Market in 76 years with 216ft of Prime Muskoka Rock all across The Waterfront Situated on an Expansive, Heavily Treed, Level Lot. The Property Offers Unmatched Privacy with Direct Access to The Trent-Severn Waterway. Over The Years it has Meticulously Maintained and it perfectly Blends historic charm with modern convenience. You can be out on The Lake enjoying Fun Times or Just Relax Looking at The View.***THE DETAILS***5 Bedrooms and 2 Baths The Cottage at 1909 Sq Ft, features a Galley Kitchen, and 2 Dining Rooms, Family room Facing The Lake, and a Bright, Airy Great Room Centered around a cozy Fireplace. Step outside onto The Expansive Lakeside Deck, The Ultimate Setting for Summer Entertaining. Detached 2 Car Garage to store all your toys.***MORE INFO*** Additional features include a Shore Dock and 2nd Existing Dock that needs repair, Conveniently located just 5 minutes to local amenities at Big Chute Marina Store, or Still within hr drive to Coldwater Shopping, LCBO, Hardware, Pharmacy, Mt. St. Louis Ski Hill, and Golf Courses. This Cottage is between Lock 44 The Big Chute Marine Railway and Lock 43 The Swift, there are 3 different Restaurants you can boat to between these locks from this Cottage. this generational property is a rare find. Don't miss this opportunity to secure your family's lakeside escape-schedule your tour today!


Property Details

Style2-Storey
ViewLake, Panoramic, Trees/Woods, Water
Age of property51-99
SqFt~1500-2000 SqFt
Lot Size58,149 SqFt(268.43 x 216.63)
Parking Spaces10
MLS ®NumberS13541670
Community NameSevern
Data SourceTRREB
Listing byRoyal LePage In Touch Realty

Features

Heating: Baseboard
Fireplace

Main Floor

Kitchen

4.26 x 3.44

Carpet Free

Great Rm

5.97 x 4.11

Fireplace

Laundry

2.23 x 2.16

Pantry

2.62 x 2.16


Features

Lot size: 58,149 SqFt

Parking

Garage spaces 2

Garage type Detached

Other parking spaces 8

Total parking spaces 10


Property History

Jul 9, 2026
ListedActive
$1,199,000
13 days on market
history photo preview50
Listing by trreb®
Property listed by Royal LePage In Touch Realty, Brokerage

Agent Banner Image
Interested in this property?Get in touch to get the inside scoop.
Market Data - Severn

Geo Zone Map ThumbnailSevern

Strong Buyer's Market

View Market Data

Detached house - for the past 30 days

Buyer's market Seller's market

Avg. Days on Market

Past 30 days

32 days

Compared to

2025

48 days

2024

38 days

2023

22 days

New Listings

Past 30 days

86 listings

Compared to

2025

85 listings

2024

99 listings

2023

77 listings

Units sold

Past 30 days

24 units

Compared to

2025

25 units

2024

29 units

2023

32 units

Median Sold Price

Past 30 days

$744,500

Compared to

2025

$700,000

2024

$1,075,000

2023

$695,000


Population and Demographics

Overview

Total population 14416
Average household income $123,611

Age (%)

0 to 19
19%
20 to 34
15%
35 to 49
16%
50 to 64
26%
65 and plus
24%

Household composition (%)

Single family
72%
Single person
24%
Multi person
3%
Multi family
1%

Mother tongue (%)

English
96%
Others
3%
French
1%

House tenancy (%)

Owners
90%
Renters
10%

What’s nearby?Essentials within 5 km

Local Logic

Transportation Scores

Estimated Budget