4200 Pine Valley Lane, Severn, Ontario L3V 6H2
Contact us about this property
Highlights
Estimated valueThis is the price Wahi expects this property to sell for.
The calculation is powered by our Instant Home Value Estimate, which uses current market and property price trends to estimate your home’s value with a 90% accuracy rate.Not available
Price/Sqft$575/sqft
Monthly cost
Open Calculator
Description
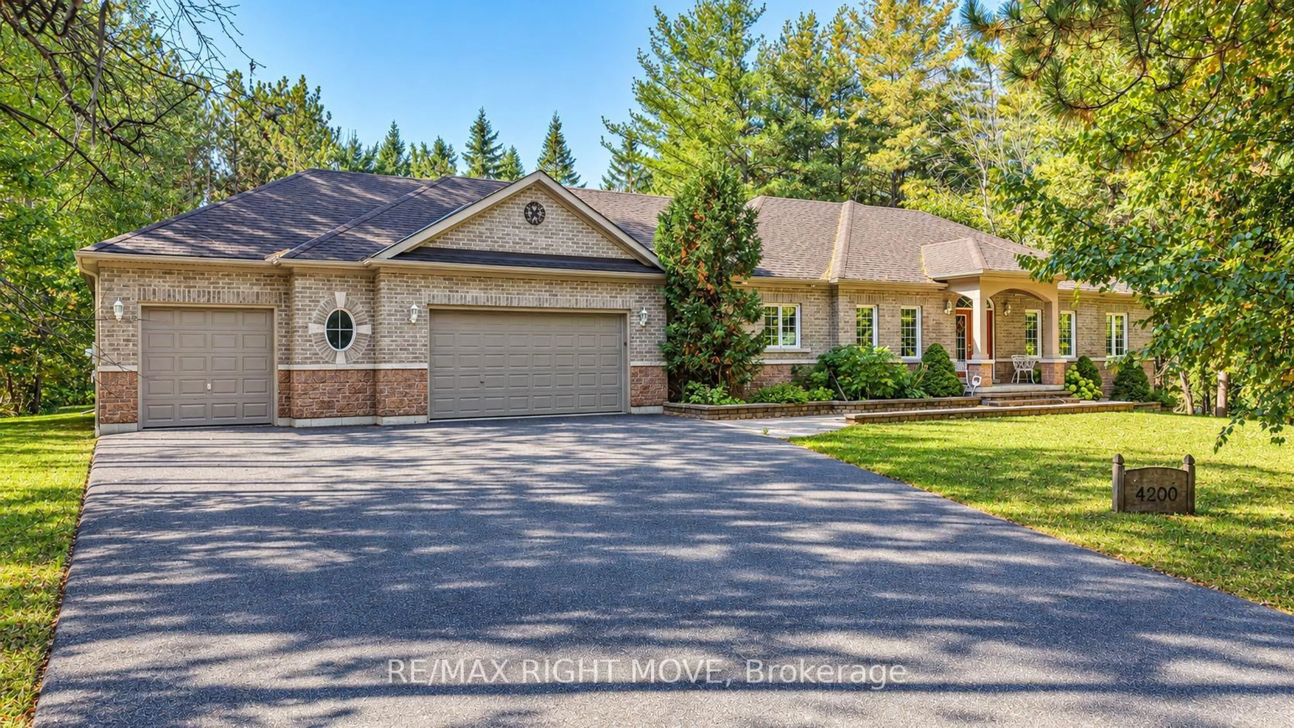
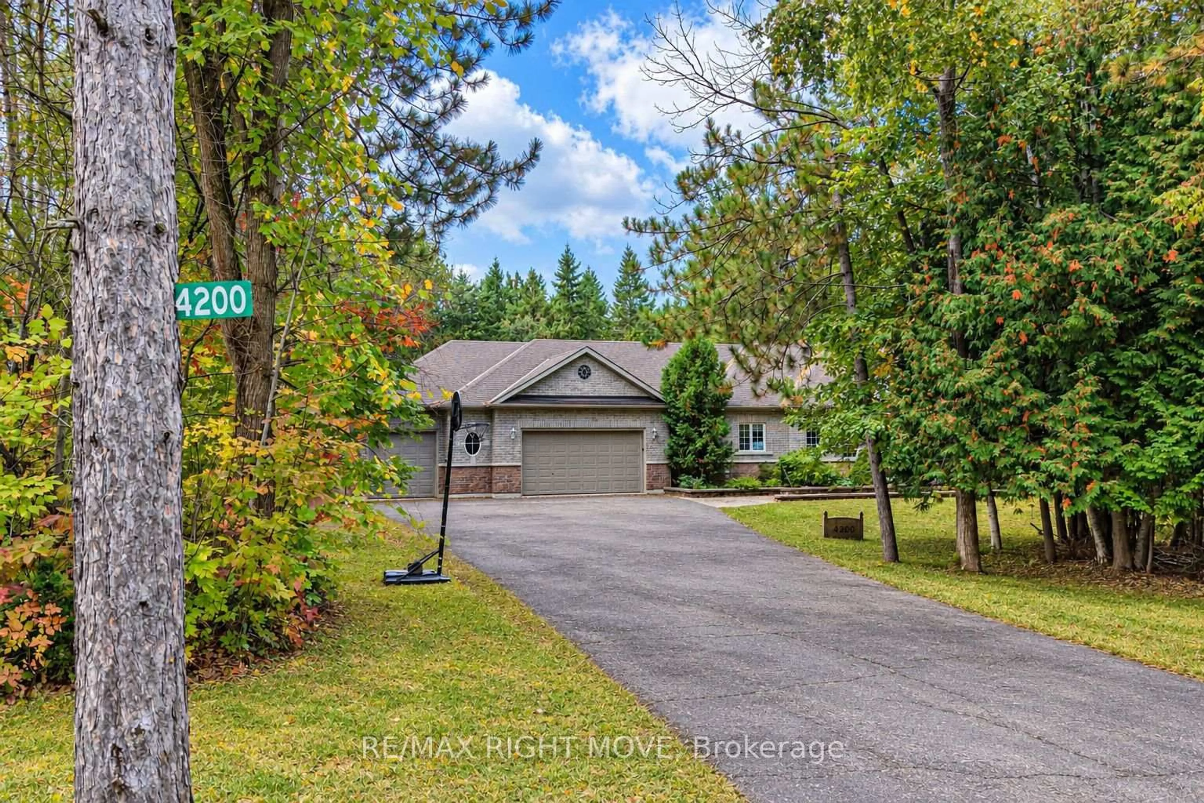
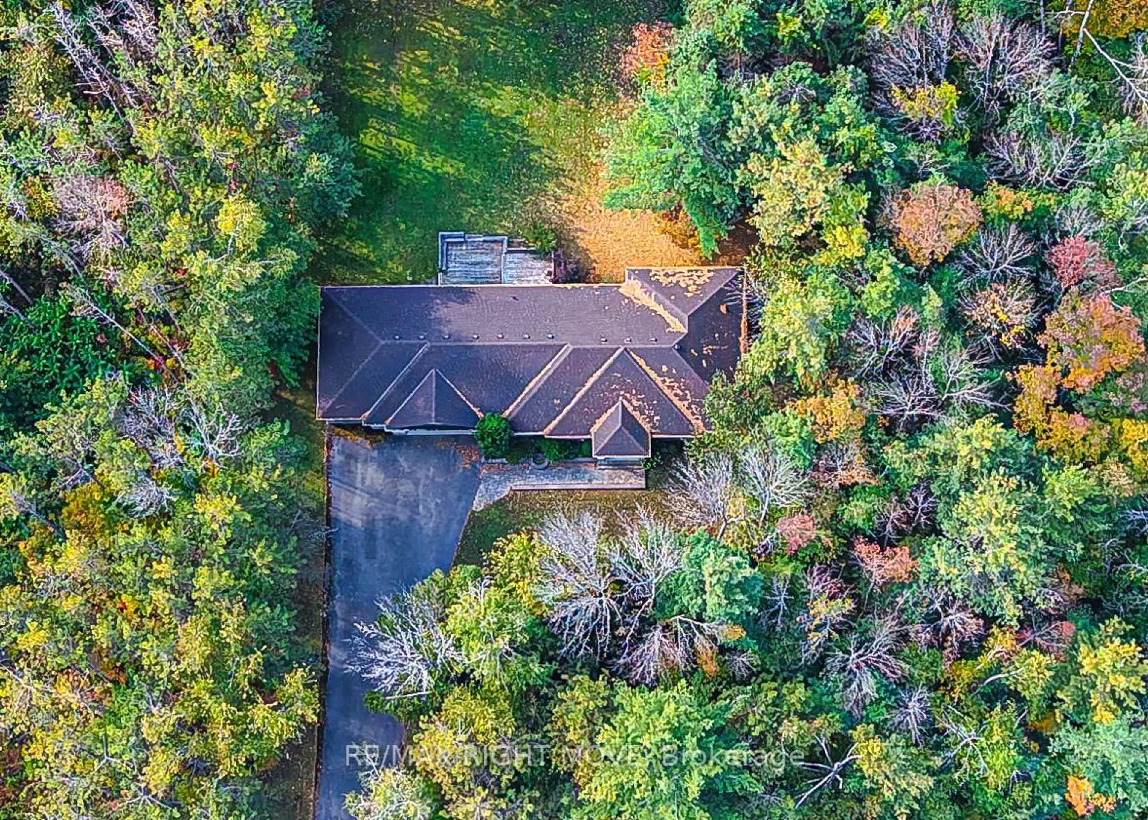
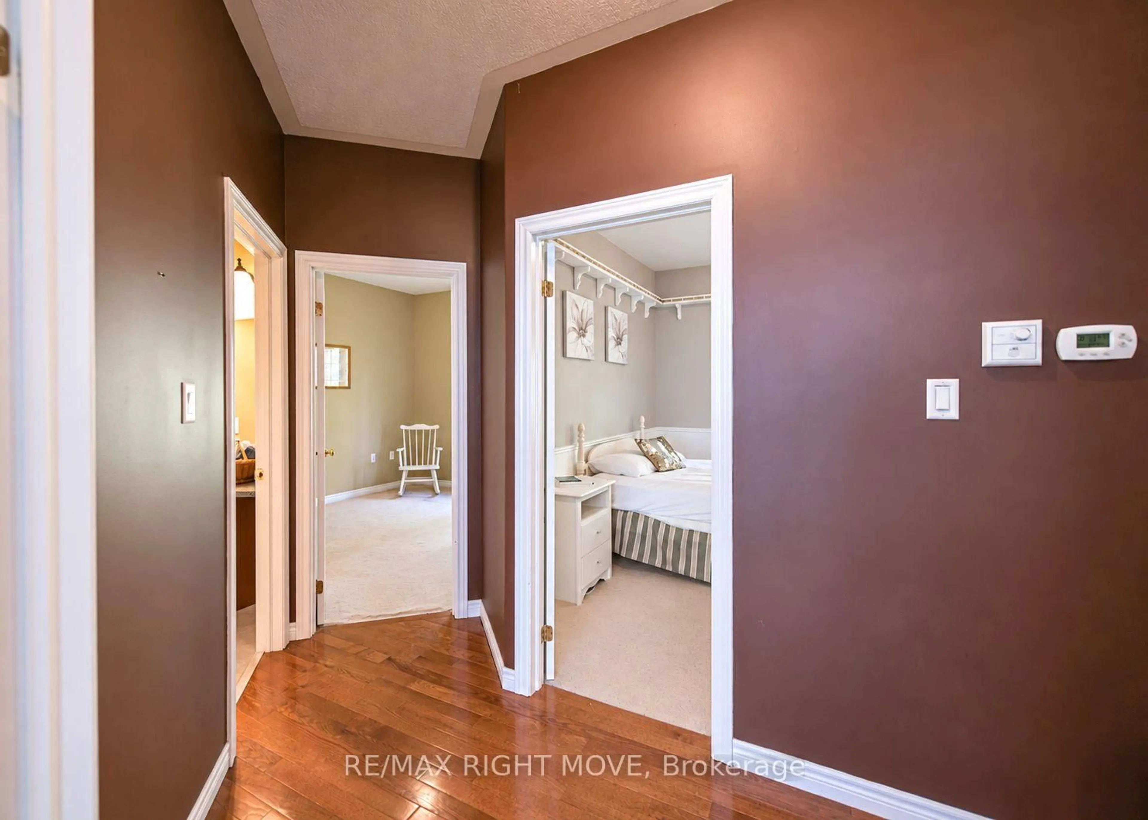
Welcome to 4200 Pine Valley Lane, in Severn, Ontario. Located in an exclusive estate neighbourhood just minutes from downtown Orillia, this impressive all-brick ranch bungalow offers the perfect blend of space, comfort, and country charm. Built in 2005 and lovingly maintained by its original owners, this exceptional property features over 4,000 square feet of total living space, set on approximately 2.1 acres of naturally treed land. Featuring 3+1 bedrooms, 3 bathrooms - including a 4 piece ensuite off of the primary bedroom - and a spacious triple-car garage with dual entry at one end, this home offers room for the whole family and more. The main floor welcomes you with hardwood flooring, a touch of tile, a separate formal dining room, and a predominantly open-concept layout ideal for everyday living and entertaining. The kitchen was renovated approximately 10 years ago, while the roof is approximately 5 years old. Carpeted bedrooms and a gas fireplace on each level add comfort and warmth throughout. The fully finished lower level offers exceptional versatility, with in-law potential, a separate walkout to the garage, a cozy recreation room, and a unique pub-inspired space perfect for relaxing or entertaining. A dedicated woodworking and tinkering shop provides even more room to pursue your hobbies. Enjoy the privacy and natural beauty of your expansive, tree-lined property while remaining conveniently close to schools, shopping, restaurants, golf courses, ski hills, and everyday amenities. With easy access to Highway 11, this location is also ideal for commuters. Space, privacy, and endless possibilities await at 4200 Pine Valley Lane. Don't miss your opportunity to make this exceptional property your next home!
Property Details
Interior
Features
Main Floor
Kitchen
4.21 x 4.3Living
5.94 x 5.24Dining
4.0 x 3.39Breakfast
3.08 x 4.3Exterior
Features
Parking
Garage spaces 3
Garage type Attached
Other parking spaces 10
Total parking spaces 13
Property History
 40