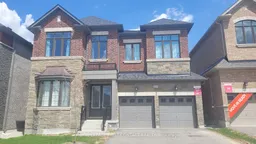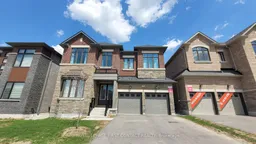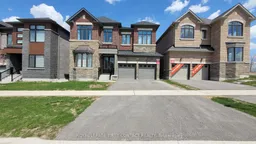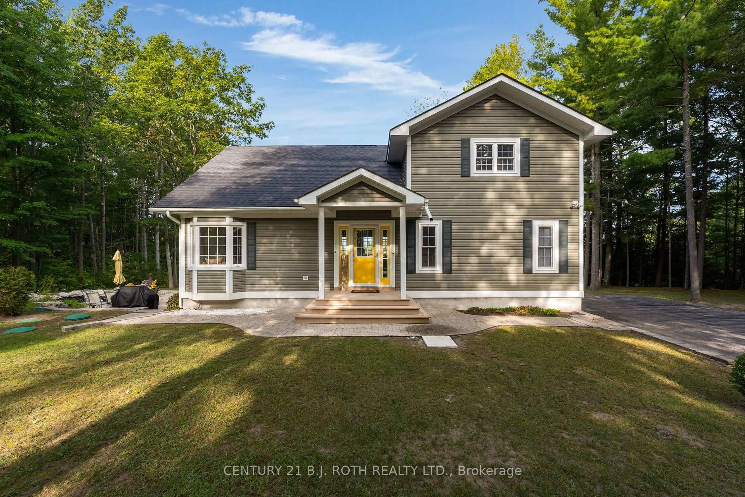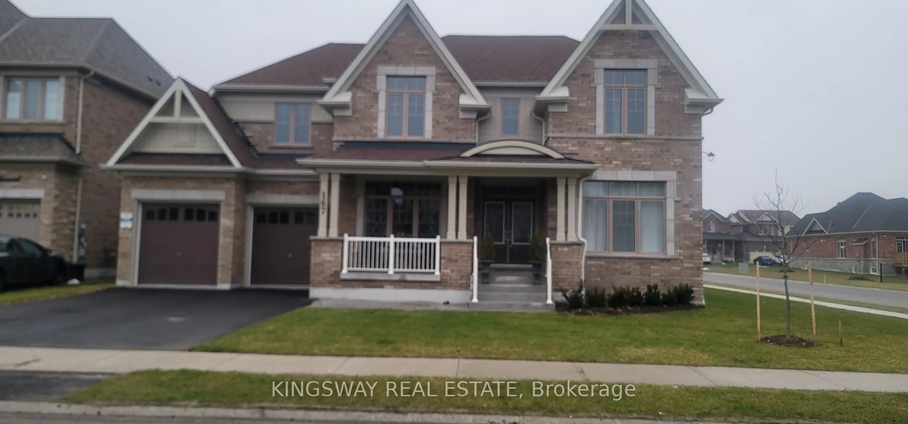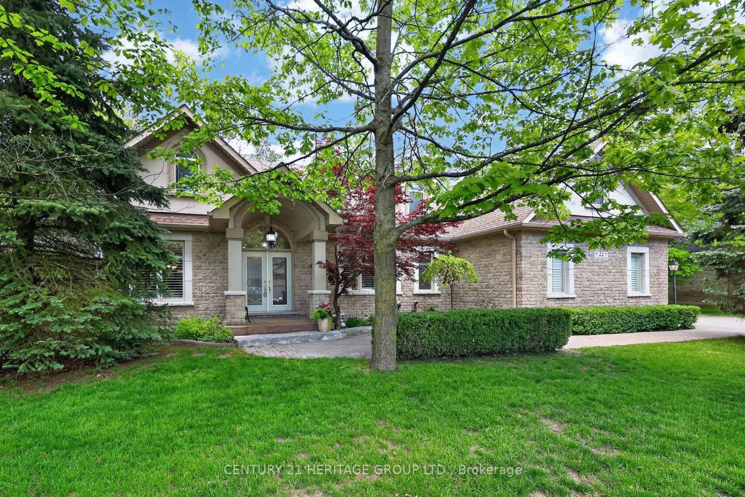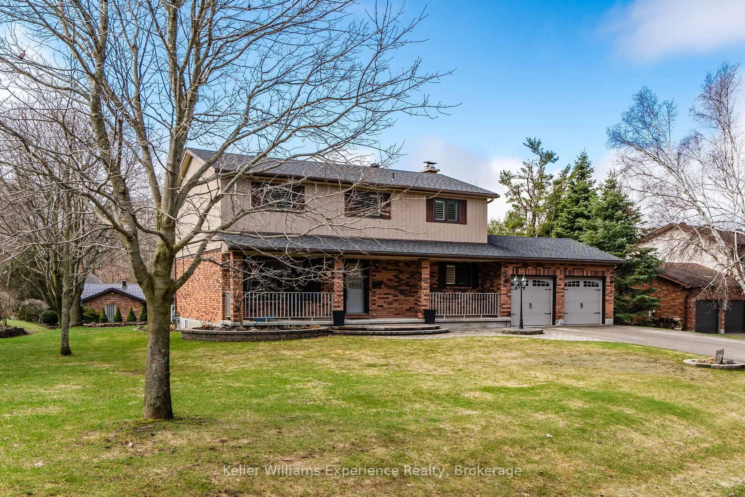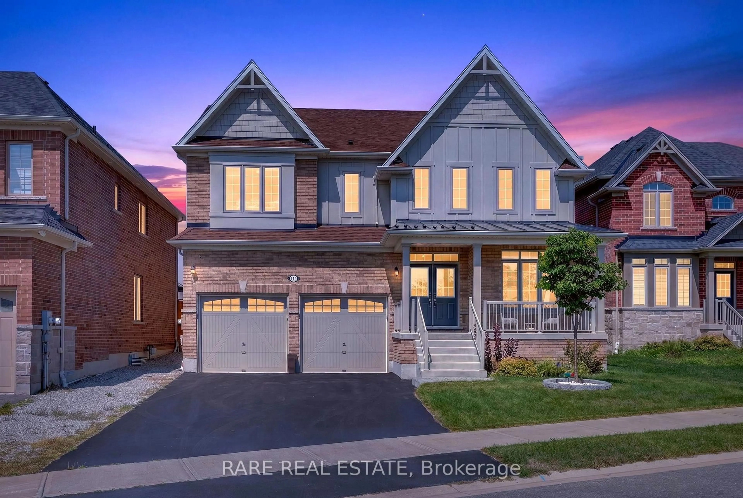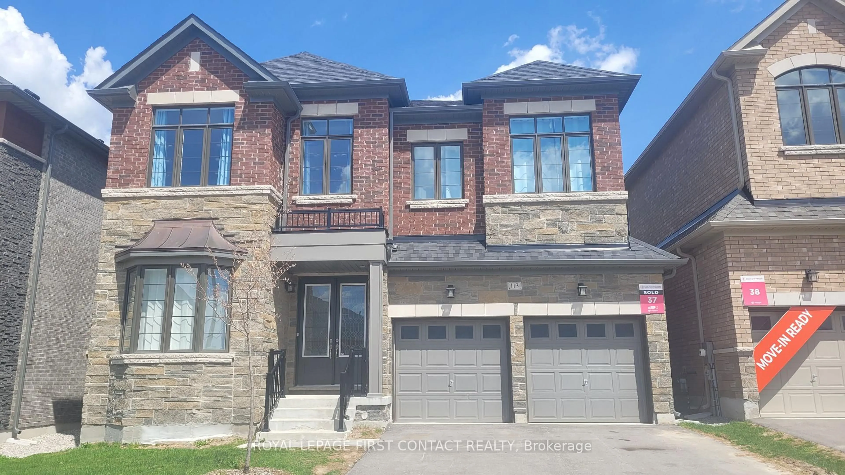
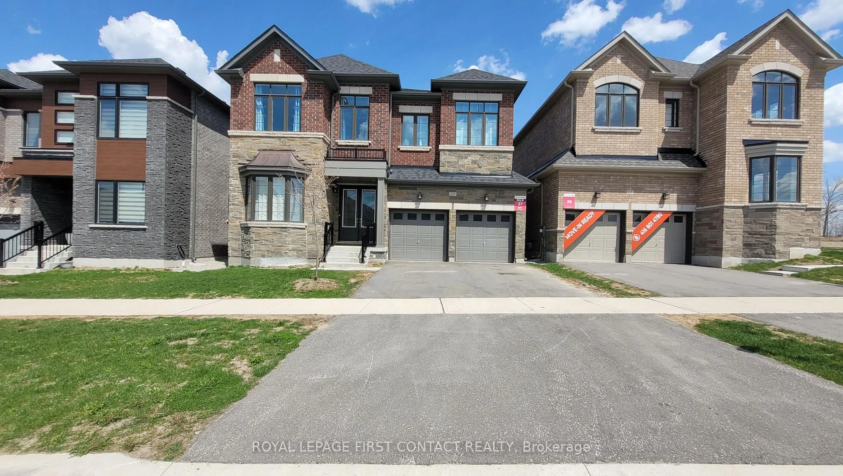
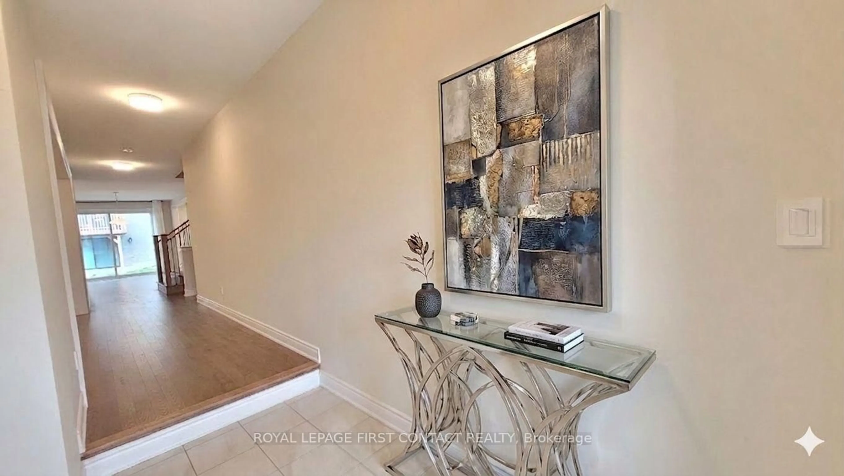
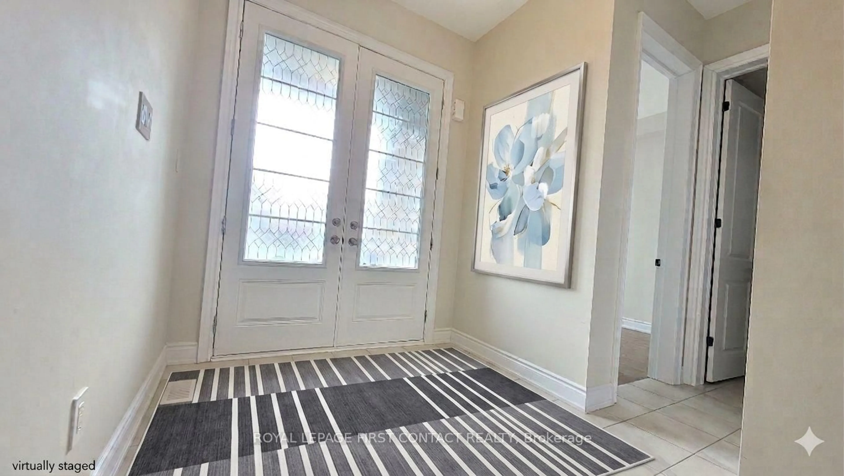
Home with brick exterior material, street for 113 BEARBERRY Rd, Springwater Ontario L0L 1Y3
Re-listed 8 days ago

113 BEARBERRY Rd, Springwater, Ontario L0L 1Y3

Detached
5
6
~3500-5000 sqft
$•••,•••
$1,099,900
Get pre-qualifiedPowered by nesto
Detached
5
6
~3500-5000 sqft

Contact us about this property

Call

Highlights

Property Estimate

Days on market8 days

Total days on market
124 days

Estimated valueNot available

Price/Sqft$267/sqft

Monthly cost

Open Calculator

Description

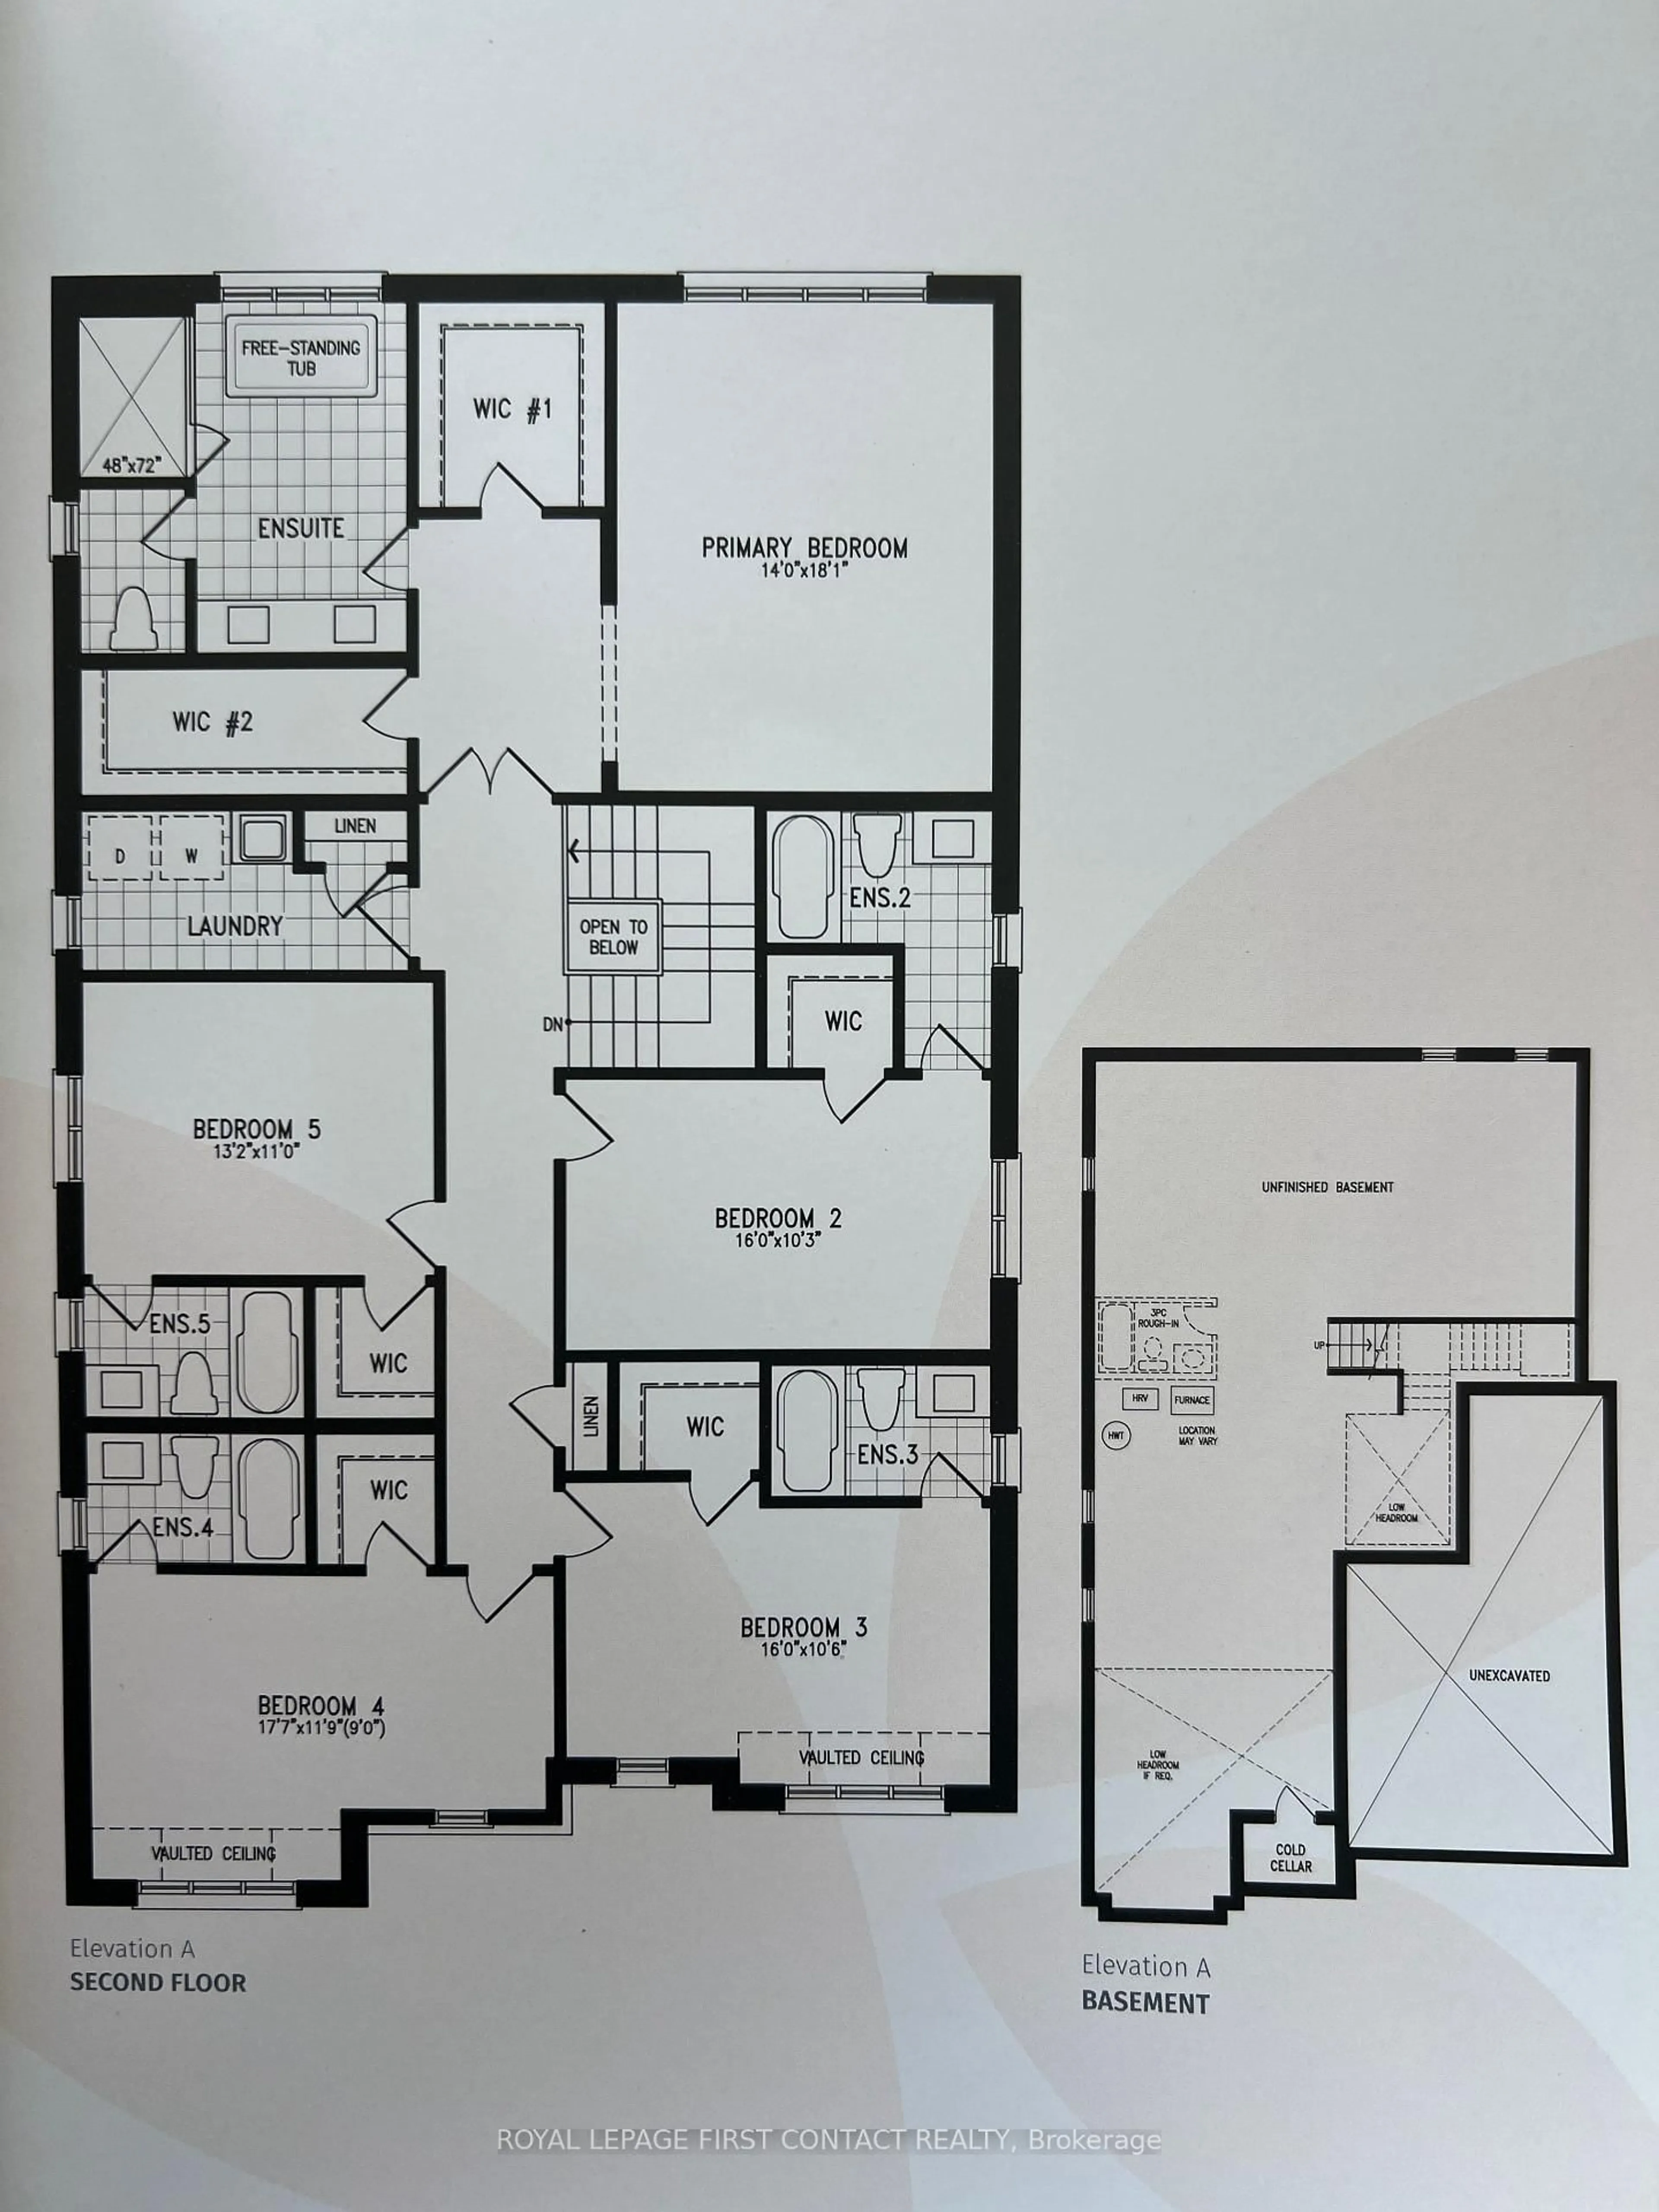
Modern Luxury in Midhurst Valley of Perfection experience the pinnacle of contemporary detached two-story home, Built in 2023, this residence is meticulously designed for large families who value privacy, elegance, and a carpet-free environment. In total of more than 3700 sqft to offer with 5 bedrooms, 6 baths. The main level boasts an impressive architectural flow with high ceilings and abundant natural light. Open foyer, home office, large food pantry which could host unforgettable evenings in the separated dining room, complemented by a spacious, inviting living room. Large functional open concept kitchen with tons of cardboard space. Directly access to patio outside. The second floor is a rare find, featuring 5 spacious bedrooms, each with its own dedicated 4 pieces ensuite bathroom and walk in closets. The Master Suite is A true retreat featuring a spa-like ensuite with a deep soaker tub, a separate stand shower, and double sinks, double walk-in closets.Plenty of space for HIS/HERS. A large double-car garage provides plenty of room for vehicles and storage and more. Book your showing today.


Property Details

Style2-Storey
View-
Age of property0-5
SqFt~3500-5000 SqFt
Lot Size4,327 SqFt(98.43 x 43.97)
Parking Spaces4
MLS ®NumberS13724800
Community NameSpringwater
Data SourceTRREB
Listing byROYAL LEPAGE FIRST CONTACT REALTY

Features

Heating: Forced Air
Cooling: Central Air
Fireplace
Basement: Development Potential, Full

Features

Lot size: 4,327 SqFt

Parking

Garage spaces 2

Garage type Attached

Other parking spaces 2

Total parking spaces 4


Property History
Login required
Price changeActive
$•••,•••
Login required
Re-listed
$•••,•••
8 days on market
history photo preview42
Listing by trreb®
Property listed by ROYAL LEPAGE FIRST CONTACT REALTY, Brokerage
Agent Banner Image
Interested in this property?Get in touch to get the inside scoop.

Market Data - Springwater

Geo Zone Map ThumbnailSpringwater

Strong Buyer's Market

View Market Data

Detached house - for the past 30 days

Buyer's market Seller's market

Avg. Days on Market

Past 30 days

39 days

Compared to

2025

45 days

2024

44 days

2023

22 days

New Listings

Past 30 days

54 listings

Compared to

2025

91 listings

2024

112 listings

2023

132 listings

Units sold

Past 30 days

22 units

Compared to

2025

20 units

2024

36 units

2023

44 units

Median Sold Price

Past 30 days

$957,450

Compared to

2025

$880,000

2024

$1,075,000

2023

$825,000


Population and Demographics

Overview

Total population 26030
Average household income $160,011

Age (%)

0 to 19
24%
20 to 34
16%
35 to 49
20%
50 to 64
23%
65 and plus
17%

Household composition (%)

Single family
79%
Single person
17%
Multi person
3%
Multi family
1%

Mother tongue (%)

English
91%
Others
6%
French
2%

House tenancy (%)

Owners
88%
Renters
12%

What’s nearby?Essentials within 5 km

Local Logic

Transportation Scores

Estimated Budget