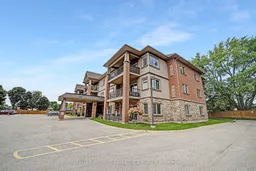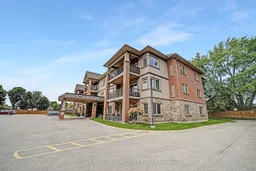
19B Yonge St #103, Springwater, Ontario L0L 1P0
Contact us about this property
Highlights
Estimated valueThis is the price Wahi expects this property to sell for.
The calculation is powered by our Instant Home Value Estimate, which uses current market and property price trends to estimate your home’s value with a 90% accuracy rate.Not available
Price/Sqft$496/sqft
Monthly cost
Open Calculator
Description
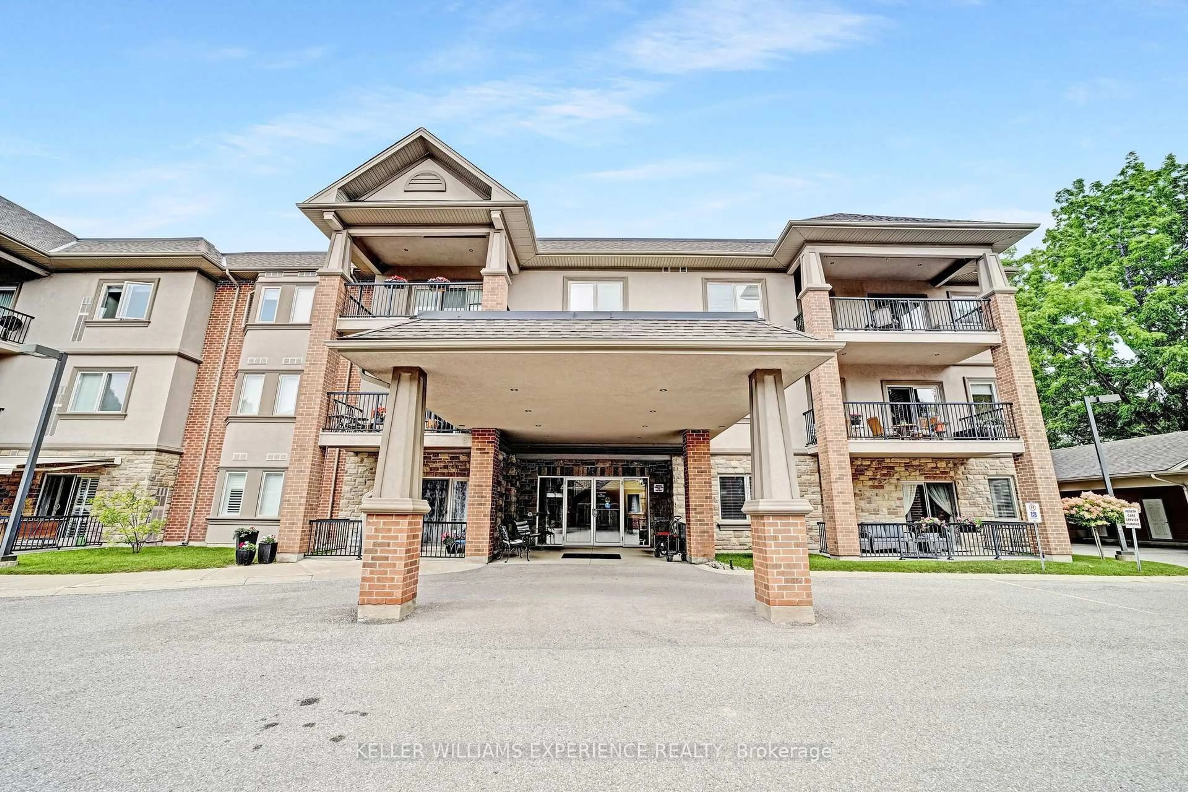
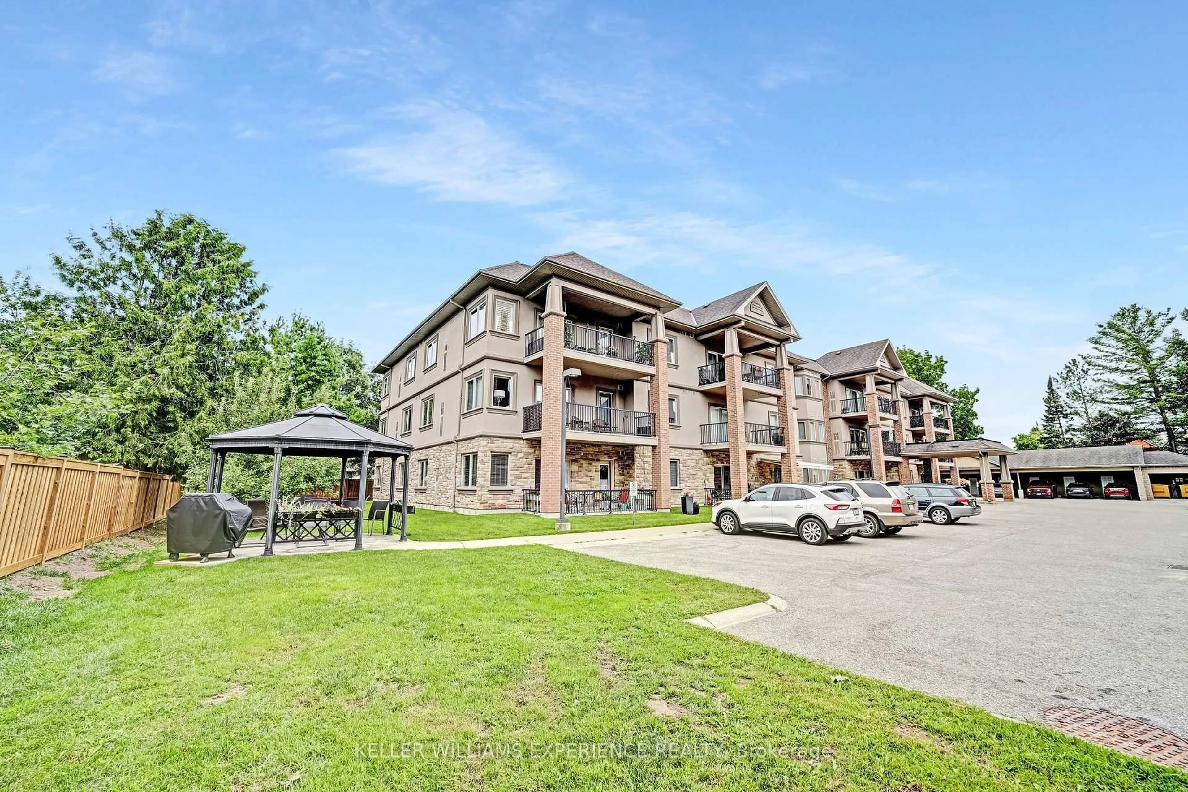
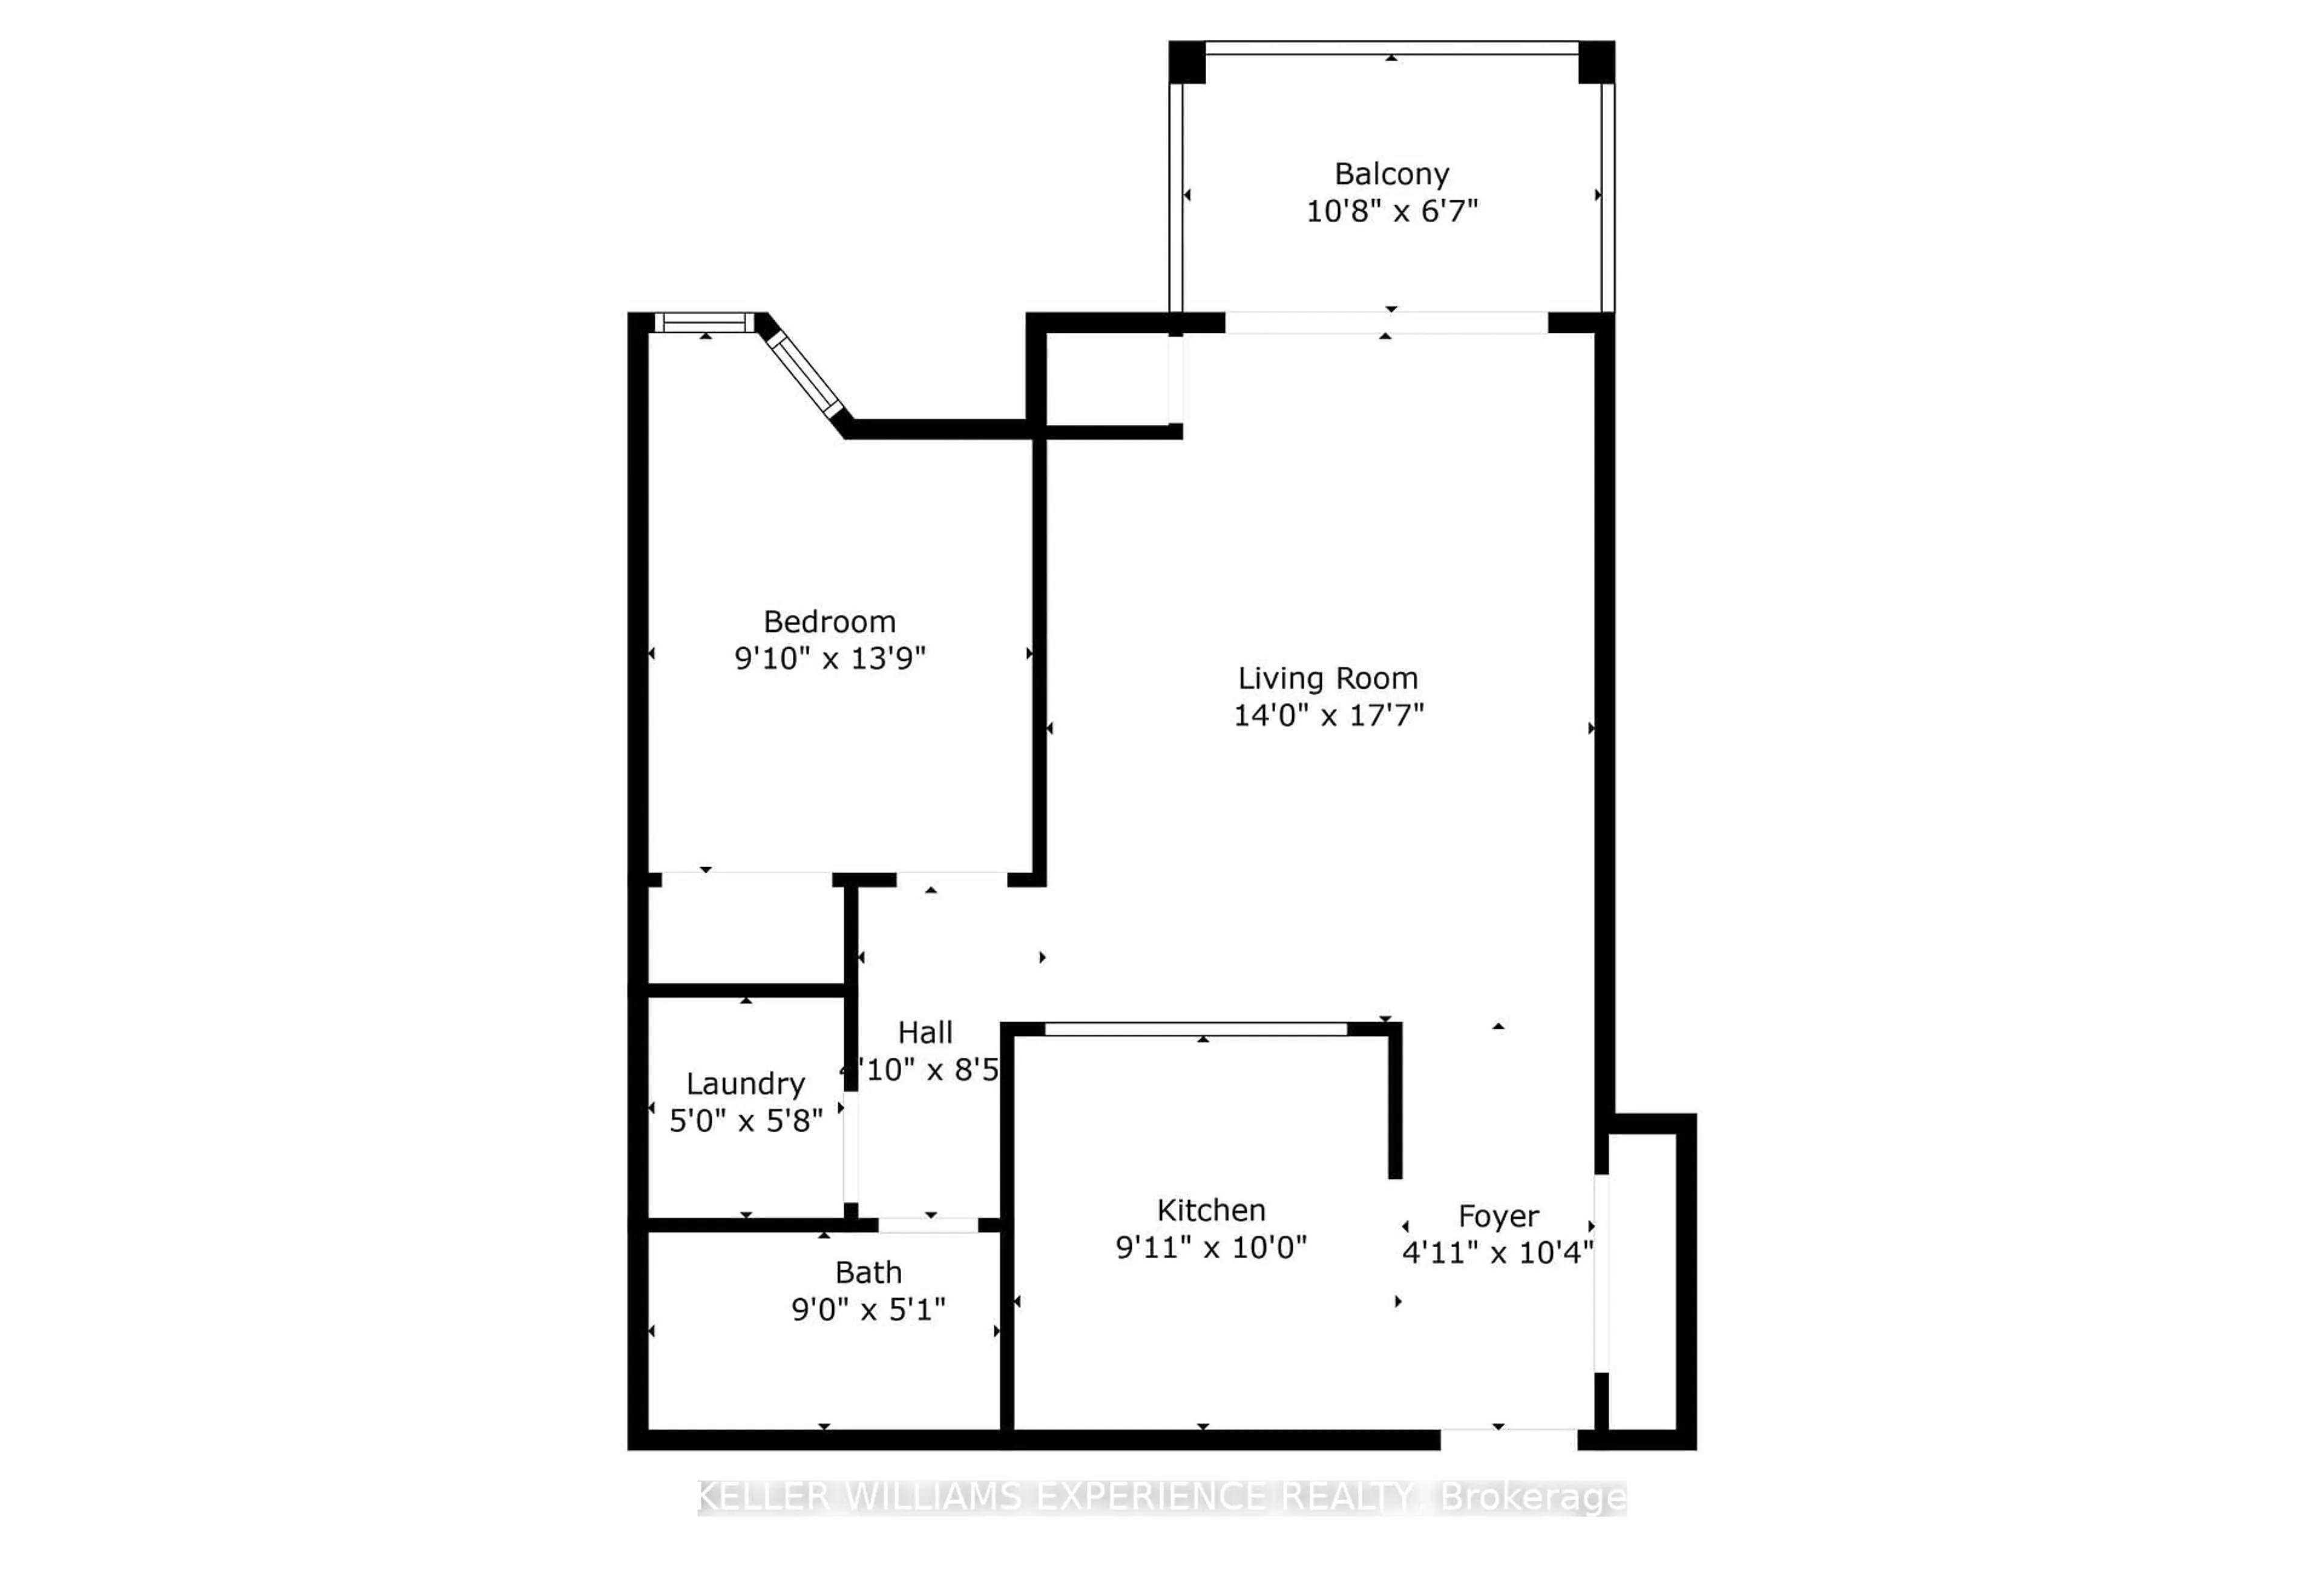
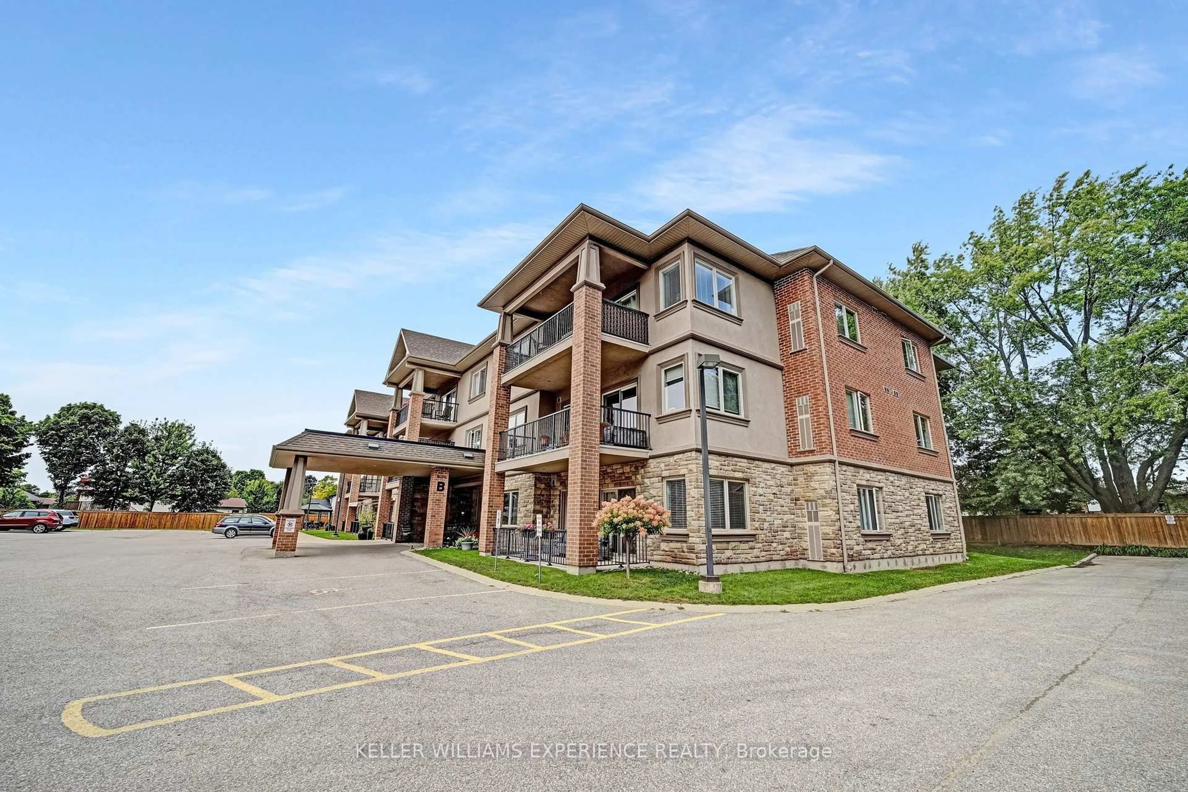
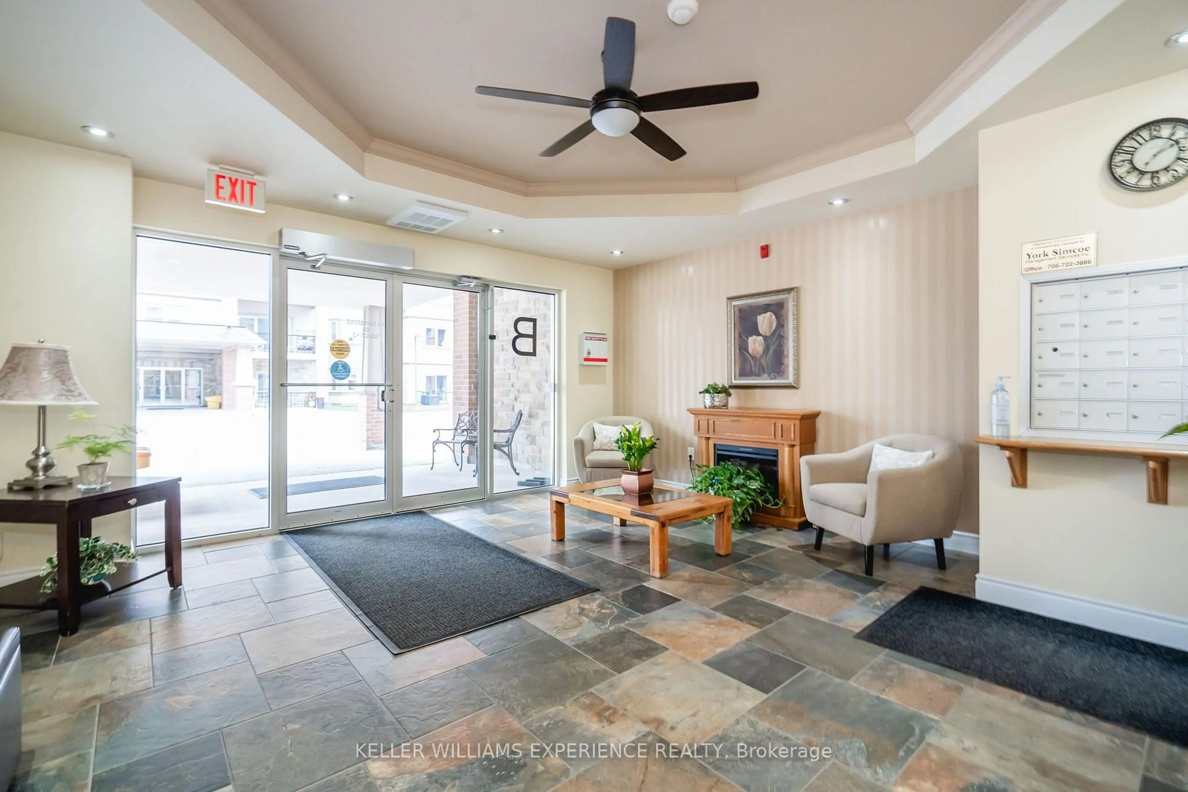
Discover worry-free living in the heart of Elmvale with this meticulously maintained, main-level 1-bedroom, 1-bathroom condominium. The bright, open-concept kitchen features efficient in-floor heating and flows seamlessly into the main living area, offering an ideal space for relaxing or entertaining. A generous primary bedroom is paired with a full bathroom, which also boasts independent in-floor heating. Complete with dedicated in-suite laundry, a private balcony, and an exclusive covered parking space with storage, this unit maximizes both comfort and convenience. Recent building updates include freshly painted hallways and new exterior fencing, while a monthly condo fee of $381.53 covers water, sewer, maintenance, snow removal, and access to a vibrant adult lifestyle common room and outdoor gazebo barbecue area. Perfectly positioned for high walkability, you are steps away from the local library, medical clinic, grocery store, pharmacy, and dining. Commuters will love the regional proximity, located just 10 minutes from Wasaga Beach and 20 minutes from both Barrie and Midland. Beyond an exceptional personal residence, this property represents a lucrative, low-overhead investment opportunity. Main-floor units in active adult communities command high rental demand and steady cash flow from reliable tenants, making this a turn-key addition to any real estate portfolio. Fast and flexible closing is available.
Property Details
Interior
Features
Main Floor
Kitchen
3.23 x 2.84Eat-In Kitchen / Heated Floor / Ceramic Floor
Living
5.38 x 4.37Broadloom / W/O To Balcony
Br
3.48 x 3.0Bathroom
0.0 x 0.04 Pc Bath / Heated Floor
Exterior
Features
Parking
Garage spaces 1
Garage type Carport
Other parking spaces 0
Total parking spaces 1
Condo Details
Amenities
Visitor Parking, Party/Meeting Room
Inclusions
Property History