Open: Today, 1PM to 3PM
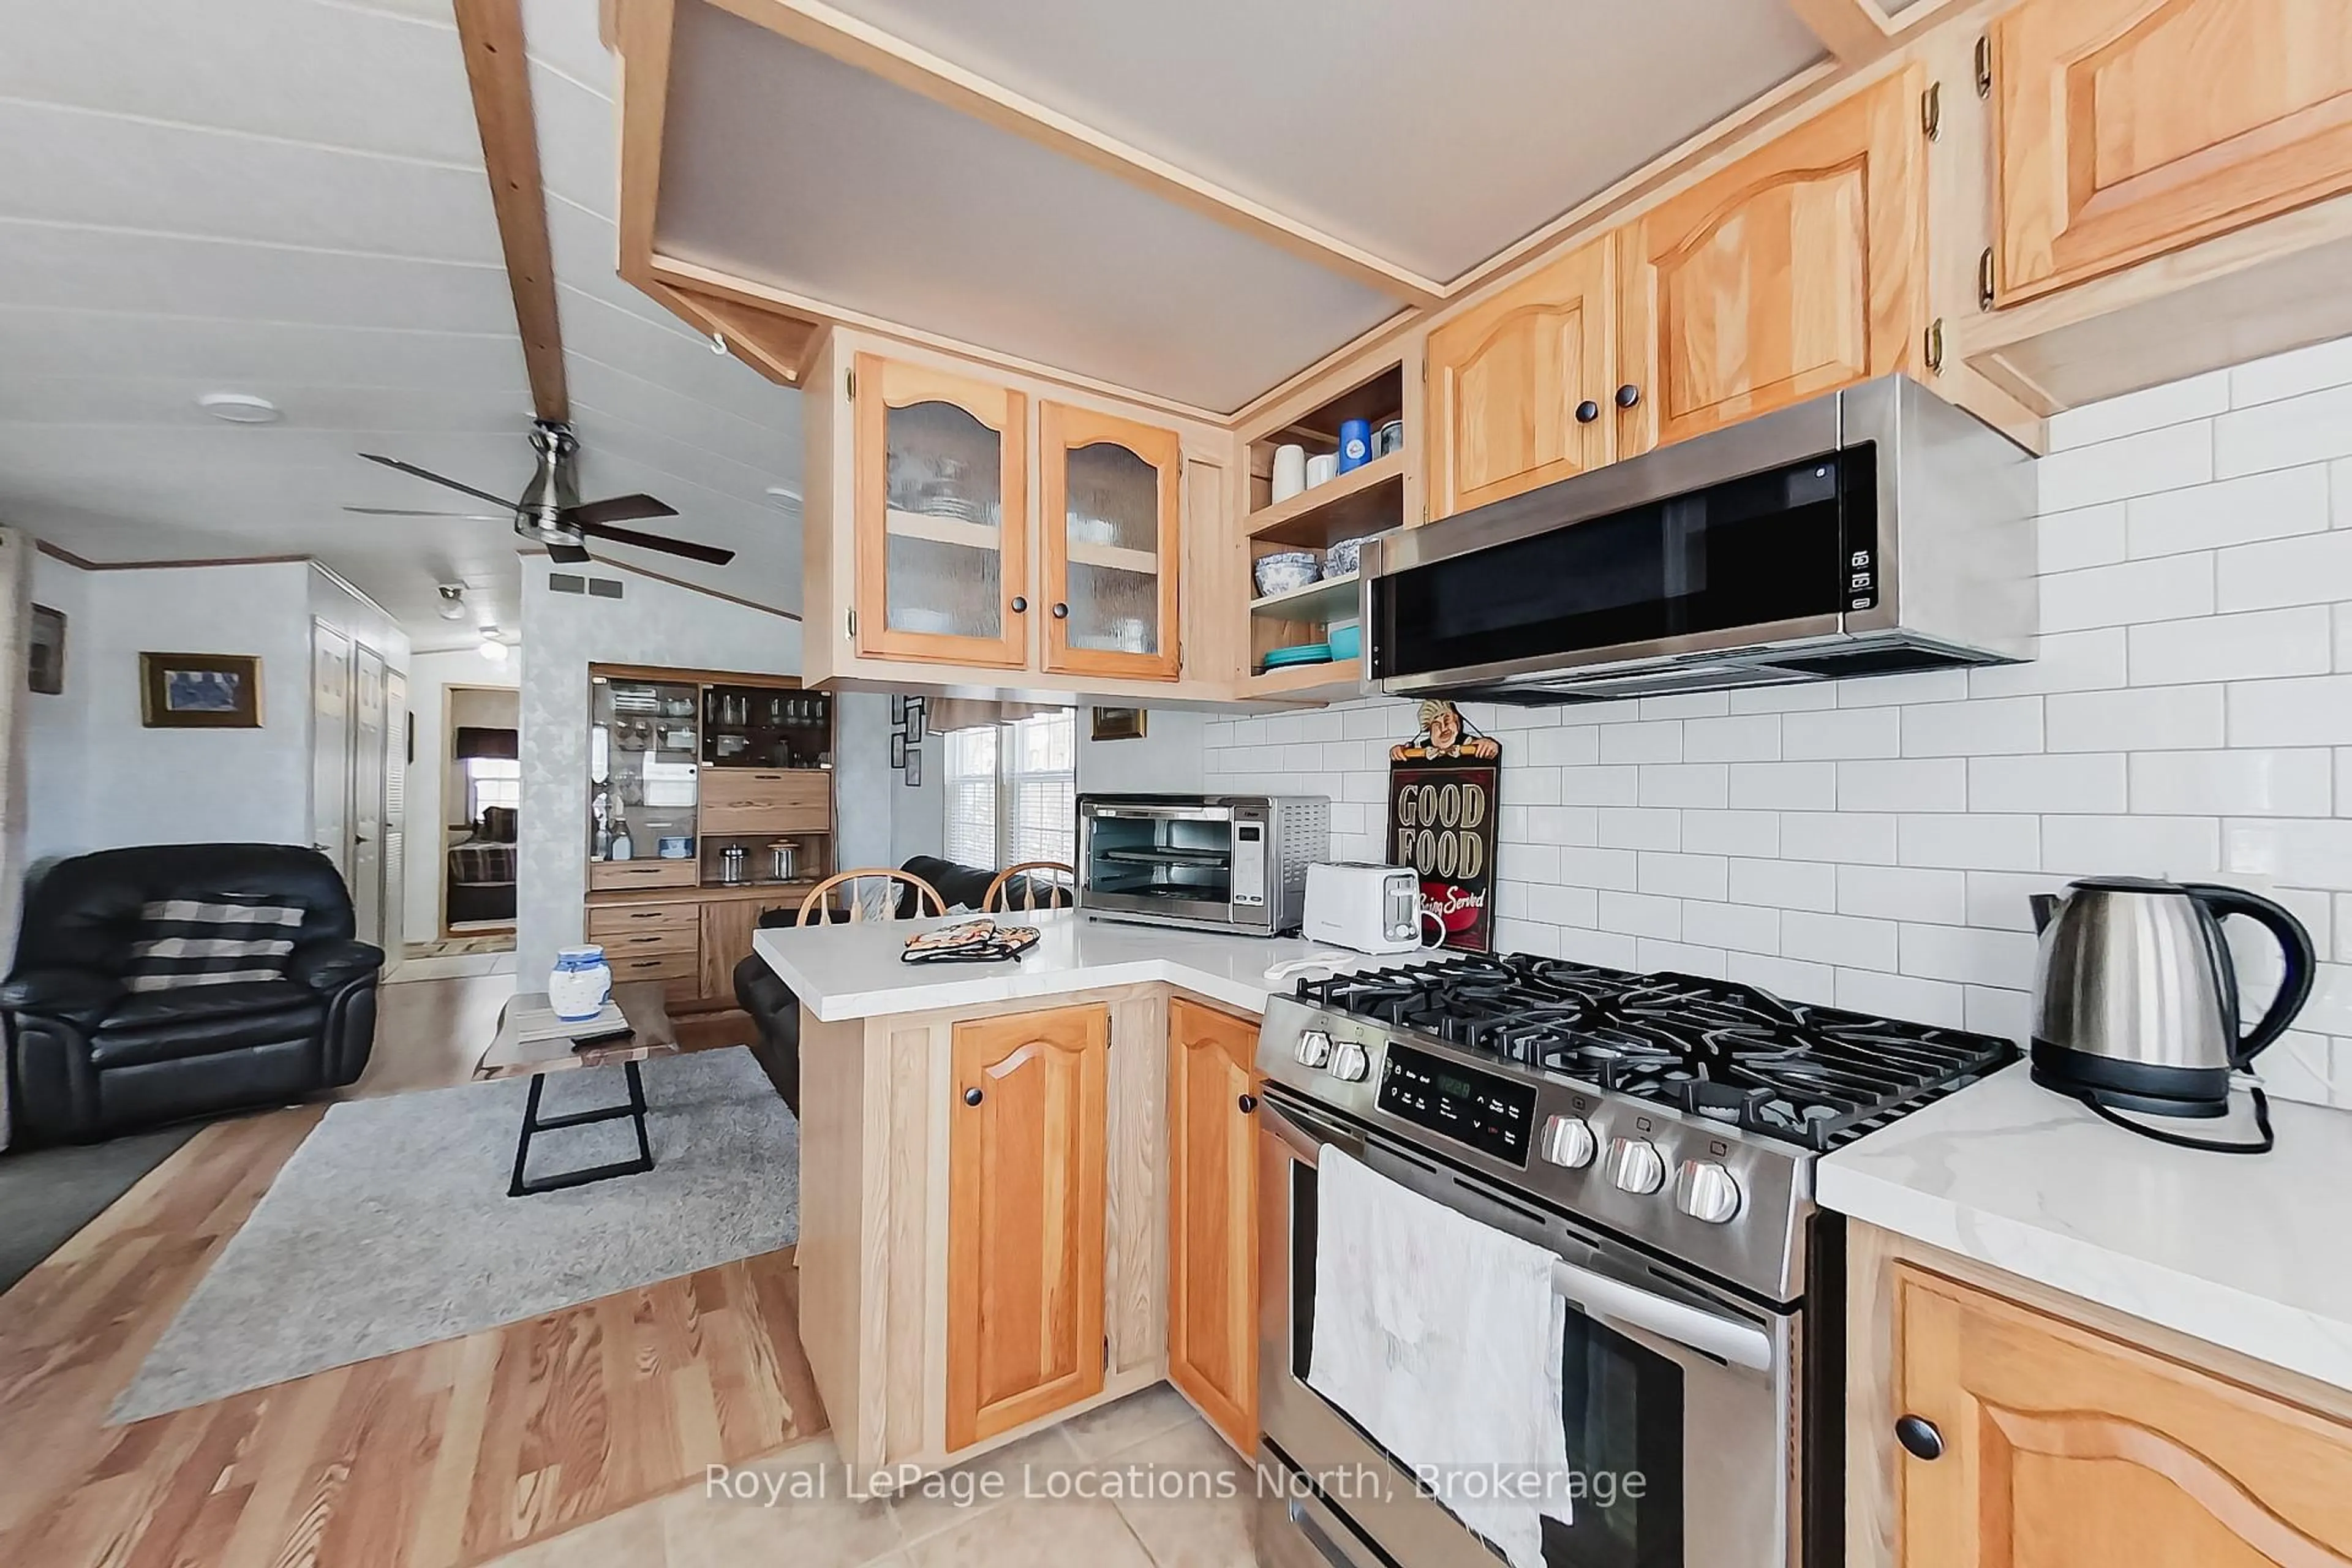
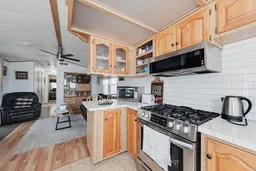
Open concept kitchen, ceramic/tile floor for 2 Wasaga Pines Lane, Springwater Ontario L0L 1P0
124 days on Market

2 Wasaga Pines Lane, Springwater, Ontario L0L 1P0

Detached
2
1
~700-1100 sqft
$•••,•••
$115,000
Get pre-qualifiedPowered by nesto
Detached
2
1
~700-1100 sqft

Contact us about this property

Call

Highlights

Property Estimate

Days on market124 days

Estimated valueNot available

Price/Sqft$134/sqft

Monthly cost

Open Calculator

Description

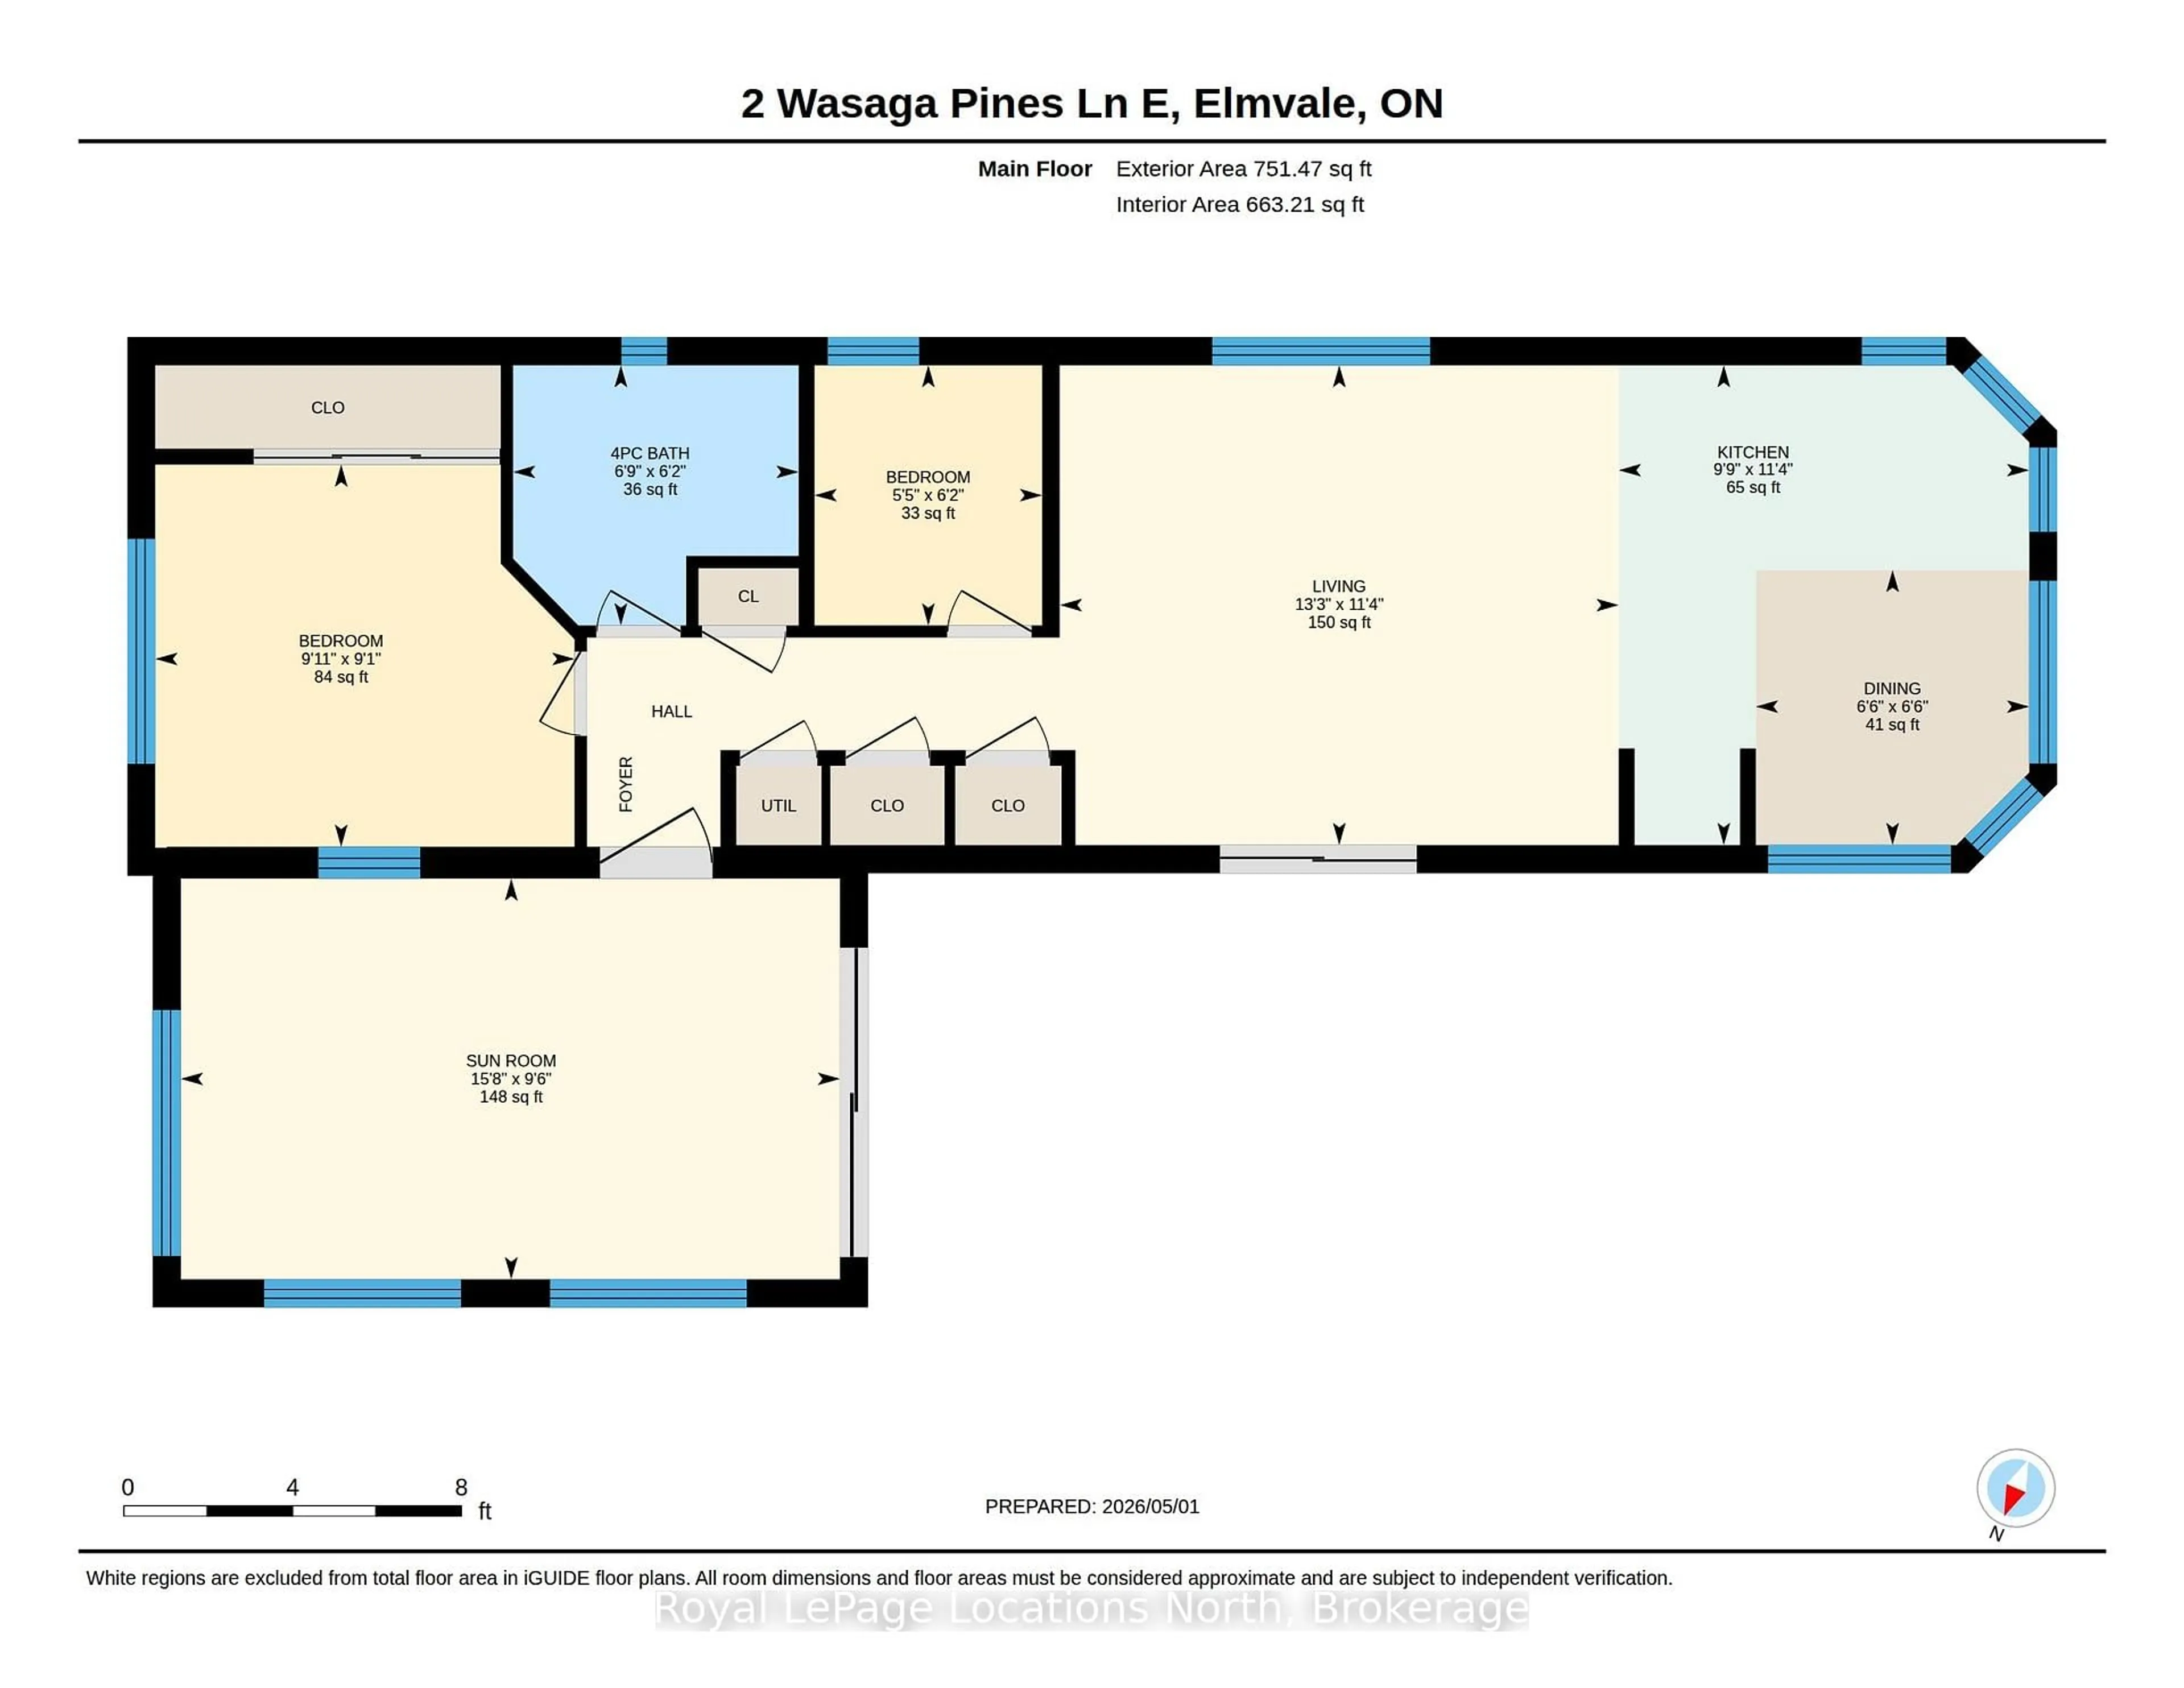
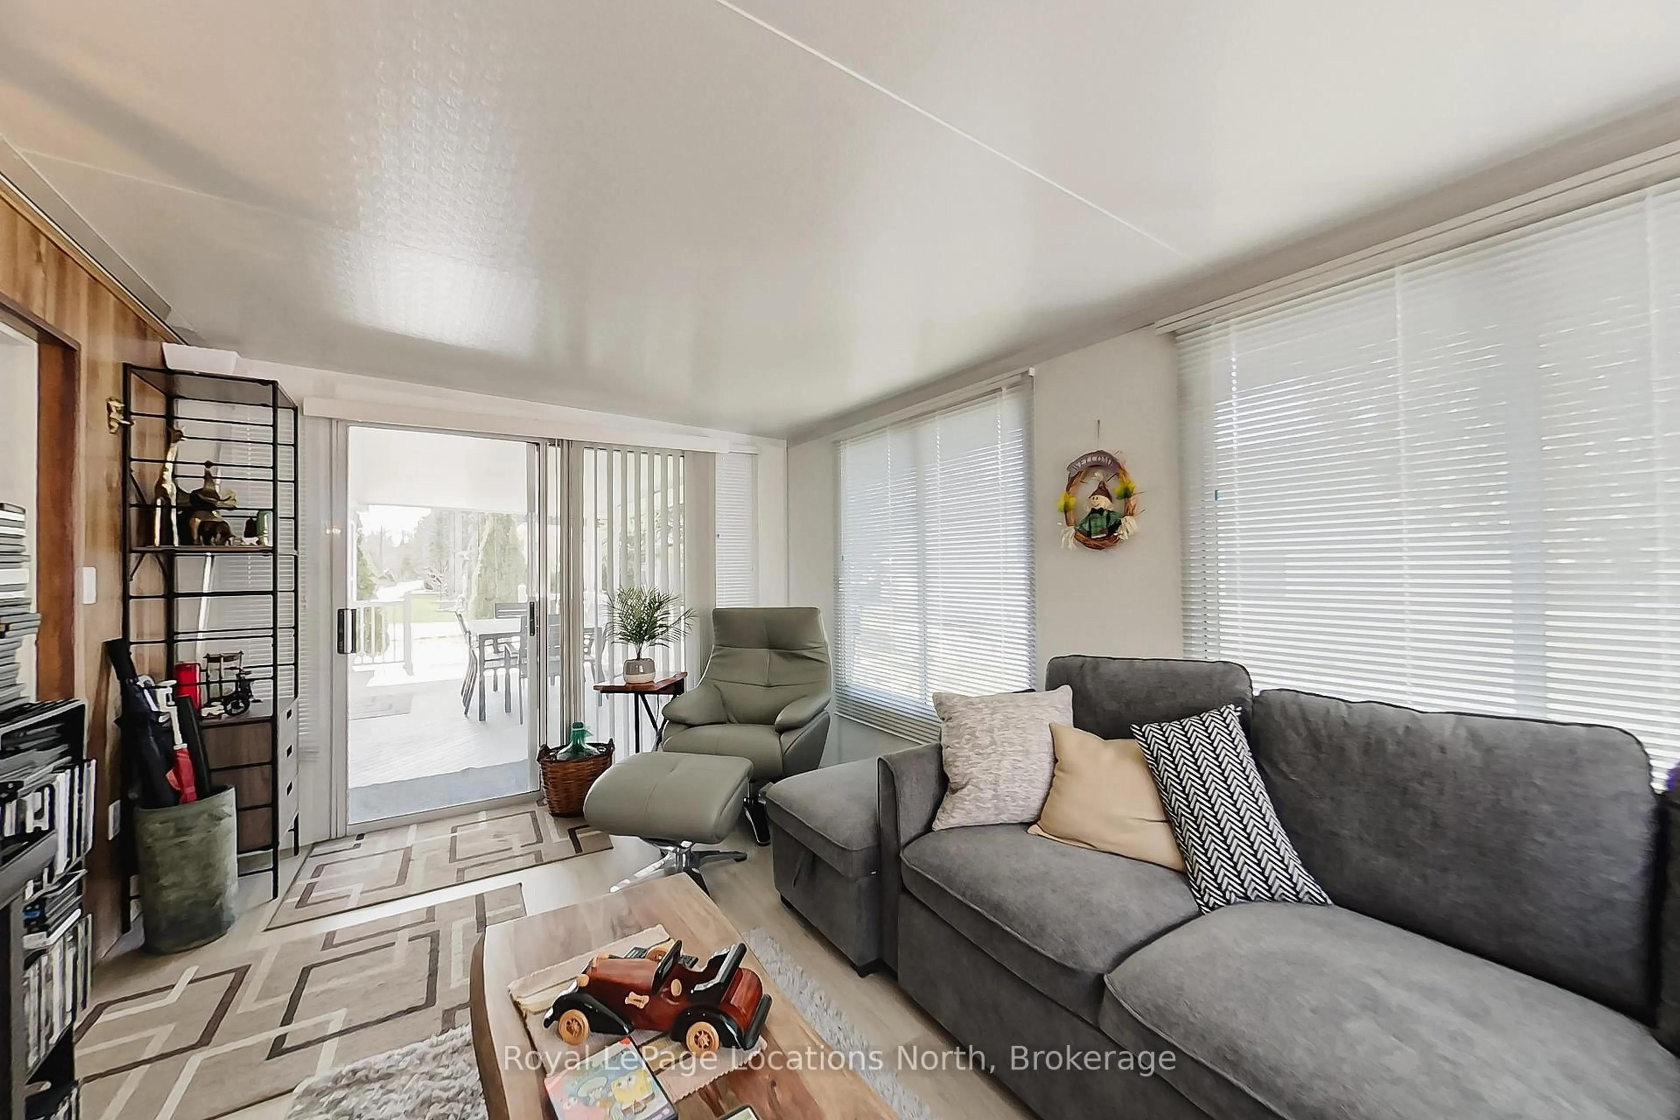
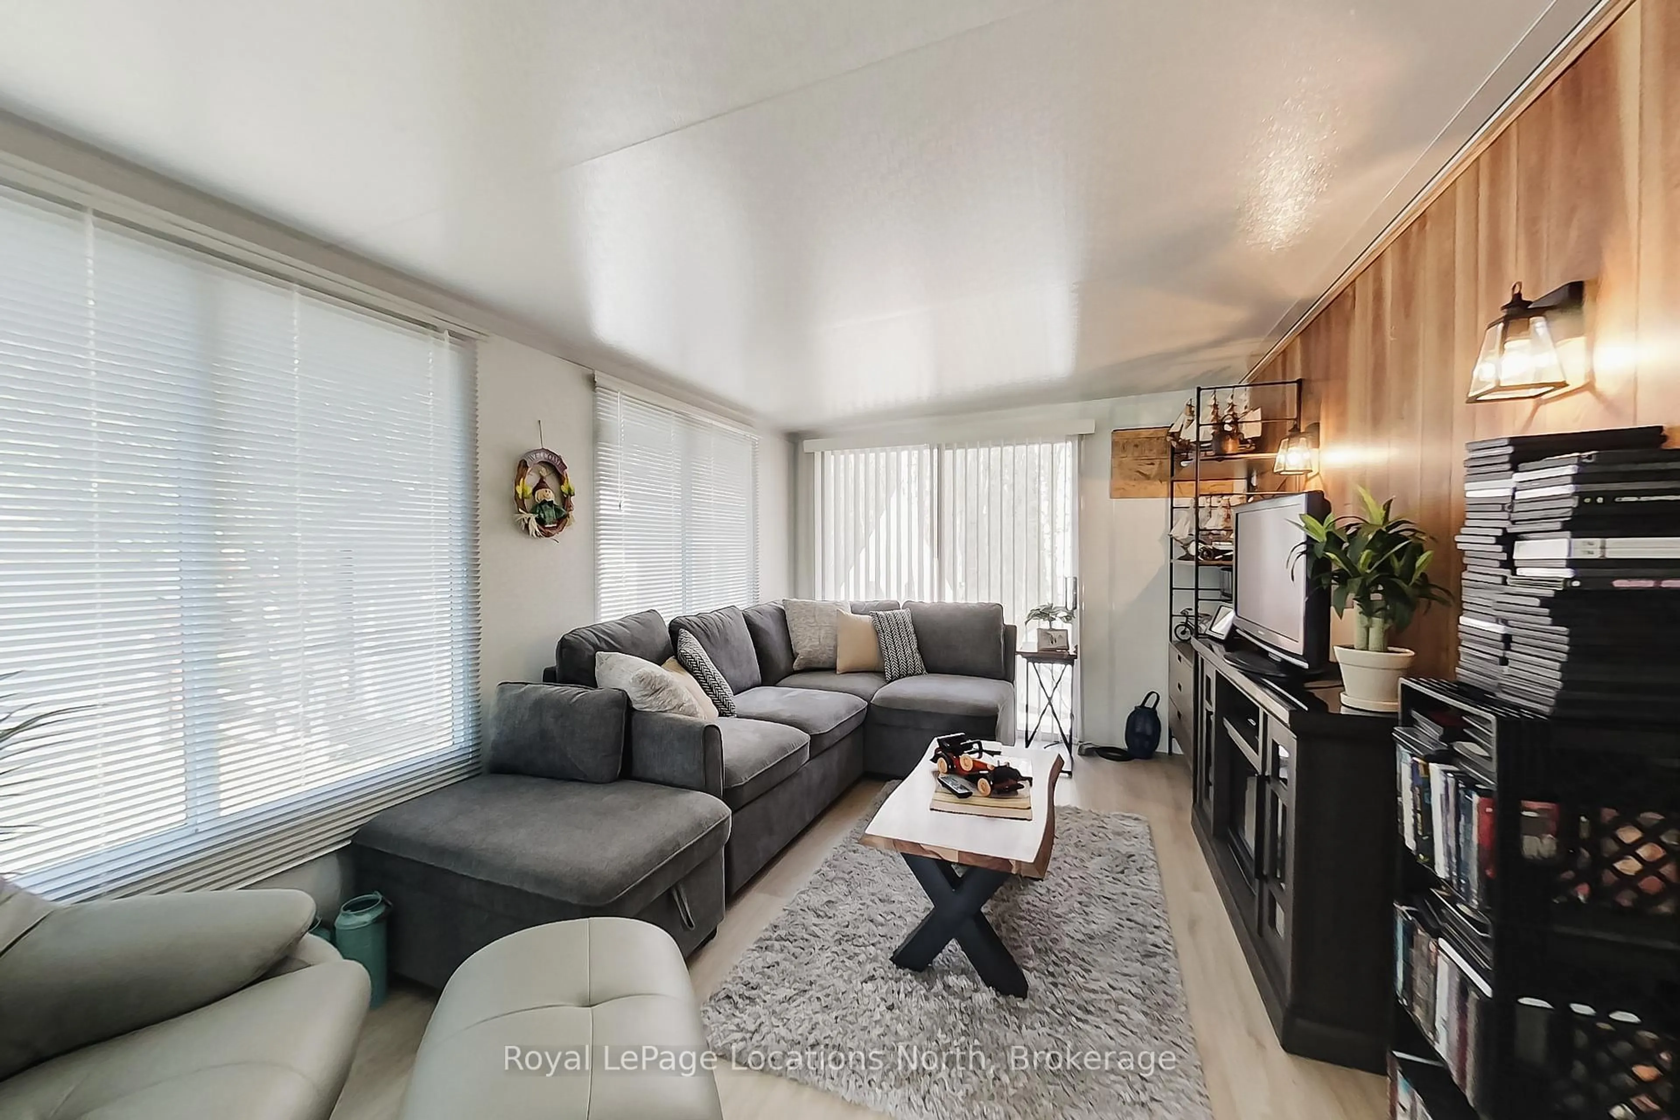
Welcome to Wasaga Pines, with Seasonal Site six (6) months occupancy. This recreational lifestyle includes shared us of 2 pools, playground, volleyball, mini putt golf and wagon rides. This clean and well-appointed 2 bedroom, 1 bathroom unit has a side porch, with roof. The pull out couch in the sunroom can serve as a 3rd bedroom. The backyard has a slab patio backing onto greenbelt. Lots of room for relaxing and enjoying family gatherings. Significant upgrades include quartz counter tops, premium appliances and extra lighting. Community water and sewage Annual Seasonal park fee $ 5,075 + HST includes property taxes and water , payable to Parkbridge Lifestyle Communities Inc.


Upcoming Open House

Sep 6Sun1:00 PM - 3:00 PM

Property Details

StyleBungalow
ViewTrees/Woods
Age of property16-30
SqFt~700-1100 SqFt
Lot Size-
Parking Spaces2
MLS ®NumberS13080762
Community NameSpringwater
Data SourceTRREB
Listing byRoyal LePage Locations North

Features

Heating: Other

Main Floor

Kitchen

2.62 x 3.5

Living

2.86 x 5.27

Fireplace

Dining

3.5 x 2.66

Primary

2.87 x 3.06


Features

Pool: Community, Inground

Parking

Garage spaces -

Garage type -

Total parking spaces 2


Property History
May 4, 2026
ListedActive
$115,000
124 days on market
history photo preview33
Listing by trreb®
Property listed by Royal LePage Locations North, Brokerage
Agent Banner Image
Interested in this property?Get in touch to get the inside scoop.

Market Data - Springwater

Geo Zone Map ThumbnailSpringwater

Strong Buyer's Market

View Market Data

Detached house - for the past 30 days

Buyer's market Seller's market

Avg. Days on Market

Past 30 days

39 days

Compared to

2025

45 days

2024

44 days

2023

22 days

New Listings

Past 30 days

54 listings

Compared to

2025

91 listings

2024

112 listings

2023

132 listings

Units sold

Past 30 days

22 units

Compared to

2025

20 units

2024

36 units

2023

44 units

Median Sold Price

Past 30 days

$957,450

Compared to

2025

$880,000

2024

$1,075,000

2023

$825,000


Population and Demographics

Overview

Total population 26030
Average household income $160,011

Age (%)

0 to 19
24%
20 to 34
16%
35 to 49
20%
50 to 64
23%
65 and plus
17%

Household composition (%)

Single family
79%
Single person
17%
Multi person
3%
Multi family
1%

Mother tongue (%)

English
91%
Others
6%
French
2%

House tenancy (%)

Owners
88%
Renters
12%

What’s nearby?Essentials within 5 km

Local Logic

Transportation Scores

Estimated Budget


